

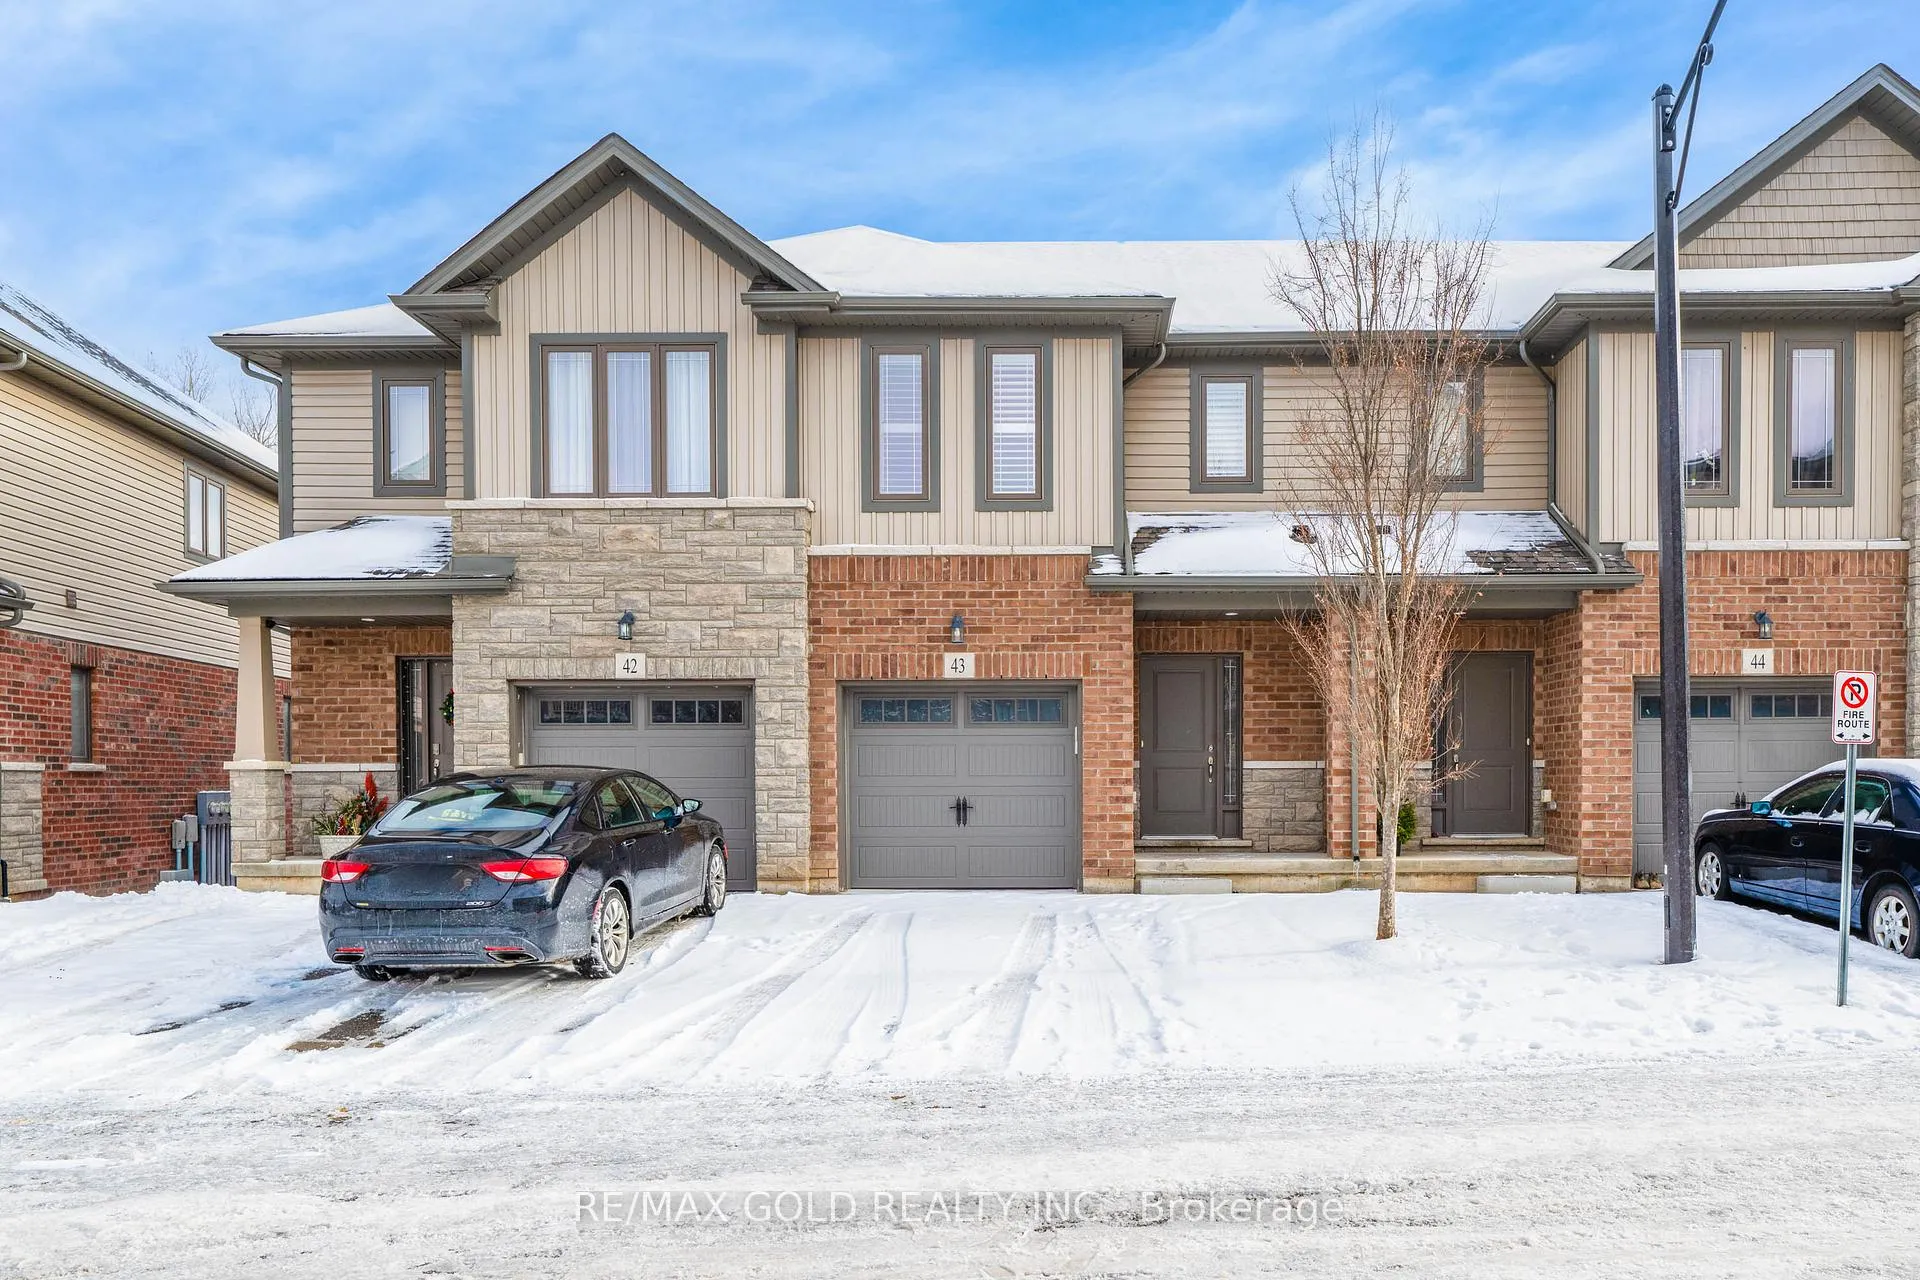
Unit 43, 77 Diana Avenue
Unit 43, 77 Diana Avenue
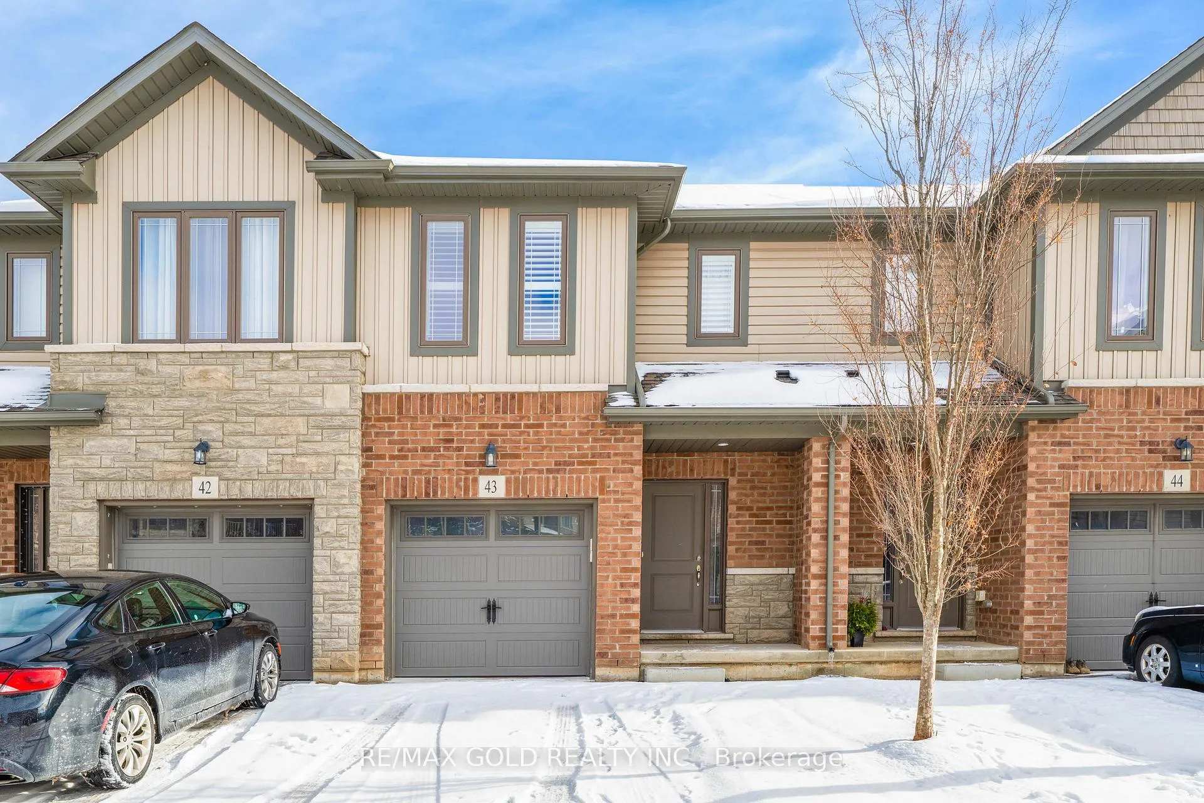
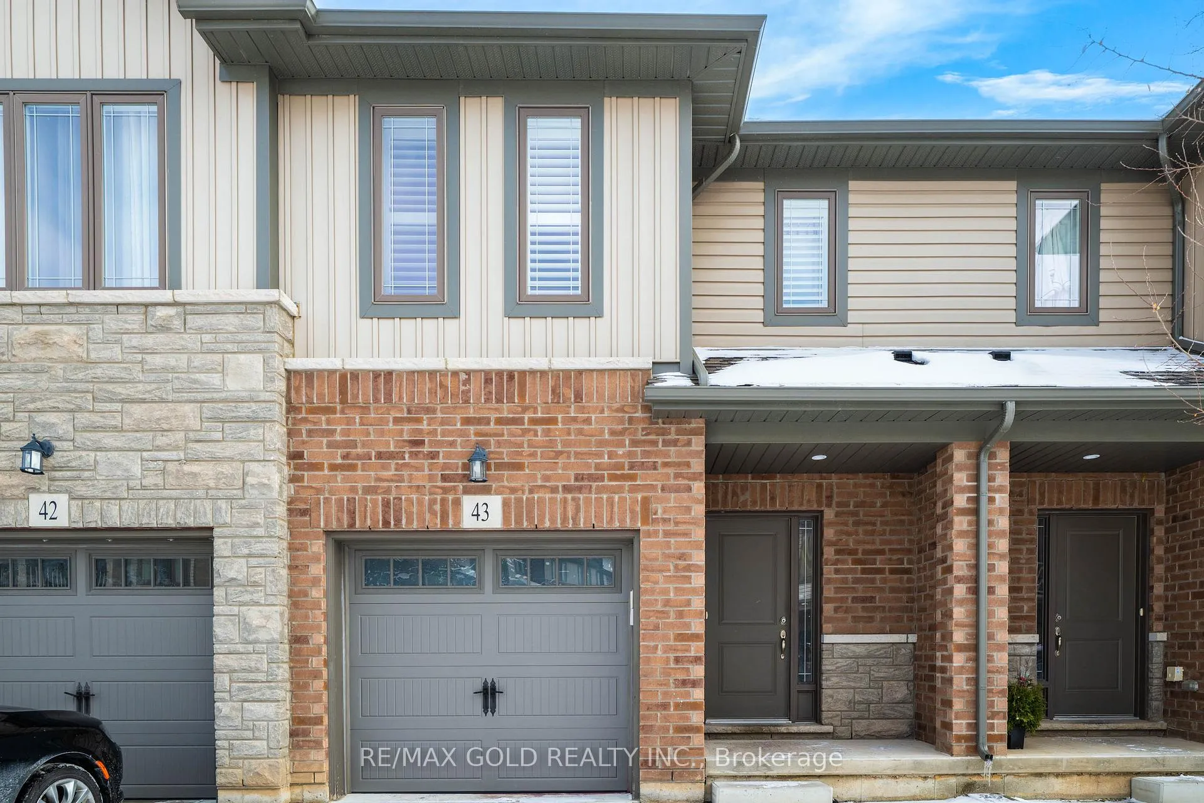
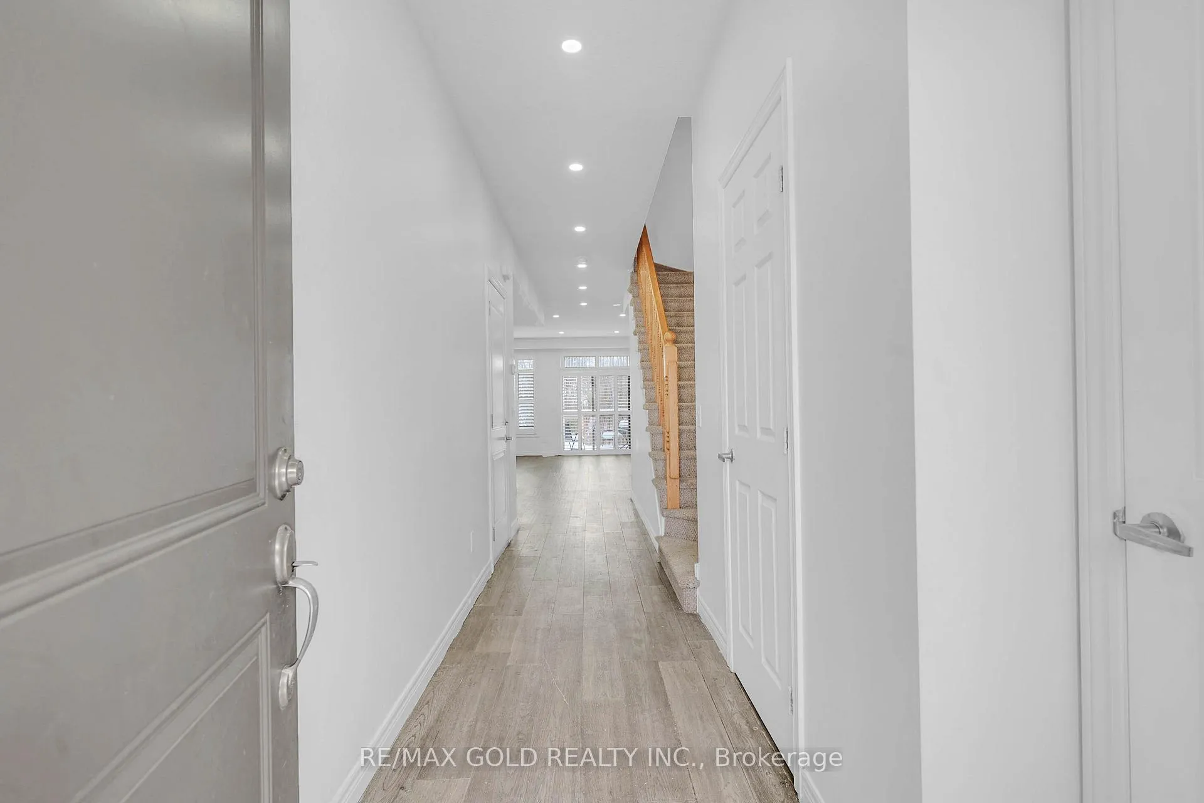
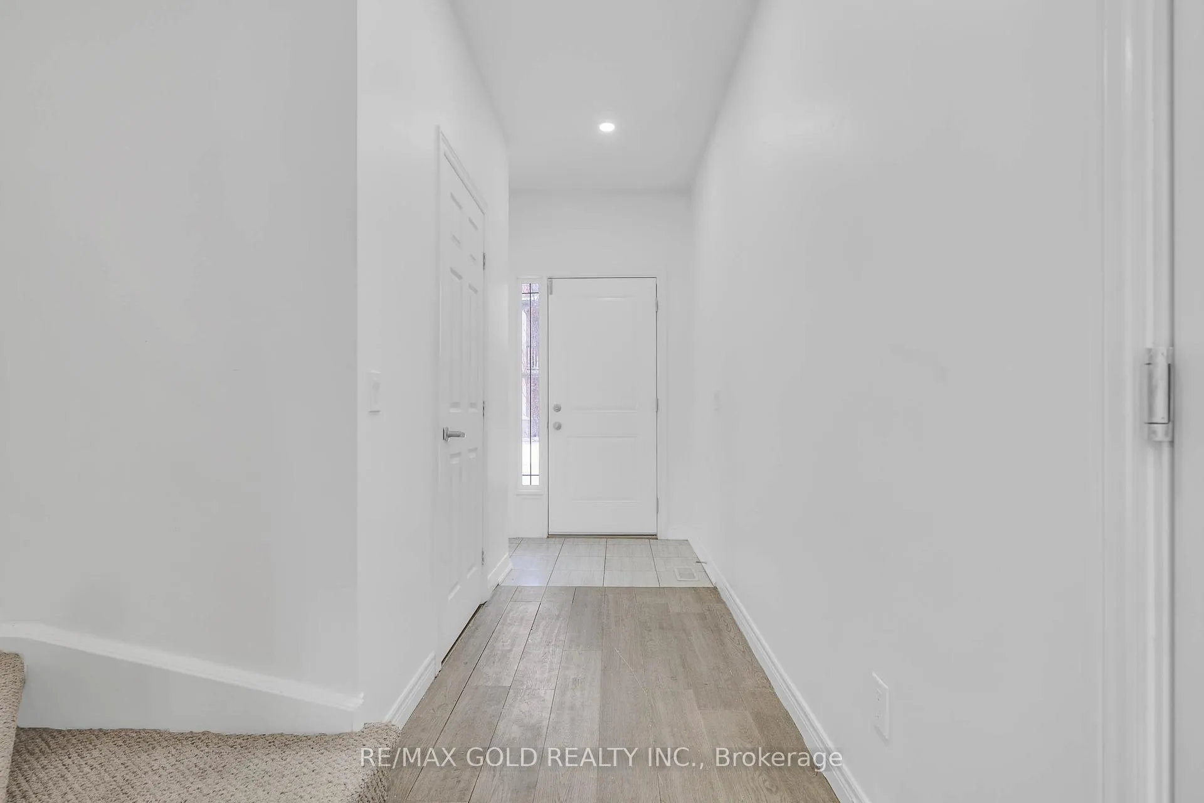 See all 43 photos
Property history
Facts and features
- BasementWalk-out
- Water, sewerMunicipal
- HeatingForced air
- CoolingCentral air
- Central air
The homeFreehold Townhouse, 2-storey, 1,500–2,000 sq ft
- Type: Freehold Townhouse
- Style: 2-storey
- Living space: 1,500–2,000 sq ft
- Basement: Finished, walk-out
- Special designation: Other
InsideCarpet free, sump pump, water heater, Rooms above ground 8, 3 + 1 in the basement
- Features: Carpet free, sump pump, water heater
- Rooms above ground: 8
- Bedrooms: 3 + 1 in the basement
- Bathrooms: 3
- Kitchens: 1
Outside and lotBrick, Asphalt shingle, Poured concrete
- Exterior: Brick
- Roof: Asphalt shingle
- Foundation: Poured concrete
- Features: Deck
- Size: 18.92 × 90.76 ft
Parking1 Garage, Attached, Private
- Spaces: 1 Garage
- Garage: Attached
- Driveway: Private
Heating, water and powerForced air, gas, Central air, Municipal water
- Heating: Forced air, gas
- Cooling: Central air
- Water: Municipal water
- Sewer: Municipal sewer
Costs and taxesTaxes $4,517 a year, HST included in the price, Hot water tank
- Taxes, 2025: $4,517 a year
- HST: HST included in the price
- Rental items: Hot water tank
- Under contract: Hot water heater
Included in the saleS/s fridge, stove, b/i dishwasher, washer & dryer, all light fixtures, window coverings, gdo.
- Included: S/s fridge, stove, b/i dishwasher, washer & dryer, all light fixtures, window coverings, gdo.
NearbyHospital, park, place of worship, public transit, ravine, school
- Close to: Hospital, park, place of worship, public transit, ravine, school
Listing detailsX12636348, Sold, Dec 16, 2025
- MLS® number: X12636348
- Status: Sold
- Listed on: Dec 16, 2025
- Days on market: 29
- Updated: Jan 14, 2026
- Possession: Immediate
- Occupied by: Vacant
- Listing brokerage: RE/MAX GOLD REALTY INC.
About this home
Unit 43, 77 Diana Avenue, Brantford (Shellard Lane), ON N3T 0R6
Luxury, Privacy, and Nature Combined in Brantford's Premier Community. Welcome to 77 Diana Ave, Unit 43, located in the coveted Focus Towns community. This exclusive ravine-backed Priority style townhouse offers refined, move-in-ready living with exceptional privacy and unobstructed ravine views. The bright, open-concept layout is enhanced by hardwood floors, pot lights, and fresh contemporary paint throughout. The sun-filled main floor features an elegant living space with walkout to a private balcony overlooking the ravine. A professionally finished walkout basement provides versatile additional living space with direct backyard access-ideal for entertaining or relaxing. Spacious bedrooms offer ample closet space and abundant natural light, while second-floor laundry adds everyday convenience. Direct interior access to the garage. Nestled along the Grand River and minutes to Harmony Square and Brantford's vibrant downtown core, Focus Towns offers close proximity to boutique shopping, dining, Grand River trails, Franklin Grobb Memorial Forest, parks, and top-rated schools. A rare opportunity to own in a private, family-oriented enclave where luxury meets nature.
Ask about this home
A HOMEH agent will answer your questions about this home.
Around this home
Daily convenience, out of 100, from the distances below
Schools nearby
School rating, out of 10.
Helpful calculators
Your HOMEH agent

"I would see it this week."