

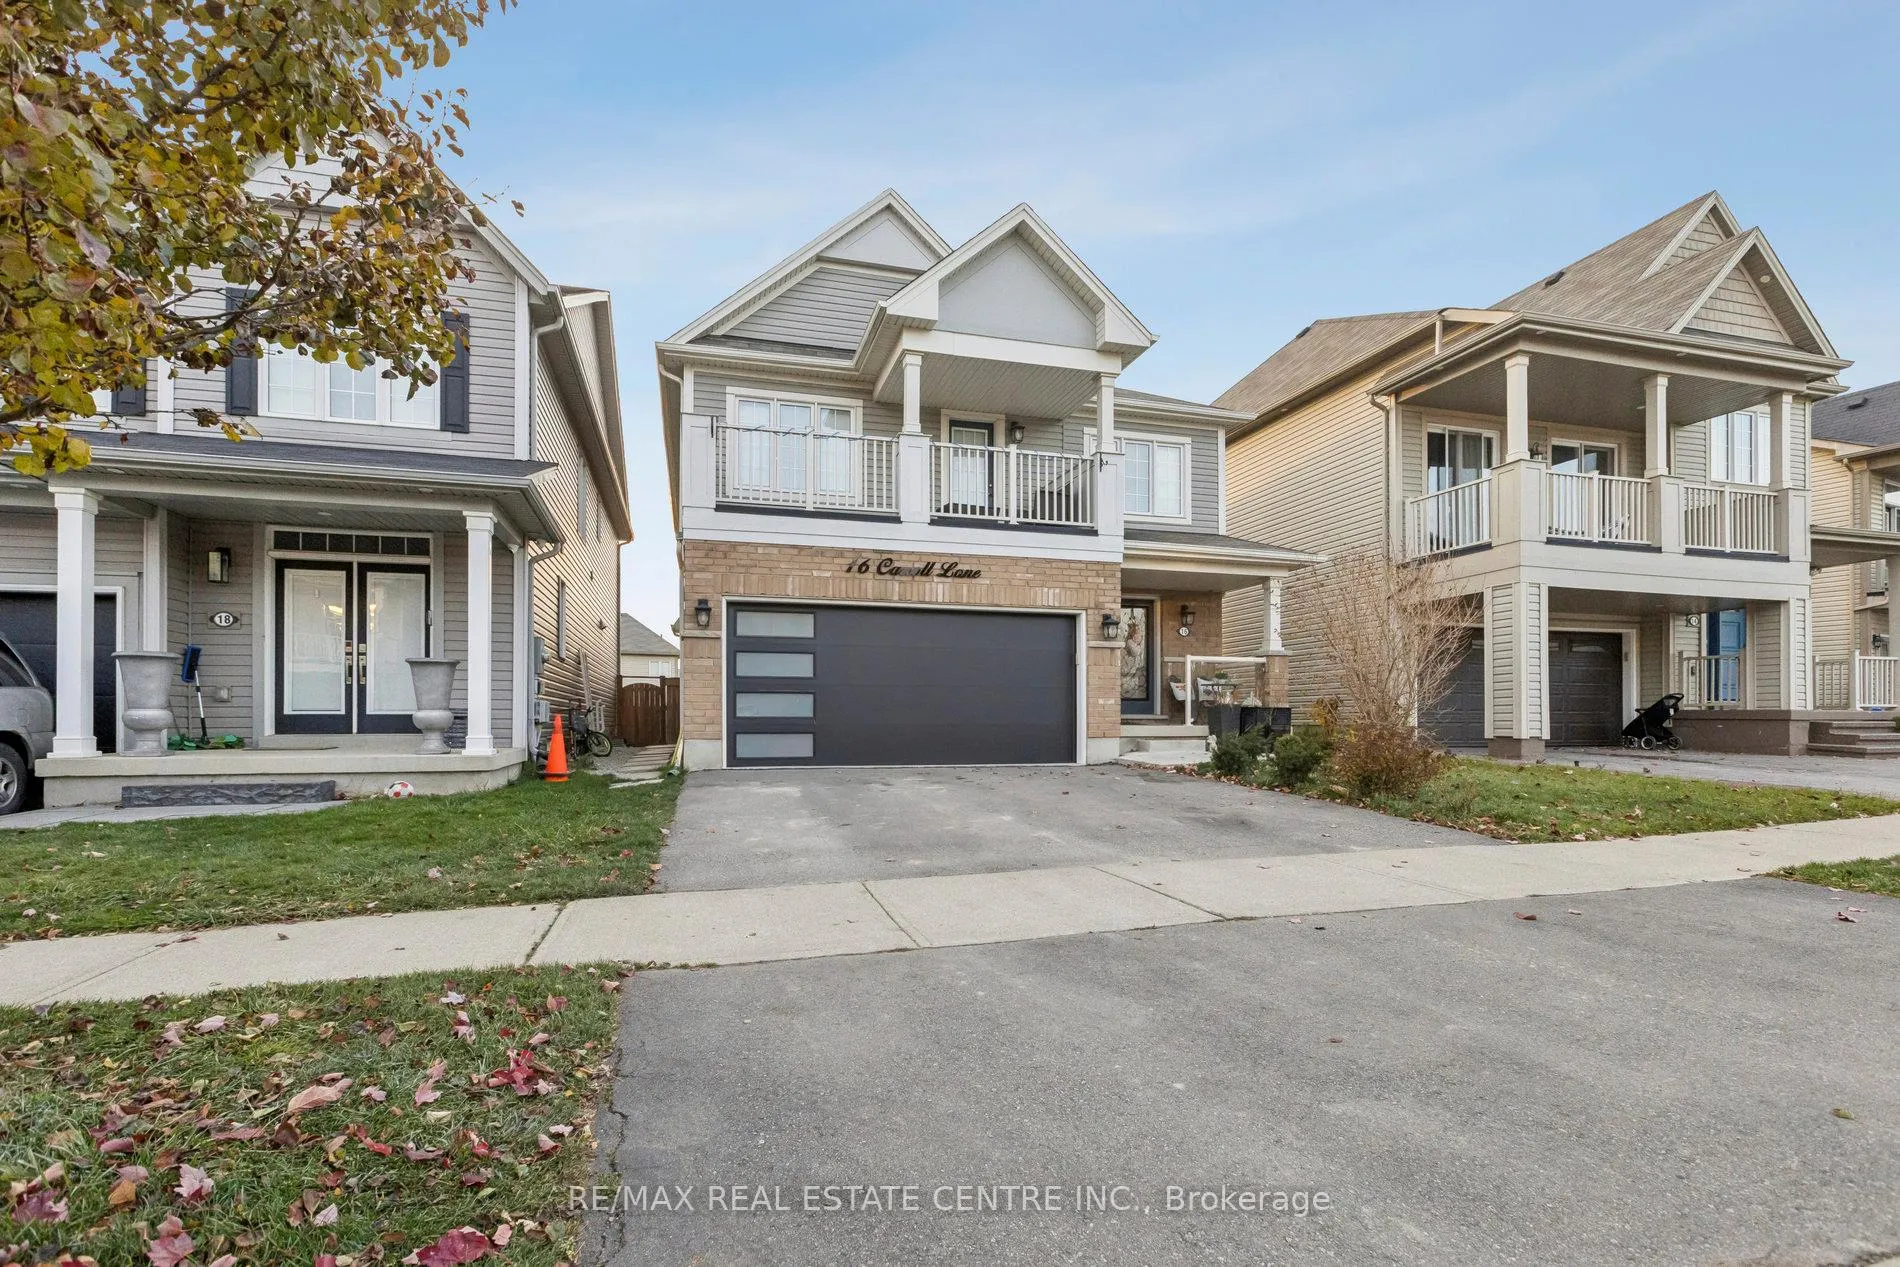
Upper Level, 16 Carroll Lane
Upper Level, 16 Carroll Lane
 See all 41 photos
Property history
- $2,600SuspendedList: 2025-11-27|End: 2025-12-15|18 daysX12583088
Facts and features
- BasementFinished
- Lot size36 × 113 ft
- Lease term12 months
- FurnishedUnfurnished
- Fireplace
- Central air
- Pool
The homeDetached, 2-storey, Age 6–15 years
- TypeDetached
- Style2-storey
- Age6–15 years
- Living space2,000–2,500 sq ft
- BasementFinished
InsideFireplace Yes, electric, Laundry room, upper level, Carpet free
- FireplaceYes, electric
- LaundryLaundry room, upper level
- FeaturesCarpet free
- Rooms above ground11
- Bedrooms4
- Bathrooms3
- Kitchens1
Outside and lotAluminum siding, brick, Asphalt shingle, Brick
- ExteriorAluminum siding, brick
- RoofAsphalt shingle
- FoundationBrick
- PoolAbove ground
- Size36.09 × 112.71 ft
Parking2 Garage, Built-in, Private
- Spaces2 Garage
- GarageBuilt-in
- DrivewayPrivate
Heating, water and powerForced air, electric, Central air, Municipal water
- HeatingForced air, electric
- CoolingCentral air
- WaterMunicipal water
- SewerSeptic
Rent and termsRent $2,600 a month, Main, 2nd floor, Unfurnished
- Rent$2,600 a month
- Space for rentMain, 2nd floor
- FurnishedUnfurnished
- Lease12 months
- Rent includesOther
- DepositRequired
- Credit checkRequired
- Employment letterRequired
- Rental applicationRequired
- ReferencesRequired
Listing detailsX12583088, Suspended, Nov 27, 2025
- MLS® numberX12583088
- StatusSuspended
- Listed onNov 27, 2025
- Days on market18
- UpdatedDec 15, 2025
- Possession2025-12-01 / Flexible
- Occupied byVacant
- Listing brokerageRE/MAX REAL ESTATE CENTRE INC.
About this home
Upper Level, 16 Carroll Lane, Brantford, ON N3T 0J5
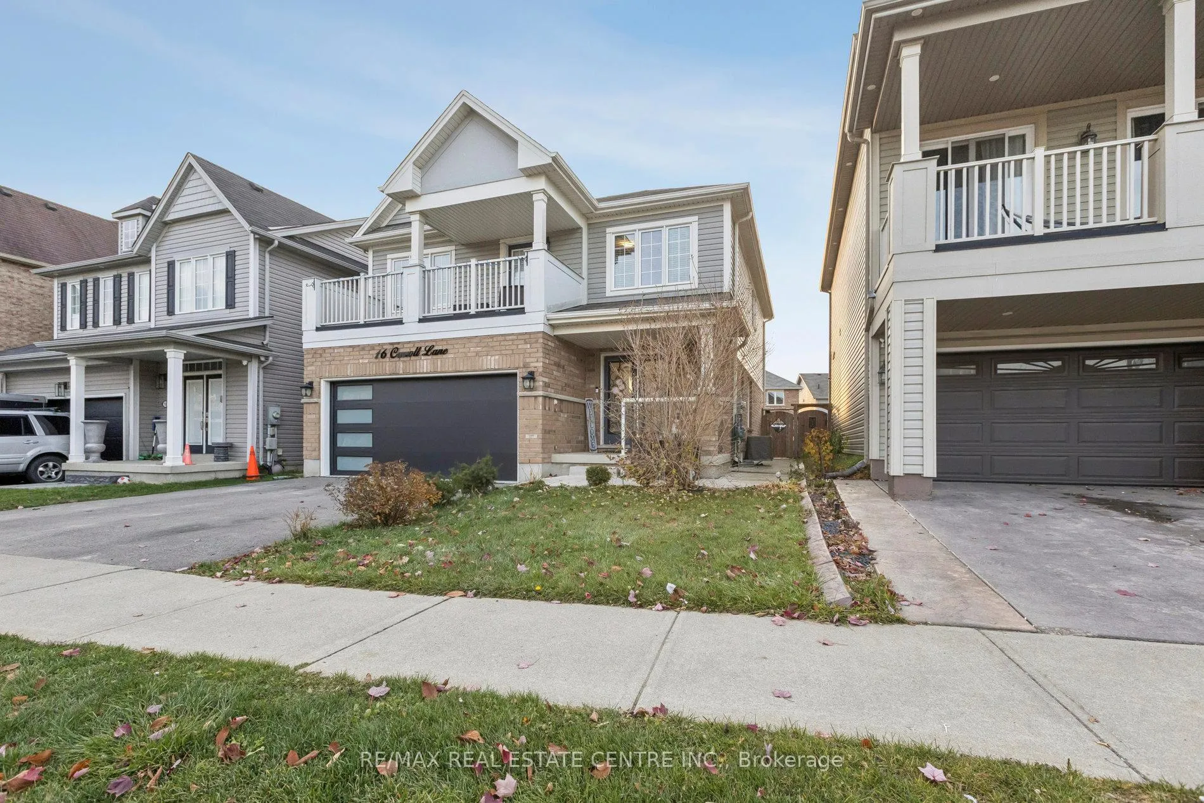
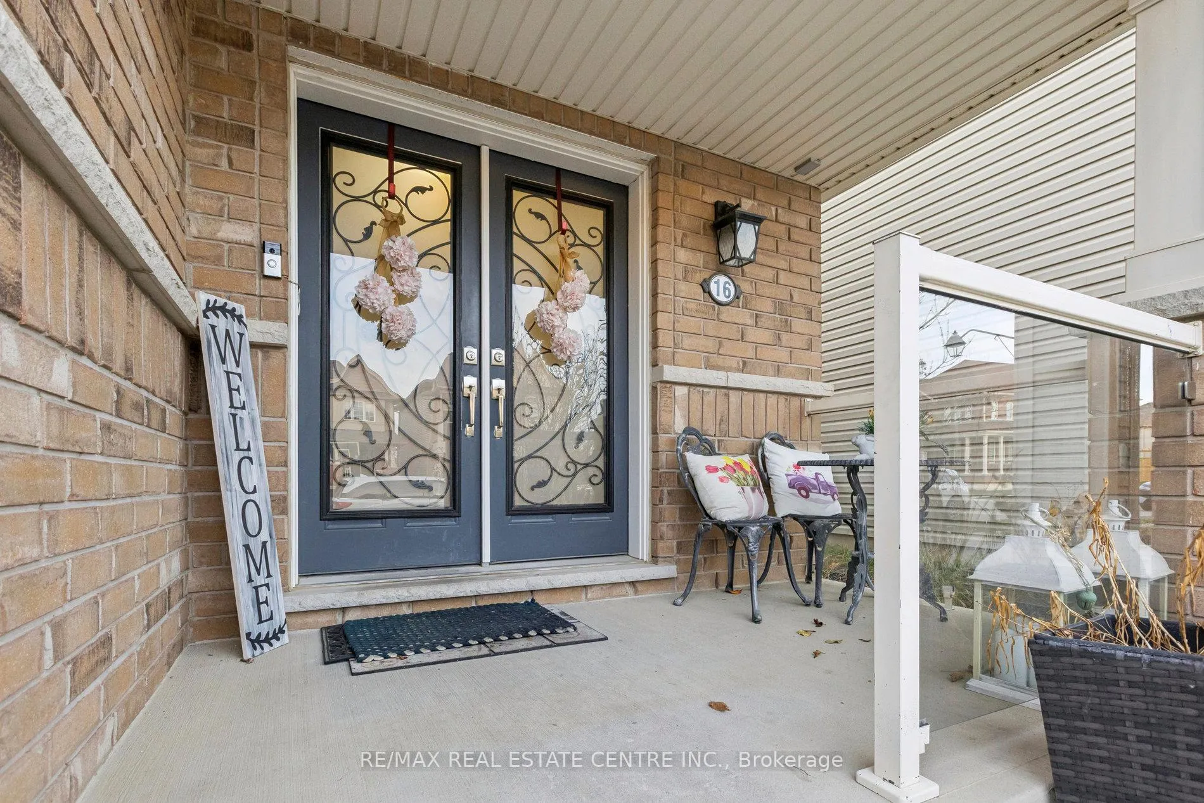
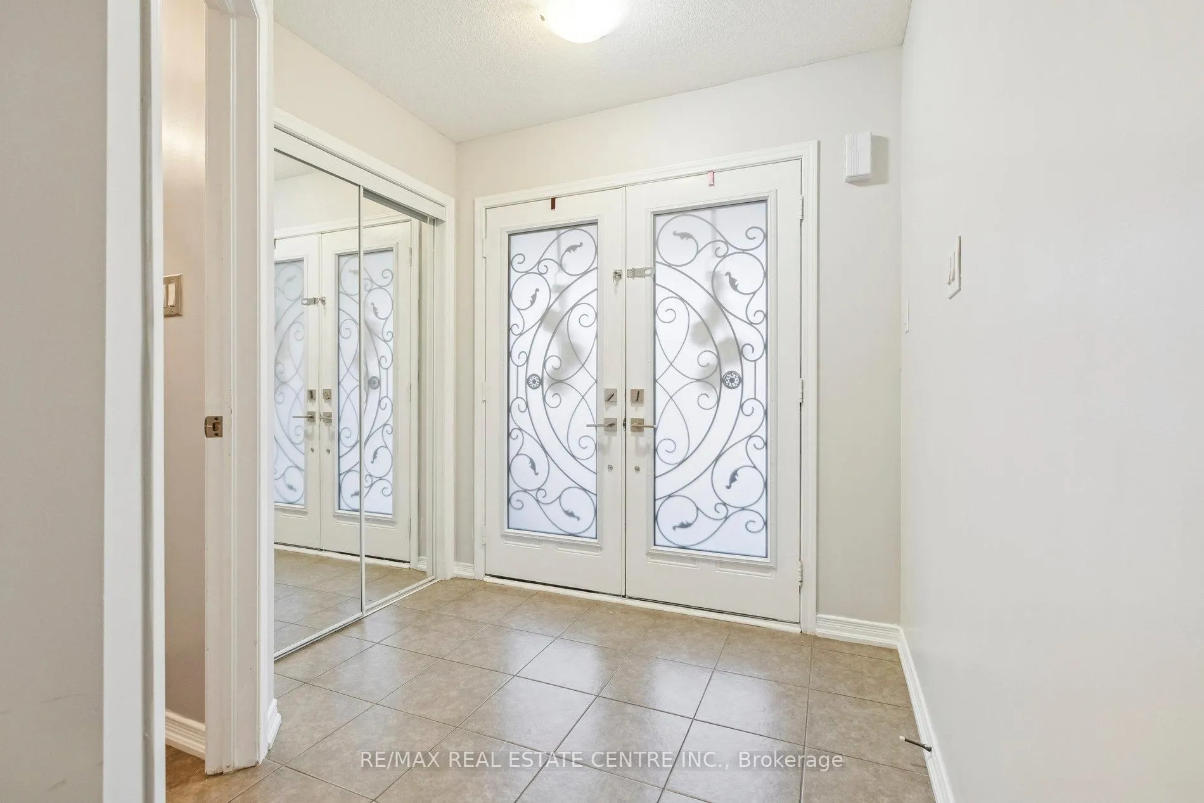
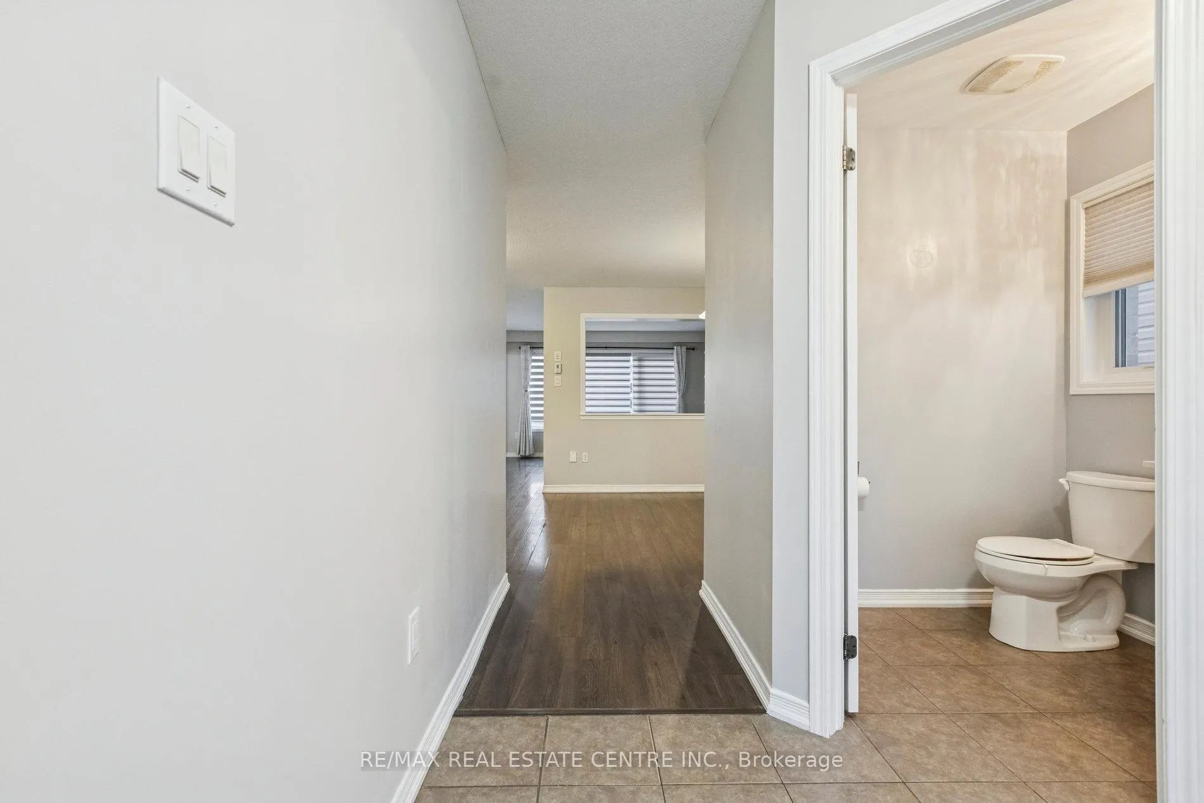
16 Carroll Lane (upper level only) welcomes you with a double-door entrance and a spacious foyer-open concept with sight lines from the kitchen, great room, and dining room. Upgraded contemporary cabinetry, backsplash, and an oversized island with a breakfast bar make entertaining in the kitchen easy. In the bright dinette, oversized patio doors lead you out into the backyard. The interior garage entryway, large storage closet, and two-piece powder room finish off the main floor living space. The second level includes the laundry room, main bath, and four bedrooms. The Master bedroom and ensuite with a soaker tub and a standalone shower. It also features double French doors that lead out to a balcony where one can enjoy a morning coffee. Tenant is responsible for 70% of utilities.no basement access.
Ask about this home
A HOMEH agent will answer your questions about this home.
Around this home
Daily convenience, out of 100, from the distances below
Schools nearby
School rating, out of 10.
Helpful calculators
Your HOMEH agent

"I would see it this week."