

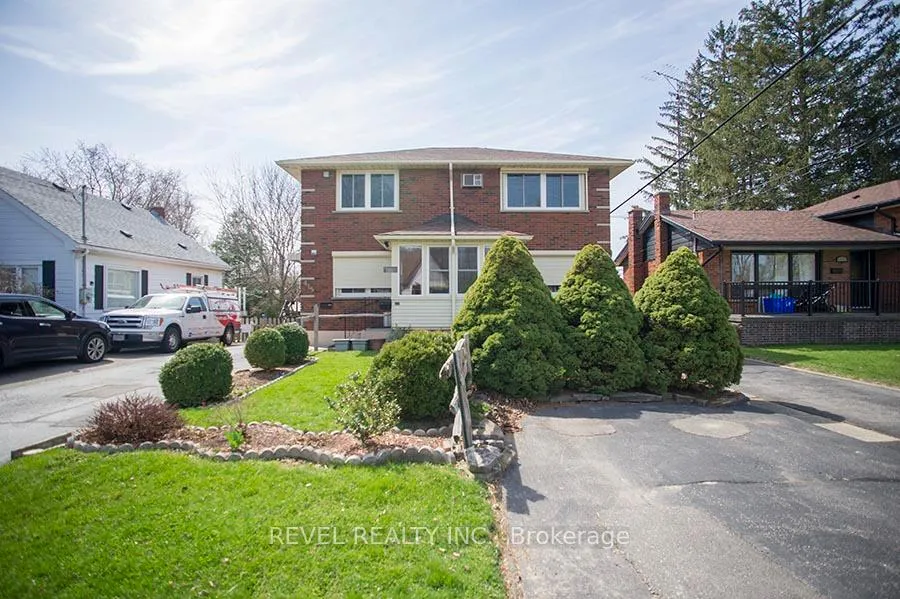
Upper, 415 Chatham Street
Detached Rented
1/16Upper, 415 Chatham Street
Detached Rented
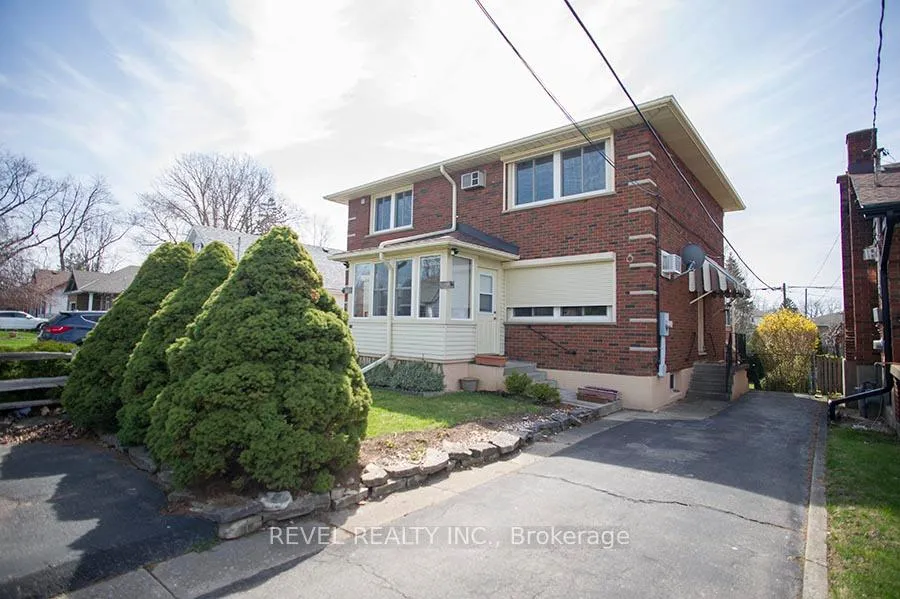
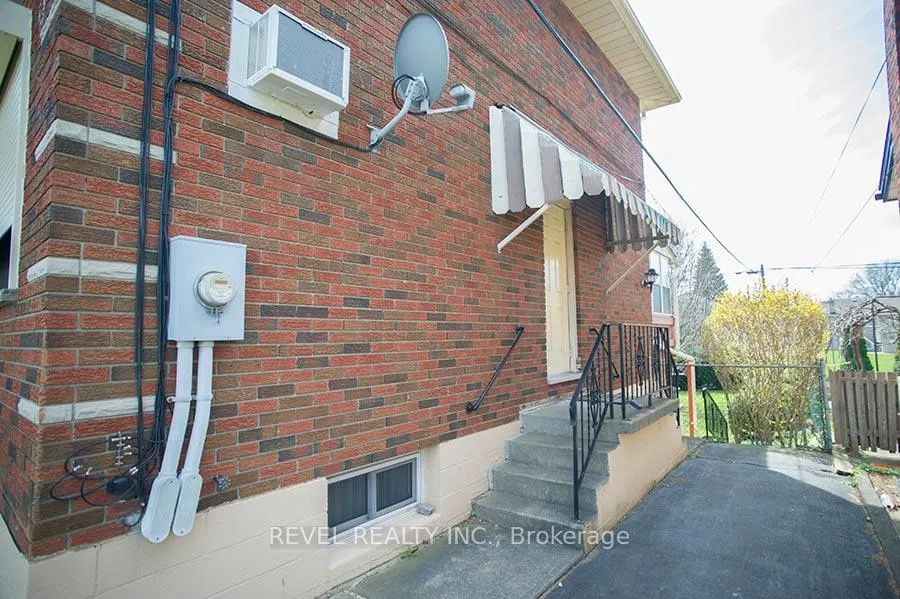
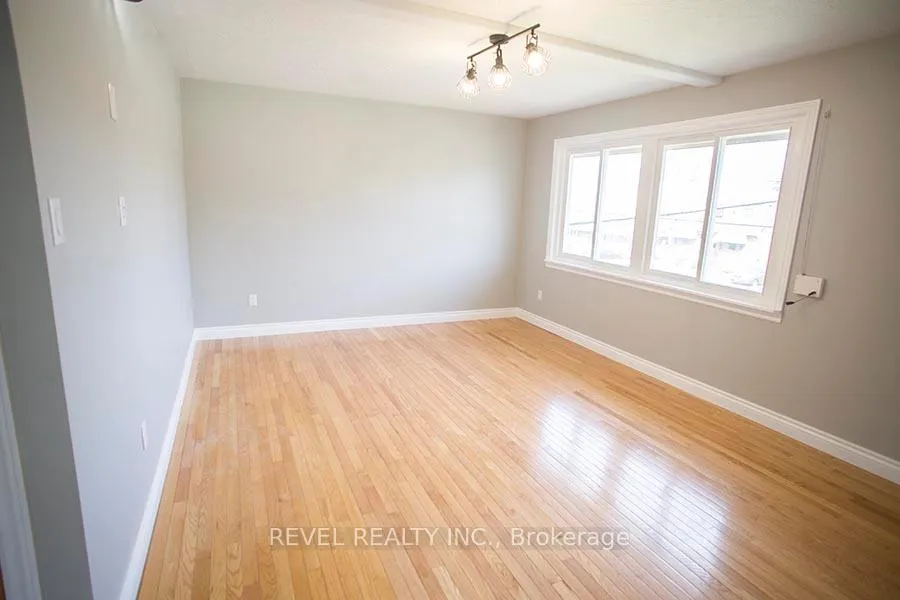
 See all 16 photos
2 Bedrooms
1 Bathroom
0 Garage
1.5K–2K sq.ft
2nd Floor
— Unit
Property history
Facts and features
- BasementNone
- Lot size50 × 126 ft
- Lease term12 months
- FurnishedUnfurnished
The homeDetached, 2-storey, Age 51–99 years
- TypeDetached
- Style2-storey
- Age51–99 years
- Living space1,500–2,000 sq ft
- BasementNone
InsideIn-suite laundry, upper level, Carbon monoxide detectors, smoke detector, Rooms above ground 5
- LaundryIn-suite laundry, upper level
- SecurityCarbon monoxide detectors, smoke detector
- Rooms above ground5
- Bedrooms2
- Bathrooms1
- Kitchens1
Outside and lotBrick, Asphalt shingle, Block
- ExteriorBrick
- RoofAsphalt shingle
- FoundationBlock
- Size50 × 126 ft
Parking2 Parking, Private
- Spaces2 Parking
- DrivewayPrivate
Heating, water and powerOther, electric, Municipal water, Municipal sewer
- HeatingOther, electric
- WaterMunicipal water
- SewerMunicipal sewer
Rent and termsRent $1,850 a month, 2nd floor, Unfurnished
- Rent$1,850 a month
- Space for rent2nd floor
- FurnishedUnfurnished
- Lease12 months
- PaidMonthly
- Rent includesOther, water
- DepositRequired
- Credit checkRequired
- Employment letterRequired
- Rental applicationRequired
- ReferencesRequired
- Rental itemsNone
IncludedCarbon monoxide detector, dishwasher, dryer, refrigerator, smoke detector, stove, washer
- IncludedCarbon monoxide detector, dishwasher, dryer, refrigerator, smoke detector, stove, washer
NearbyPark, school
- Close toPark, school
Listing detailsX12604248, Rented, Dec 5, 2025
- MLS® numberX12604248
- StatusRented
- Listed onDec 5, 2025
- Days on market18
- UpdatedDec 23, 2025
- Possession2026-02-15 / Other
- Occupied byVacant
- Listing brokerageREVEL REALTY INC.
About this home
Upper, 415 Chatham Street, Brantford, ON N3S 4J4
ParkSchool
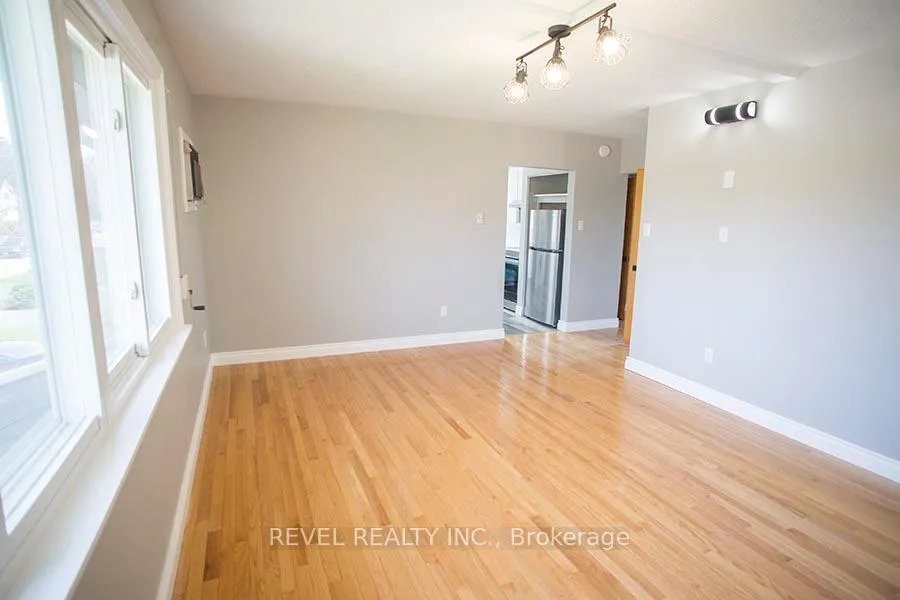
Welcome home to 415 Chatham Street. This 2-bedroom, 1-bathroom, second-floor unit has been recently renovated and is ready for its next tenant. Equipped with newer appliances, in-suite laundry, your own separate entrance, and a designated 2-car driveway. Enjoy a large shared backyard that's maintained for you. Water is included, and tenants are responsible for all other utilities. Conveniently located close to public transit, schools, parks, and shopping - what a great place to call home!
Read more
Ask about this home
A HOMEH agent will answer your questions about this home.
Ask a question
Around this home
Second Ave
Errands
Parks
Schools
Daily convenience, out of 100, from the distances below
ParkDevereux Park · 3 within 1 km4 min walk263 m
GroceryFriendly Convenience8 min walk499 m
SchoolHoly Cross School6 min walk350 m
PharmacyShoppers Drug Mart14 min walk840 m
Cafés & foodTim Hortons · 3 within 1 km6 min walk369 m
Gym & rec centreEcho Bowl12 min walk747 m
WalkDriveStraight-line distance, open map data
Grocery0.5 km
Park0.3 km
Coffee0.4 km
Dining0.7 km
Gym0.7 km
Schools nearby
School rating, out of 10.
Holy Cross Schoolelementary · Private · 0.3 km
2.9/10Low
Pauline Johnson Collegiate and Vocational Schoolsecondary · Public · 0.4 km
2.5/10Low
Echo Place PSelementary · Public · 0.6 km
3.5/10Low
Contact agent
Helpful calculators
Rent vs buy
Affordability
Mortgage
Down payment
Stress test
CMHC insurance
Your HOMEH agent

NimaHOMEH agent · Brantford
"I would see it this week."
Ask Nima