

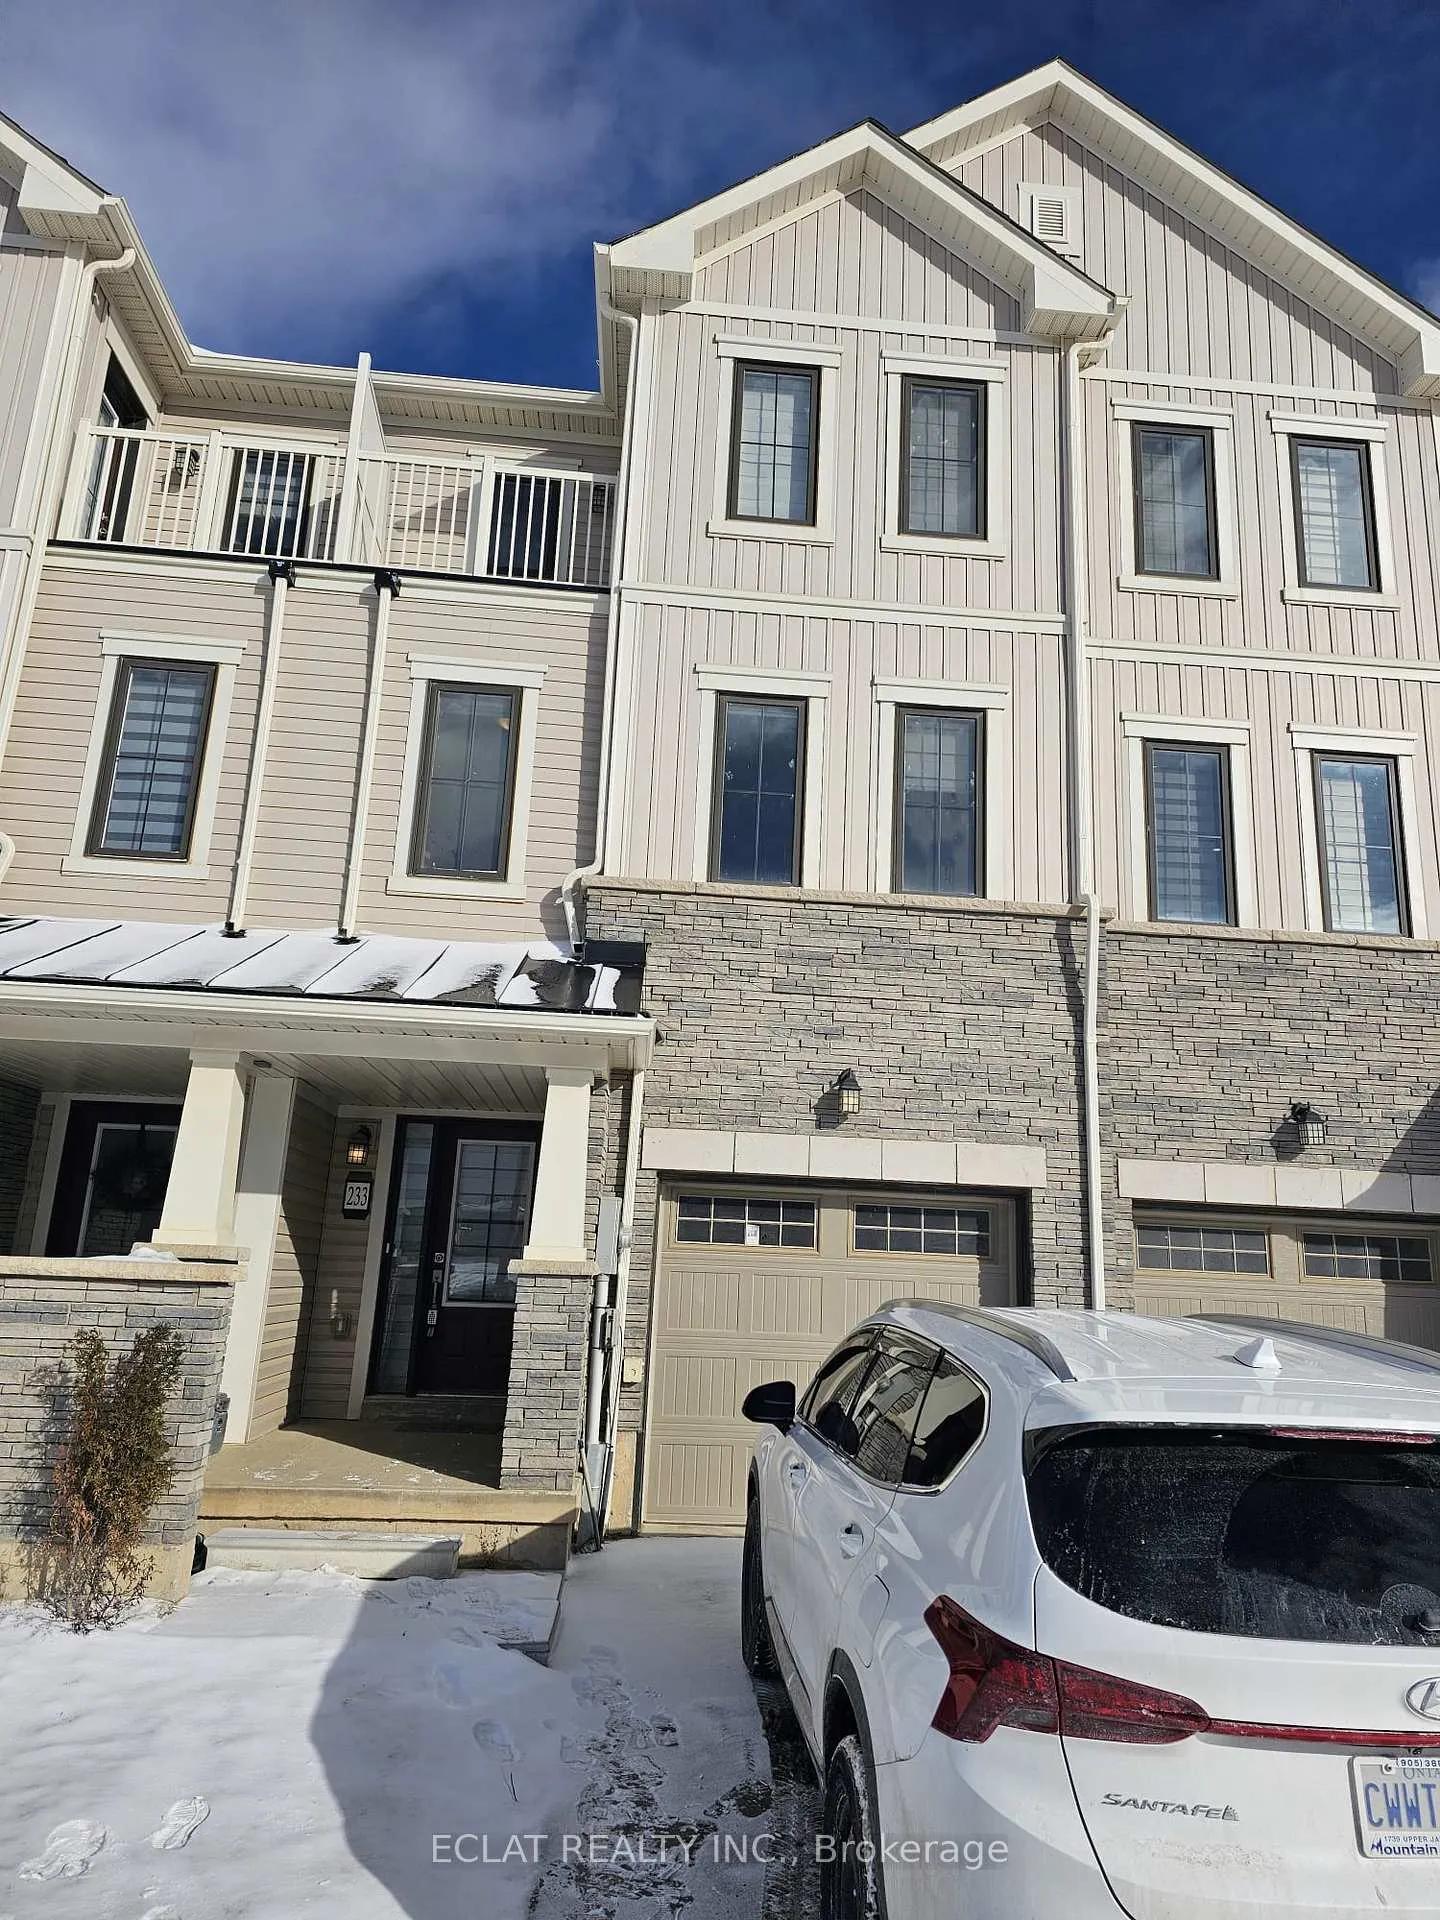
233 Gillespie Drive
233 Gillespie Drive
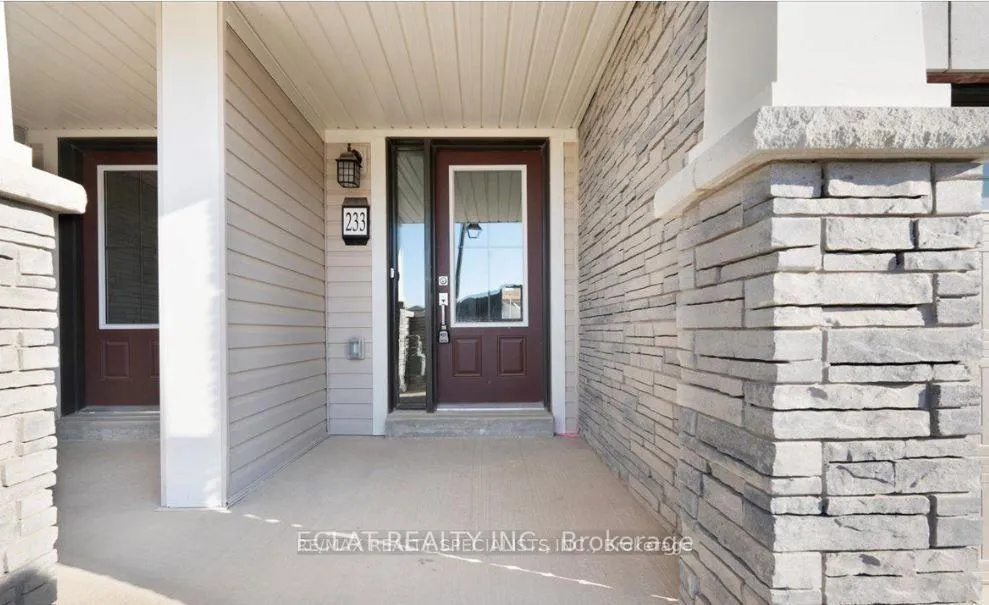
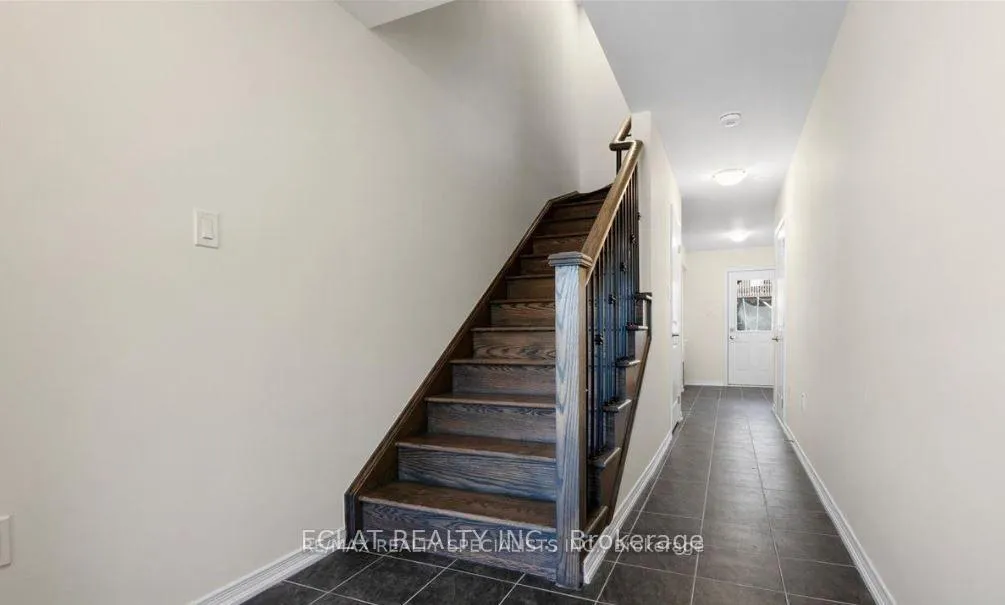
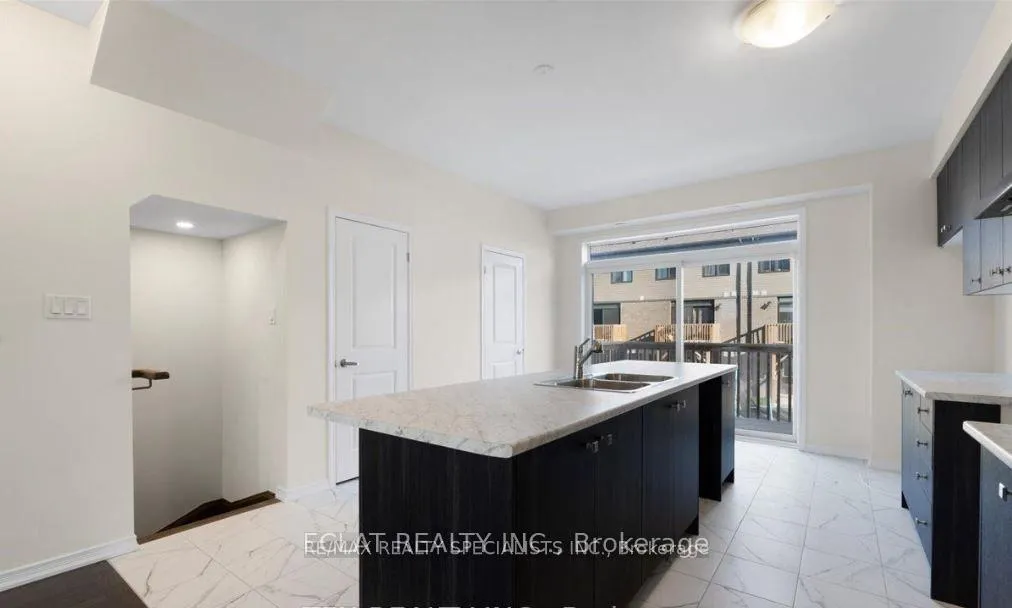
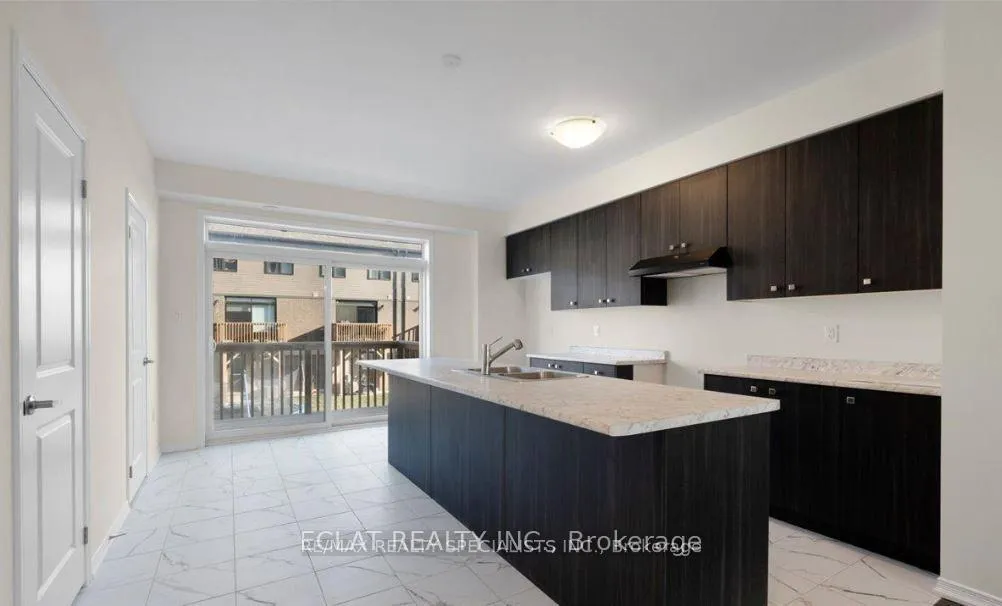 See all 23 photos
Property history
Facts and features
- BasementNone
- Lease term12 months
- FurnishedUnfurnished
- Age of home0–5 years
- Hardwood floors
- Central air
The homeFreehold Townhouse, 3-storey, Age 0–5 years
- TypeFreehold Townhouse
- Style3-storey
- Age0–5 years
- Living space1,500–2,000 sq ft
- BasementNone
InsideCeramic, Hardwood, Broadloom, In-suite laundry, main level, Water heater
- FlooringCeramic, Hardwood, Broadloom
- LaundryIn-suite laundry, main level
- FeaturesWater heater
- Rooms above ground6
- Rooms in the basement1
- Bedrooms3 + 1 in the basement
- Bathrooms3
- Kitchens1
Outside and lotAluminum siding, brick, Shingles, Poured concrete
- ExteriorAluminum siding, brick
- RoofShingles
- FoundationPoured concrete
- FeaturesLandscaped
Parking1 Garage, Attached, Private
- Spaces1 Garage
- GarageAttached
- DrivewayPrivate
Heating, water and powerForced air, gas, Central air, Municipal water
- HeatingForced air, gas
- CoolingCentral air
- WaterMunicipal water
- SewerMunicipal sewer
Rent and termsRent $2,400 a month, Entire property, Unfurnished
- Rent$2,400 a month
- Space for rentEntire property
- FurnishedUnfurnished
- Lease12 months
- PaidMonthly
- Rent includesCentral air conditioning, parking
- DepositRequired
- Credit checkRequired
- Employment letterRequired
- Rental applicationRequired
- ReferencesRequired
- Rental itemsHot water heater
Listing detailsX12602050, Rented, Dec 4, 2025
- MLS® numberX12602050
- StatusRented
- Listed onDec 4, 2025
- Days on market22
- UpdatedDec 26, 2025
- Possession2025-12-04 / Immediate
- Occupied byVacant
- Listing brokerageECLAT REALTY INC.
About this home
233 Gillespie Drive, Brantford, ON N3T 0W2
Welcome to this modern 3 bedroom and office, 1609sqft freehold town. Dorian Model offers modern elevation with brick and stone exterior overlooking total privacy of GreenHill, hardwood on the 2nd floor, open concept with lots of windows and walk-out to the balcony, spacious eat-in kitchen with huge island, separate office on the 2nd floor, spacious living/dining with rough-in for gas fireplace, master ensuite walk-in closet, walk out to the balcony to enjoy your coffee with the view of facing the green hill.Smooth ceiling, upgraded bathrooms cabinets, kitchen, railings, flooring, wirings, and more. Walk-out main floor, spacious garage, fits 2 smallcars, 1609sqft with huge Private back yard.
Ask about this home
A HOMEH agent will answer your questions about this home.
Around this home
Daily convenience, out of 100, from the distances below
Schools nearby
School rating, out of 10.
Helpful calculators
Your HOMEH agent

"I would see it this week."