

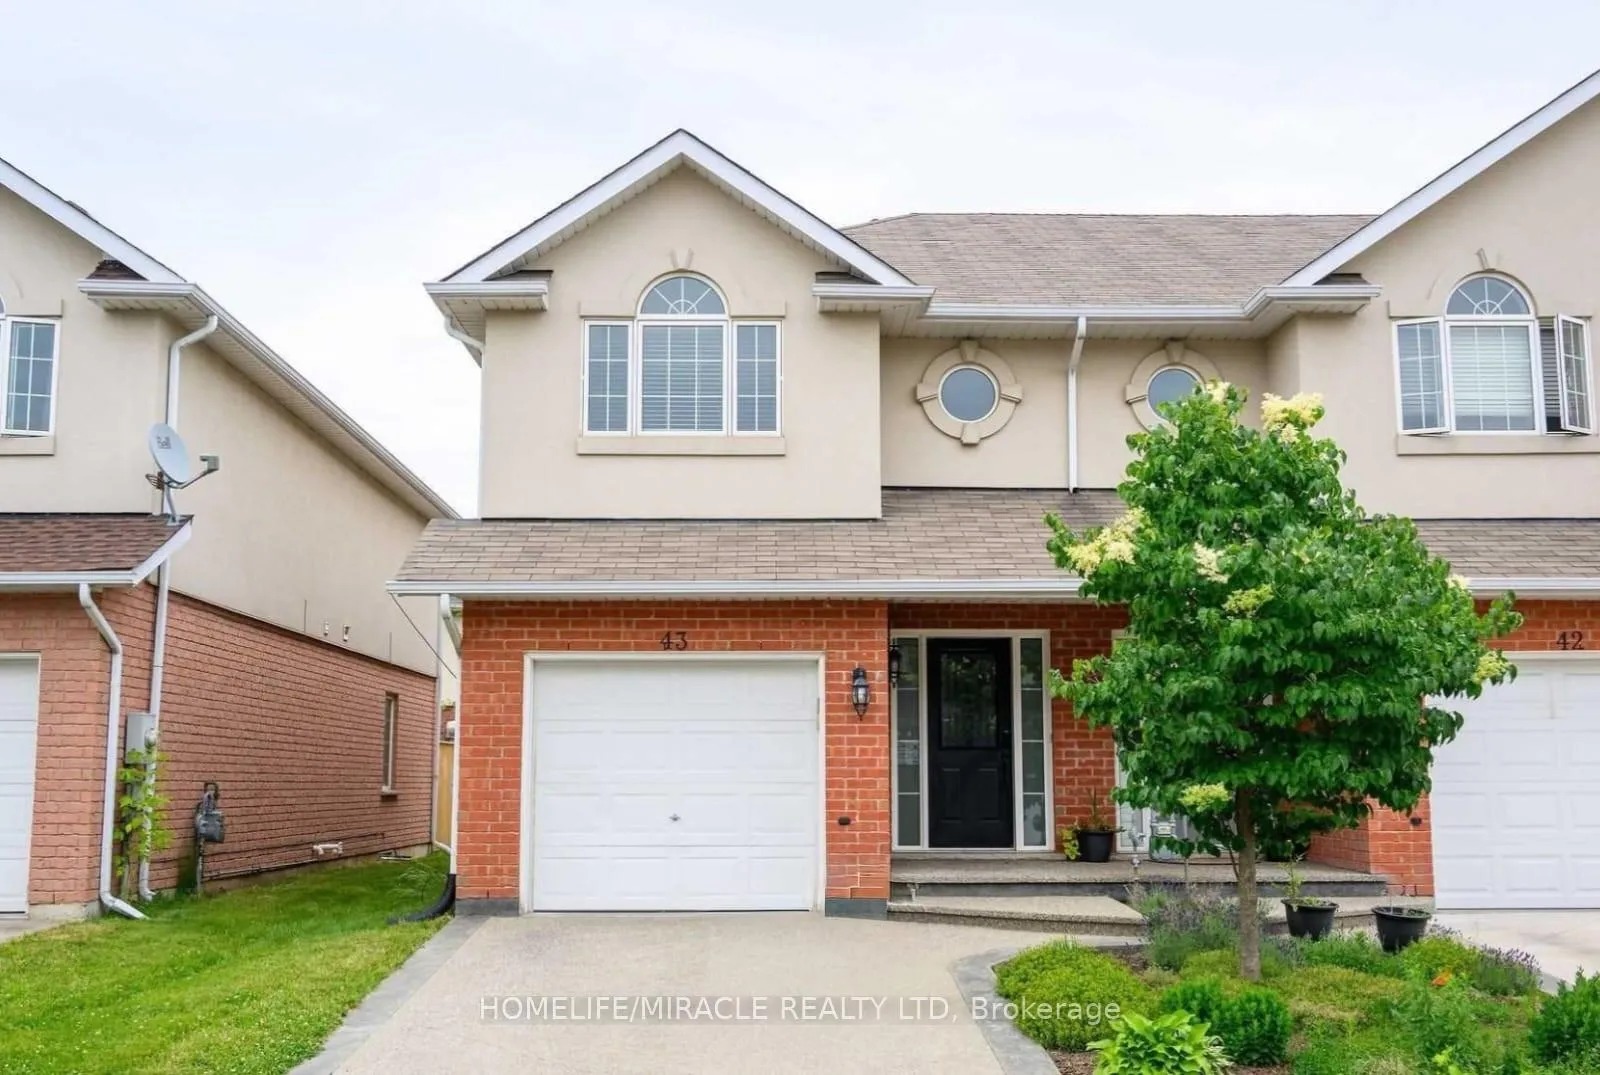
20 McConkey Crescent
20 McConkey Crescent
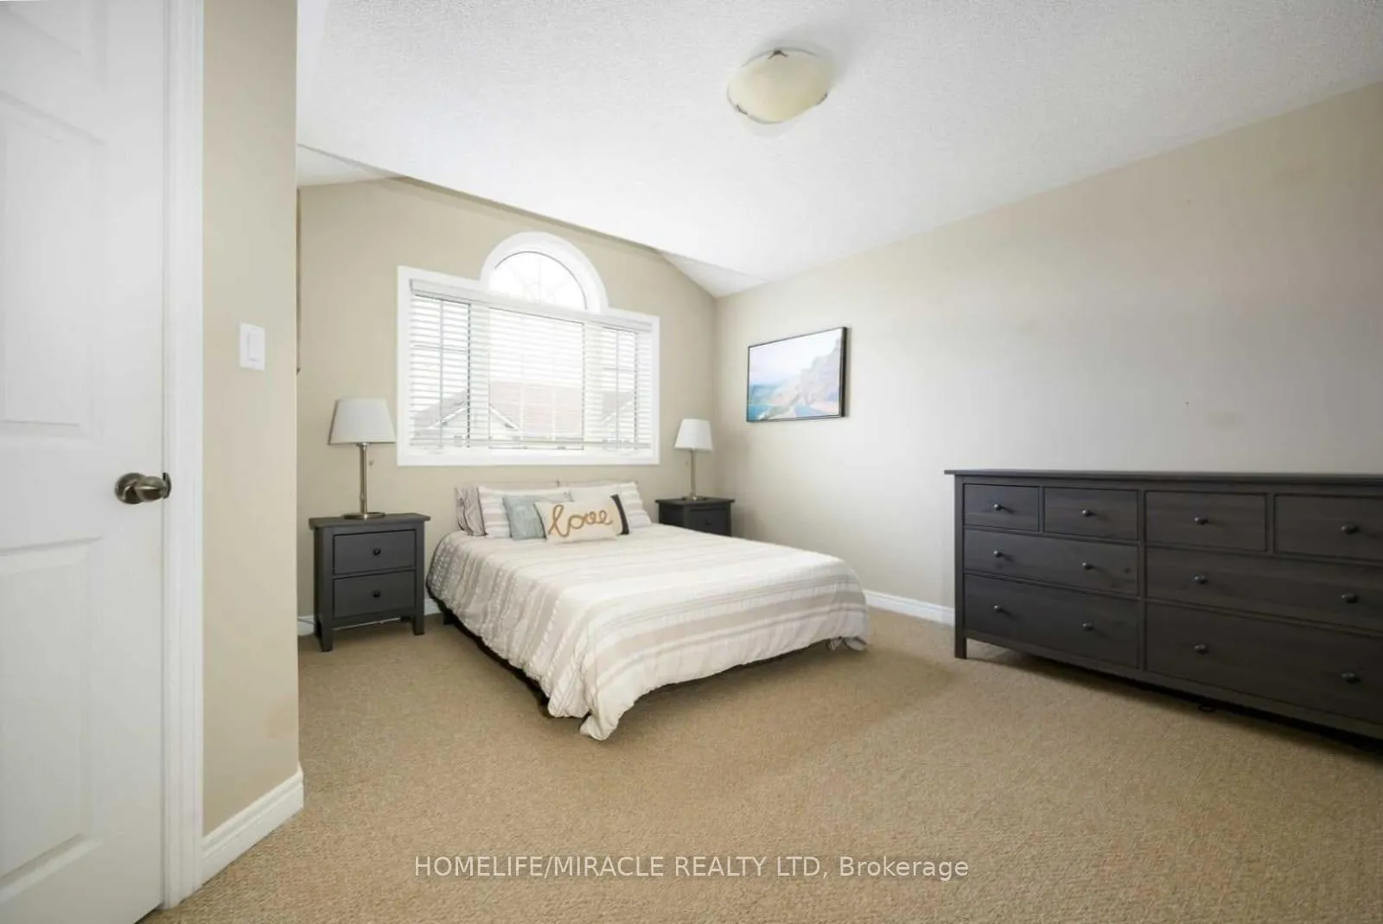
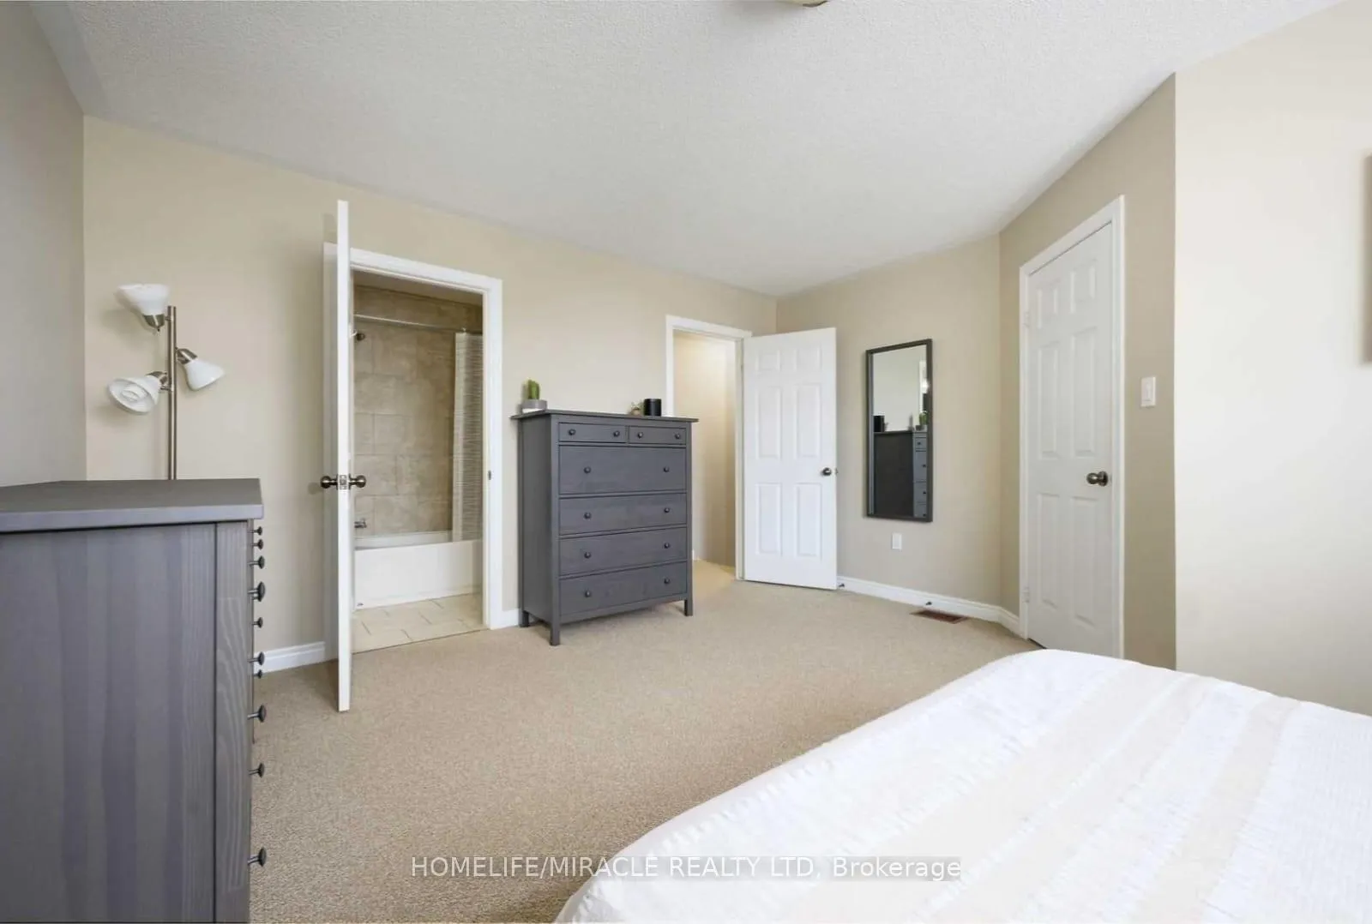
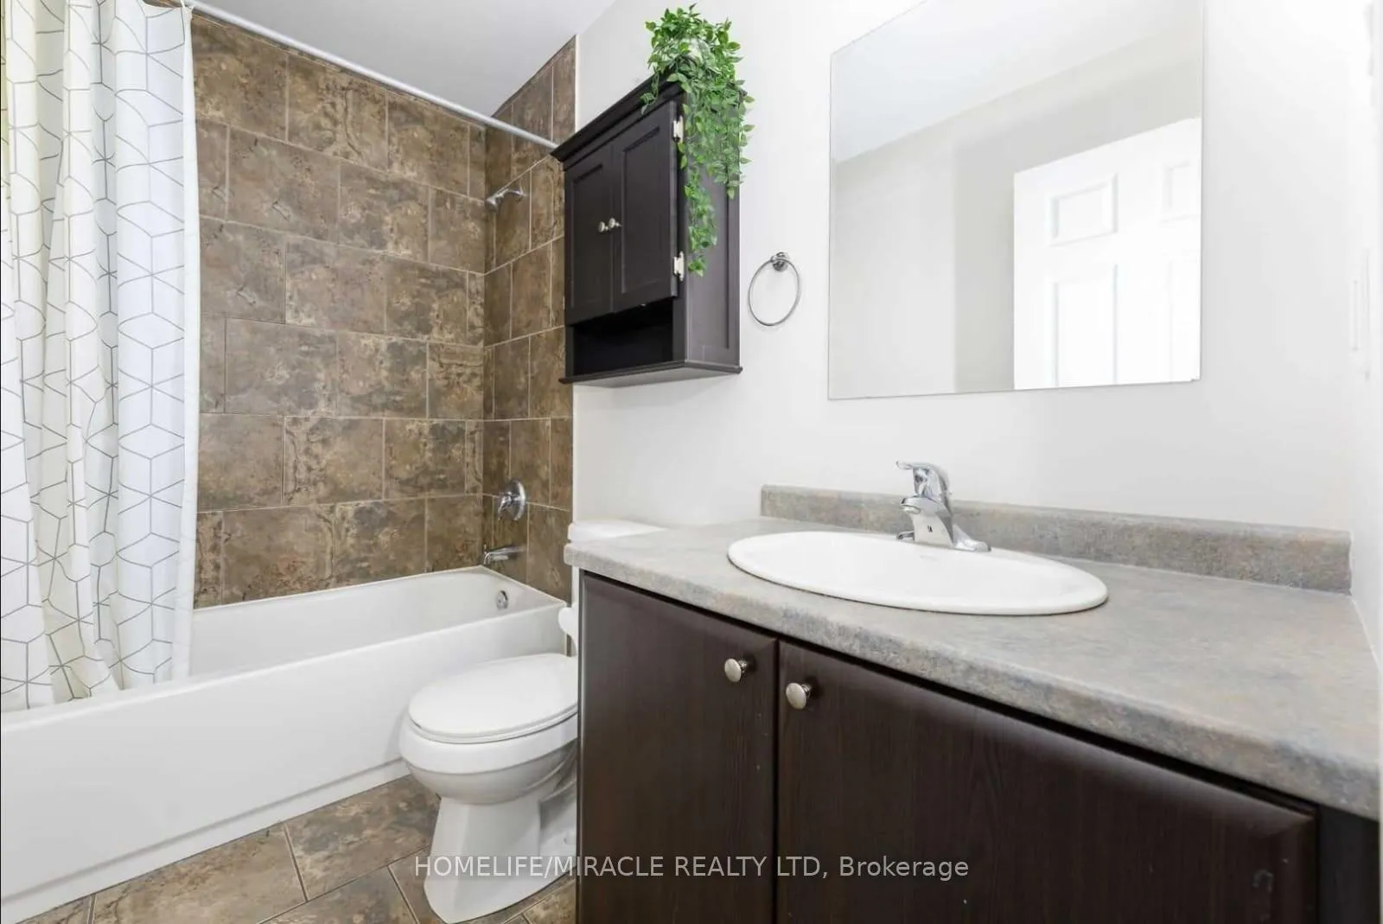
 See all 11 photos
Property history
Facts and features
- BasementUnfinished
- Lease term12 months
- FurnishedUnfurnished
- LaundryIn basement
- Central air
The homeFreehold Townhouse, 2-storey, 1,100–1,500 sq ft
- TypeFreehold Townhouse
- Style2-storey
- Living space1,100–1,500 sq ft
- BasementUnfinished
InsideCeramic, Broadloom, In basement, Rooms above ground 8
- FlooringCeramic, Broadloom
- LaundryIn basement
- Rooms above ground8
- Bedrooms3
- Bathrooms3
- Kitchens1
Outside and lotBrick, stucco (plaster), Asphalt shingle, Concrete
- ExteriorBrick, stucco (plaster)
- RoofAsphalt shingle
- FoundationConcrete
Parking1 Garage, Built-in, Available
- Spaces1 Garage
- GarageBuilt-in
- DrivewayAvailable
Heating, water and powerForced air, gas, Central air, Municipal water
- HeatingForced air, gas
- CoolingCentral air
- WaterMunicipal water
- SewerMunicipal sewer
Rent and termsRent $2,650 a month, Entire property, Unfurnished
- Rent$2,650 a month
- Space for rentEntire property
- FurnishedUnfurnished
- Lease12 months
- Rent includesParking
IncludedElfs, wc & blinds, fridge, stove, dishwasher, washer & dryer, garage door opener.
- IncludedElfs, wc & blinds, fridge, stove, dishwasher, washer & dryer, garage door opener.
Listing detailsX12591636, Rented, Nov 30, 2025
- MLS® numberX12591636
- StatusRented
- Listed onNov 30, 2025
- Days on market17
- UpdatedDec 17, 2025
- Possession2026-01-27 / Immediate
- Occupied byVacant
- Listing brokerageHOMELIFE/MIRACLE REALTY LTD
About this home
20 McConkey Crescent, Brantford (Echo Place), ON N3S 0B9
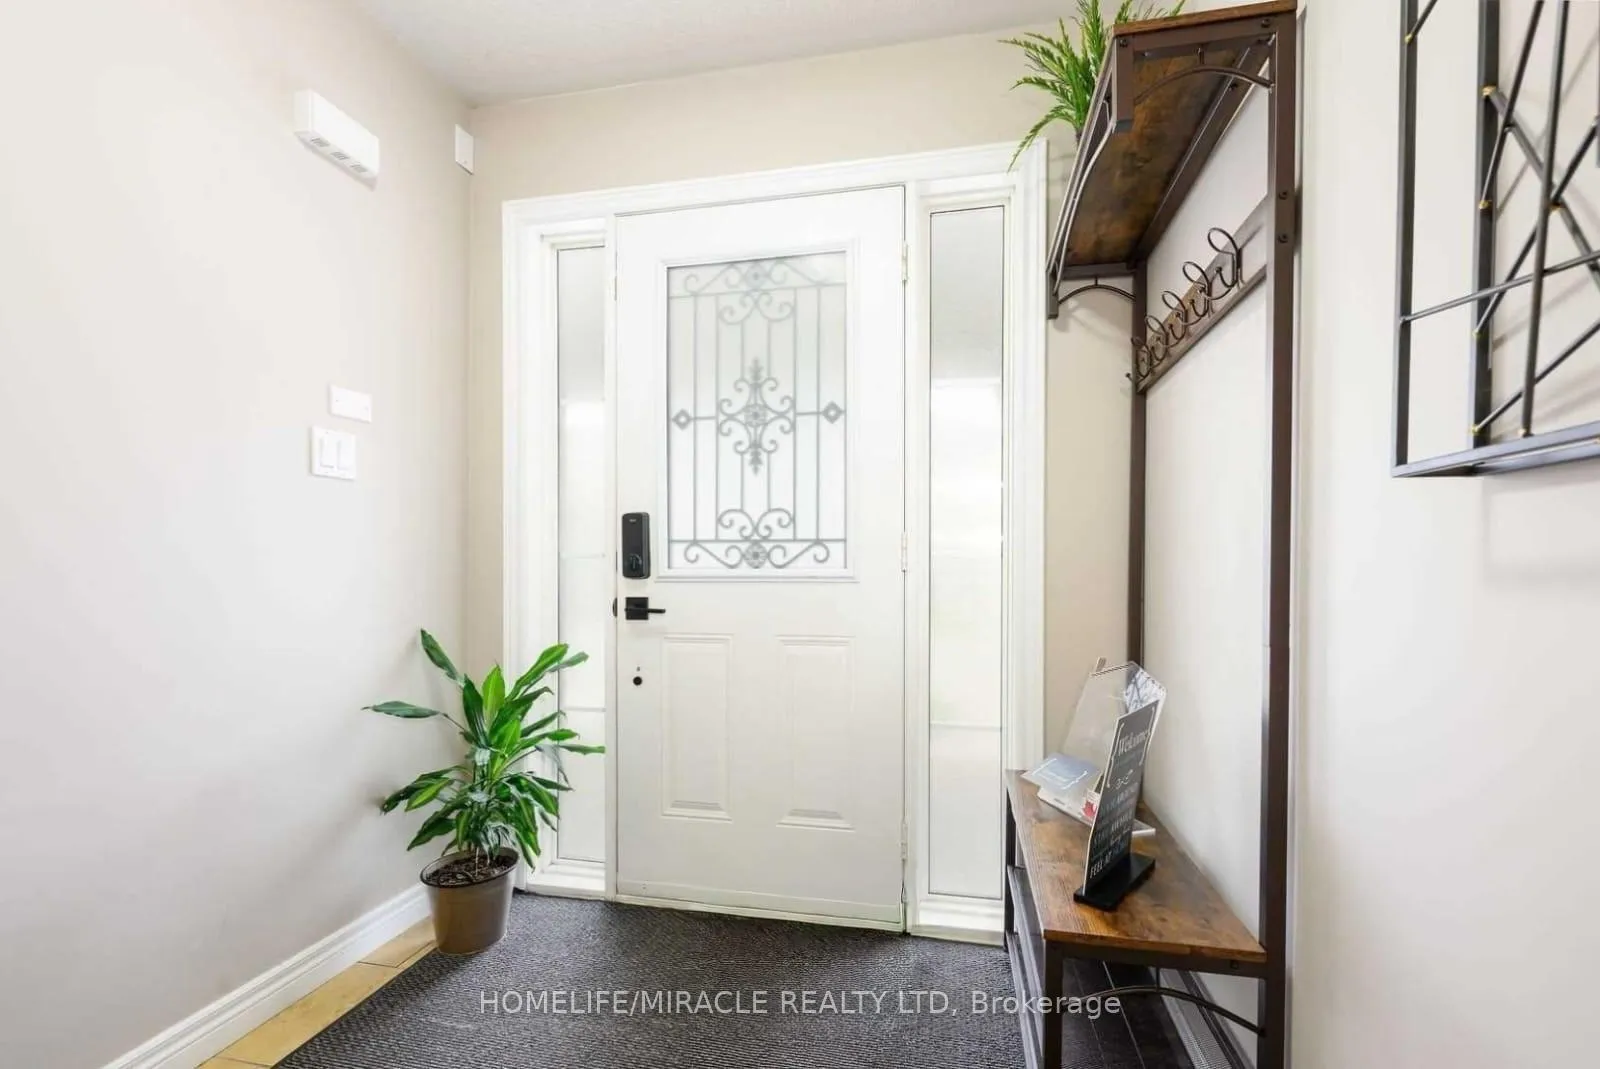
Beautiful end-unit freehold townhouse ideally situated close to all amenities, transit, parks, and schools, with quick access to Highway 403. The upper level features a spacious primary bedroom with a walk-in closet and 4-piece ensuite, along with two additional bedrooms and a full bathroom. The main floor offers a generous foyer that opens into a bright, open-concept kitchen, dining, and living area. Step out to a 17.5' x 20' exposed-aggregate patio within a fully fenced yard. The basement includes a rough-in for a future bathroom. Driveway is finished in exposed aggregate for added curb appeal.
Ask about this home
A HOMEH agent will answer your questions about this home.
Around this home
Daily convenience, out of 100, from the distances below
Schools nearby
School rating, out of 10.
Helpful calculators
Your HOMEH agent

"I would see it this week."