

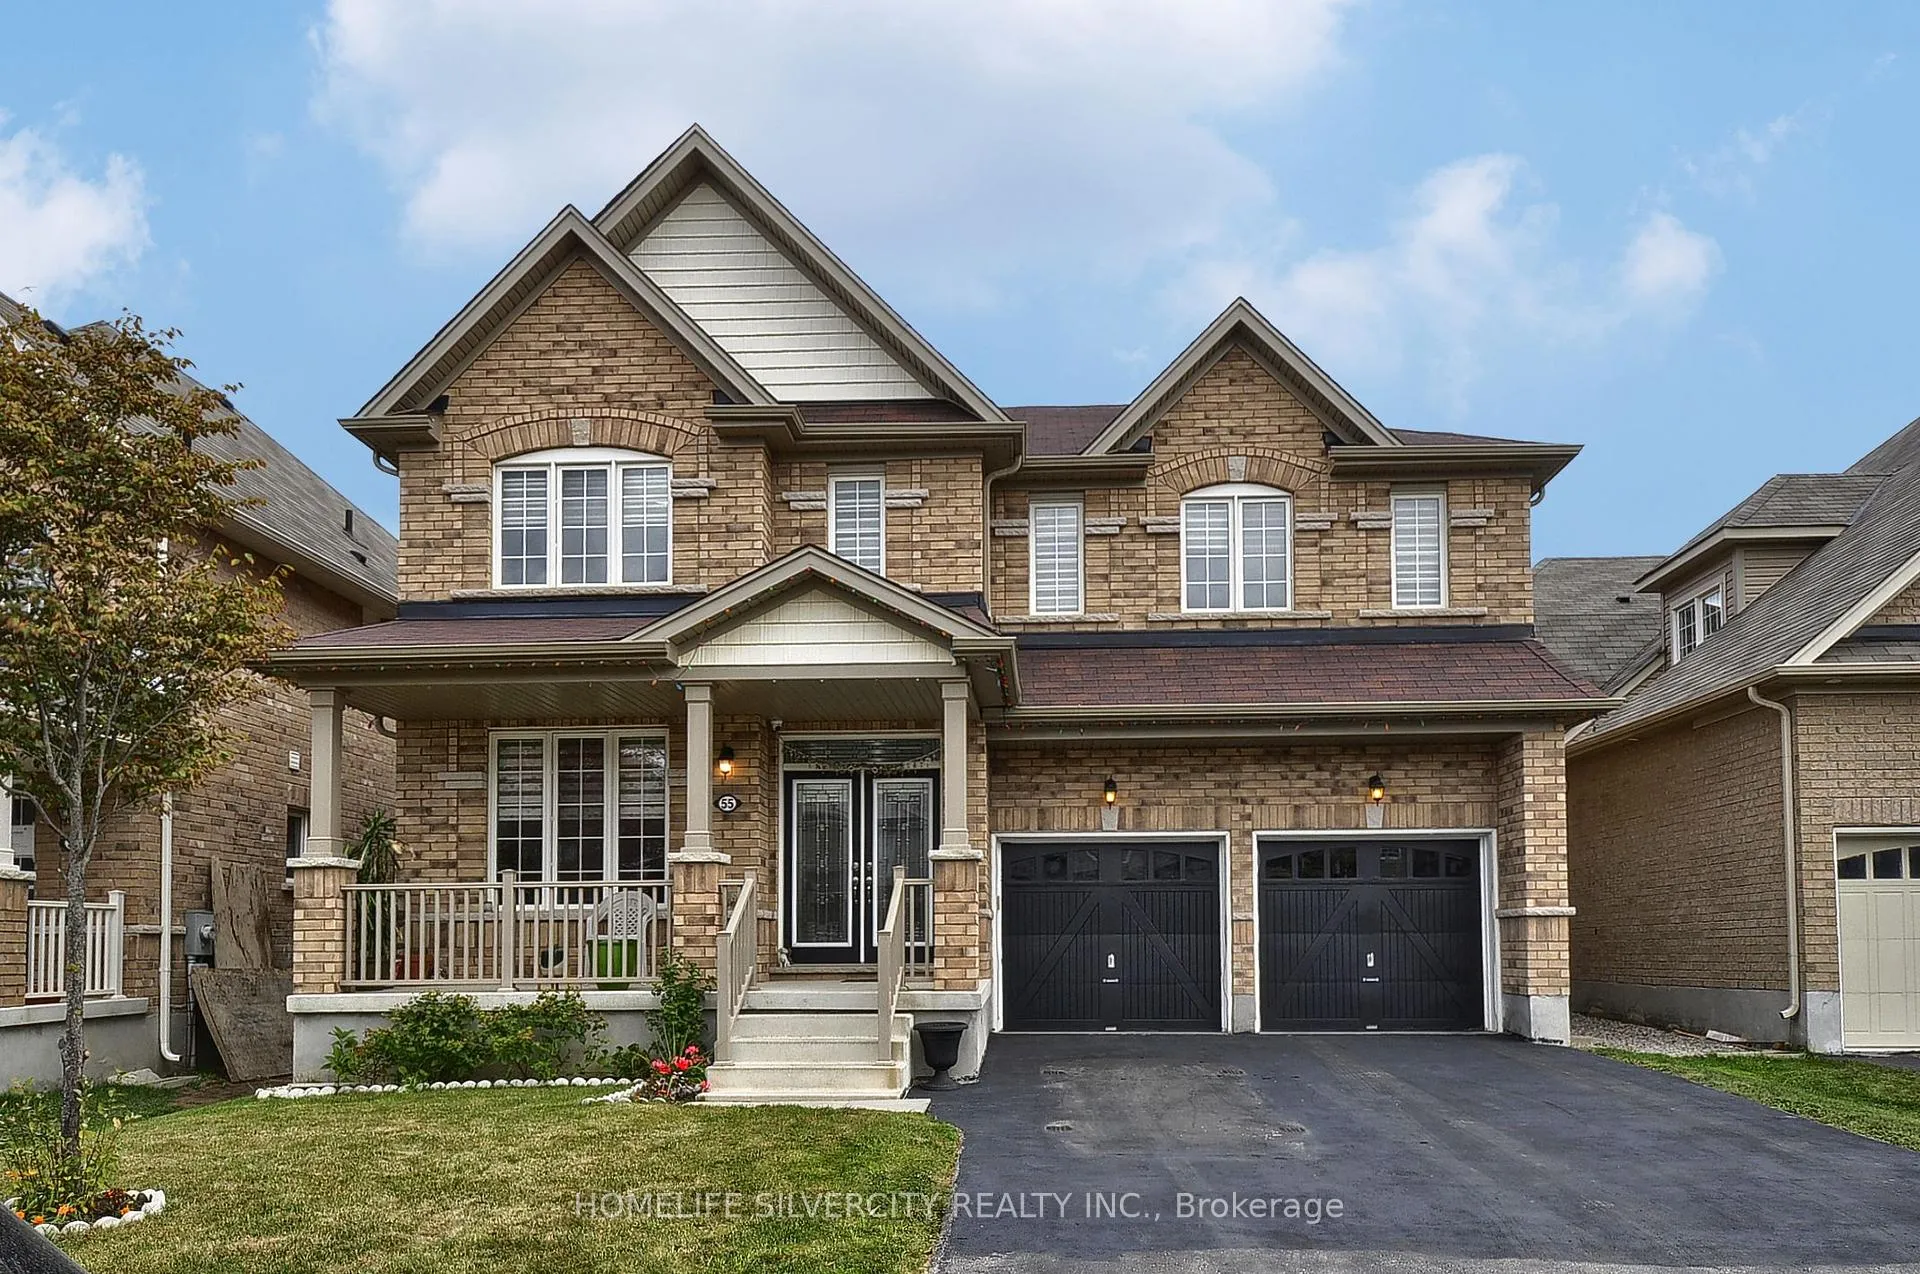
55 Cheevers Road
55 Cheevers Road
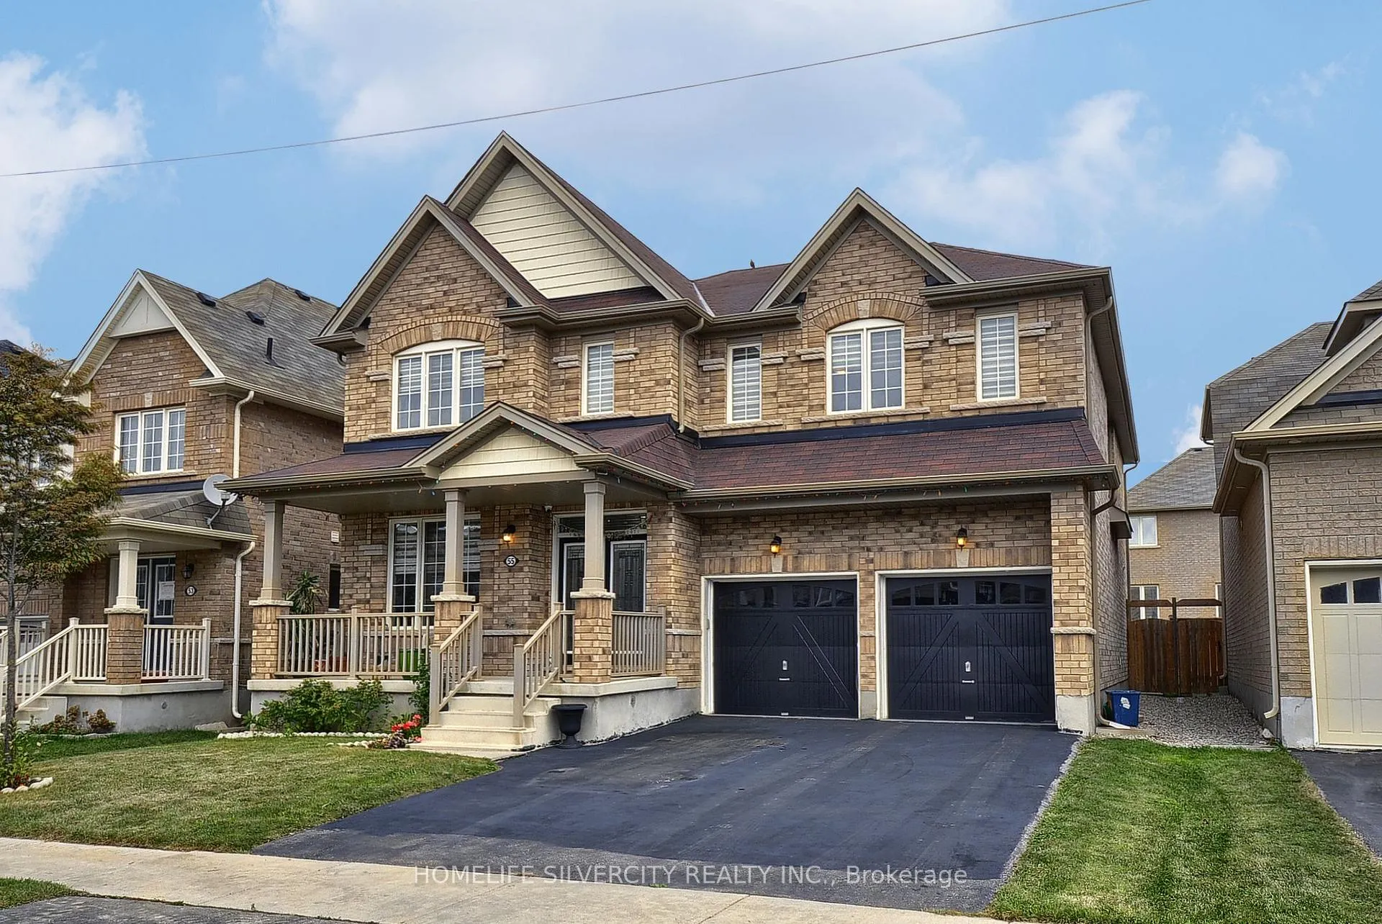
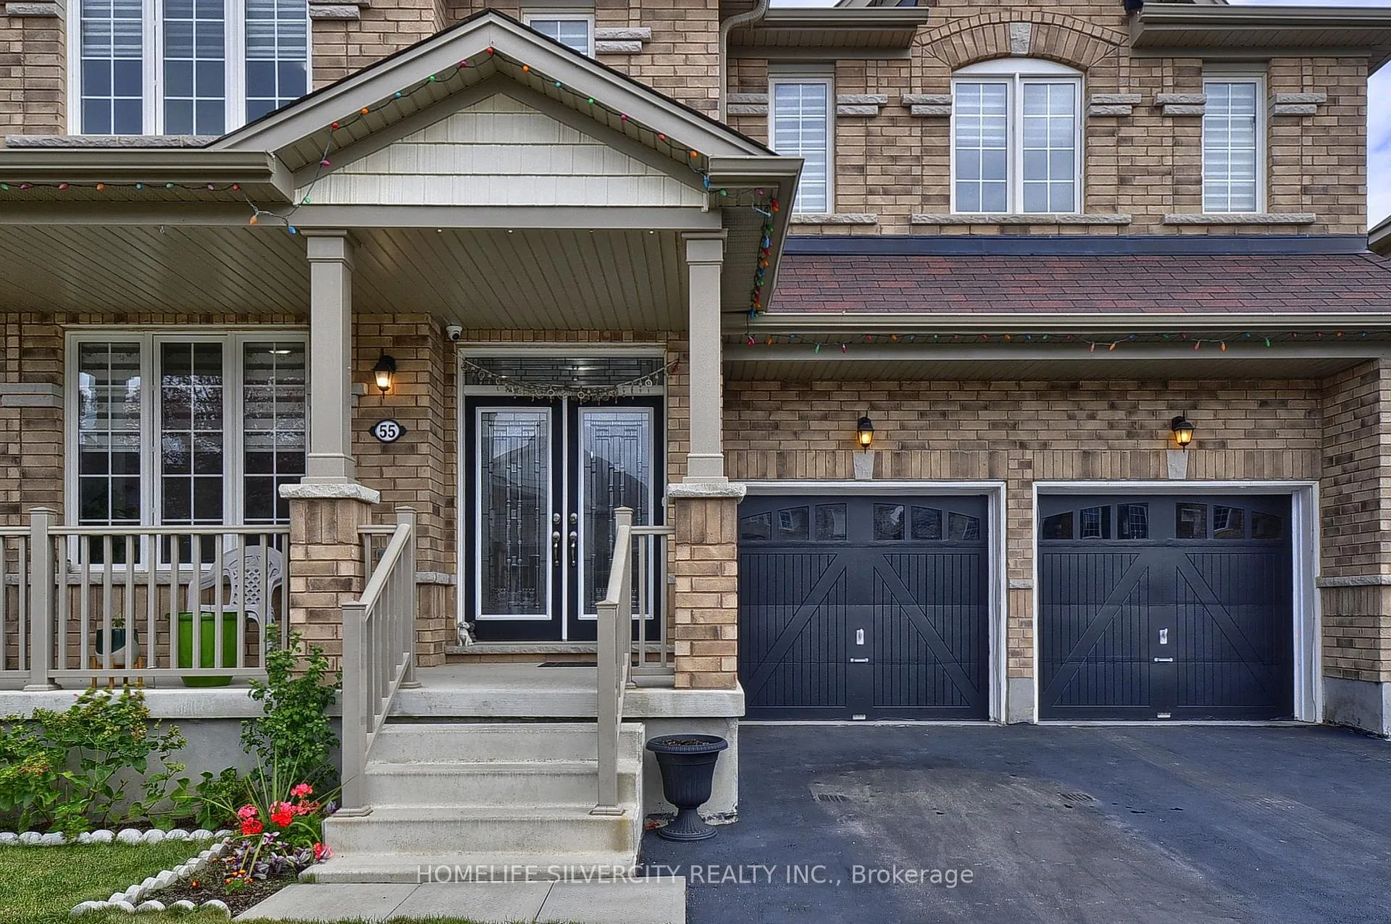
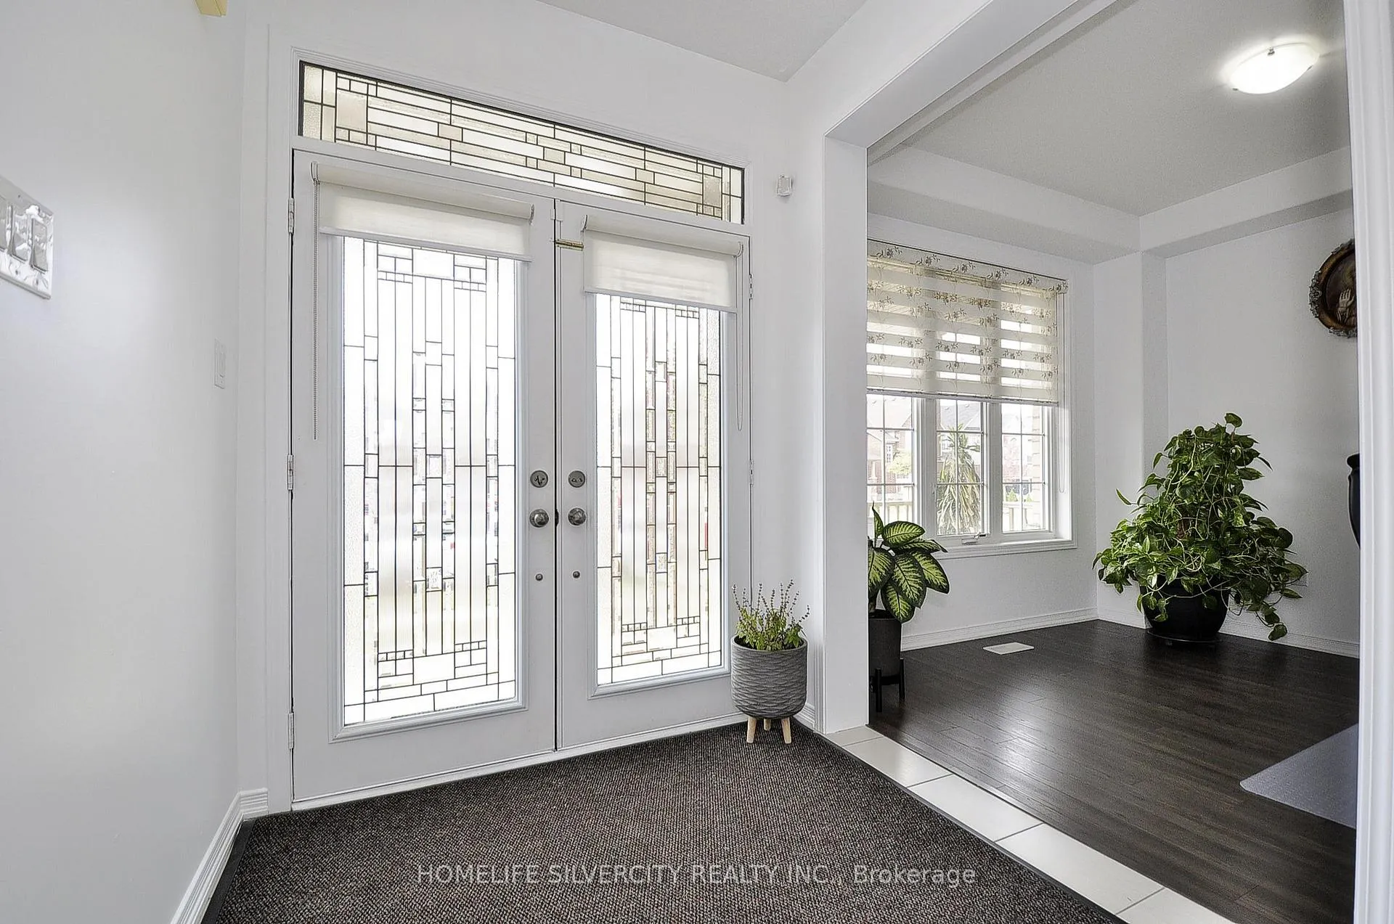
 See all 40 photos
Property history
Facts and features
- BasementUnfinished
- Lot size45 × 98 ft
- Lease term12 months
- FurnishedUnfurnished
- Fireplace
- Central air
The homeDetached, 2-storey, Age 6–15 years
- TypeDetached
- Style2-storey
- Age6–15 years
- Living space3,000–3,500 sq ft
- BasementFull, unfinished
InsideFireplace Yes, In area, main level, Other
- FireplaceYes
- LaundryIn area, main level
- FeaturesOther
- Rooms above ground10
- Rooms in the basement0
- Bedrooms5
- Bathrooms4
- Kitchens1
- Family roomYes
Outside and lotBrick, Asphalt shingle, Poured concrete
- ExteriorBrick
- RoofAsphalt shingle
- FoundationPoured concrete
- Size44.95 × 98.43 ft
Parking2 Garage, Attached, Available, private double
- Spaces2 Garage
- GarageAttached
- DrivewayAvailable, private double
Heating, water and powerForced air, gas, Central air, Municipal water
- HeatingForced air, gas
- CoolingCentral air
- WaterMunicipal water
- SewerMunicipal sewer
Rent and termsRent $3,300 a month, Entire property, Unfurnished
- Rent$3,300 a month
- Space for rentEntire property
- FurnishedUnfurnished
- Lease12 months
- PaidMonthly
- Rent includesParking
- DepositRequired
- Credit checkRequired
- Employment letterRequired
- Rental applicationRequired
- ReferencesRequired
- Rental itemsHot water heater
IncludedFridge, stove, washer, dryer, dishwasher & blinds
- IncludedFridge, stove, washer, dryer, dishwasher & blinds
Listing detailsX12507142, Rented, Nov 4, 2025
- MLS® numberX12507142
- StatusRented
- Listed onNov 4, 2025
- Days on market43
- UpdatedDec 17, 2025
- Possession2025-12-10 / Flexible
- Occupied byOwner
- Listing brokerageHOMELIFE SILVERCITY REALTY INC.
About this home
55 Cheevers Road, Brantford, ON N3T 0K3
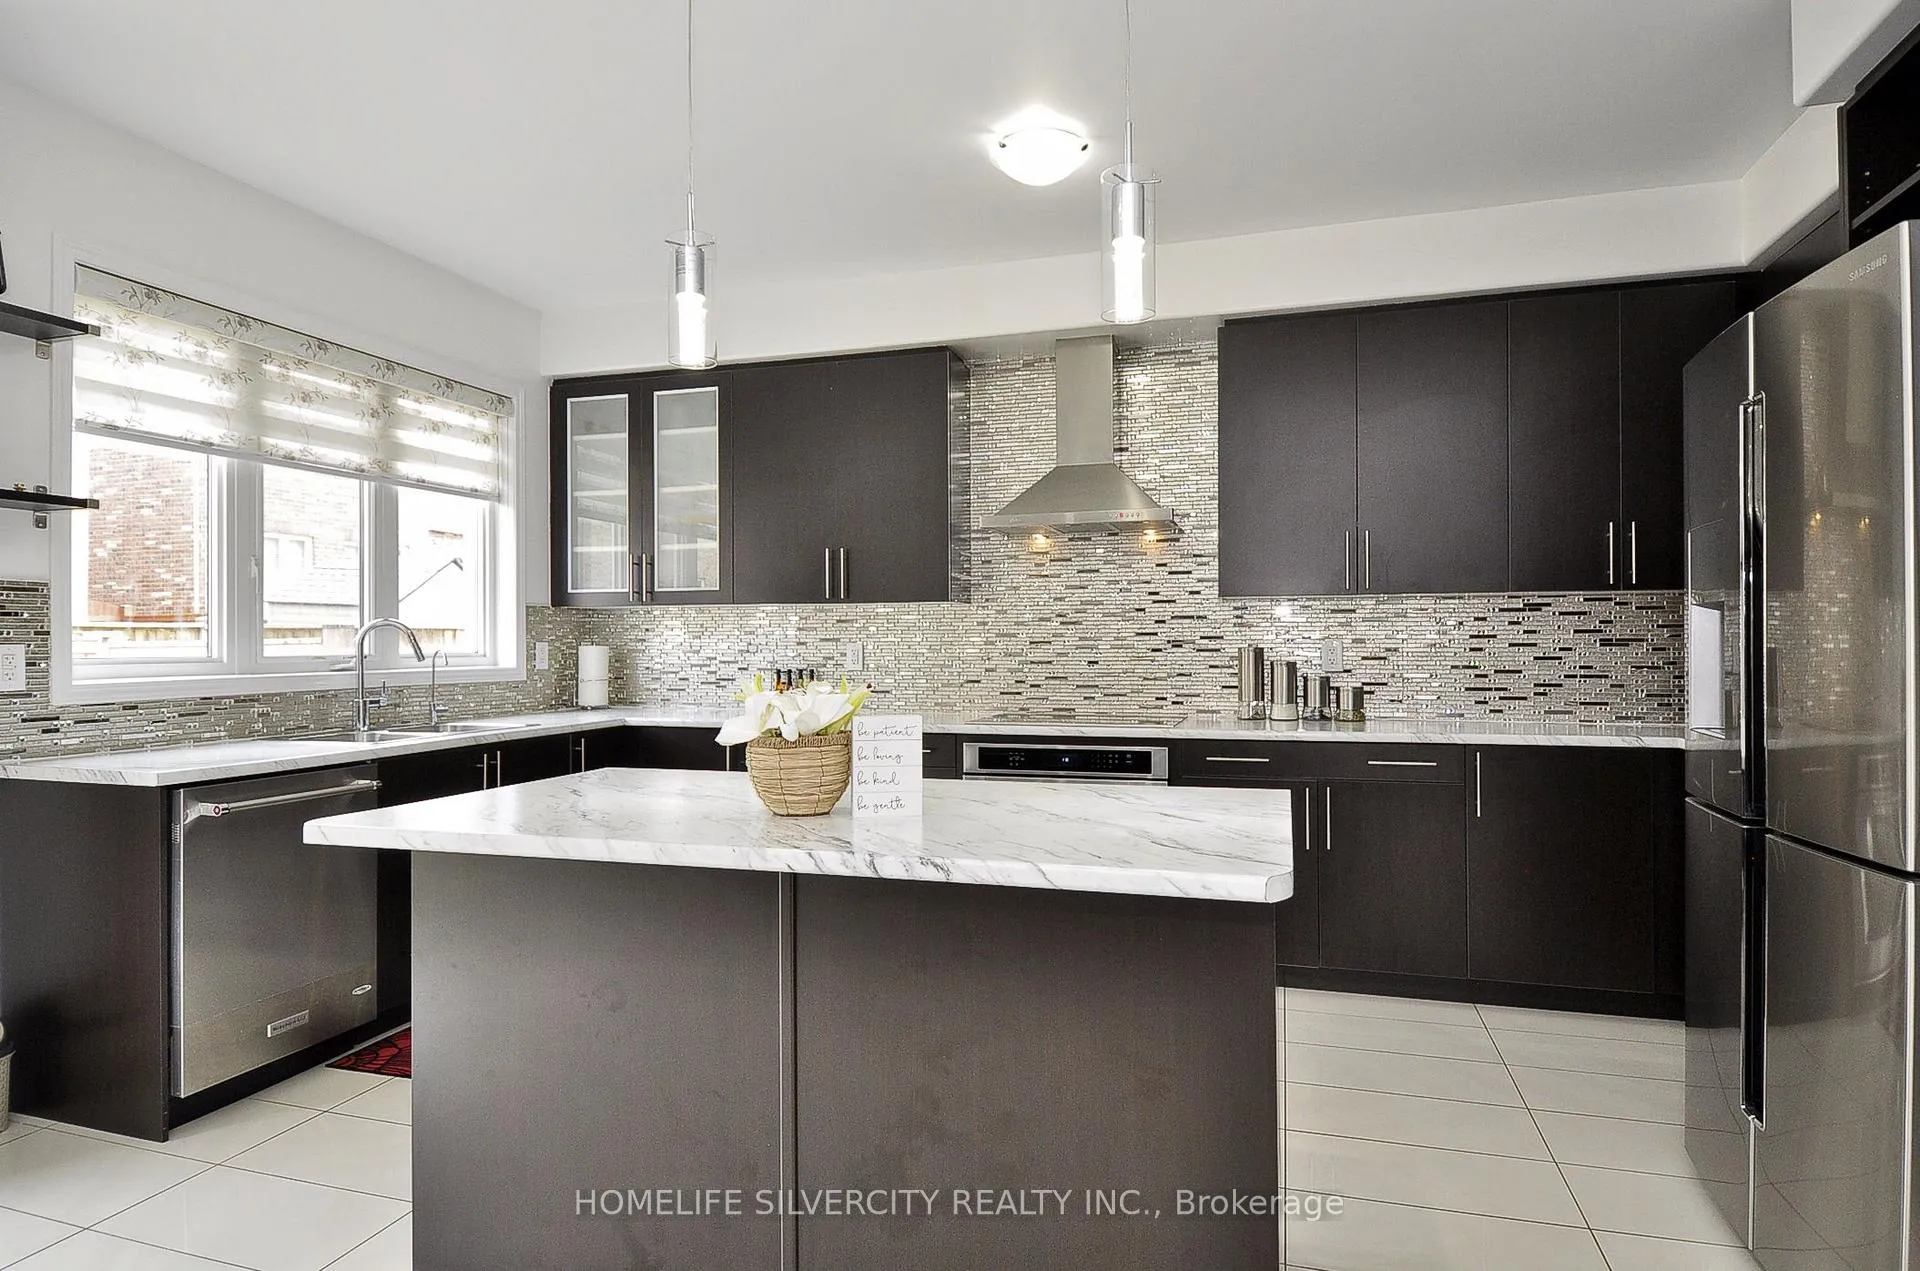
Welcome to This beautiful 44 ft front House For Lease 55 Cheevers Rd 5-Bedroom 4 bathroom,double door entry located in Brantford Empire community West Brant. This is lovely well kept homes is surrounded by School, plaza, park & walking trails. you will be greeted by Large foyer area with tiles that leads to the Den/Office with large window and natural lights. The spacious living and dining area. Large separate family room offers a cozy fireplace & windows. The Spacious kitchen with featuring stainless steel appliances, a stylish backsplash, a large island, and a breakfast area with sliding doors leading out fenced backyard. 9-foot ceilings on the main floor. Upper Level you will find Primary bedroom with 6PC Ensuite & His/Her 2 Walk-in-closet. Also located on Second Floor are two spacious Bedroom with Share 4-piece bath. Remaining two Bedroom share with 5 Piece Jack and Jill. Laundry on main Floor. Access to Double Car Garage thru the Laundry Room. The unfinished Basement provides even more living spaces. Don't Miss Out! Tenant Pays all utilities, with Hot water heater.
Ask about this home
A HOMEH agent will answer your questions about this home.
Around this home
Daily convenience, out of 100, from the distances below
Schools nearby
School rating, out of 10.
Helpful calculators
Your HOMEH agent

"I would see it this week."