

Unit 6, 77 Diana Avenue
Unit 6, 77 Diana Avenue
 See all 15 photos
Property history
- $2,500TerminatedList: 2024-10-31|End: 2025-01-16|77 daysX11898356
- $2,500TerminatedList: 2024-12-19|End: 2024-12-30|11 daysX11897222
Facts and features
- BasementWalk-out
- Lot size19 × 90 ft
- Lease term12 months
- FurnishedUnfurnished
- Central air
The homeFreehold Townhouse, 2-storey, Age 0–5 years
- Type: Freehold Townhouse
- Style: 2-storey
- Age: 0–5 years
- Living space: 1,500–2,000 sq ft
- Basement: Walk-out, unfinished
- Exposure: East
- Waterfront: None
InsideTile, Ensuite, Water heater, air exchanger
- Flooring: Tile
- Laundry: Ensuite
- Features: Water heater, air exchanger
- Rooms above ground: 9
- Rooms in the basement: 1
- Bedrooms: 3
- Bathrooms: 3
- Kitchens: 1
Outside and lotStone, brick, Asphalt shingle, Open
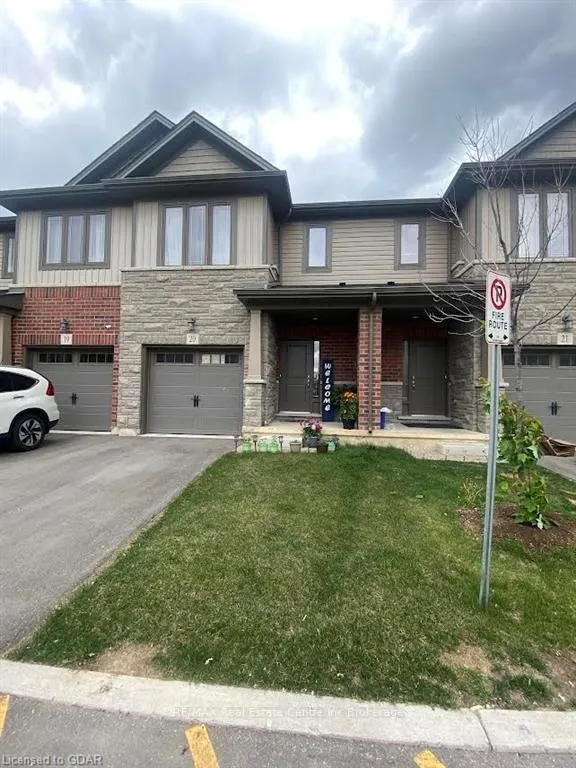
- Exterior: Stone, brick
- Roof: Asphalt shingle
- Balcony: Open
- Features: Private entrance
- Size: 18.92 × 90.13 ft
- Zoning: R4A-58
Parking1 Garage, Attached, Private, other, other
- Spaces: 1 Garage
- Garage: Attached
- Driveway: Private, other, other
- Locker: None
Heating, water and powerForced air, gas, Central air, Municipal water
- Heating: Forced air, gas
- Cooling: Central air
- Water: Municipal water
- Sewer: Municipal sewer
Rent and termsRent $2,500 a month, Entire property, Unfurnished
- Rent: $2,500 a month
- Space for rent: Entire property
- Furnished: Unfurnished
- Lease: 12 months
- Rent includes: Common elements
IncludedBuilt-in microwave, dishwasher, dryer, microwave, rangehood, refrigerator, stove, window coverings
- Included: Built-in microwave, dishwasher, dryer, microwave, rangehood, refrigerator, stove, window coverings
Listing detailsX11898356, Terminated, Oct 31, 2024
- MLS® number: X11898356
- Status: Terminated
- Listed on: Oct 31, 2024
- Days on market: 77
- Updated: Jan 16, 2025
- Possession: 2024-12-01 / 30-59 days
- Occupied by: Tenant
- Listing brokerage: RE/MAX Real Estate Centre Inc Brokerage
About this home
Unit 6, 77 Diana Avenue, Brantford, ON N3T 0R6
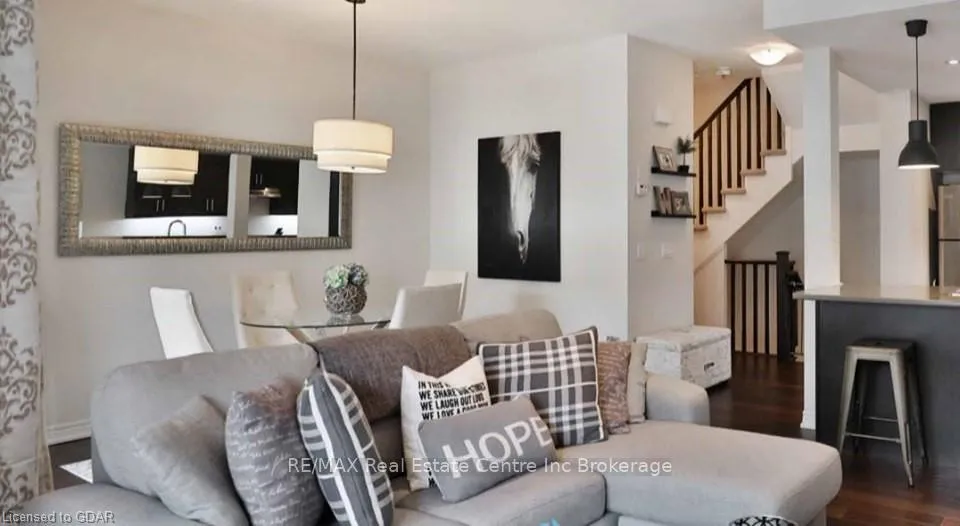
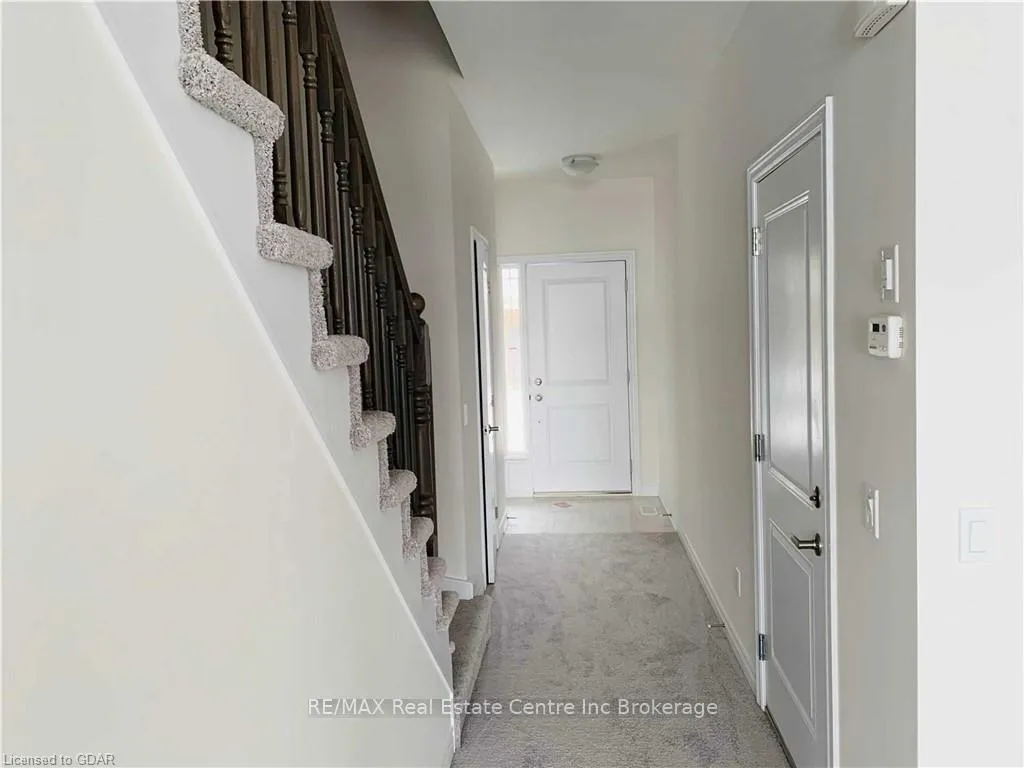
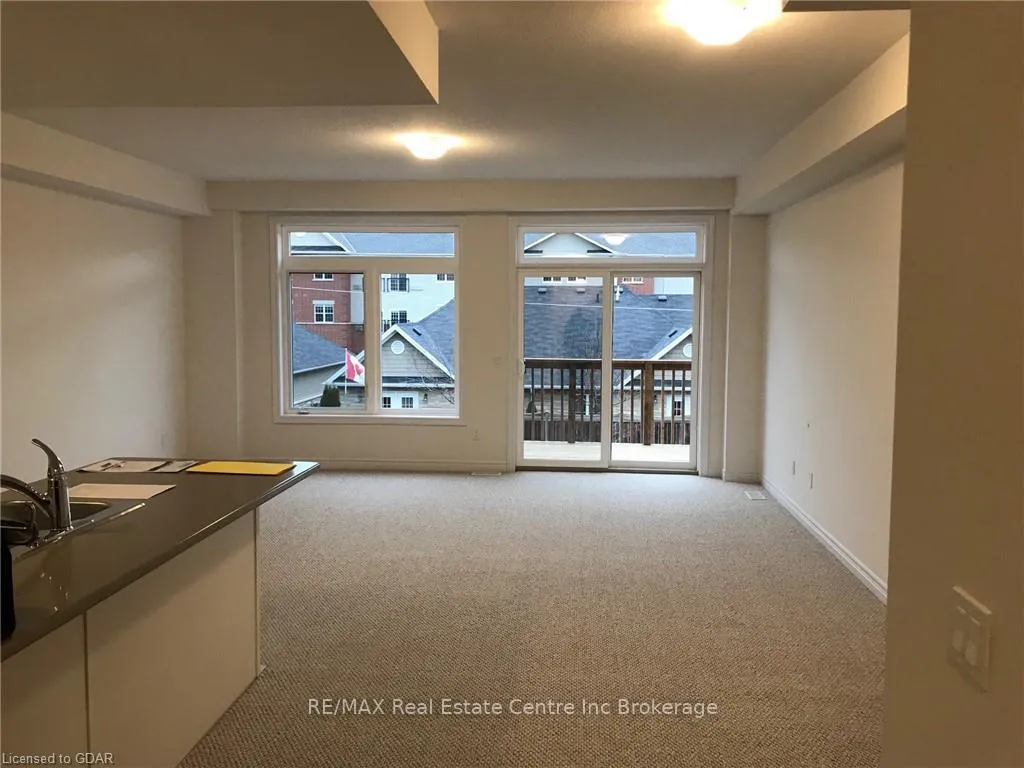
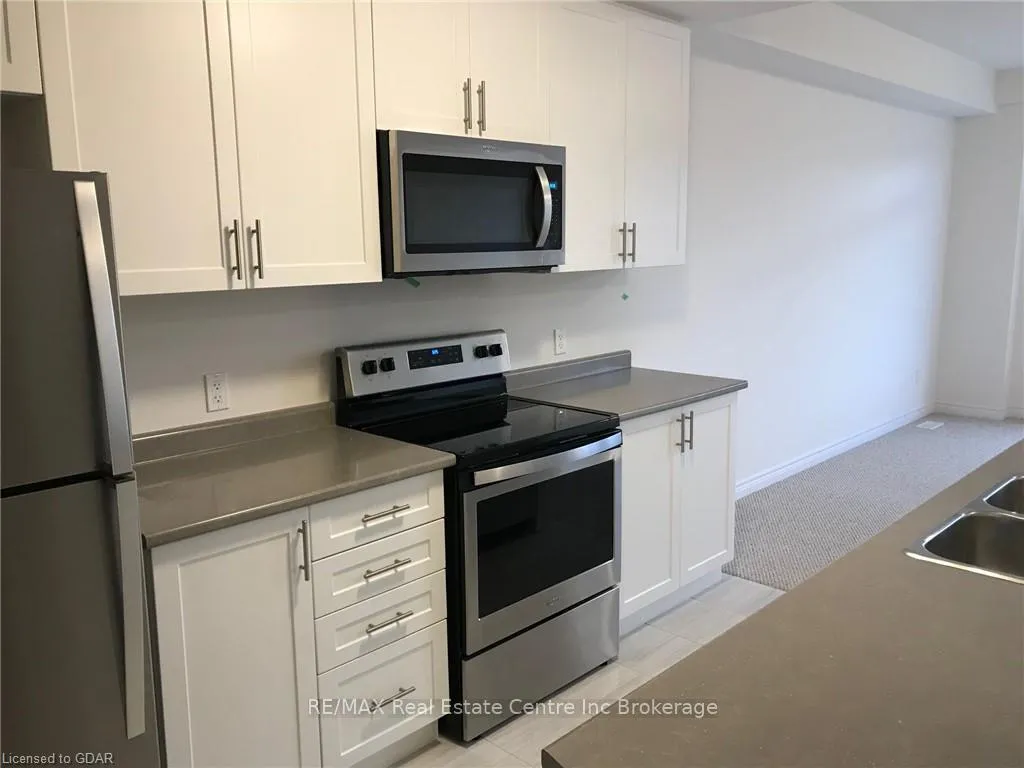
Well Maintained Spacious Executive 3 Bedroom, 2.5 Bath Townhome Available With Just Under 1600 Sq Ft Of Living Space. Bright And Sun-Filled Open Concept Main Floor Featuring Large Eat-In Kitchen With Stainless Steel Appliances, Oversized Island And Walk Out To Large Deck. Upper Level Features Primary Bedroom With 4-Pc Ensuite Bathroom And Walk-In Closet. 2 More Spacious Bedrooms With Large Closets, Laundry And Linen Closets Provide Additional Storage Space. Direct Access To Garage And Parking For 2 Vehicles. Full Unfinished Walk-Out Basement Perfect For Rec Room.
Ask about this home
A HOMEH agent will answer your questions about this home.
Around this home
Daily convenience, out of 100, from the distances below
Schools nearby
School rating, out of 10.
Helpful calculators
Your HOMEH agent

"I would see it this week."