

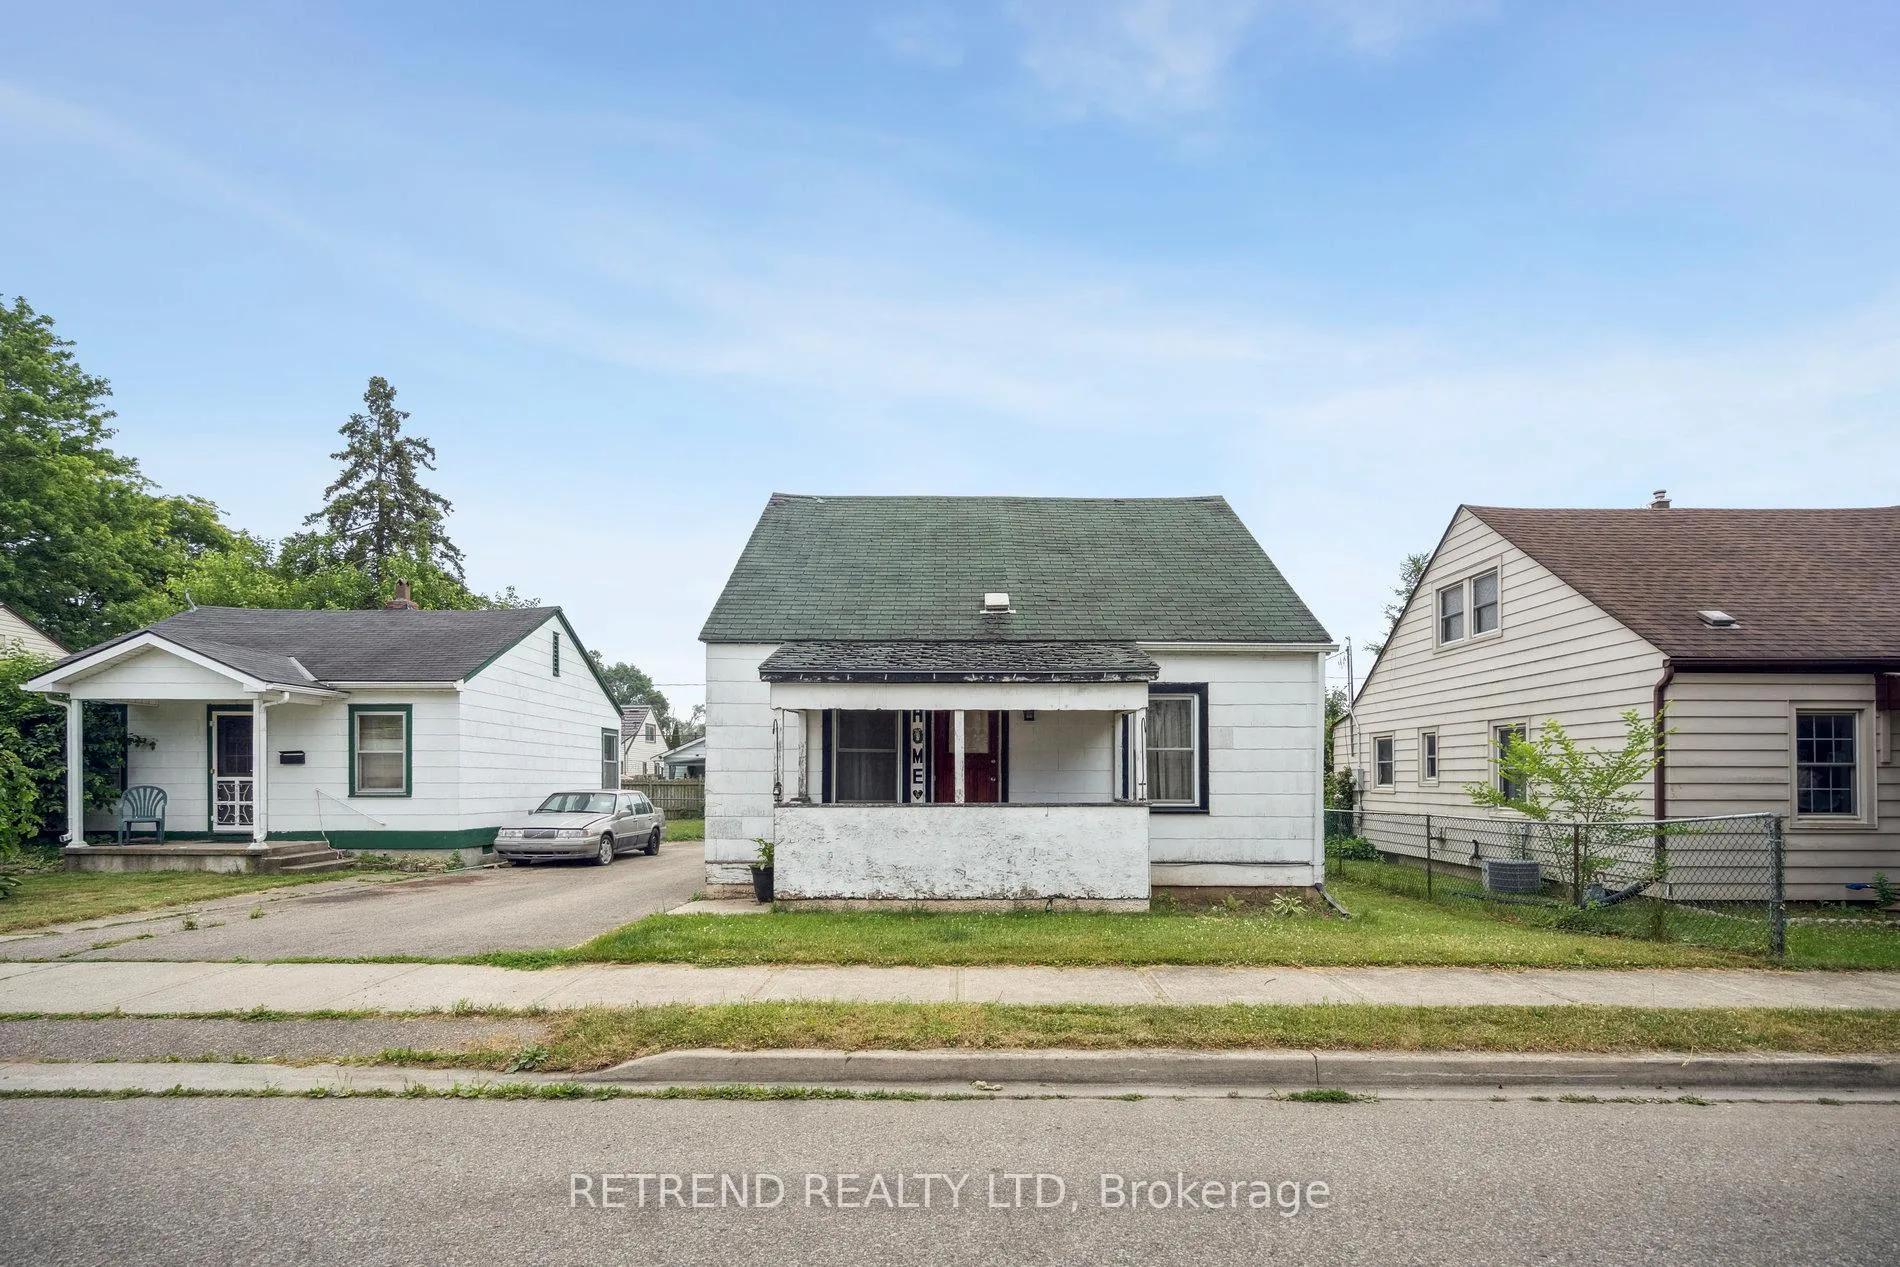
78 Eighth Avenue
Detached Expired
1/3678 Eighth Avenue
Detached Expired
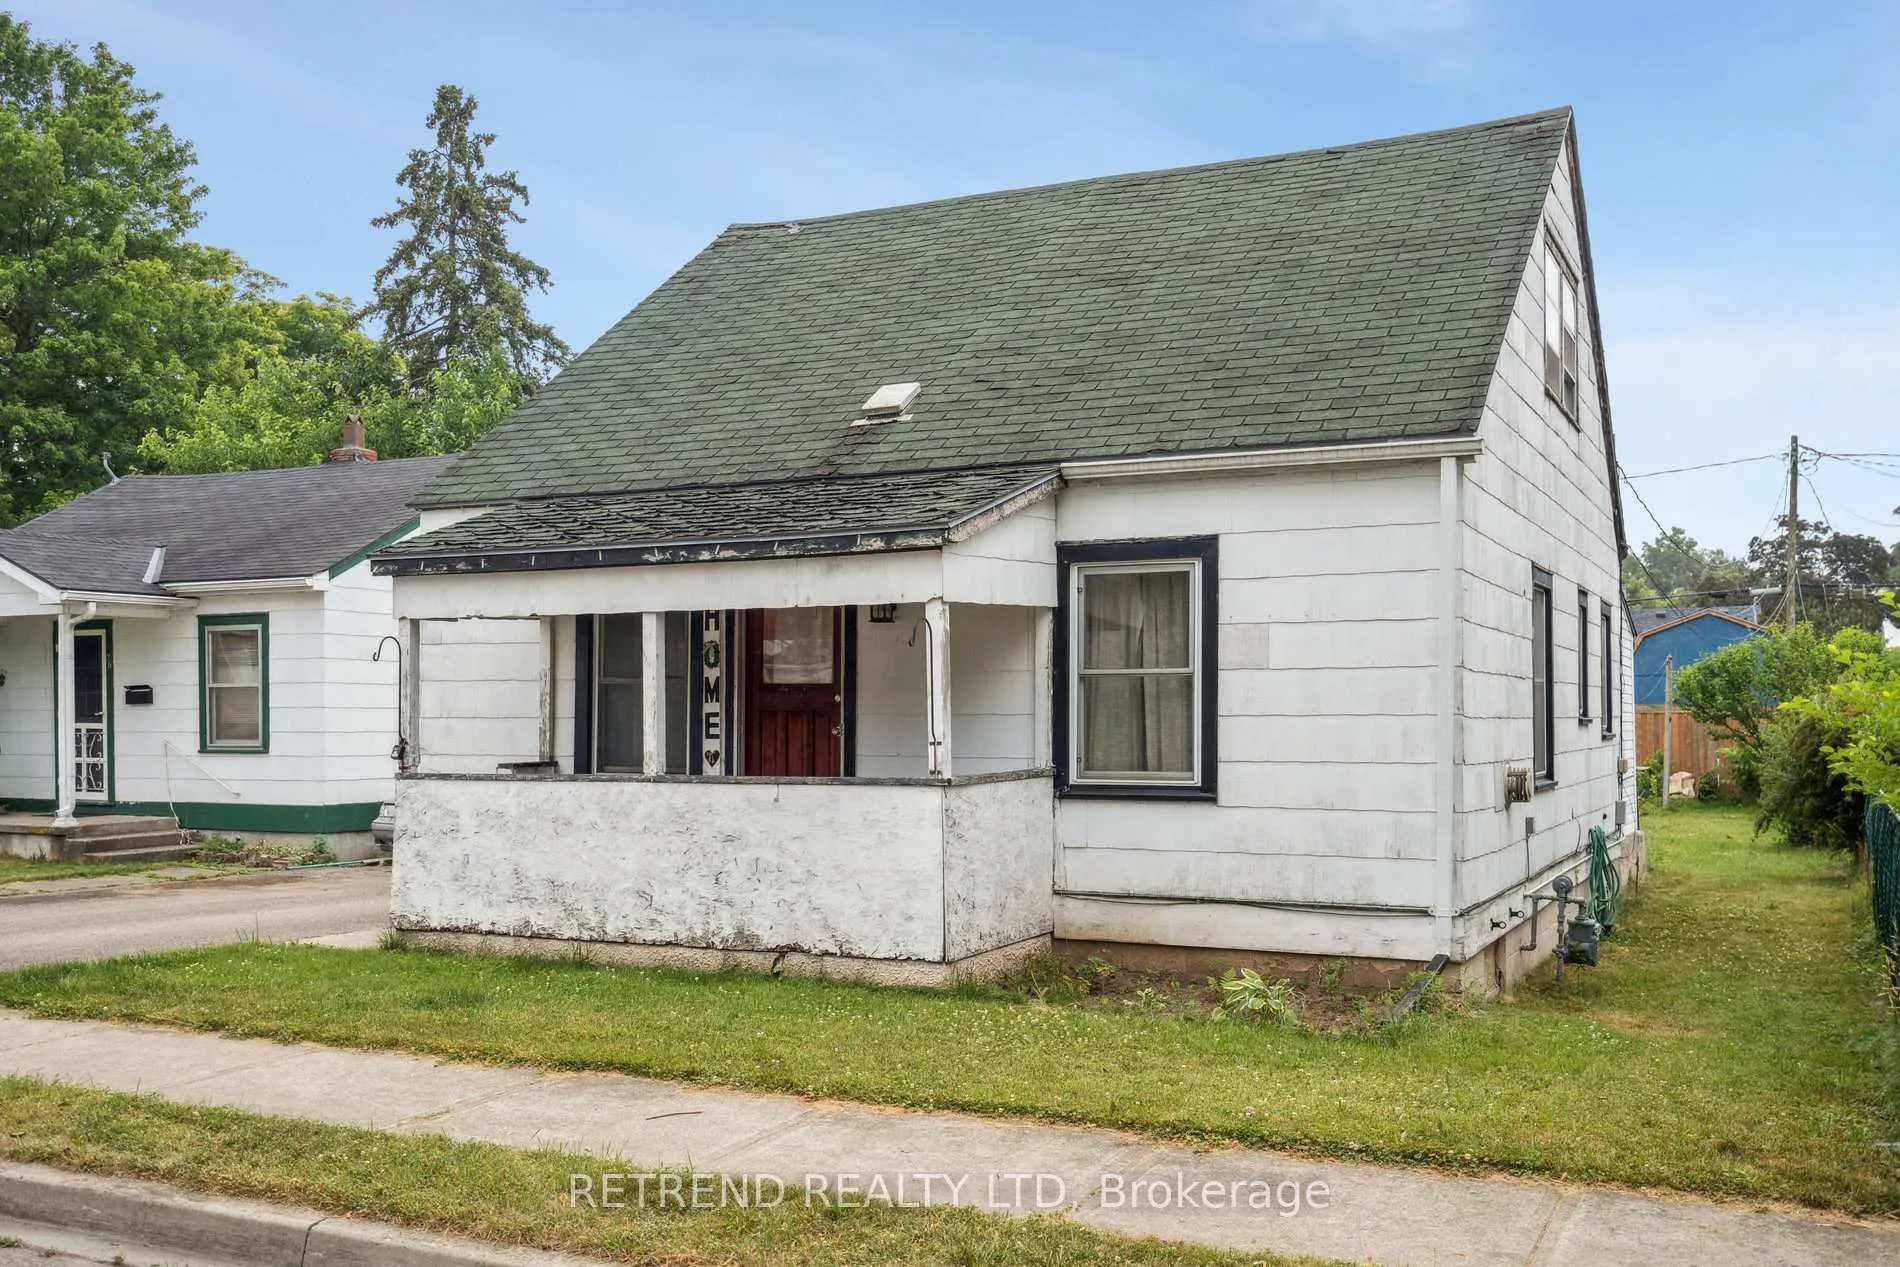 See all 36 photos
3+1 Bedrooms
1 Bathroom
0 Garage
700–1.1K sq.ft
41.81×98.3 ft
$2,508/yr
Property history
- $2,200TerminatedList: 2025-09-10|End: 2025-11-28|79 daysX12395950
- $439,000ExpiredList: 2025-07-10|End: 2025-09-30|82 daysX12274981
Facts and features
- BasementCrawl space
- Price per sq ft~$488
- Water, sewerMunicipal
- HeatingForced air
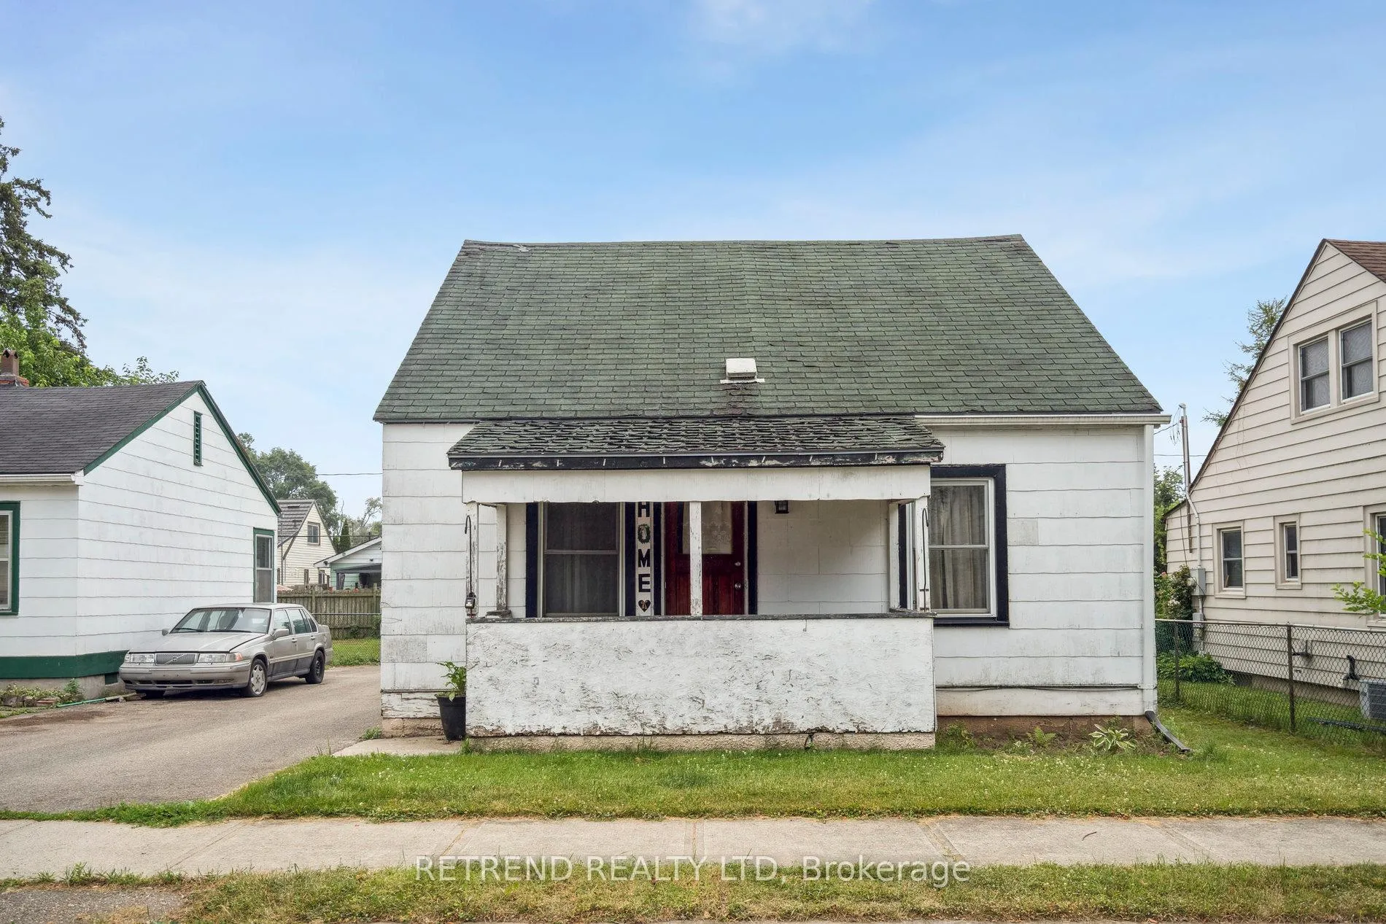
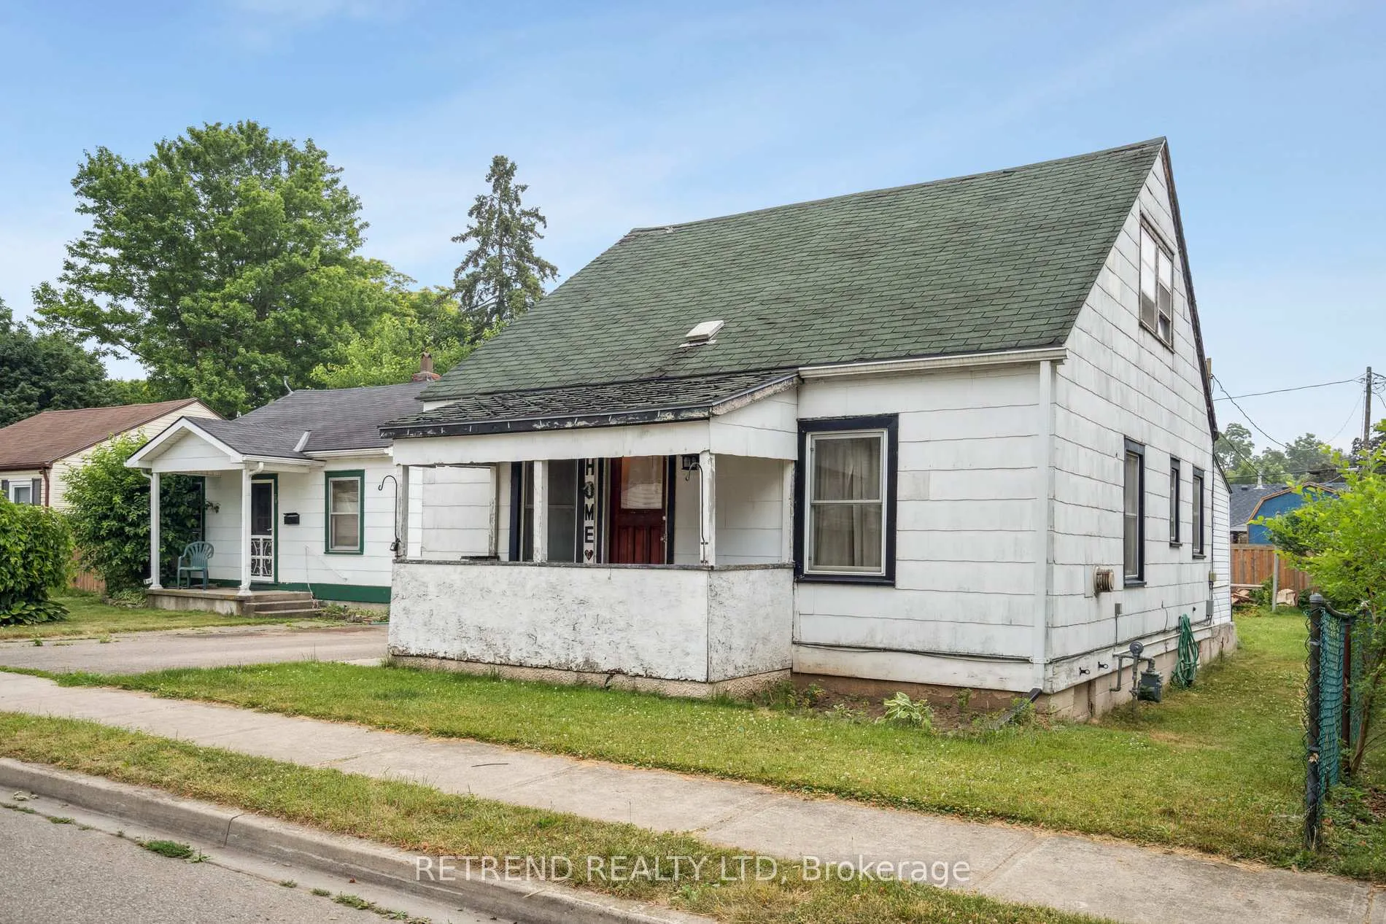
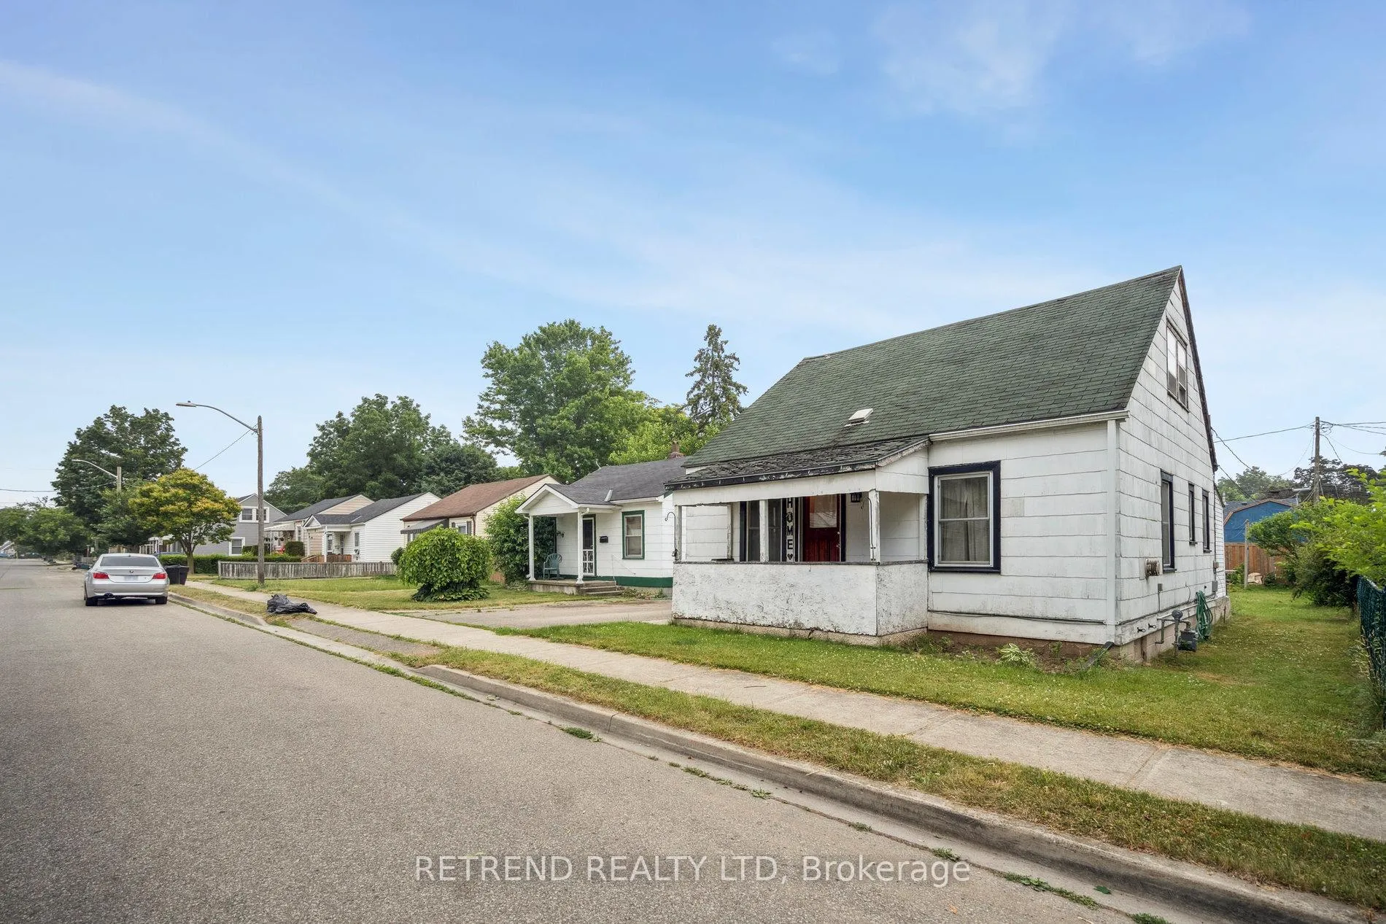
The homeDetached, 2-storey, 700–1,100 sq ft
- Type: Detached
- Style: 2-storey
- Living space: 700–1,100 sq ft
- Basement: Crawl space
- Special designation: Other
InsideOther, Rooms above ground 6, 3 + 1 in the basement
- Features: Other
- Rooms above ground: 6
- Bedrooms: 3 + 1 in the basement
- Bathrooms: 1
- Kitchens: 1
- Family room: Yes
Outside and lotBrick, Asphalt shingle, Other
Outside
- Exterior: Brick
- Roof: Asphalt shingle
- Foundation: Other
- Size: 41.81 × 98.3 ft
Parking2 Parking, Available
- Spaces: 2 Parking
- Driveway: Available
Heating, water and powerForced air, gas, Municipal water, Municipal sewer
- Heating: Forced air, gas
- Water: Municipal water
- Sewer: Municipal sewer
Costs and taxesTaxes $2,508 a year, HST included in the price, Hot water tank
- Taxes, 2025: $2,508 a year
- HST: HST included in the price
- Rental items: Hot water tank
Listing detailsX12274981, Expired, Jul 10, 2025
- MLS® number: X12274981
- Status: Expired
- Listed on: Jul 10, 2025
- Days on market: 82
- Updated: Sep 30, 2025
- Possession: Flexible
- Occupied by: Vacant
- Listing brokerage: RETREND REALTY LTD
About this home
78 Eighth Avenue, Brantford, ON L4X 2R6
Other
Charming 3-bedroom detached home in a quiet and safe Brantford neighbourhood. Featuring a traditional layout (not open concept), this home offers distinct living and dining areas, a spacious kitchen, updated bathroom, new flooring, and fresh paint throughout. Enjoy a generous backyard, great curb appeal, and a warm community atmosphereall in a family-friendly area close to parks, schools, and transit. A perfect choice for first-time buyers or downsizers looking for comfort and character
Read more
Ask about this home
A HOMEH agent will answer your questions about this home.
Ask a question
Thinking of selling your home?See what your home is worth today.
Around this home
Eighth/ Division St
Errands
Parks
Schools
Daily convenience, out of 100, from the distances below
ParkBellview Park · 4 within 1 km6 min walk350 m
GroceryStans Confectionary3 min walk210 m
SchoolBellview Public School5 min walk300 m
PharmacyShoppers Drug Mart30 min walk1.9 km
Cafés & foodEagles Nest Tap and Grill23 min walk1.4 km
Gym & rec centreDoug Snooks Eagle Place Community Centre9 min walk553 m
WalkDriveStraight-line distance, open map data
Grocery0.2 km
Park0.3 km
Gym0.7 km
Schools nearby
School rating, out of 10.
Bellview Public Schoolelementary · Public · 0.3 km
4.2/10Low
Madonna Della Libera Catholic Elementary Schoolelementary · Catholic · 0.3 km
5.0/10Fair
Grand Erie Elementary Remote Learning Schoolelementary · Public · 0.6 km
—
Contact agent
Helpful calculators
Mortgage
Affordability
Closing costs
Land transfer tax
Property tax
Down payment
CMHC insurance
Stress test
Cashback Rebate
Your HOMEH agent

KimHOMEH agent · Brantford
"I would see it this week."
Ask Kim