

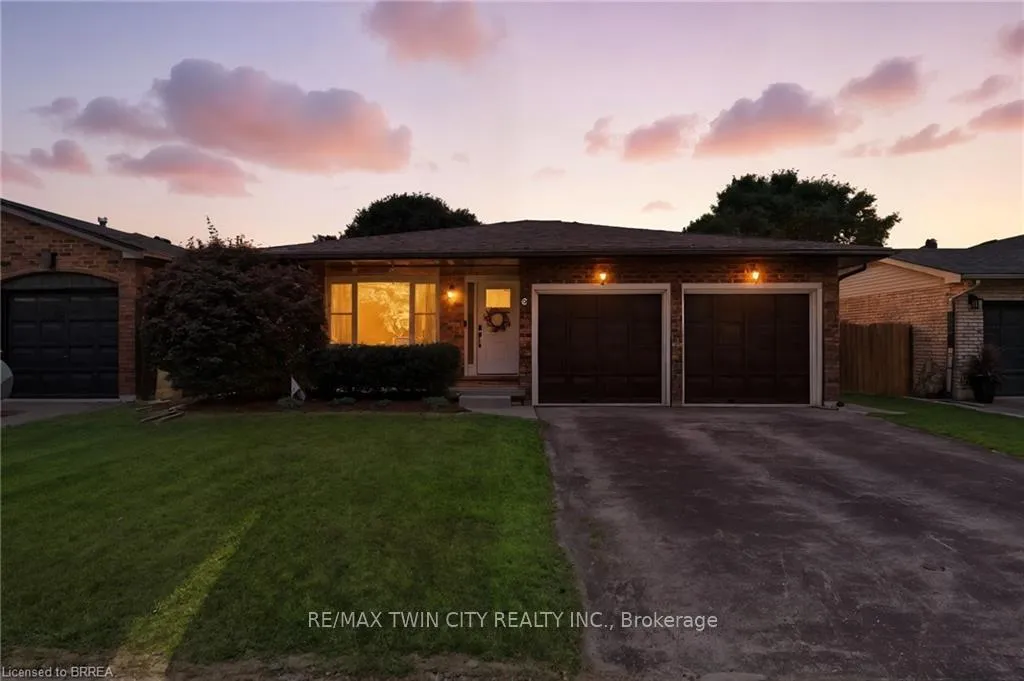
8 Allensgate Drive
8 Allensgate Drive
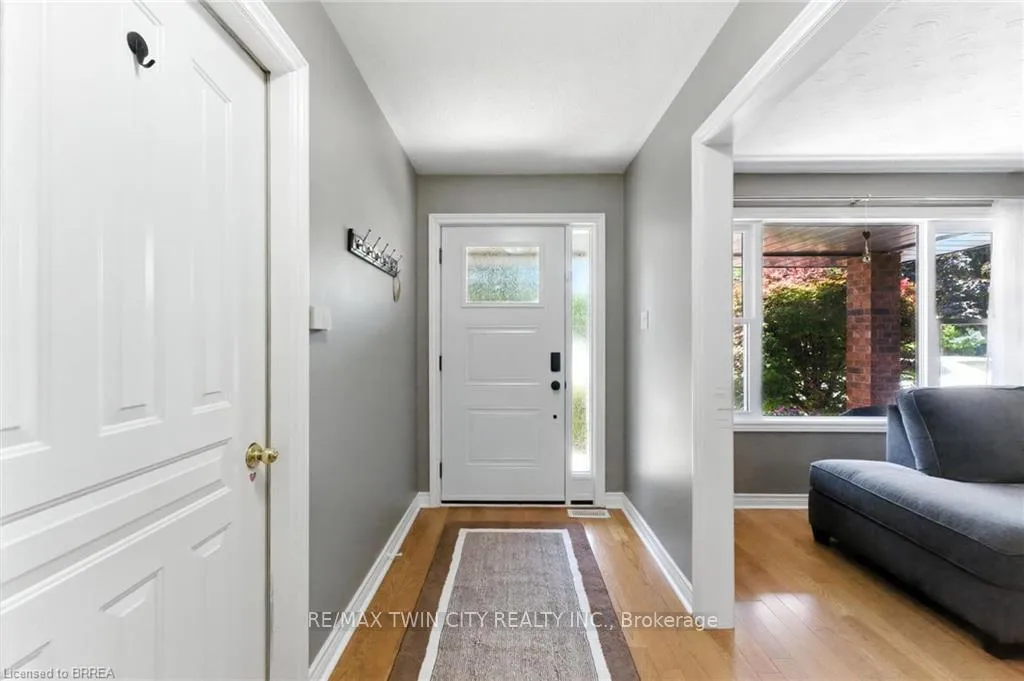 See all 41 photos
Property history
Facts and features
- BasementWalk-out
- Age of home31–50 years
- Water, sewerMunicipal
- HeatingForced air
- Second kitchen
- Separate entrance
- Fireplace
- Central air
The homeDetached, Bungalow, Age 31–50 years
- Type: Detached
- Style: Bungalow
- Age: 31–50 years
- Living space: 1,100–1,500 sq ft
- Basement: Full, finished with walk-out, separate entrance, finished
InsideFireplace Yes, family room, natural gas, Auto garage door remote, water softener, Rooms above ground 16
- Fireplace: Yes, family room, natural gas
- Features: Auto garage door remote, water softener
- Rooms above ground: 16
- Rooms in the basement: 0
- Bedrooms: 4
- Bathrooms: 3
- Kitchens: 2
- Family room: Yes
Outside and lotBrick, Asphalt shingle, Poured concrete
- Exterior: Brick
- Roof: Asphalt shingle
- Foundation: Poured concrete
- Other structures: Fence - full, gazebo, shed
- Size: 49.49 × 110 ft
- Zoning: R1B
Parking2 Garage, Attached, Private double
- Spaces: 2 Garage
- Garage: Attached
- Driveway: Private double
Heating, water and powerForced air, gas, Central air, Municipal water
- Heating: Forced air, gas
- Cooling: Central air
- Water: Municipal water
- Sewer: Municipal sewer
Costs and taxesTaxes $5,331 a year, HST included in the price, Hot water heater
- Taxes, 2025: $5,331 a year
- HST: HST included in the price
- Rental items: Hot water heater
- Under contract: Hot water heater
Included in the saleCentral vac, dishwasher, dryer, refrigerator, stove, washer
- Included: Central vac, dishwasher, dryer, refrigerator, stove, washer
NearbyGolf, hospital, park, school, school bus route, public transit
- Close to: Golf, hospital, park, school, school bus route, public transit
Listing detailsX12842112, Sold, Mar 2, 2026
- MLS® number: X12842112
- Status: Sold
- Listed on: Mar 2, 2026
- Days on market: 25
- Updated: Mar 27, 2026
- Possession: Flexible
- Occupied by: Owner
- Listing brokerage: RE/MAX TWIN CITY REALTY INC.
About this home
8 Allensgate Drive, Brantford, ON N3V 1C7
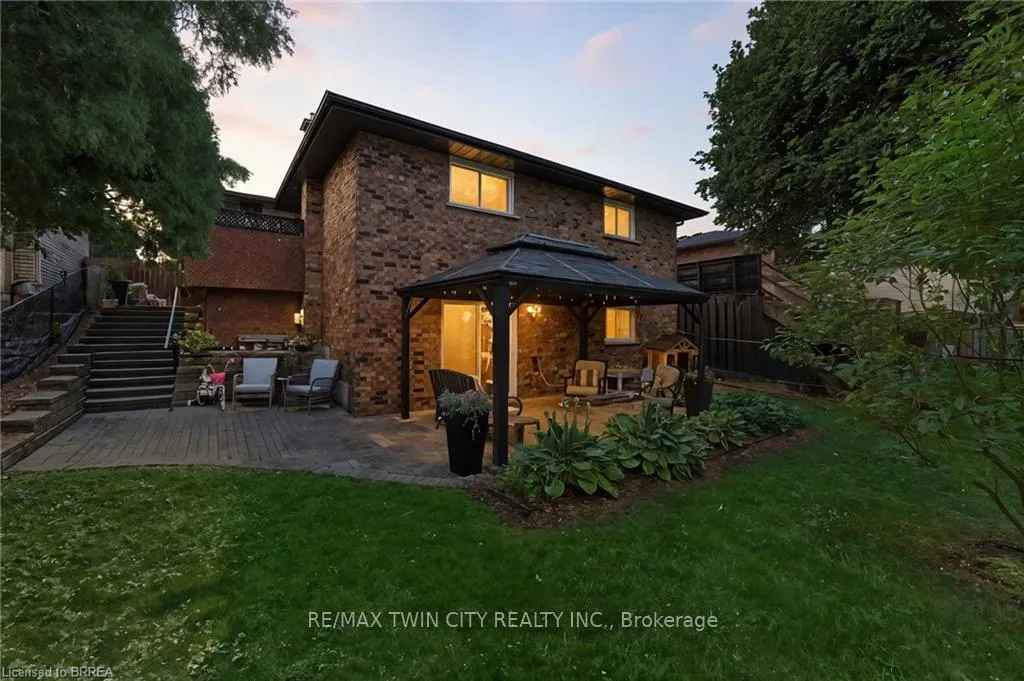
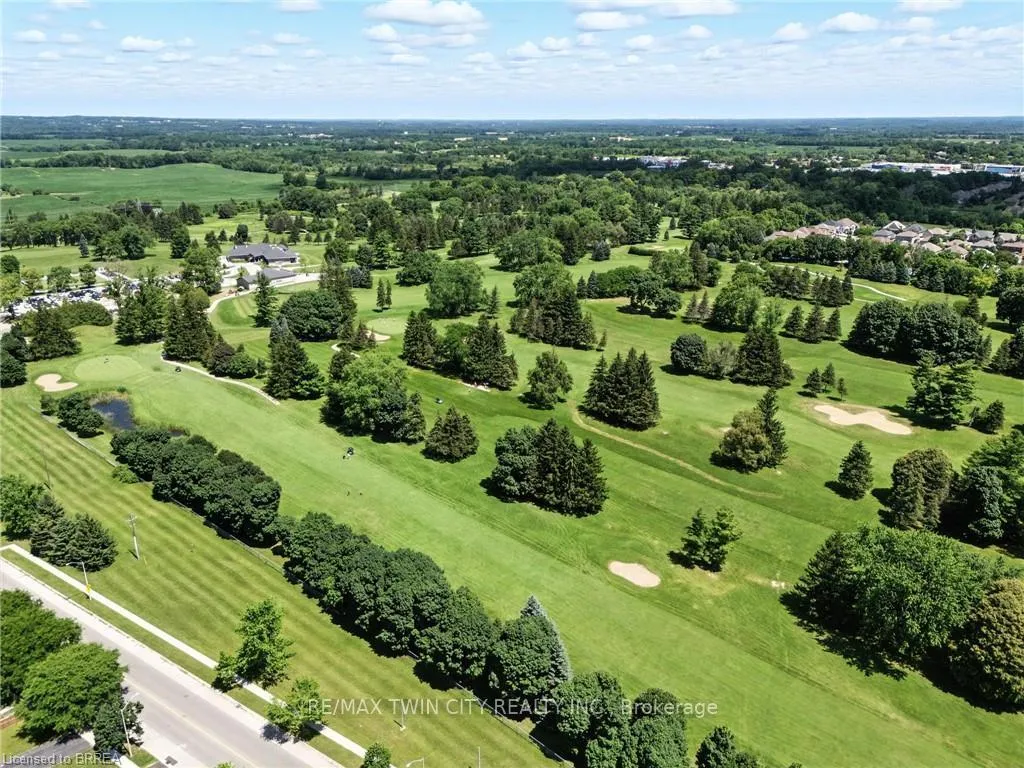
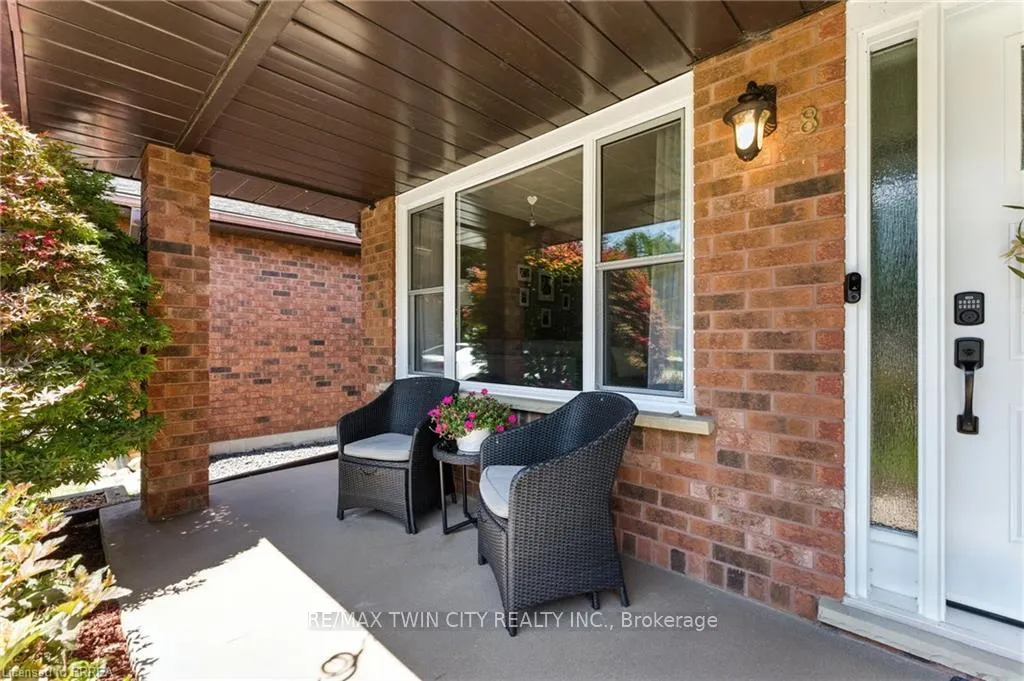
Welcome to 8 Allensgate Drive - a beautifully maintained 4-bedroom, 3-bathroom all brick bungalow located in Brantford's sought-after Mrytleville/Mayfair neighbourhood boasting a walk out basement with a second kitchen! A charming covered front porch welcomes you that instantly feels like home. Whether it's morning coffee in the fresh air or unwinding in the evening as the neighbourhood settles, this inviting space sets the tone for the lifestyle offered here. Just steps from Walter Gretzky Municipal Golf Course and close to top-rated schools, parks, and shopping, this is a home that blends lifestyle and location in an effortless way. Inside, large windows in the living and dining rooms (all replaced in the last 2 yrs) fill the main level with natural light, creating bright, comfortable spaces for both everyday living and gatherings. The kitchen is thoughtfully designed with stainless steel appliances, generous cabinetry, and ample prep space, with a door leading directly to the upper deck - perfect for barbecues and outdoor dining. You'll find three generously sized bedrooms on the main floor, including a primary retreat complete with a private ensuite and walk-in closet. The fully finished lower level expands the living space in a way that feels both comfortable and full of opportunity. With a separate entrance, kitchen, bedroom, bathroom, and expansive recreation room anchored by a cozy fireplace, it is perfectly suited for multi-generational living, extended guests, or income potential. The fully fenced backyard features a large patio with a gazebo - ideal for everyday enjoyment or entertaining. Beyond the patio, there is a generous green space perfect for kids, pets, and gardeners alike. Complete with a double car attached garage, this home balances comfort and convenience, offering a level of everyday living that feels effortlessly elevated.
Ask about this home
A HOMEH agent will answer your questions about this home.
Around this home
Daily convenience, out of 100, from the distances below
Schools nearby
School rating, out of 10.
Helpful calculators
Your HOMEH agent

"I would see it this week."