

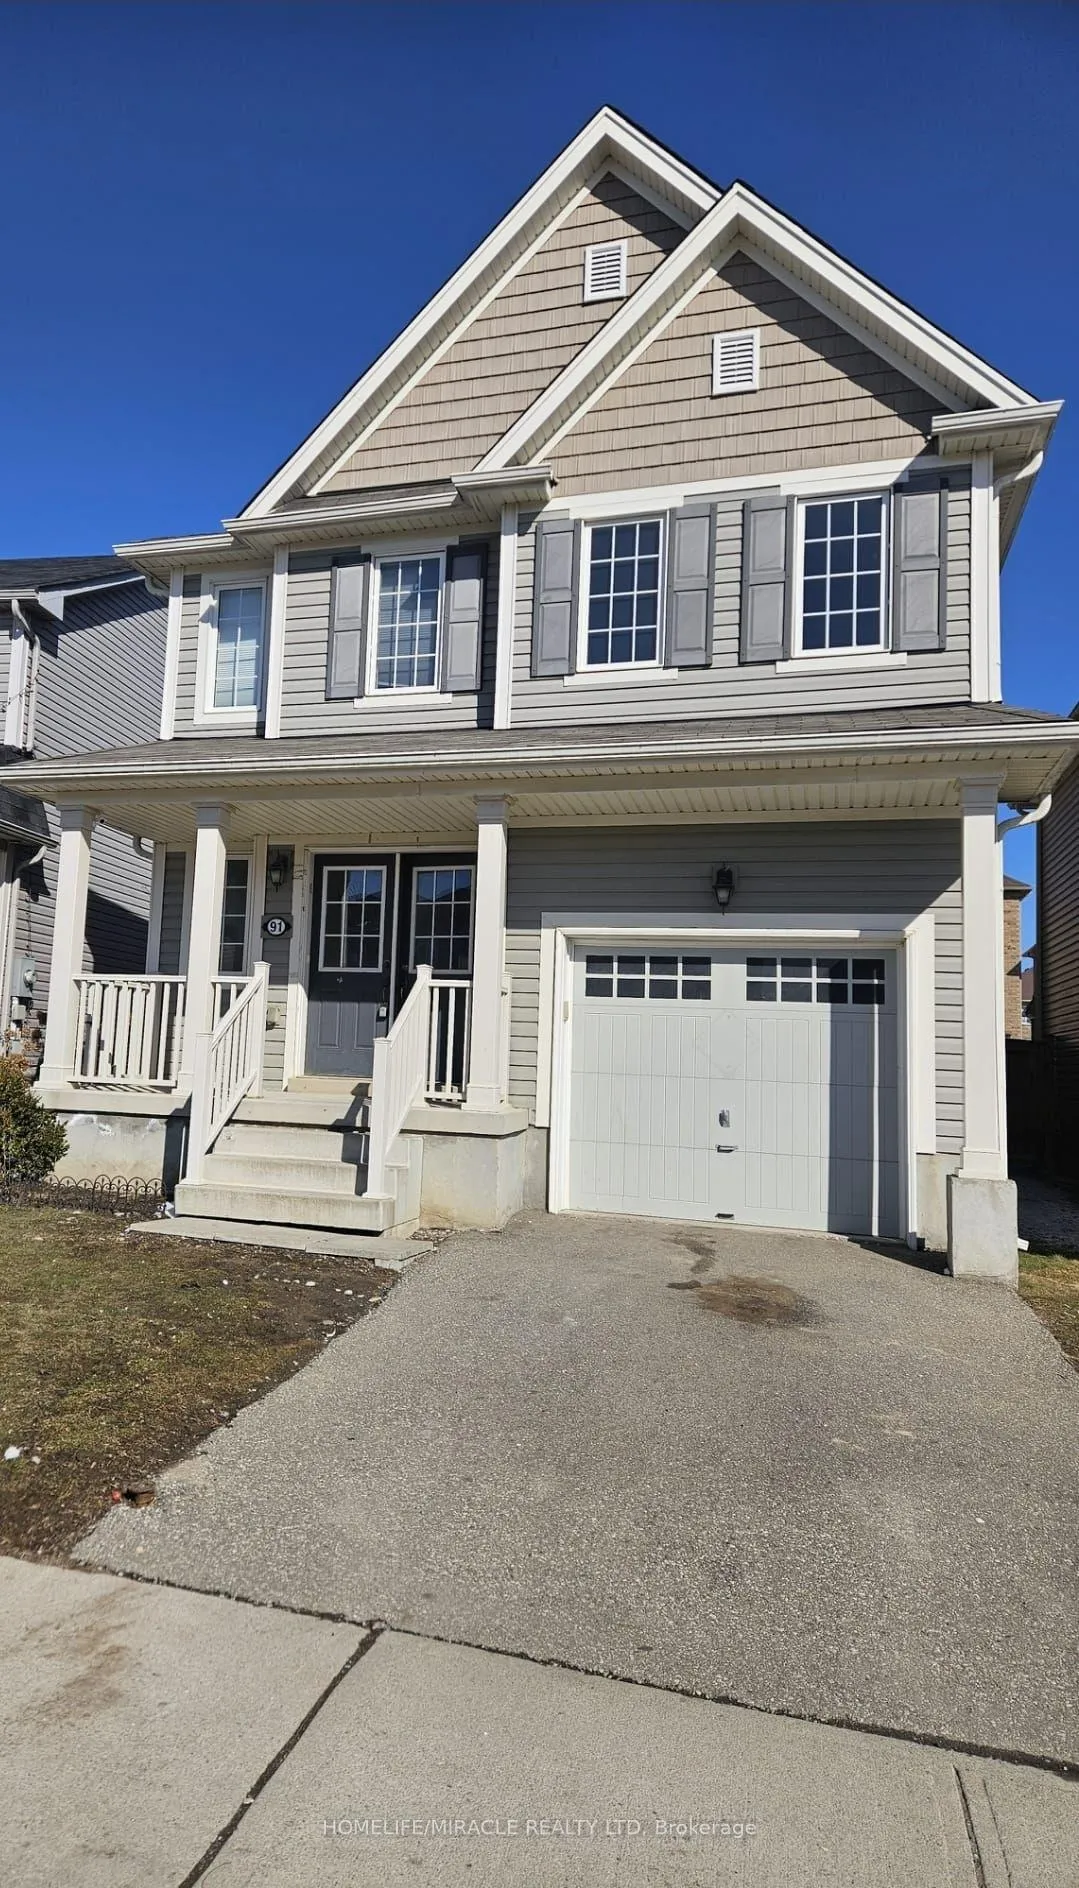
91 Warner Lane
91 Warner Lane
Property history
Facts and features
- BasementUnfinished
- Age of home6–15 years
- Water, sewerMunicipal
- Lot shapeIrregular
- Fireplace
- Central air
The homeDetached, 2-storey, Age 6–15 years
- Type: Detached
- Style: 2-storey
- Age: 6–15 years
- Living space: 1,500–2,000 sq ft
- Basement: Full, unfinished
- View: Panoramic, park/greenbelt, garden
- Special designation: Other
- Waterfront: None
InsideFireplace Yes, family room, Upper level, Carpet free, erv/hrv
- Fireplace: Yes, family room
- Laundry: Upper level
- Features: Carpet free, erv/hrv
- Rooms above ground: 12
- Bedrooms: 4
- Bathrooms: 3
- Kitchens: 1
- Family room: Yes
Outside and lotVinyl siding, Asphalt shingle, Concrete
- Exterior: Vinyl siding
- Roof: Asphalt shingle
- Foundation: Concrete
- Features: Paved yard
- Other structures: Fence - full
- Size: 30.52 ft frontage
- Shape: Irregular
- Zoning: R1D-6 (Residential)
Parking1 Garage, Attached, Private
- Spaces: 1 Garage
- Garage: Attached
- Driveway: Private
Heating, water and powerForced air, gas, Central air, Municipal water
- Heating: Forced air, gas
- Cooling: Central air
- Water: Municipal water
- Sewer: Municipal sewer
- Natural gas: Available
- Hydro: Available
- Cable: Available
- Telephone: Available
Costs and taxesTaxes $5,275 a year, HST included in the price, Hot water tank & hrv
- Taxes, 2025: $5,275 a year
- HST: HST included in the price
- Rental items: Hot water tank & hrv
Included in the saleStove, fridge, dishwasher, washer-dryer, existing light fixtures.
- Included: Stove, fridge, dishwasher, washer-dryer, existing light fixtures.
NearbyHospital, library, park, place of worship, public transit, school
- Close to: Hospital, library, park, place of worship, public transit, school
Listing detailsX12842044, Sold, Mar 3, 2026
- MLS® number: X12842044
- Status: Sold
- Listed on: Mar 3, 2026
- Days on market: 20
- Updated: Mar 23, 2026
- Possession: Flexible
- Occupied by: Vacant
- Listing brokerage: HOMELIFE/MIRACLE REALTY LTD
About this home
91 Warner Lane, Brantford, ON N3T 0J4
Beautiful 4-bedroom detached home in the desirable West Brant community. The main floor with pot lights and light fixtures impresses with a separate living room, a spacious family room, and a modern kitchen with Stainless Steel Appliances featuring a breakfast area that opens onto a generously sized fenced backyard. Freshly painted with brand new quartz countertops in the kitchen and bathrooms. No carpet throughout for easy maintenance. Upstairs, the master bedroom delights with a walk-in closet and an ensuite washroom featuring both a stand-up shower and a luxurious soaker tub. Upper-level laundry for added convenience and direct access from the garage to the house. All bedrooms have closets. Fully fenced backyard, ideal for families and entertaining. Single-car garage with private driveway. Immediate or flexible possession available. Close to schools, parks, trails, public transit and all amenities.
Ask about this home
A HOMEH agent will answer your questions about this home.
Around this home
Daily convenience, out of 100, from the distances below
Schools nearby
School rating, out of 10.
Helpful calculators
Your HOMEH agent

"Priced 5% over the Hestimate. I would see it this week."