

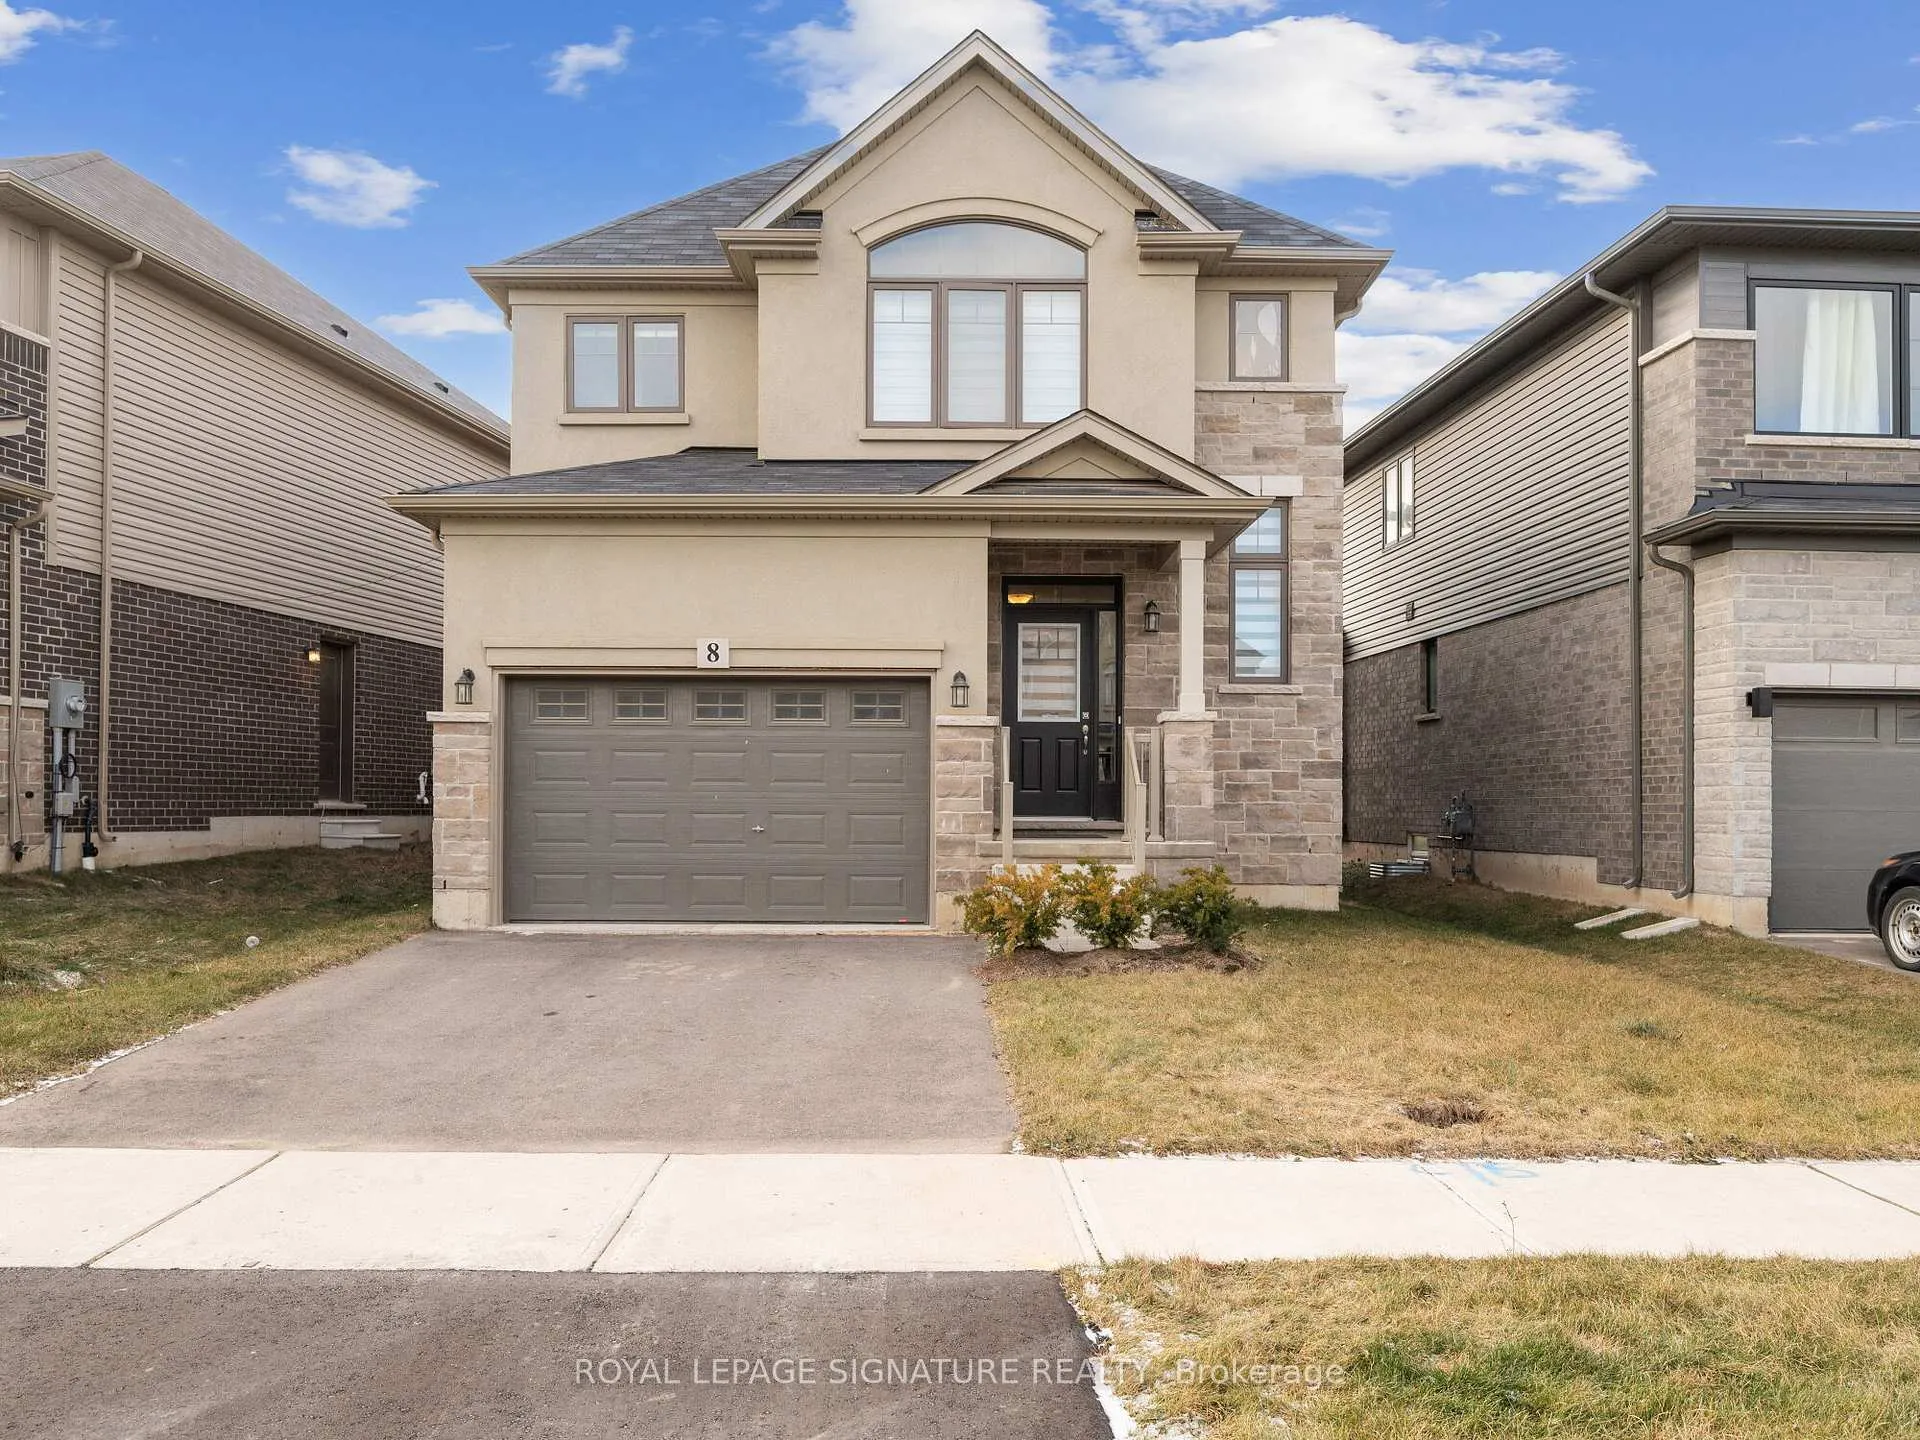
8 Elkington Lane
8 Elkington Lane
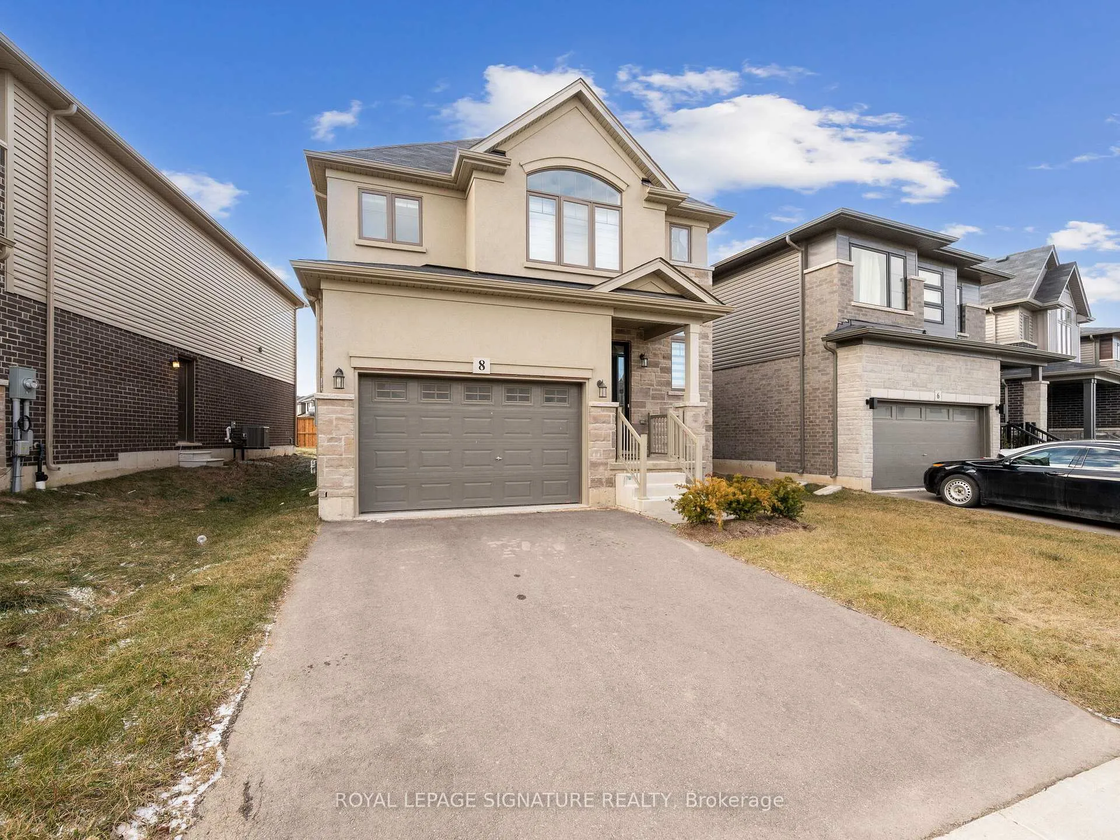
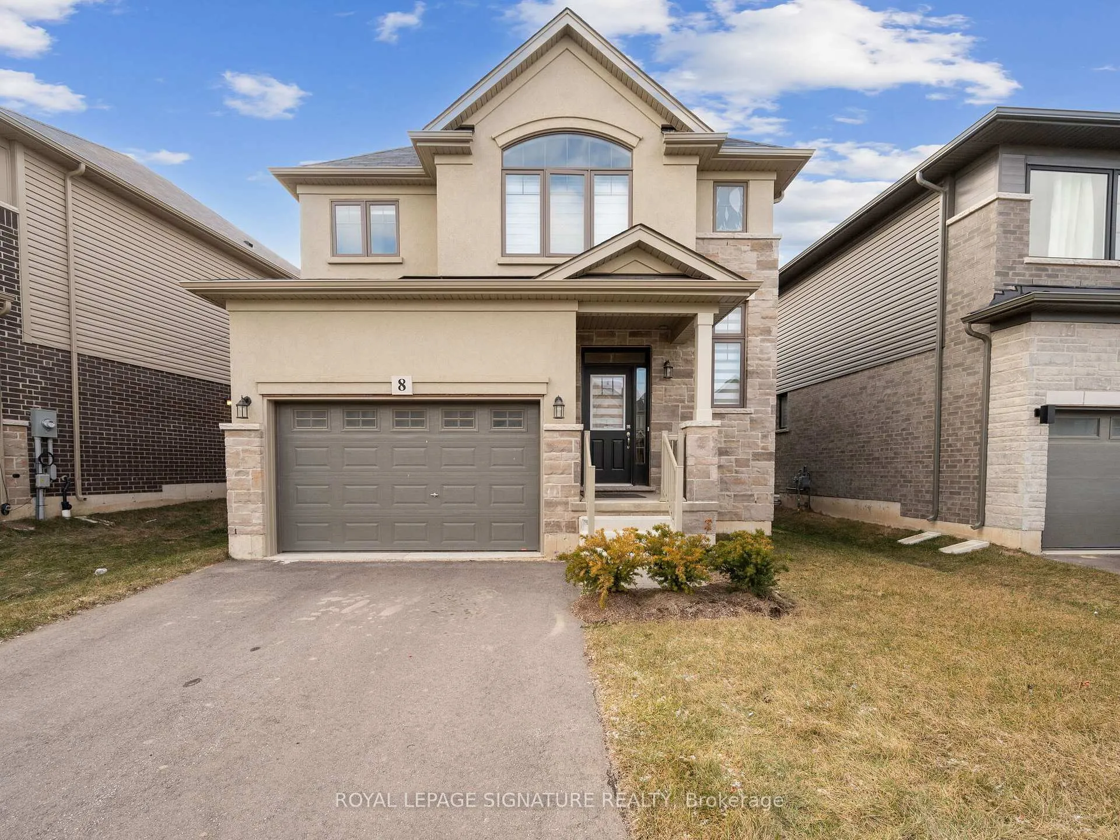
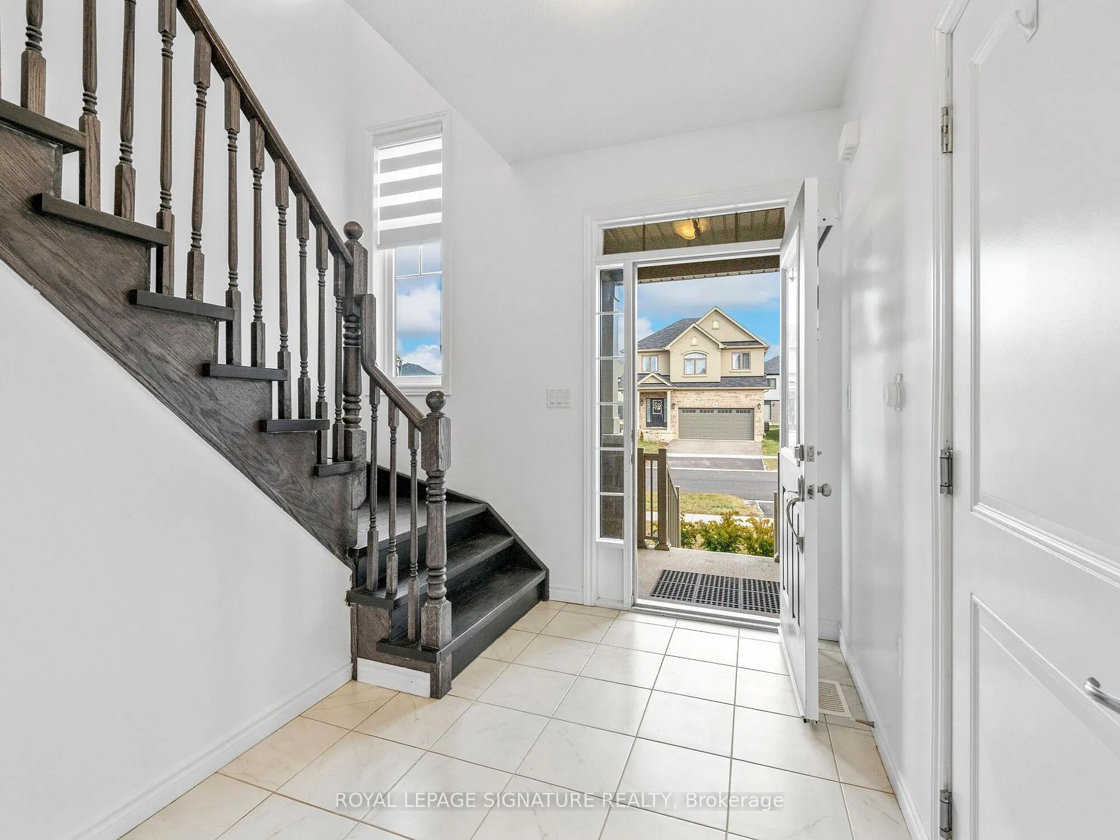
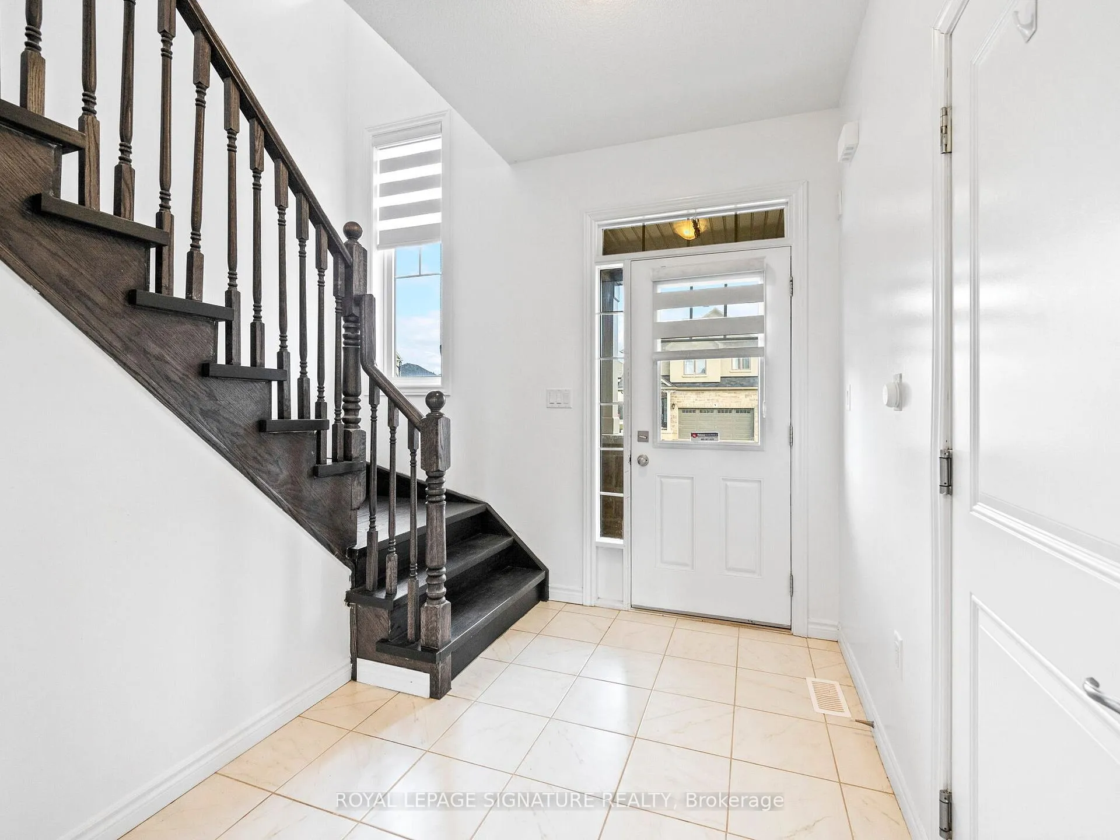 See all 40 photos
Property history
Facts and features
- BasementUnfinished
- Lot size38 × 99 ft
- Lease term12 months
- FurnishedUnfurnished
- Hardwood floors
- Central air
The homeDetached, 2-storey, Age 0–5 years
- Type: Detached
- Style: 2-storey
- Age: 0–5 years
- Living space: 1,500–2,000 sq ft
- Basement: Unfinished, full
InsideHardwood, Tile, Vinyl, Ensuite, upper level, Sump pump, carpet free
- Flooring: Hardwood, Tile, Vinyl
- Laundry: Ensuite, upper level
- Features: Sump pump, carpet free
- Rooms above ground: 10
- Bedrooms: 3
- Bathrooms: 3
- Kitchens: 1
Outside and lotBrick, stucco (plaster), Asphalt shingle, Poured concrete
- Exterior: Brick, stucco (plaster)
- Roof: Asphalt shingle
- Foundation: Poured concrete
- Size: 38.19 × 98.7 ft
Parking1 Garage, Attached, Available
- Spaces: 1 Garage
- Garage: Attached
- Driveway: Available
Heating, water and powerForced air, gas, Central air, Municipal water
- Heating: Forced air, gas
- Cooling: Central air
- Water: Municipal water
- Sewer: Municipal sewer
- Natural gas: No
- Hydro: No
- Cable: No
- Telephone: No
Rent and termsRent $2,850 a month, Entire property, Unfurnished
- Rent: $2,850 a month
- Space for rent: Entire property
- Furnished: Unfurnished
- Lease: 12 months
- Paid: Monthly
- Rent includes: Central air conditioning, parking
- Deposit: Required
- Credit check: Required
- Employment letter: Required
- Rental application: Required
- References: Required
- Rental items: Hot water heater
NearbyPark, public transit, school, school bus route, place of worship
- Close to: Park, public transit, school, school bus route, place of worship
Listing detailsX12082373, Rented, Apr 14, 2025
- MLS® number: X12082373
- Status: Rented
- Listed on: Apr 14, 2025
- Days on market: 42
- Updated: May 26, 2025
- Possession: 2025-04-14 / Immediate
- Occupied by: Vacant
- Listing brokerage: ROYAL LEPAGE SIGNATURE REALTY
About this home
8 Elkington Lane, Brantford, ON N3T 0T5
Welcome To 8 Elkington Lane. This Stunning 3-Bed, 3-Bath Detached Home Is Located In The Newly Developed Area Of West Brant. This Newly Renovated 1,819 Sqft Home Combines Modern Elegance With Ultimate Convenience, Making It The Perfect Place To Call Home. The Open-Concept Layout Boasts A Bright And Airy Living Area With Large Windows And Hardwood Flooring, Leading To A Beautiful Kitchen With Large Quartz Countertops, A Breakfast Bar, And Sleek Cabinetry Combined With A Matching Set Of Stainless Steel Appliances- Perfect For Cooking And Entertaining. The Three Spacious, Carpet-Free Bedrooms Offer A Sense Of Privacy And Comfort, Facilitating A Serene Retreat Within The Home. Nestled In A Family-Friendly Neighbourhood, This Home Is A Short Distance Away From Top-Rated Schools, Parks, Places Of Worship, Restaurants, And More. A Vibrant Community Merging Tranquility And Accessibility With Public Transit And School Bus Stops Nearby.
Ask about this home
A HOMEH agent will answer your questions about this home.
Around this home
Daily convenience, out of 100, from the distances below
Schools nearby
School rating, out of 10.
Helpful calculators
Your HOMEH agent

"I would see it this week."