

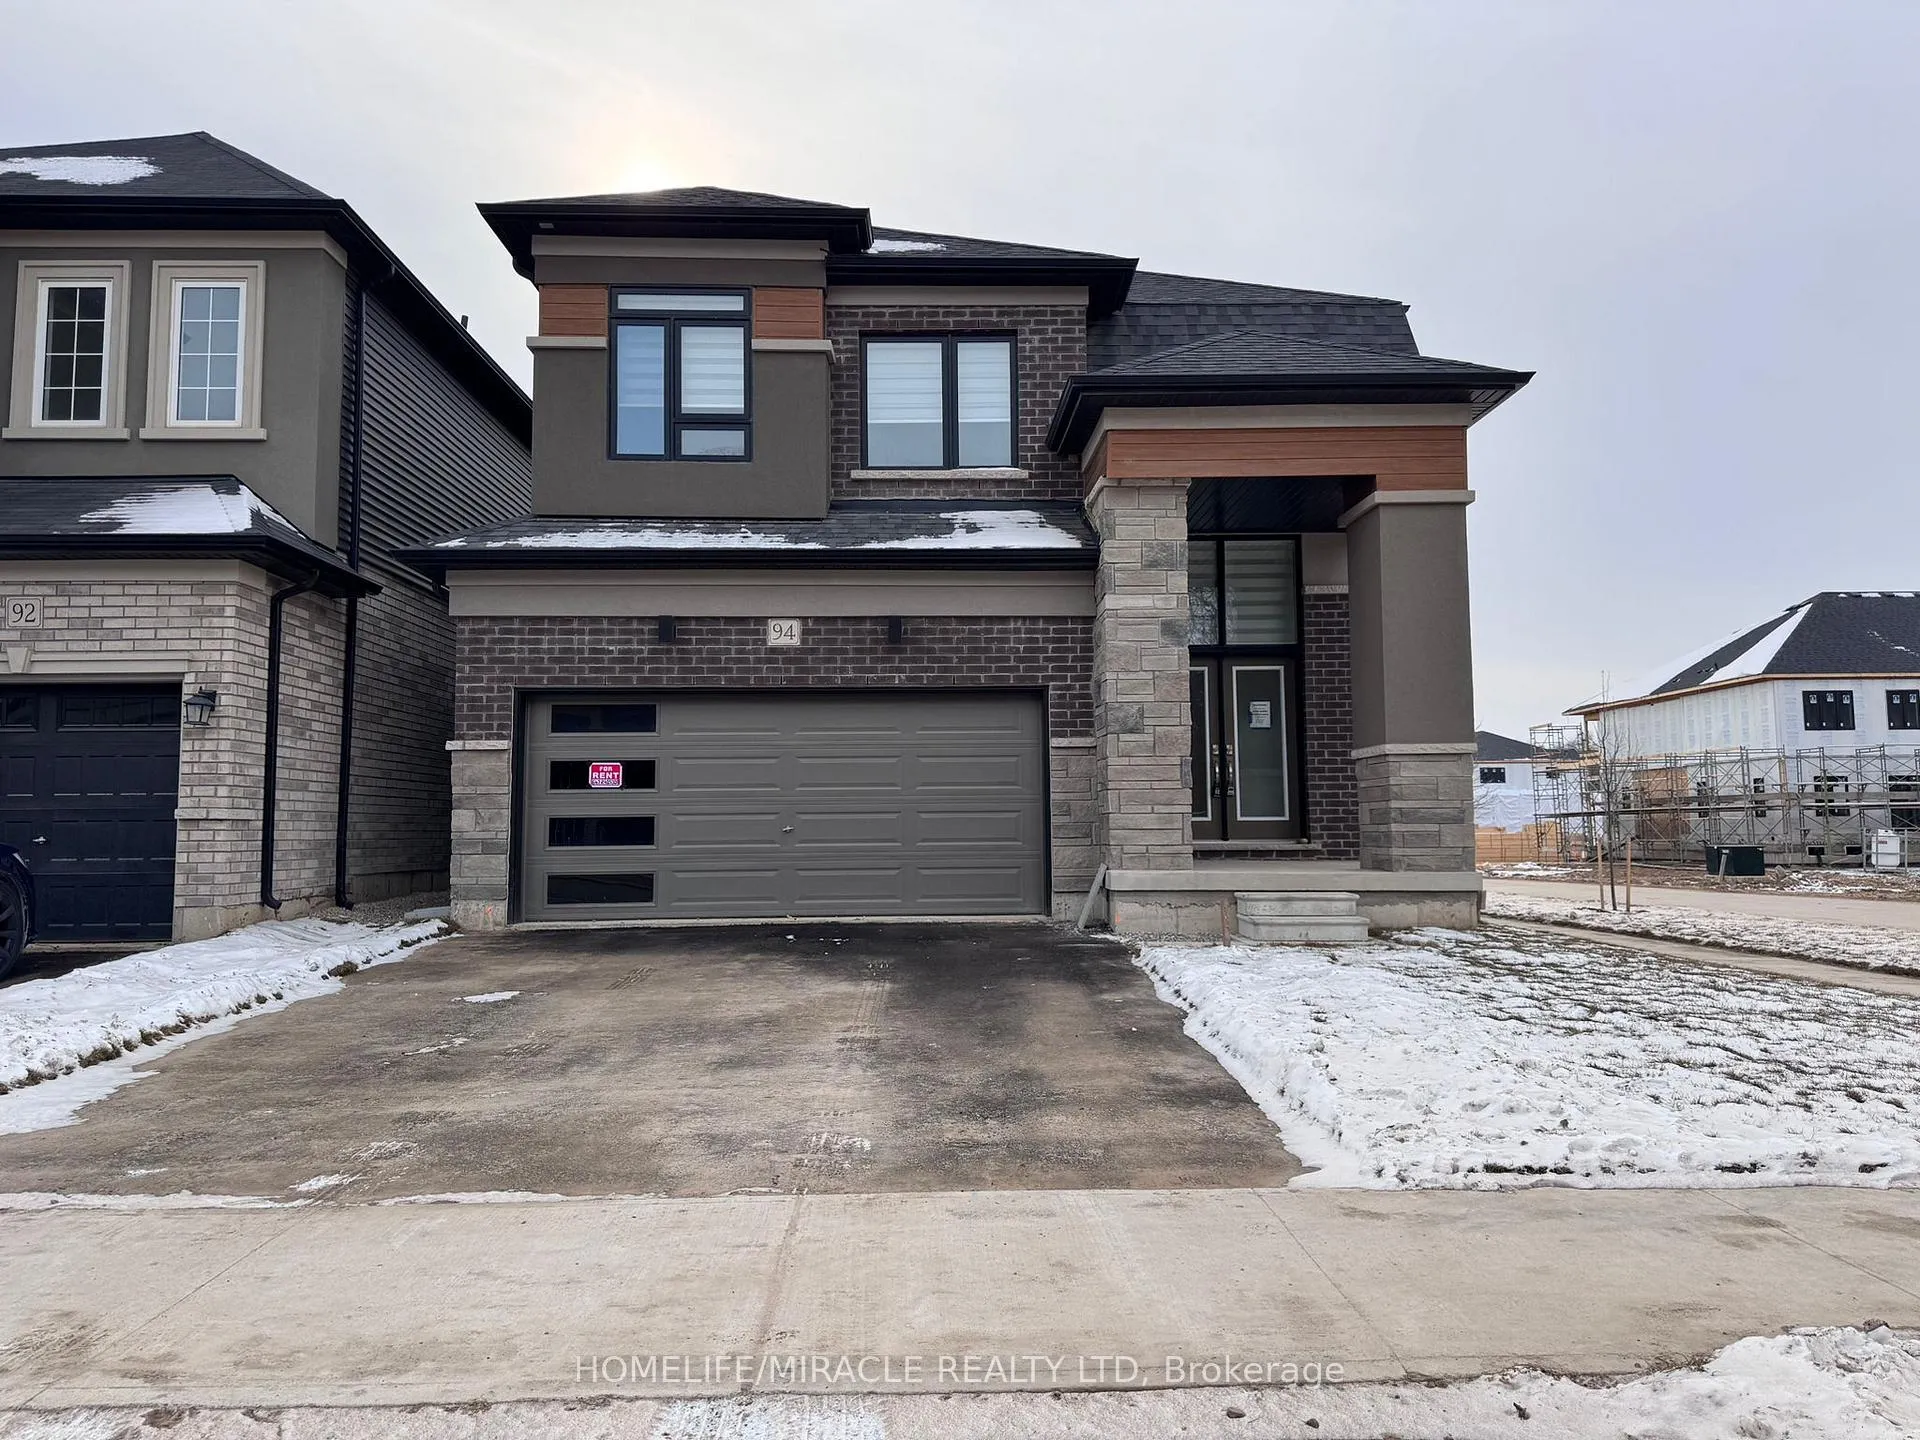
94 Macklin Street
Detached Rented
1/794 Macklin Street
Detached Rented
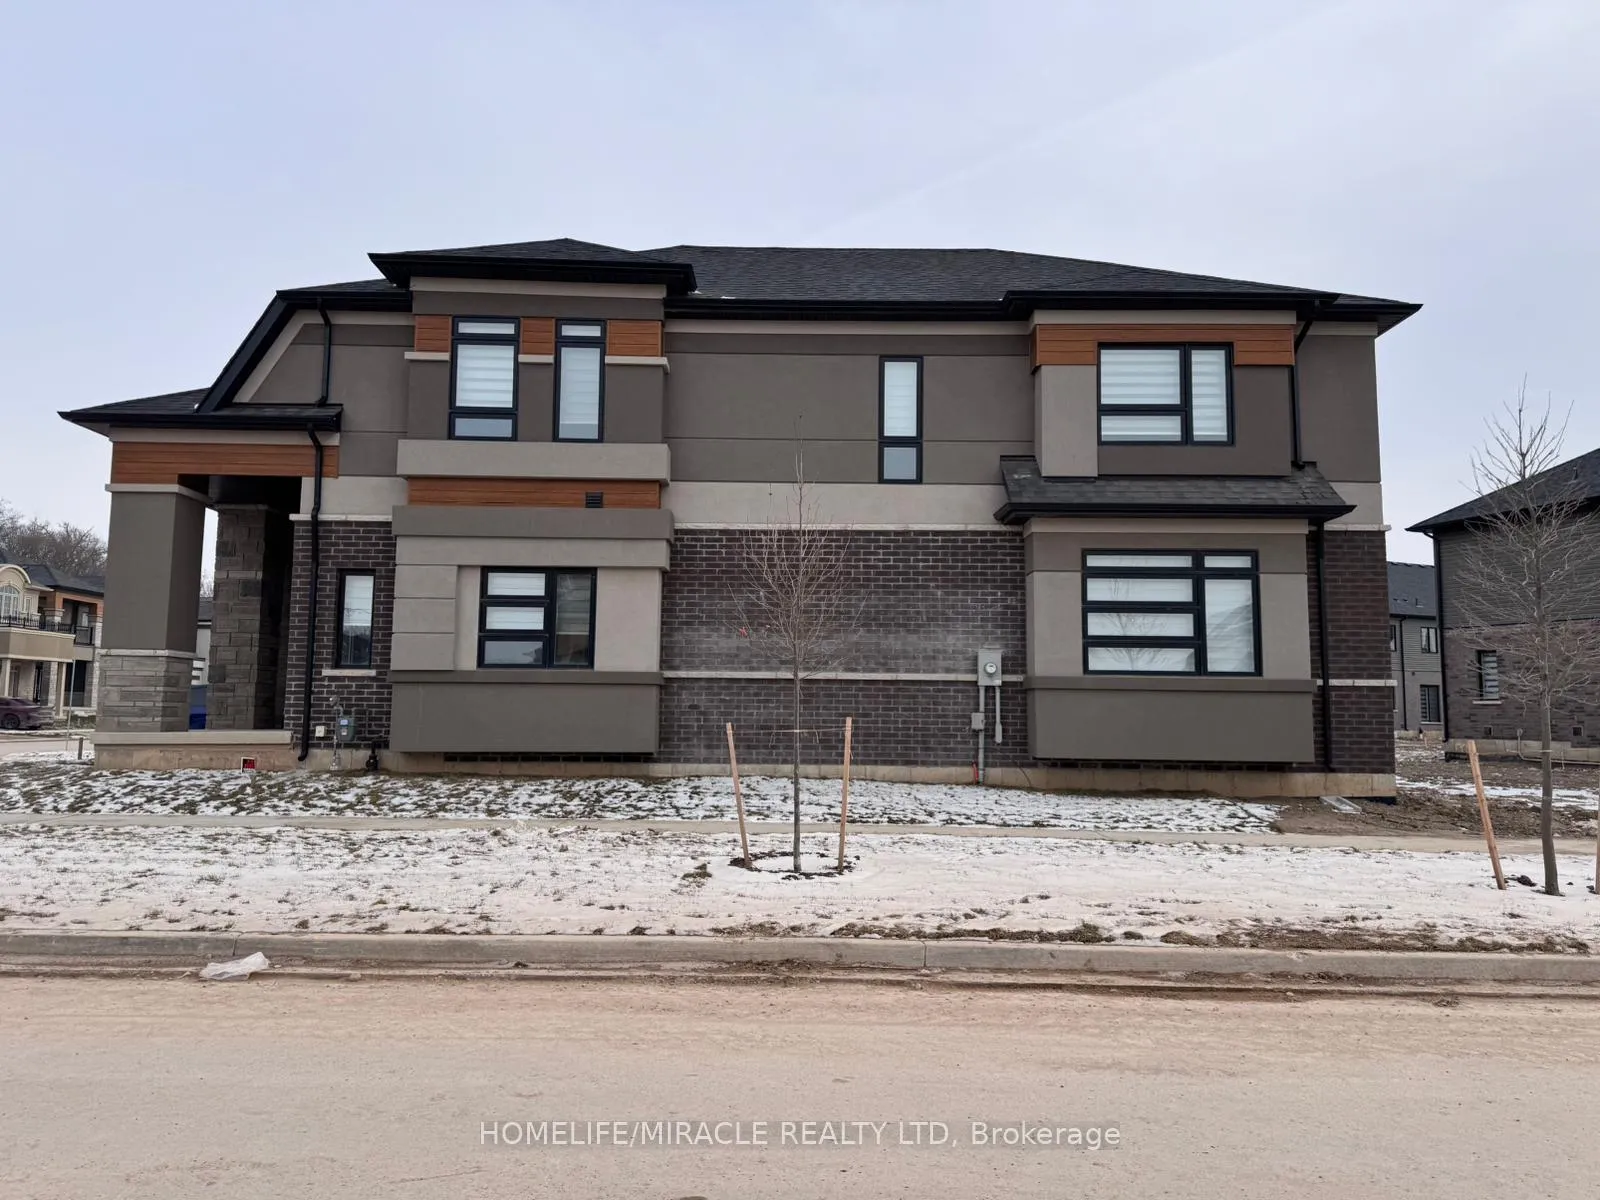 See all 7 photos
4 Bedrooms
3 Bathrooms
2 Garage
2.5K–3K sq.ft
Entire Home
— Unit
Property history
Facts and features
- BasementFull
- Lease term12 months
- FurnishedUnfurnished
- Age of homeNew
What stands out
- Central air
The homeDetached, 1 storey/apt, New
- Type: Detached
- Style: 1 storey/apt
- Age: New
- Living space: 2,500–3,000 sq ft
- Basement: Full
InsideEnsuite, Rooms above ground 8, Rooms in the basement 1
- Laundry: Ensuite
- Rooms above ground: 8
- Rooms in the basement: 1
- Bedrooms: 4
- Bathrooms: 3
- Kitchens: 1
- Family room: Yes
Outside and lotBrick, Shingles, Concrete
- Exterior: Brick
- Roof: Shingles
- Foundation: Concrete
Parking2 Garage, Built-in, Private double
- Spaces: 2 Garage
- Garage: Built-in
- Driveway: Private double
Heating, water and powerForced air, gas, Central air, Municipal water
- Heating: Forced air, gas
- Cooling: Central air
- Water: Municipal water
- Sewer: Municipal sewer
Rent and termsRent $2,950 a month, Entire property, Unfurnished
- Rent: $2,950 a month
- Space for rent: Entire property
- Furnished: Unfurnished
- Lease: 12 months
- Paid: Monthly
- Rent includes: Central air conditioning, parking
- Deposit: Required
- Credit check: Required
- Employment letter: Required
- Rental application: Required
- References: Required
Listing detailsX11958779, Rented, Feb 5, 2025
- MLS® number: X11958779
- Status: Rented
- Listed on: Feb 5, 2025
- Days on market: 36
- Updated: Mar 13, 2025
- Possession: Immediately
- Occupied by: Vacant
- Listing brokerage: HOMELIFE/MIRACLE REALTY LTD
About this home
94 Macklin Street, Brantford, ON N3V 0A9
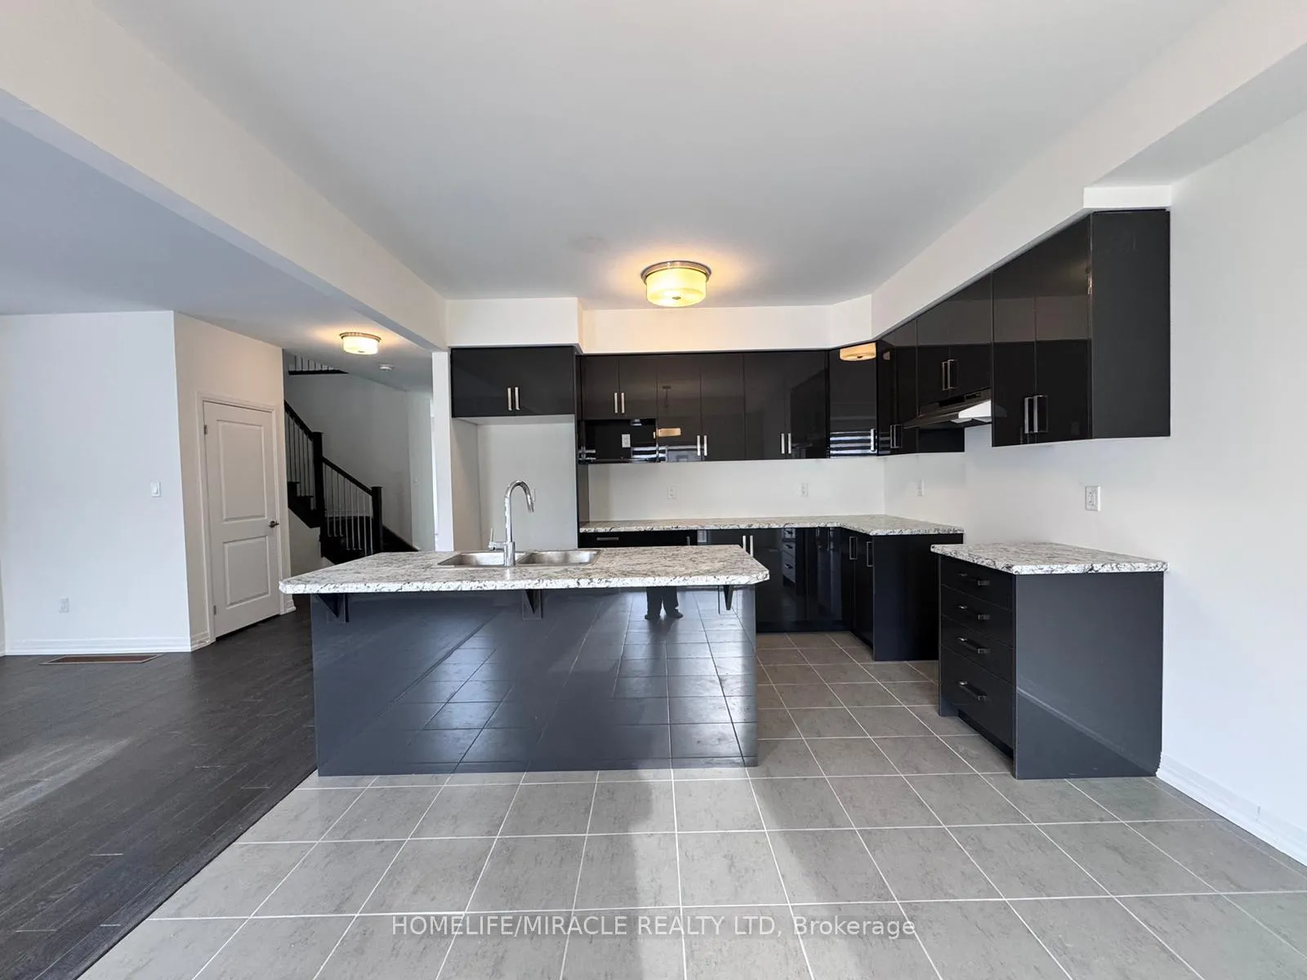
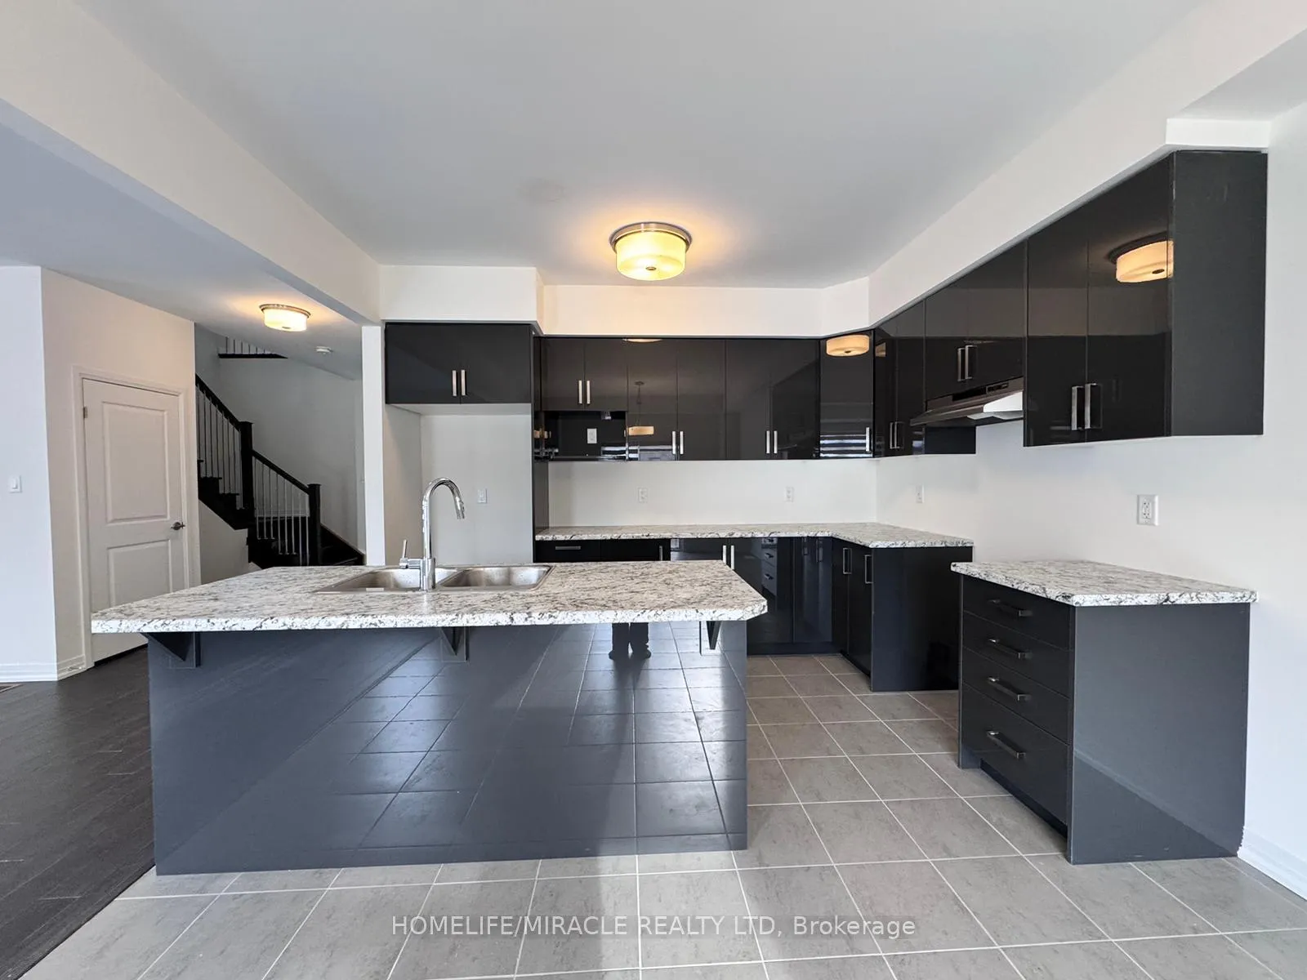
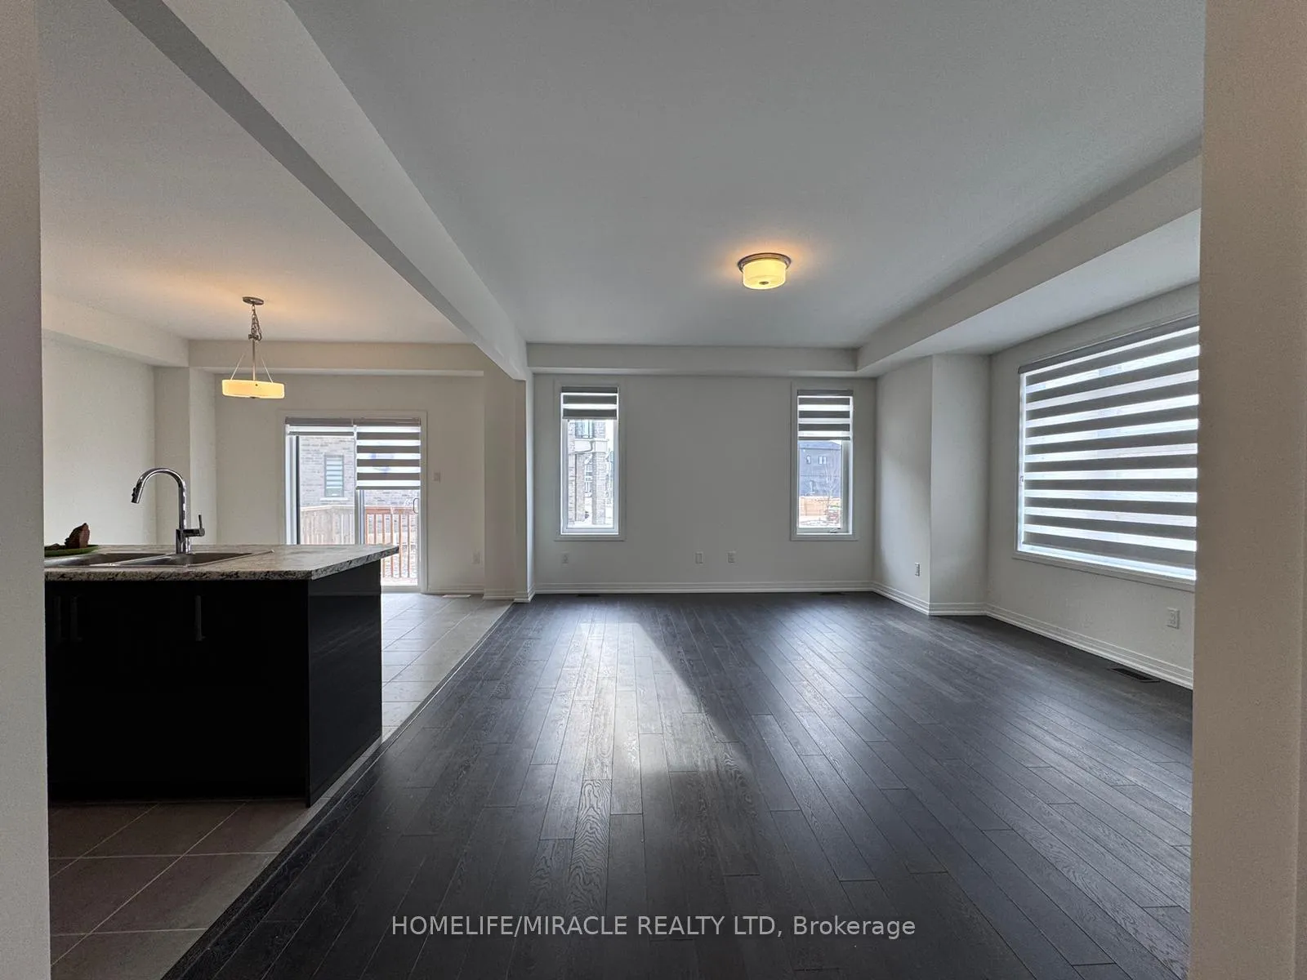
BRAND NEW CORNER HOUSE, In One Of Brantford's Most Desired And Exclusive Neighborhoods. Almost 2800 Sqft 4 Bedrooms Plus loft and Main Floor Office. The house is full of natural light. Upgraded Hardwood Flooring, Kitchen with Granite countertop, and modern finishing's. SS appliances. No smokers and no pets, please. Tenant is responsible for 100% of utilities and hot water tank rental.
Read more
Ask about this home
A HOMEH agent will answer your questions about this home.
Ask a question
Around this home
Macklin St & Oak Pak Rd
Errands
Parks
Schools
Daily convenience, out of 100, from the distances below
ParkBrant Park Conservation Area30 min walk1.9 km
GroceryDevon Acres Organic Farms20 min walk1.3 km
SchoolSt. Theresa School5 min drive2.3 km
Gym & rec centreBrantford Golf and Country Club6 min drive2.4 km
WalkDriveStraight-line distance, open map data
Grocery1.3 km
Park1.9 km
Schools nearby
School rating, out of 10.
St. Theresa Schoolelementary · Private · 2.3 km
5.6/10Fair
Contact agent
Helpful calculators
Rent vs buy
Affordability
Mortgage
Down payment
Stress test
CMHC insurance
Your HOMEH agent

KimHOMEH agent · Brantford
"I would see it this week."
Ask Kim