

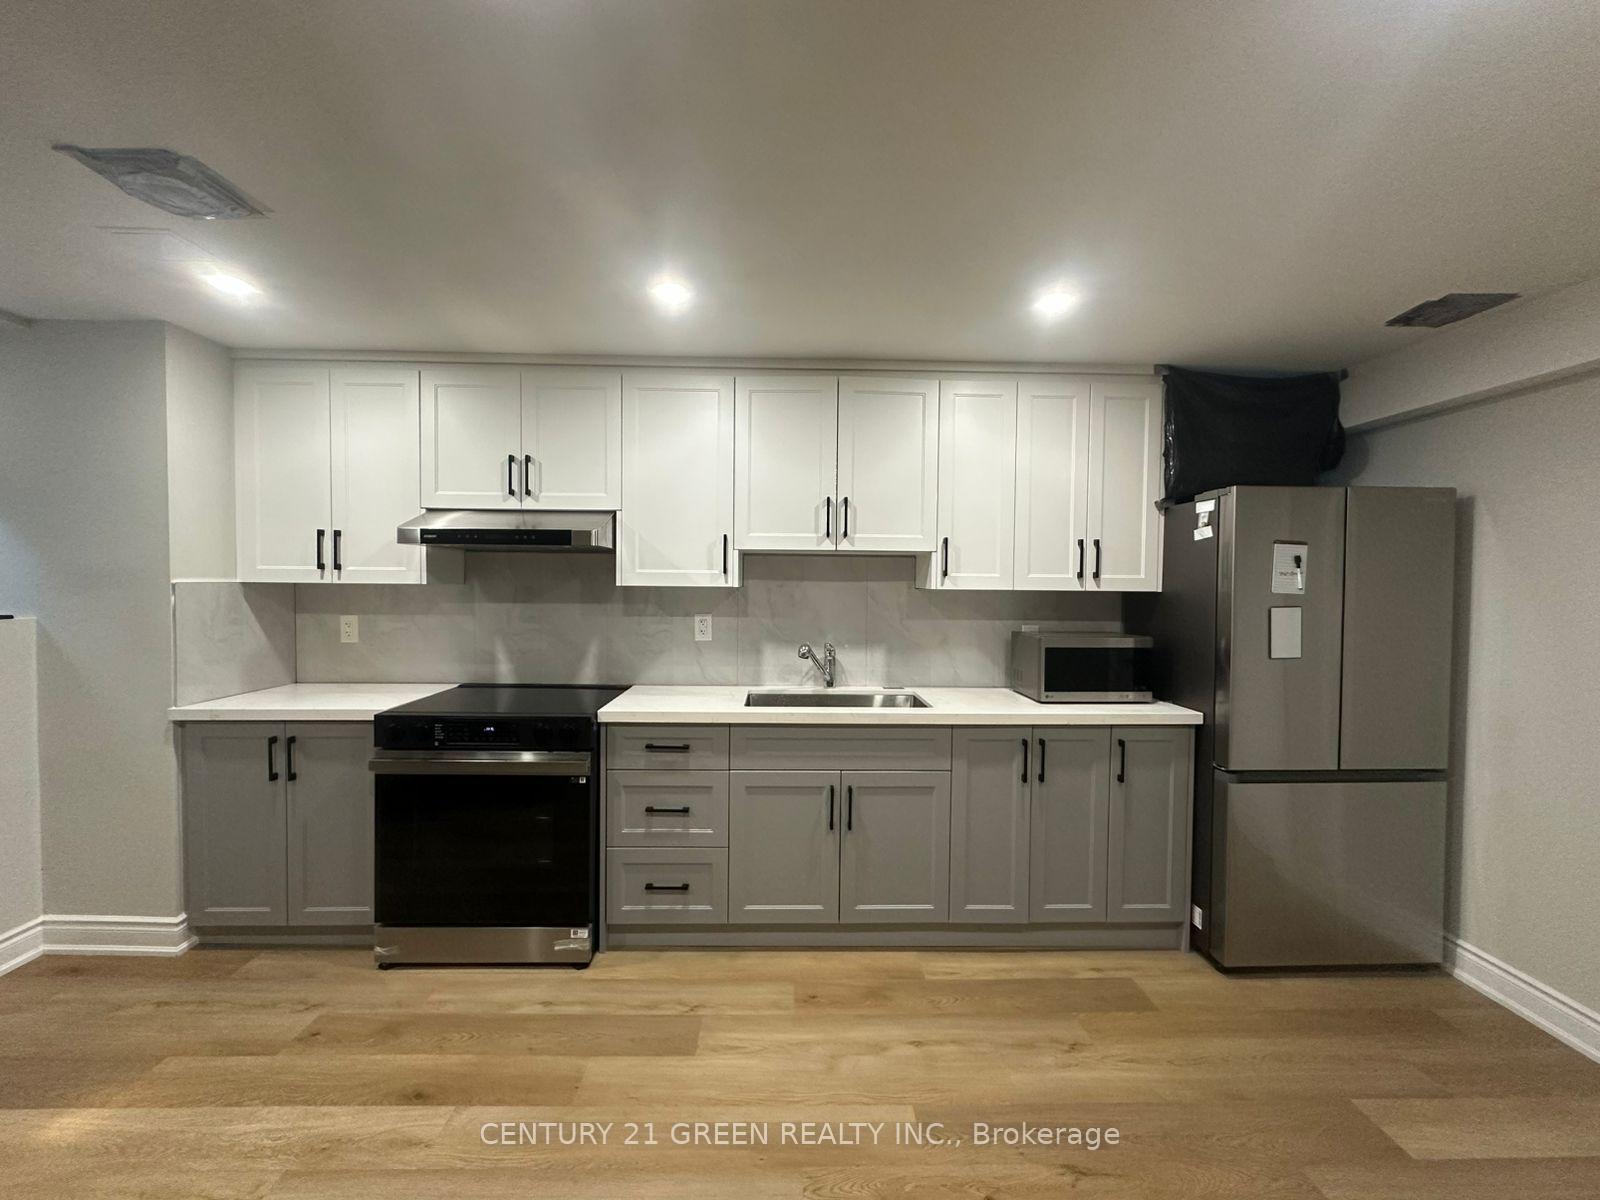
9 Macklin Street
LowerDetached For Rent
1/129 Macklin Street
LowerDetached For Rent
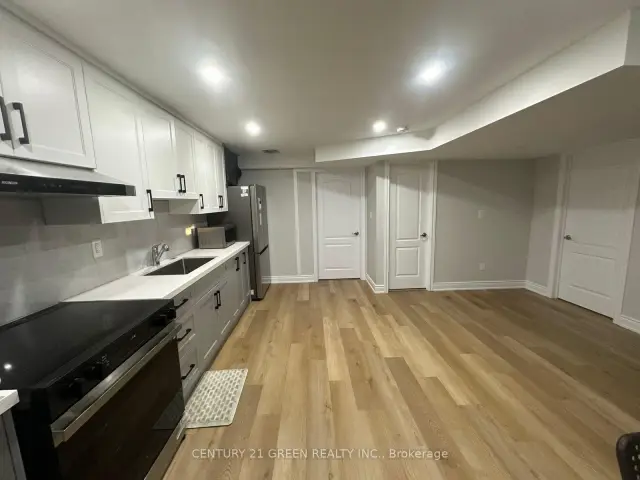
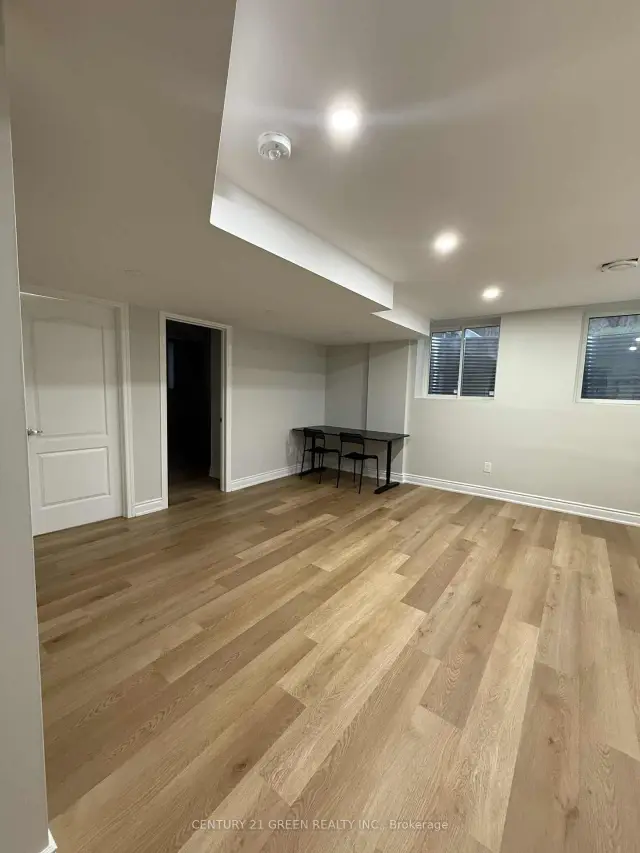
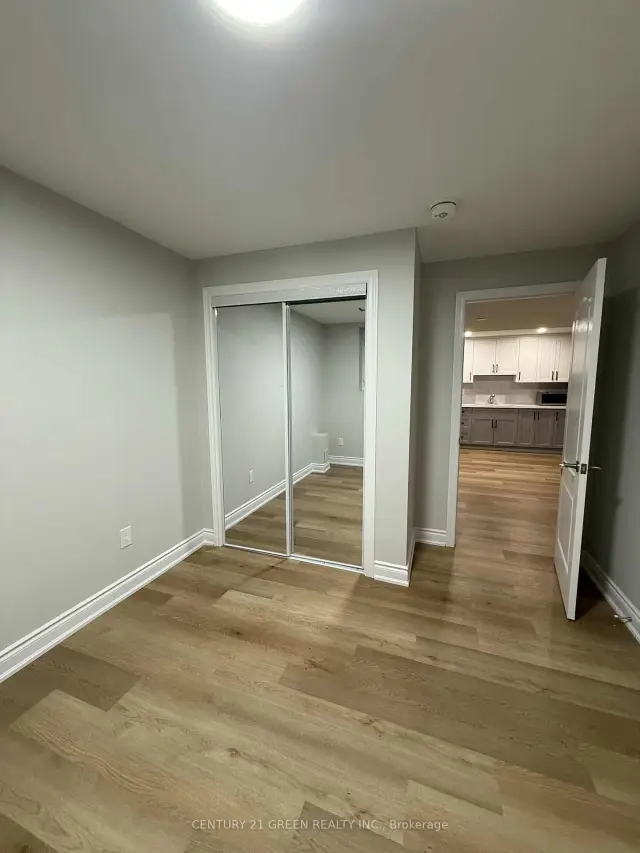
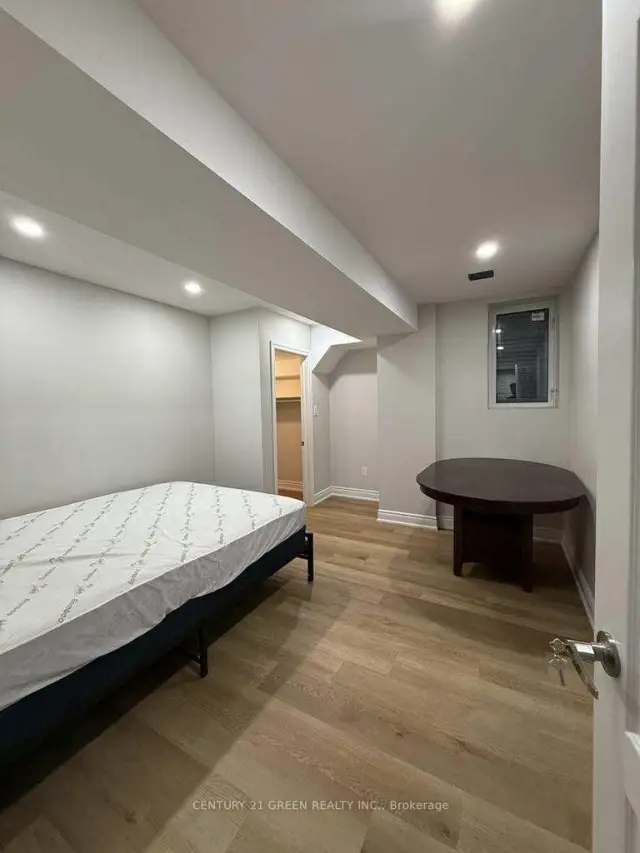 See all 12 photos
2 Bedrooms
1 Bathroom
0 Garage
2.5K–3K sq.ft
Basement
From Dec 15
Facts and features
- BasementApartment
- Lease term24 months
- FurnishedUnfurnished
- Age of home0–5 years
What stands out
- Separate entrance
- Central air
The homeDetached, 2-storey, Age 0–5 years
- Type: Detached
- Style: 2-storey
- Age: 0–5 years
- Living space: 2,500–3,000 sq ft
- Basement: Apartment, separate entrance, finished
InsideEnsuite, in basement, in-suite laundry, Other, Rooms above ground 3
- Laundry: Ensuite, in basement, in-suite laundry
- Features: Other
- Rooms above ground: 3
- Bedrooms: 2
- Bathrooms: 1
- Kitchens: 1
Outside and lotAluminum siding, brick, Asphalt shingle, Poured concrete
- Exterior: Aluminum siding, brick
- Roof: Asphalt shingle
- Foundation: Poured concrete
Parking1 Parking, Attached, Available
- Spaces: 1 Parking
- Garage: Attached
- Driveway: Available
Heating, water and powerForced air, gas, Central air, Municipal water
- Heating: Forced air, gas
- Cooling: Central air
- Water: Municipal water
- Sewer: Municipal sewer
Rent and termsRent $1,650 a month, Basement, Unfurnished
- Rent: $1,650 a month
- Space for rent: Basement
- Furnished: Unfurnished
- Lease: 24 months
IncludedFridge, stove, dishwasher, washer, dryer
- Included: Fridge, stove, dishwasher, washer, dryer
Listing detailsX14196992, For Rent, Nov 19, 2026
- MLS® number: X14196992
- Status: For Rent
- Listed on: Nov 19, 2026
- Days on market: 2
- Updated: Nov 19, 2026
- Possession: 2026-12-15 / Flexible
- Occupied by: Tenant
- Listing brokerage: CENTURY 21 GREEN REALTY INC.
About this home
9 Macklin Street, Brantford (Northwest Industrial), ON N3V 0B1
Other
Clean and modern 2-bedroom, 1-bath legal basement apartment available now in Brantford! This newly built unit offers contemporary comfort with a spacious layout, private entrance, in-unit laundry, and separate kitchen and bathroom. Ideally located just minutes from Conestoga College(Brantford campus), public transit, and grocery stores, it's a great fit for students, professionals, or a young family seeking convenience and privacy. Rent is $1650 per month plus 30% of utilities - don't miss out, book your viewing today!
Read more
Book a viewing
Sat21Nov
Sun22Nov
Mon23Nov
Tue24Nov
Wed25Nov
Thu26Nov
Fri27Nov
Pick A Time
Around this home
Macklin Street & Oak Park Road
Errands
Parks
Schools
Daily convenience, out of 100, from the distances below
ParkBrant Park Conservation Area30 min walk1.9 km
GroceryDevon Acres Organic Farms20 min walk1.3 km
SchoolSt. Theresa School5 min drive2.3 km
Gym & rec centreBrantford Golf and Country Club6 min drive2.4 km
WalkDriveStraight-line distance, open map data
Grocery1.3 km
Park1.9 km
Schools nearby
School rating, out of 10.
St. Theresa Schoolelementary · Private · 2.3 km
5.6/10Fair
Contact agent
Helpful calculators
Rent vs buy
Affordability
Mortgage
Down payment
Stress test
CMHC insurance

Your HOMEH agent
KimHOMEH agent · Brantford
"I would see it this week."
Ask Kim