
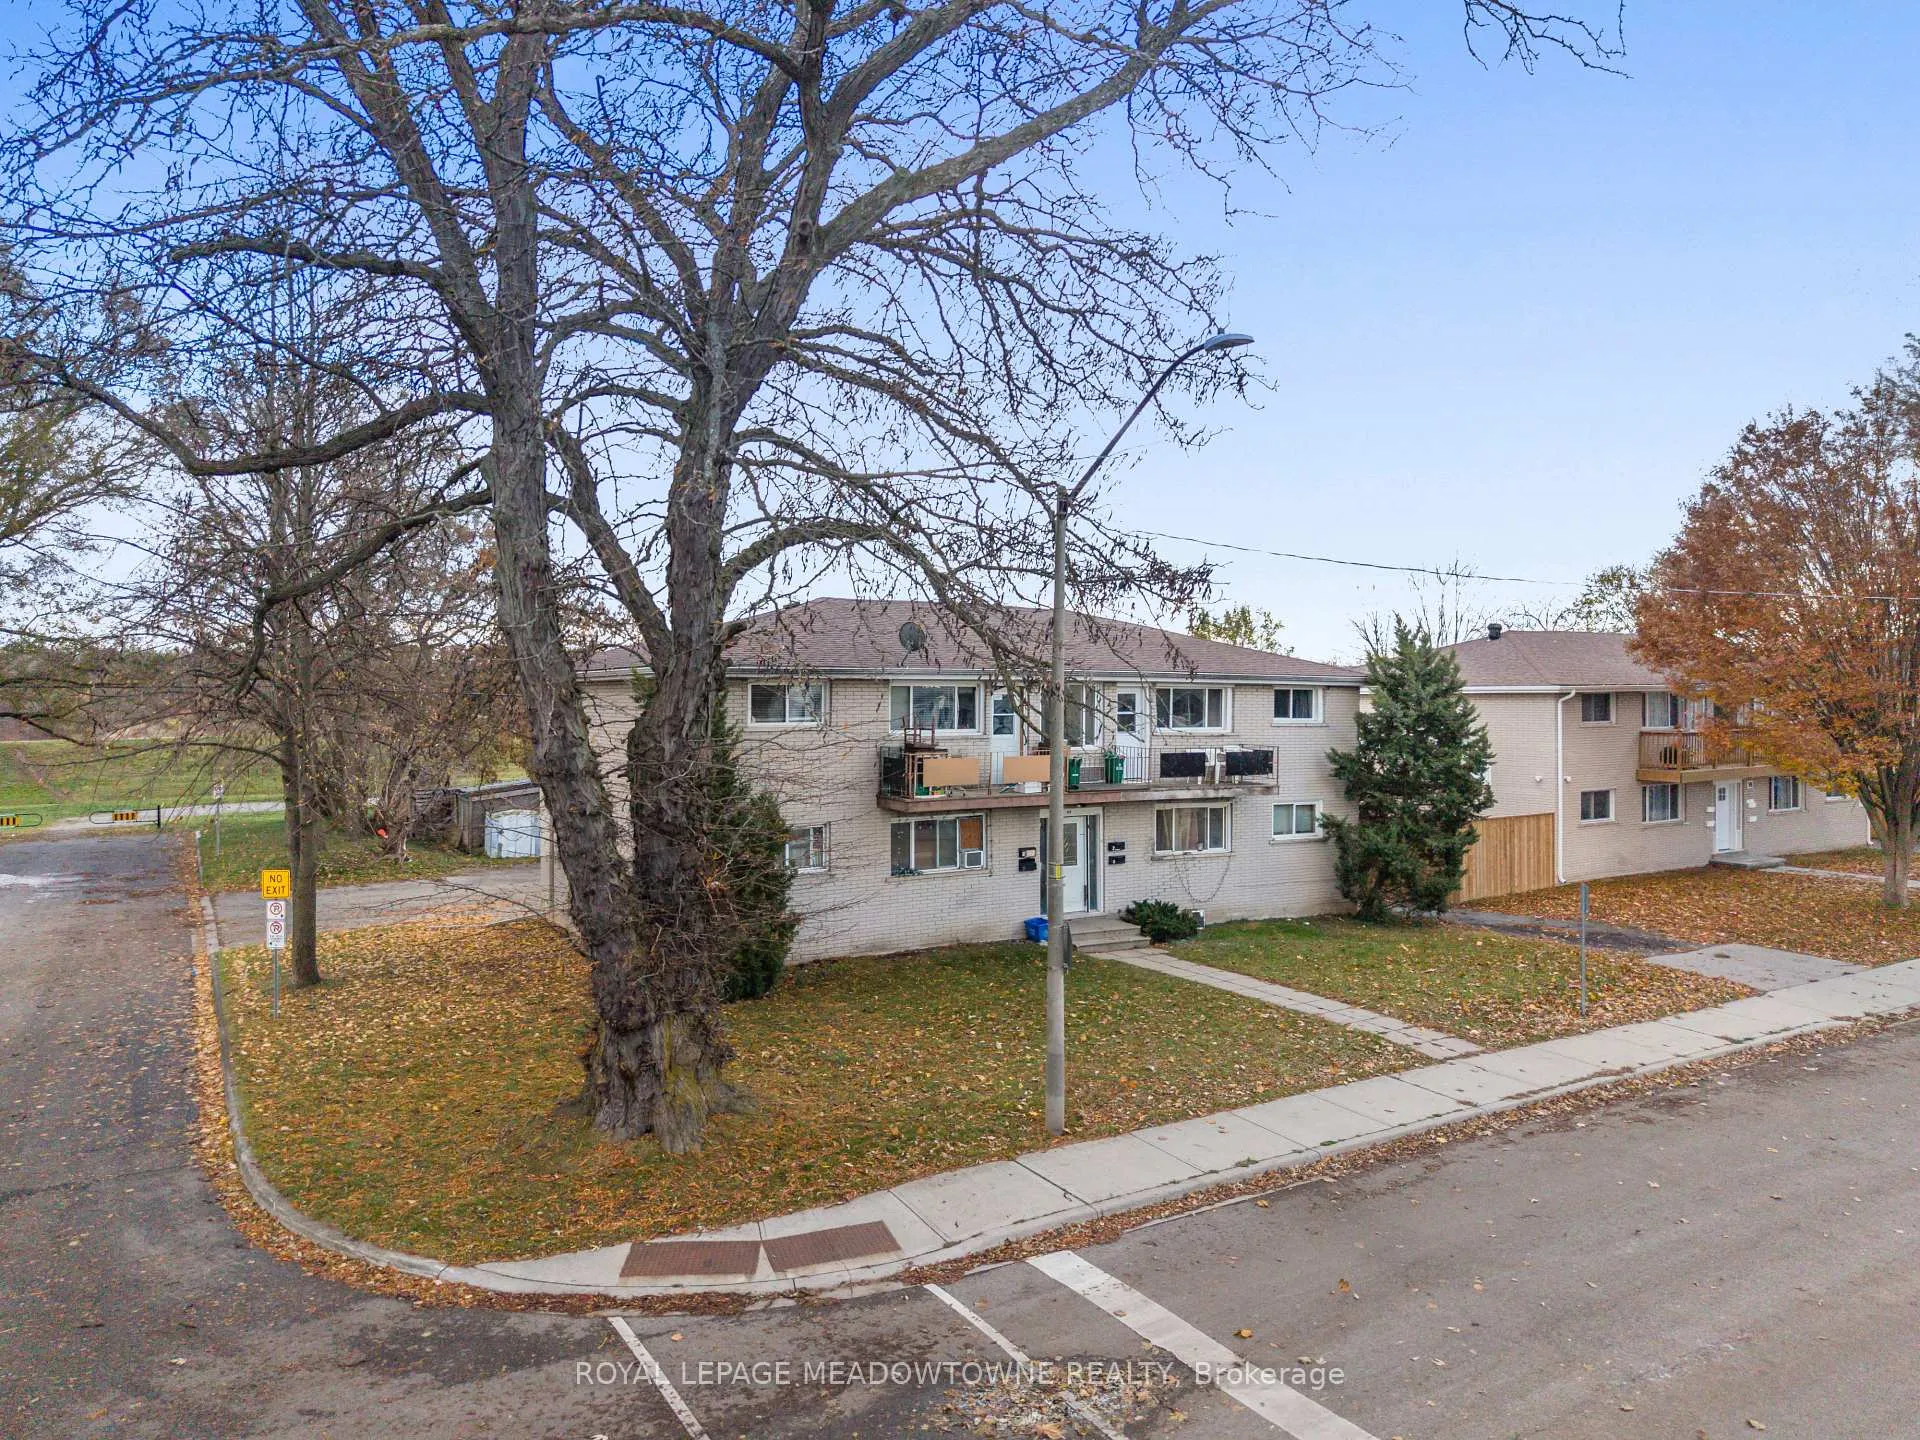
94 Sixth Avenue
Brantford (Eagle Place East)94 Sixth Avenue
Brantford (Eagle Place East)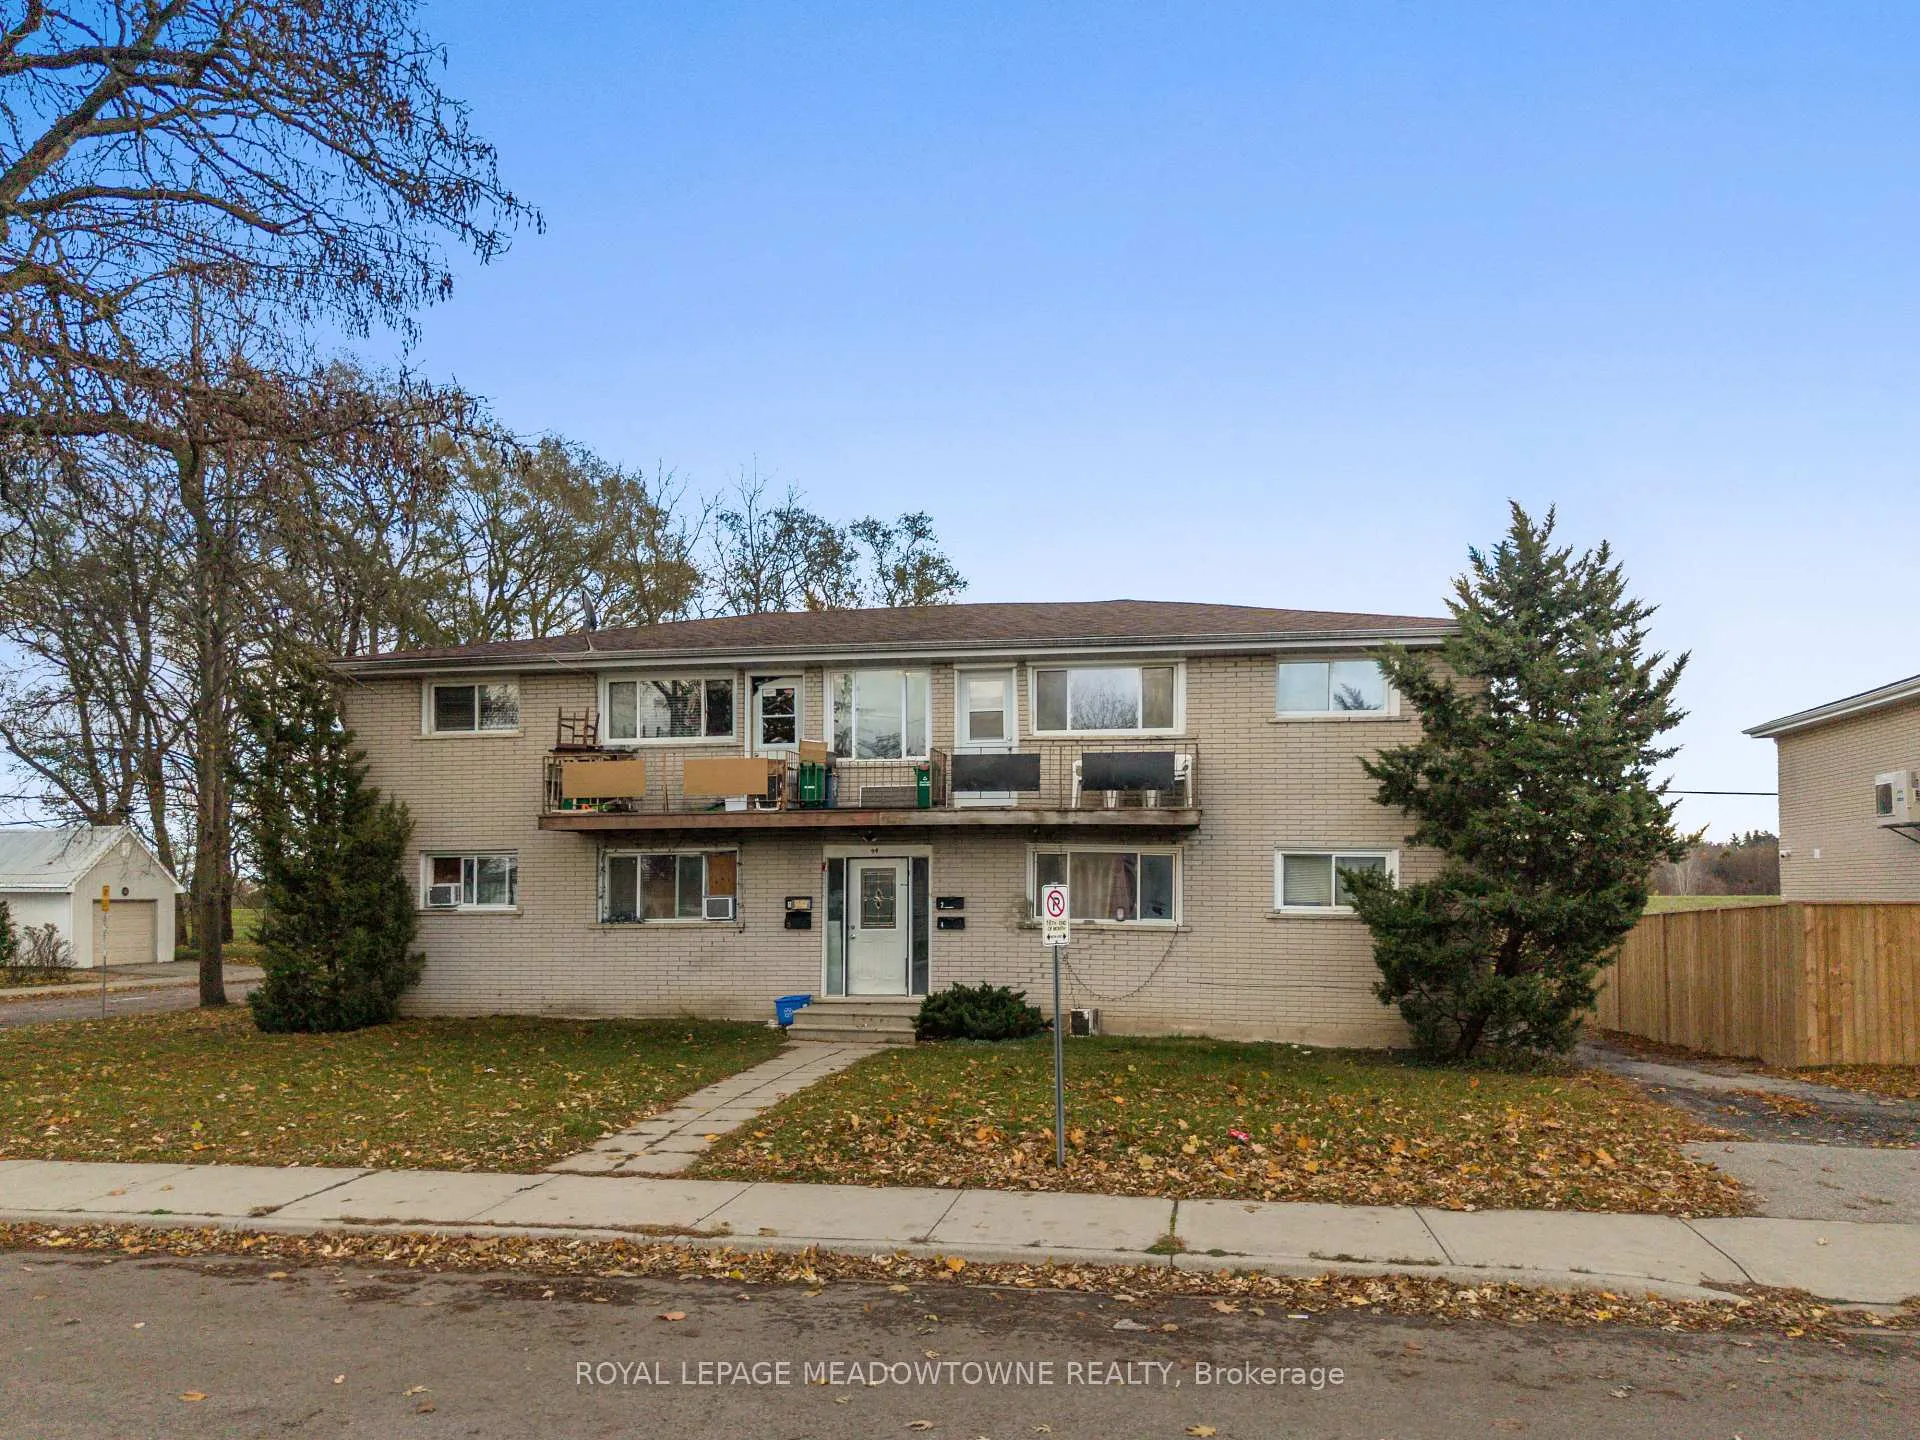
 See all 37 photos
Property history

This listing has ended. It is no longer available.
Property not available for sale or for rent.
Ask about this home
A HOMEH agent will answer your questions about this home.Ask HOMEH
About this home
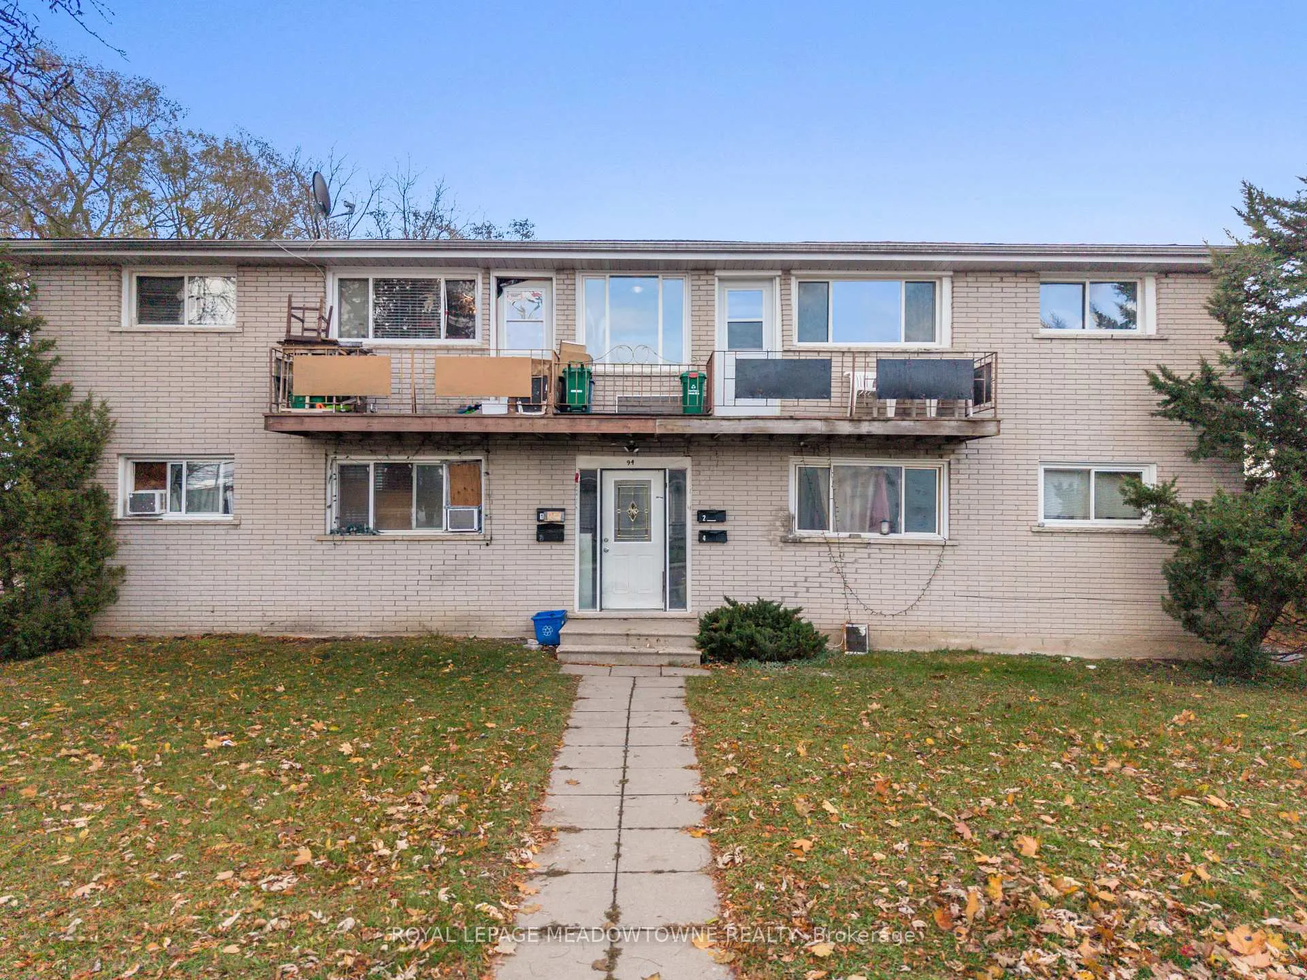
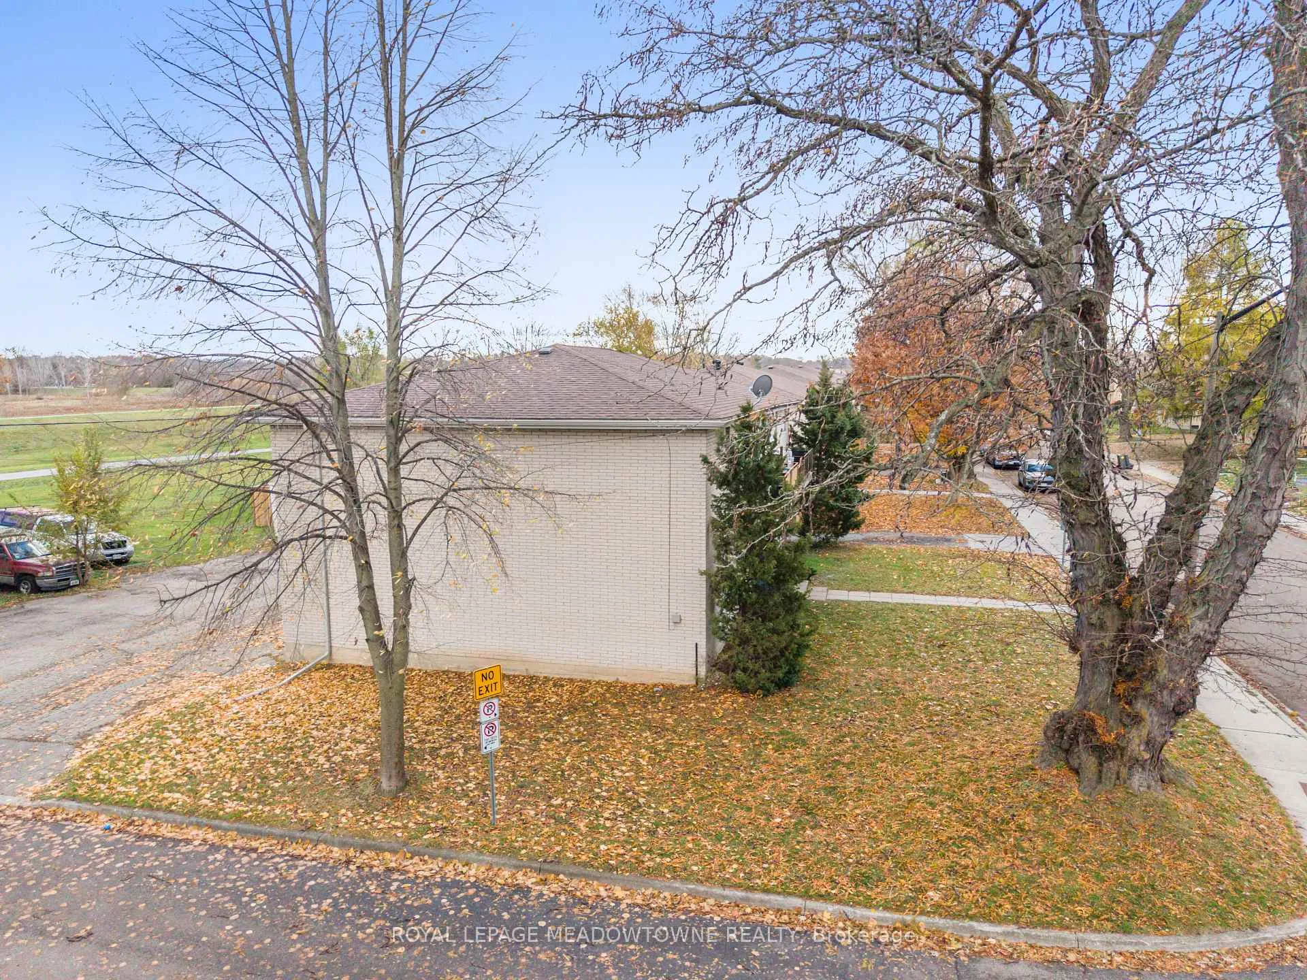
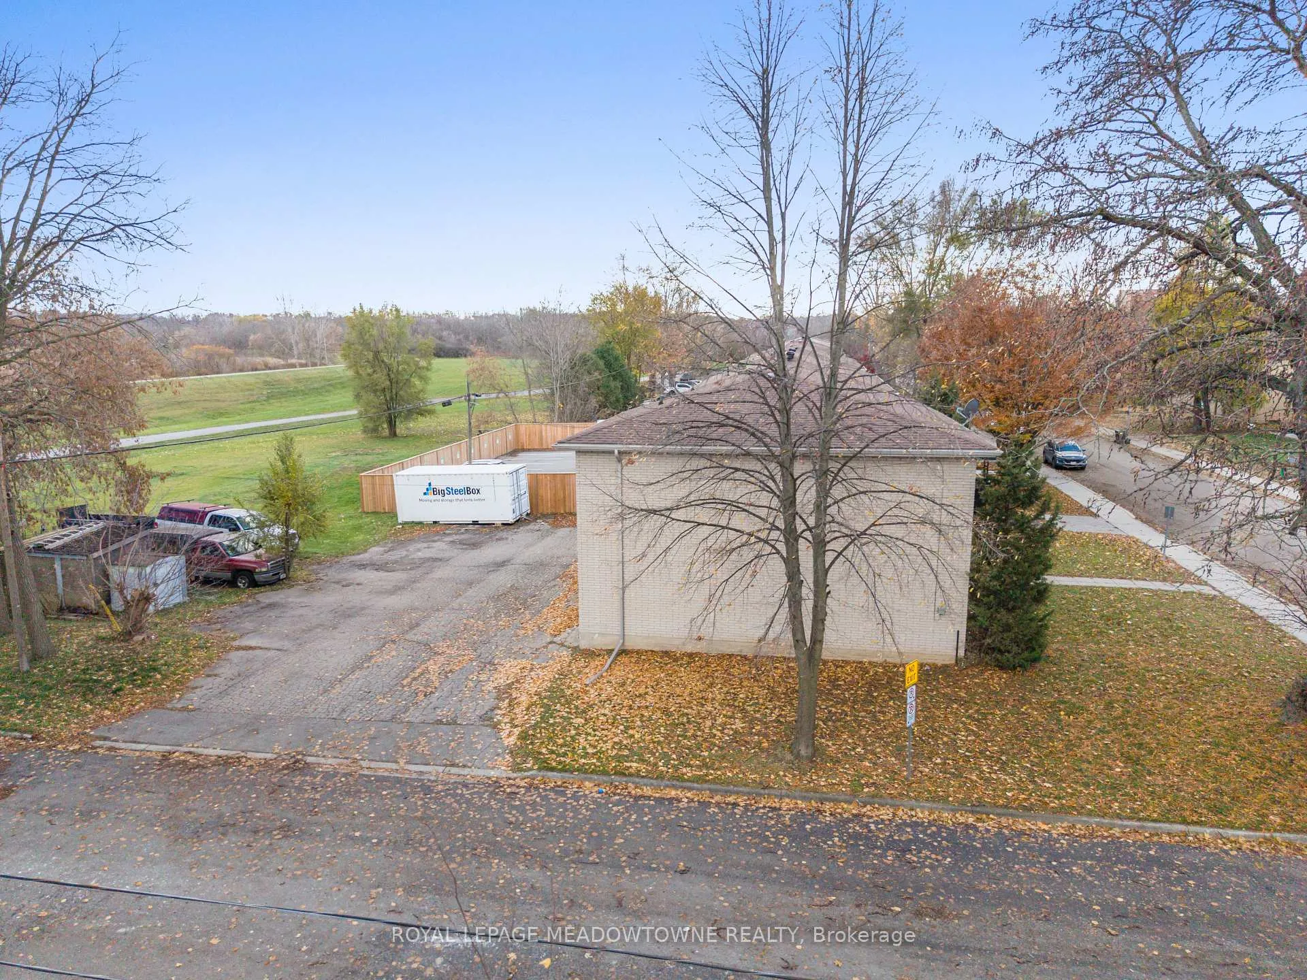
Investors, take note: 94 Sixth Avenue is a turnkey, tenanted-ready fourplex that delivers four self-contained 2-bedroom units, each with its own hydro meter and individual hot water heater to keep operating costs simple and tenant management straightforward.The main floor houses two units. Unit 1 offers a spacious living room, eat-in kitchen, two bedrooms, and a 4-piece bathroom, plus exclusive access to the lower level with its finished recreation room and generous storage. Unit 2 mirrors the easy-living layout with two bedrooms, an eat-in kitchen, a 4-piece bathroom, and a comfortable living area.Upstairs, Units 3 and 4 each feature two bedrooms, an eat-in kitchen, a 4-piece bathroom, and a bright living room that opens onto a private balcony, a standout amenity tenants will pay for. The basement adds shared laundry, individual storage lockers for each unit, and additional building storage. Rear parking is easily accessed from both Sixth Avenue and Division Street. Set on a quiet dead-end street backing onto green space, the property combines a peaceful residential feel with serious tenant-pull location. The Grand River, John Wright Soccer Complex, Community Centre, grocery stores, restaurants, and Elements Casino are all close at hand, and with the Wilfrid Laurier University and Conestoga College Brantford campuses nearby, it's quite desirable to students. A solid building and smart layouts make 94 Sixth Avenue the kind of opportunity portfolio-builders look for.
Facts & features
Ask about this home
A HOMEH agent will answer your questions about this home.
Rooms
9 rooms · 4 bathrooms
- Primary bedroom15′11″ × 11′6″183 sq.ft.
- Living room15′11″ × 11′6″183 sq.ft.
- Kitchen9′4″ × 7′7″71 sq.ft.
- Bedroom 212′11″ × 8′103 sq.ft.
- Bedroom 212′8″ × 7′11″100 sq.ft.
- Kitchen15′2″ × 9′4″142 sq.ft.
- Living room16′ × 11′6″184 sq.ft.
- Primary bedroom15′11″ × 11′5″181 sq.ft.
- Recreation31′3″ × 10′11″340 sq.ft.
Around this home
Schools nearby
School rating, out of 10.
Listing details
Helpful tools
Your HOMEH agent
"I would see it this week."
Ask HOMEH about this home
Price, neighbourhood, monthly cost. Ask anything.
HOMEH Intelligent Agent is an AI, not a licensed representative. Check anything important with your agent.