
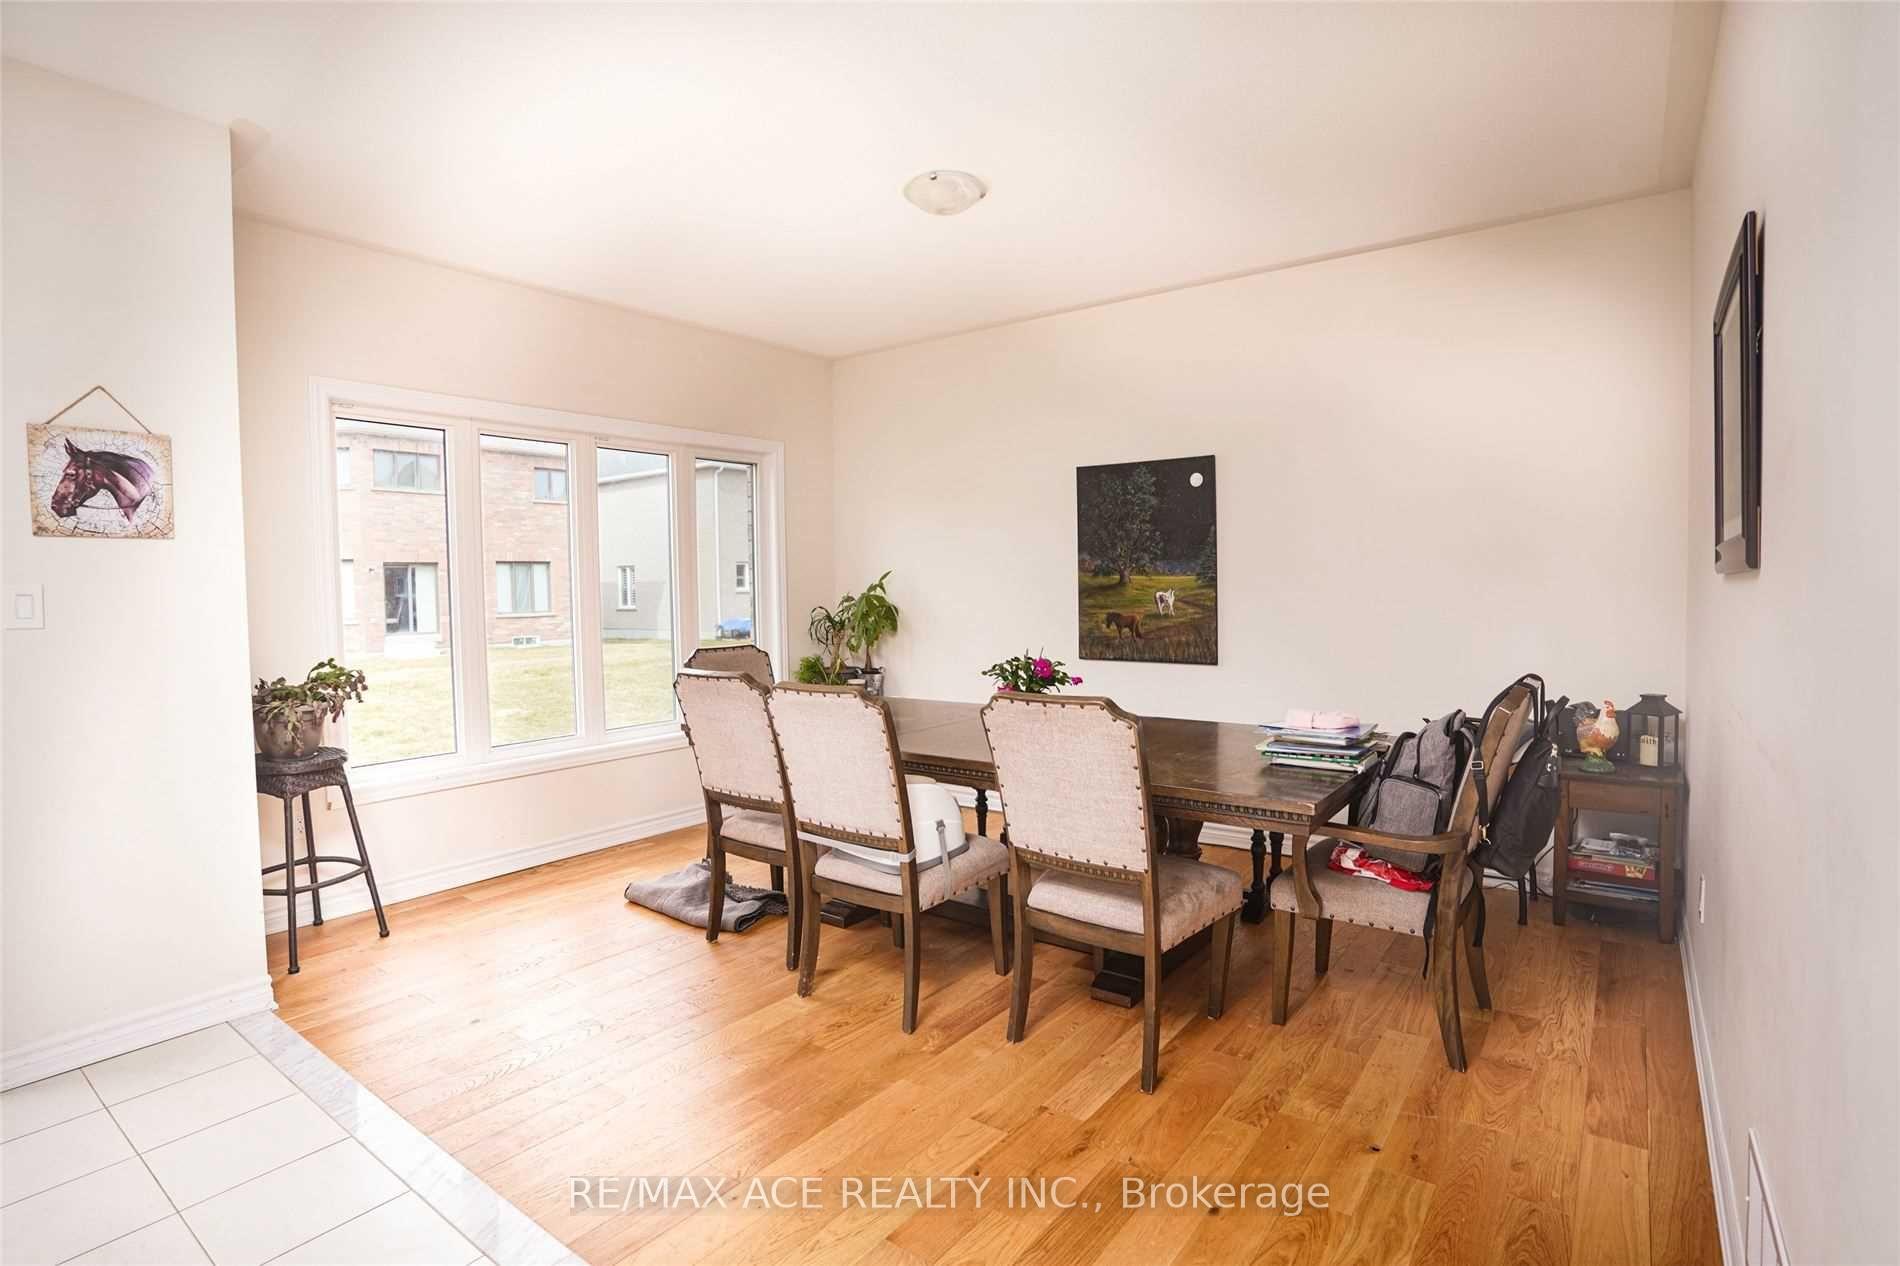
 See all 20 photos
Property history

This listing has ended. It is no longer available.
Property not available for sale or for rent.
Ask about this home
A HOMEH agent will answer your questions about this home.Ask HOMEH
About this home
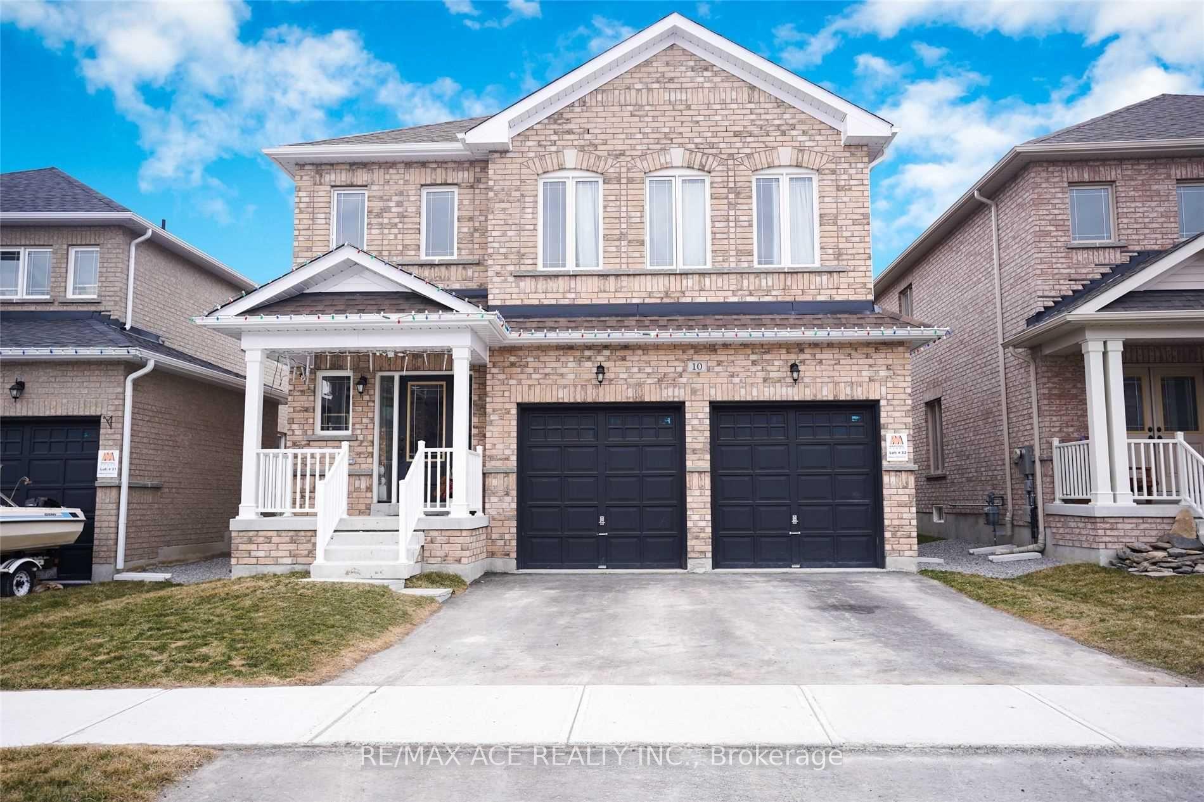
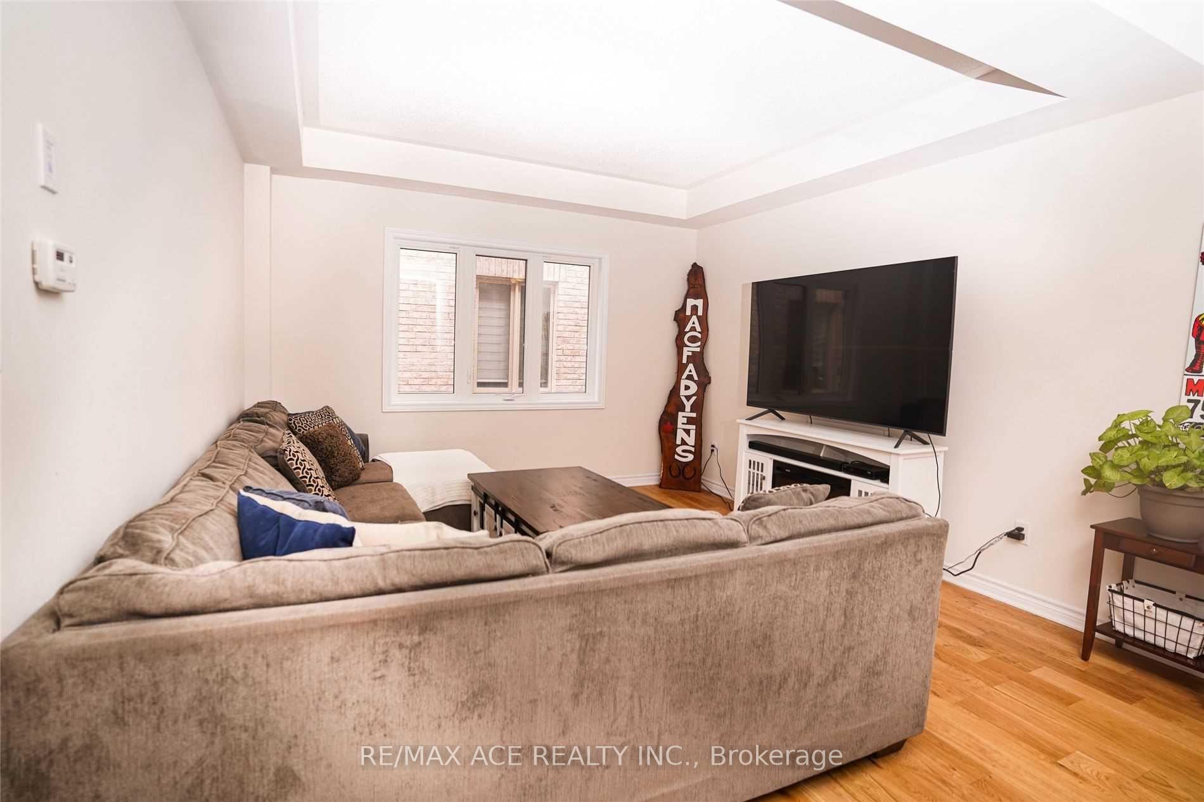
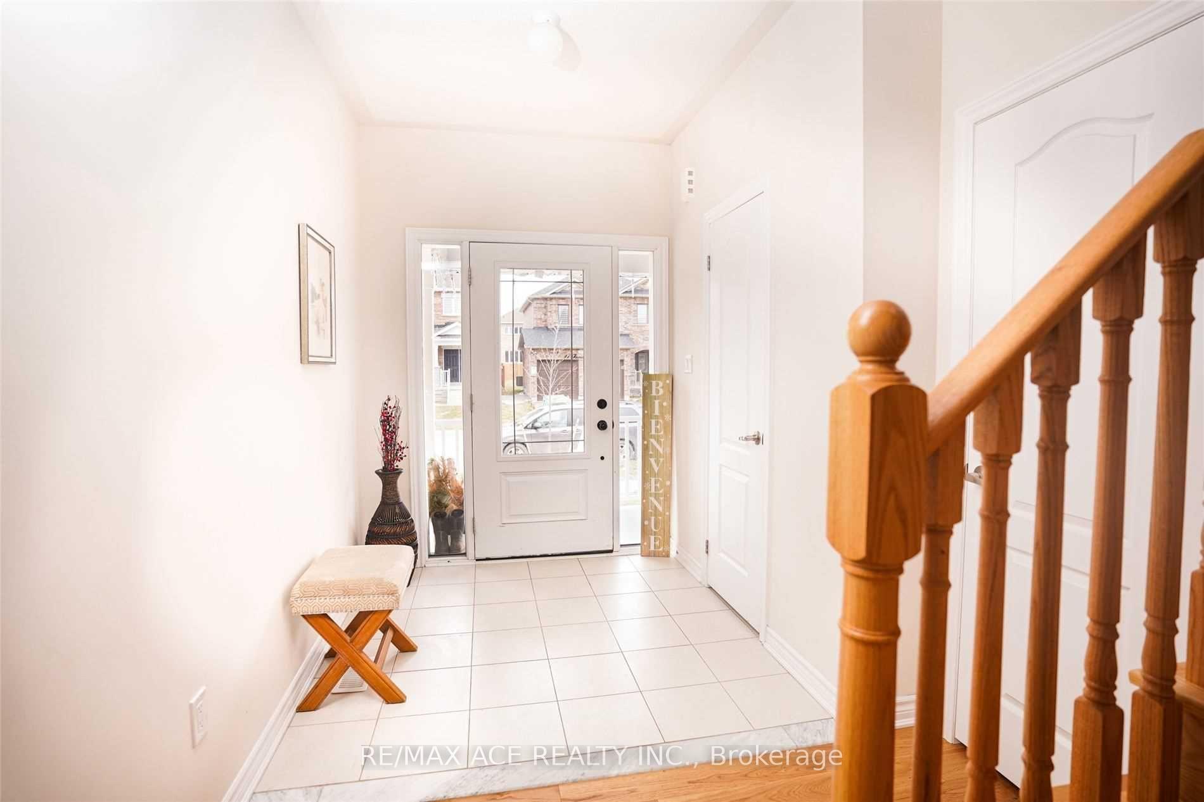
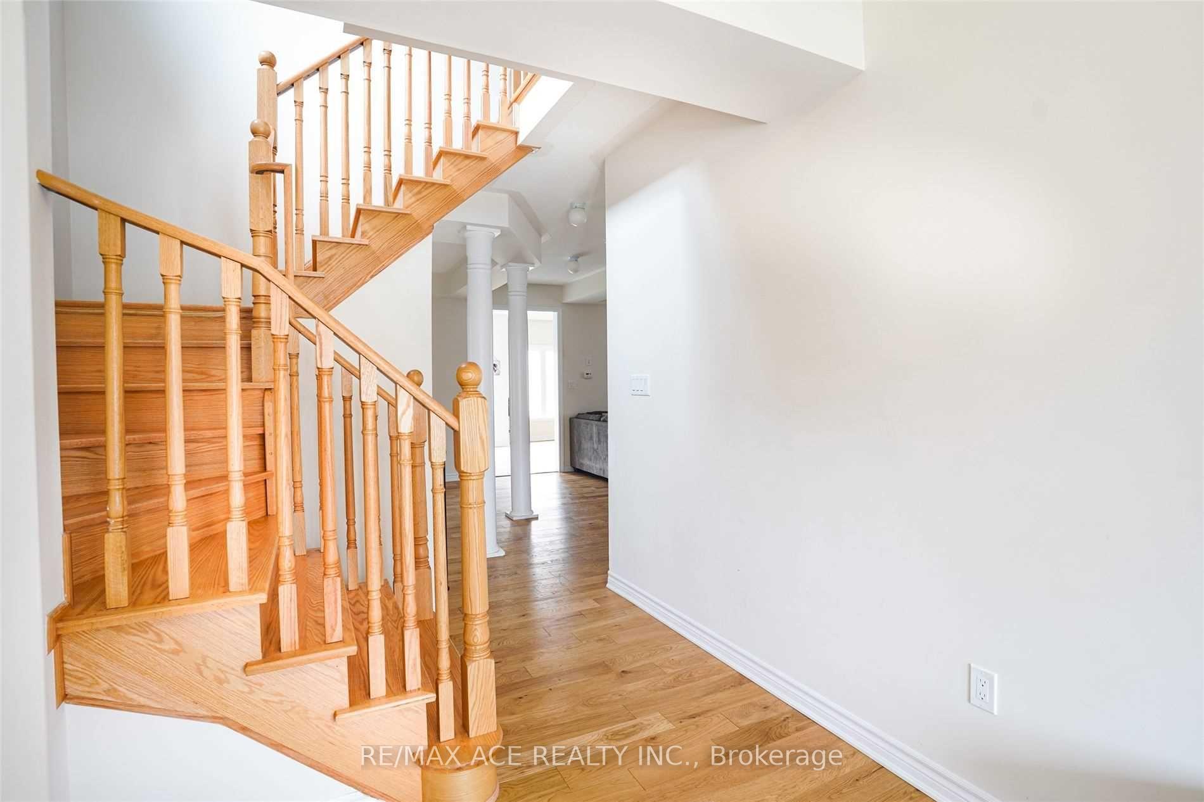
Why Wait To Build When You Can Move Right Into This Nearly New, Turn-Key Gem? Proudly Offered By The Original Owner, This Stunning All-Brick 4-Bedroom Detached Home In Beaverton, ON Nestled In A Peaceful, Family-Friendly Neighbourhood Just Minutes From Beautiful Lake Simcoe. The Exterior Welcomes You With A Charming Front Covered Porch And Inside, The Home Is Filled With Natural Light From Large Windows Throughout, Highlighting The Bright, Functional Layout And 9-Foot Ceilings On The Main Floor. The Open-Concept Living And Dining Area Is Elevated By A Stylish Coffered Ceiling, While The Modern Kitchen Flows Seamlessly Into The Breakfast Area, Complete With Sliding Doors To The Backyard Perfect For Summer BBQs And Family Gatherings. The Cozy Family Room, Featuring A Sleek Electric Fireplace, Creates The Ideal Space For Both Entertaining And Quiet Nights In. Upstairs, You'll Find 4 Generous Bedrooms, Each Offering Warmth, Comfort, And Plenty Of Closet Space 2 Of Them Being Walk-Ins. The Primary Suite Is A Private Retreat With A Spa-Like Ensuite Boasting A Soaker Tub And Stand-In Shower, While A Spacious 3-Piece Main Bath With A Dual Vanity Ensures Convenience For The Whole Family. Neutral, Modern Finishes Throughout Make It Easy To Style To Your Taste, While An Elegant Double-Door Garage With Direct Access Inside And Quality Construction Ensure Long-Lasting Value Inside And Out. A Full Unfinished Basement Offers Incredible Potential Whether You Envision A Home Gym, Recreation Area, Or A Separate Income-Generating Unit, The Possibilities Are Endless. This Isn't Just A House Its The Lifestyle You've Been Waiting For: Quiet Streets, Great Schools, Small-Town Charm, And All The Amenities And Natural Beauty Of Lake Simcoe Minutes Away.
Facts & features
Ask about this home
A HOMEH agent will answer your questions about this home.
Rooms
9 rooms · 3 bathrooms
- Living room12′10″ × 12′7″161 sq.ft.
- Dining room11′2″ × 12′7″141 sq.ft.
- Family room11′5″ × 14′7″166 sq.ft.
- Breakfast8′7″ × 12′103 sq.ft.
- Kitchen8′ × 12′96 sq.ft.
- Primary bedroom16′7″ × 12′1″201 sq.ft.
- Bedroom 211′ × 11′7″128 sq.ft.
- Bedroom 313′ × 10′130 sq.ft.
- Bedroom 414′7″ × 11′5″166 sq.ft.
Around this home
Schools nearby
School rating, out of 10.
Listing details
Helpful tools
Your HOMEH agent
"I would see it this week."
Ask HOMEH about this home
Price, neighbourhood, monthly cost. Ask anything.
HOMEH Intelligent Agent is an AI, not a licensed representative. Check anything important with your agent.