
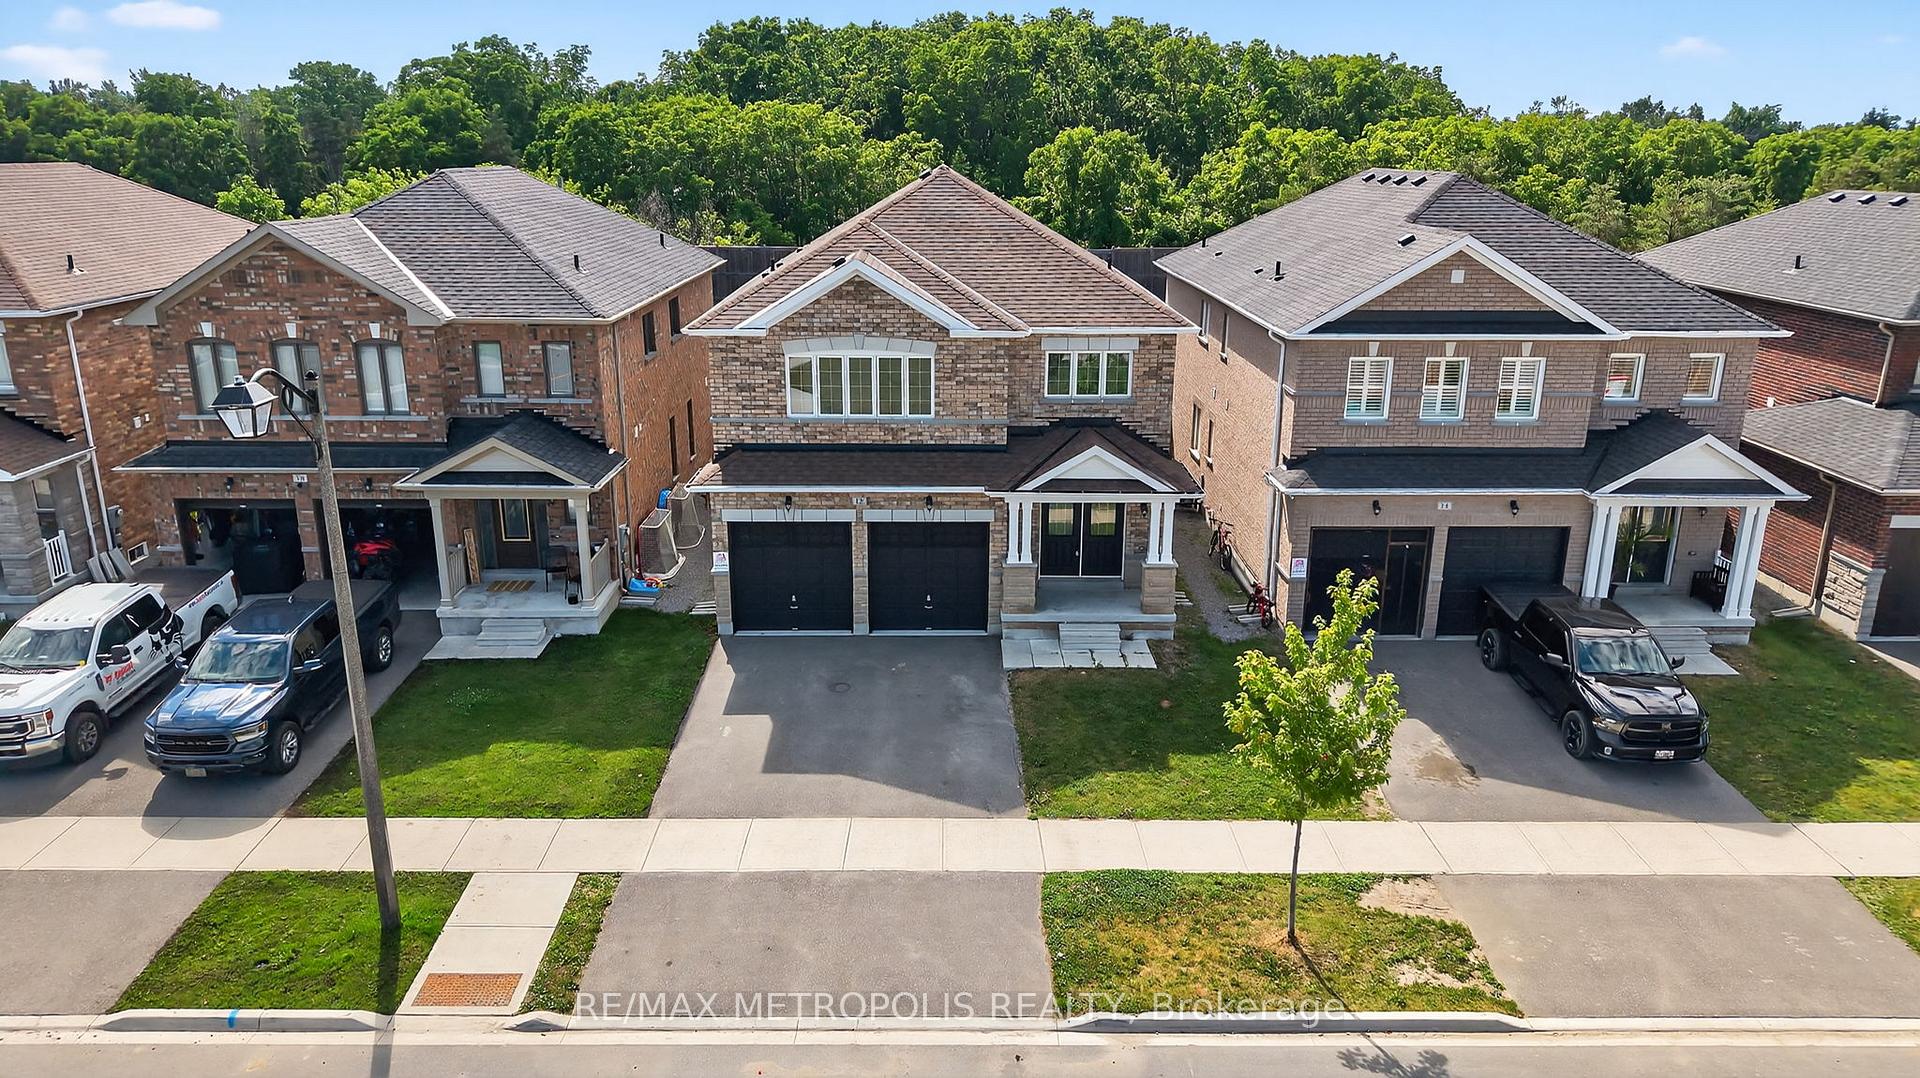
12 Terry Clayton AvenueBrock (Beaverton), ON L0K 1A0
4+1 bd · 4 ba · 2 garage
1/47Ontario Real Estate › Brock › Beaverton
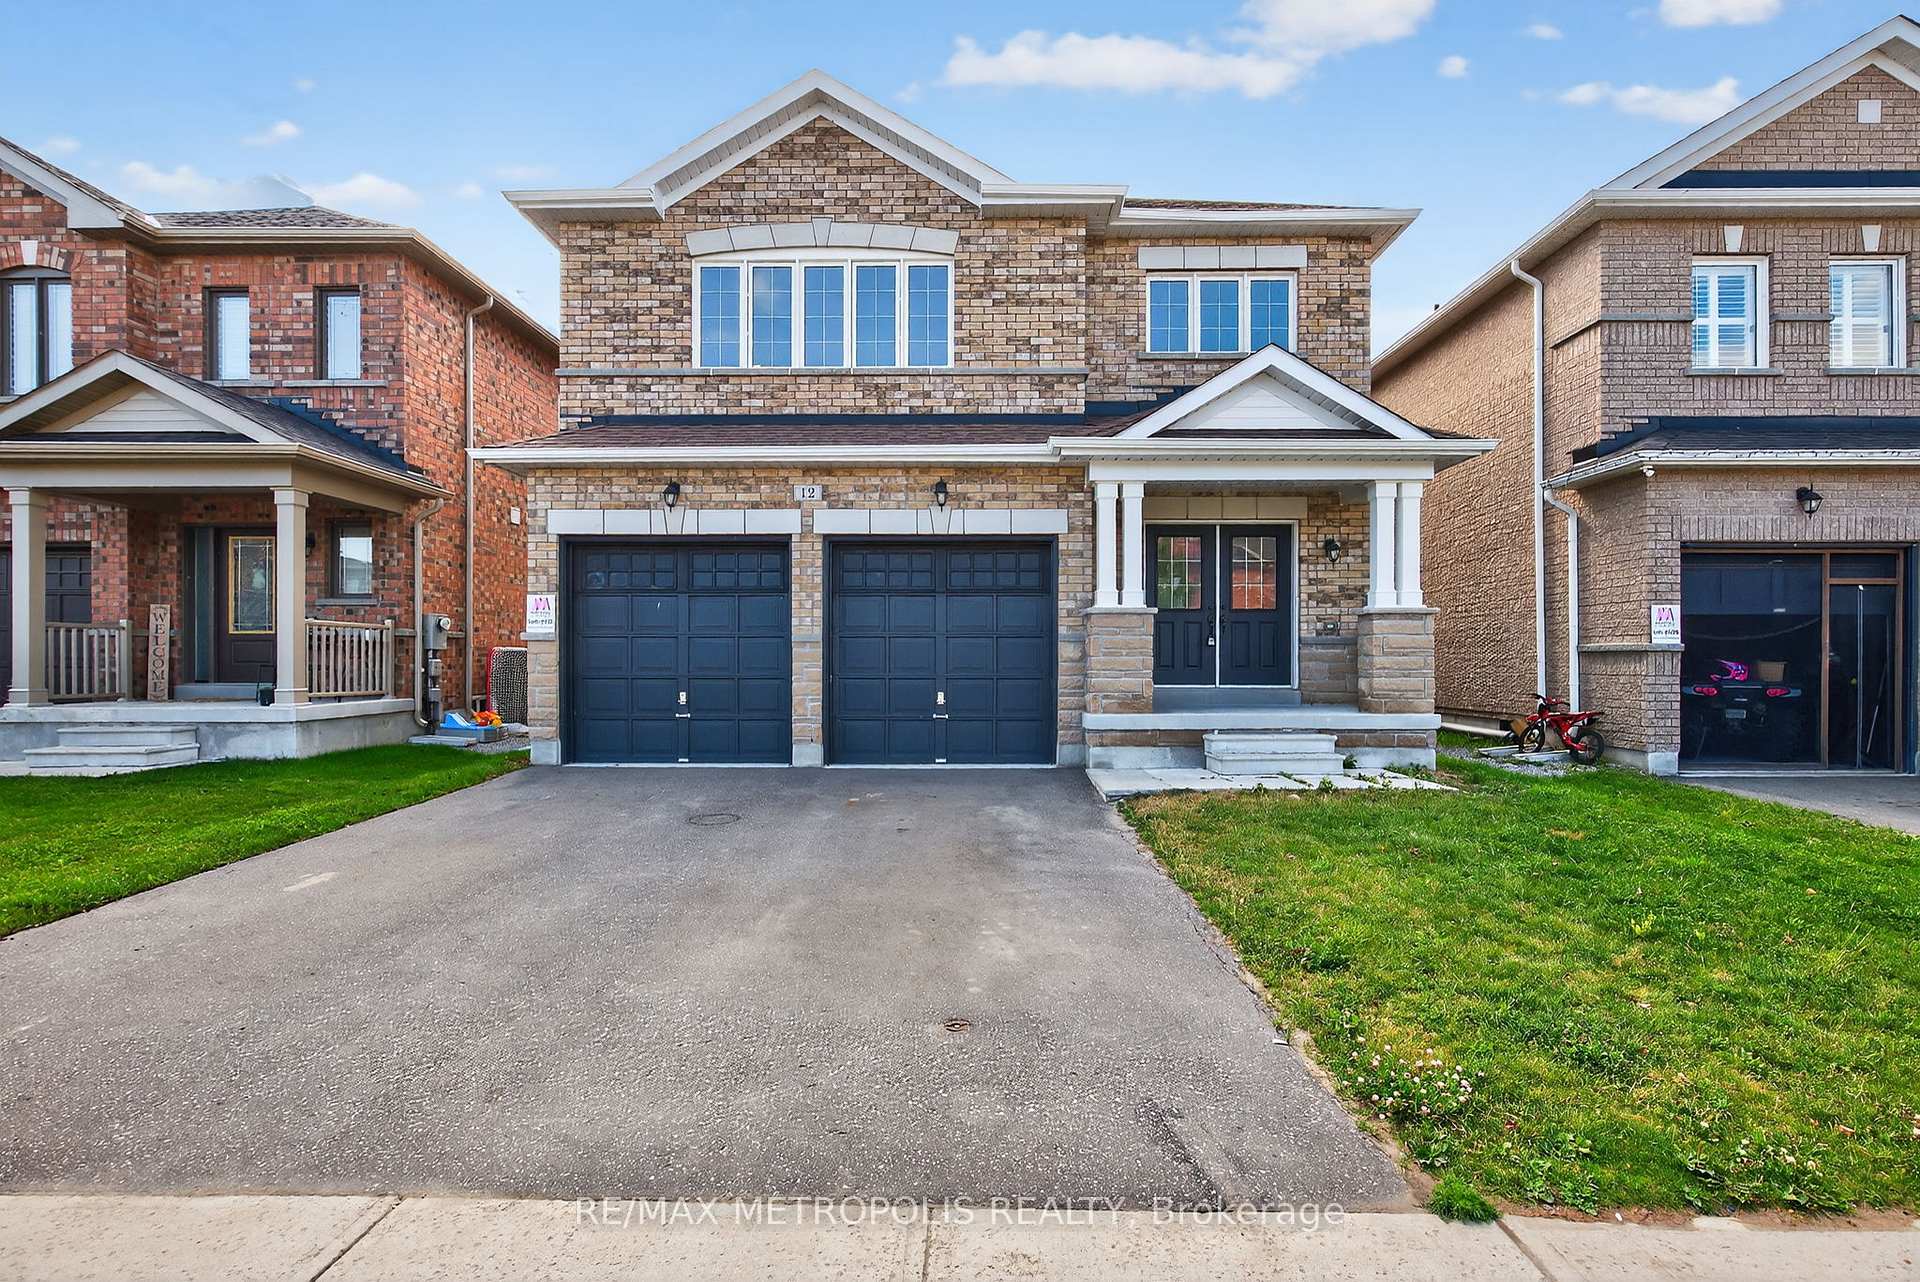
12 Terry Clayton AvenueBrock (Beaverton), ON L0K 1A0
Sold
4+1 bd · 4 ba · 2 garage
 See all 47 photos
4+1 Bedrooms
4 Bathrooms
2 Garage
2.5K~3K Sq.Ft.
39.37 x 180.45 ft Lot
$6,527 Tax/yr
Property history
Listed for saleJul 23, 2025
$749,000
Book a viewing
Wed28
Thu29
Fri30
Sat31
Pick a time
Ask HOMEH
Ask about this home

Nima MirderrickvandReal Estate Broker · HOMEH
"I would see it this week."
12 Terry Clayton Avenue, Brock
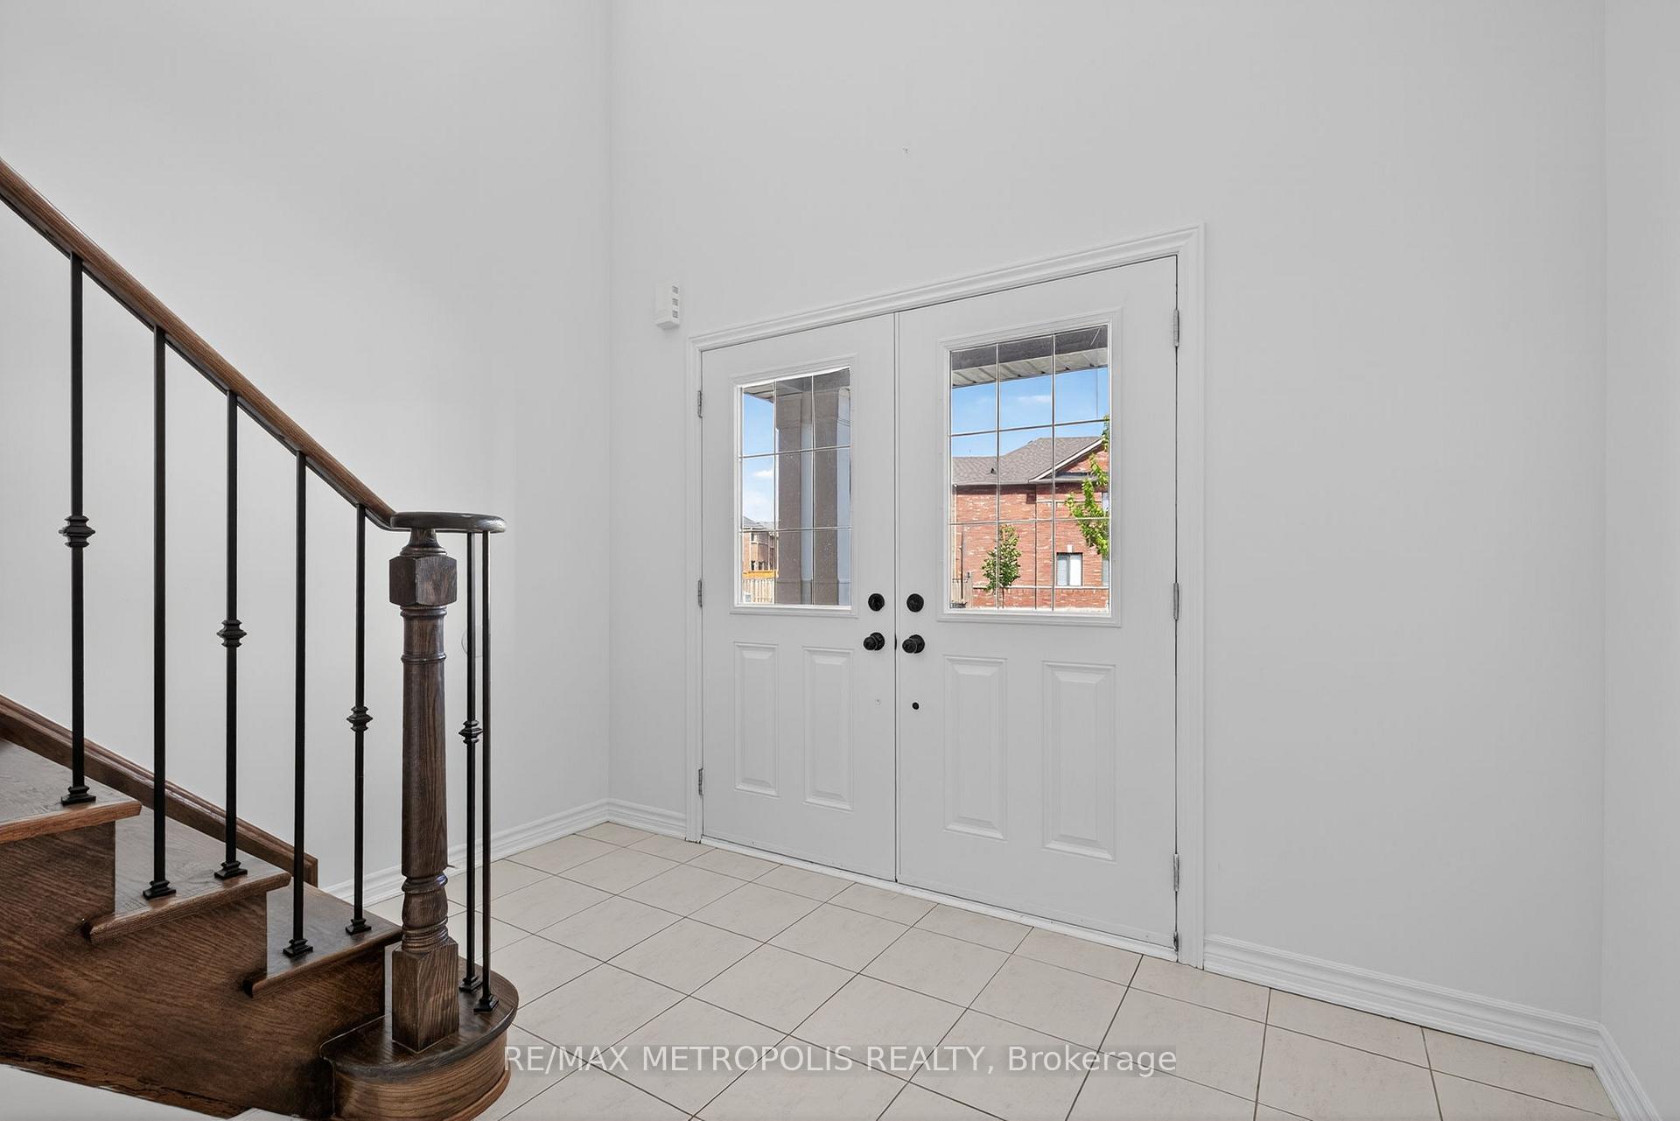
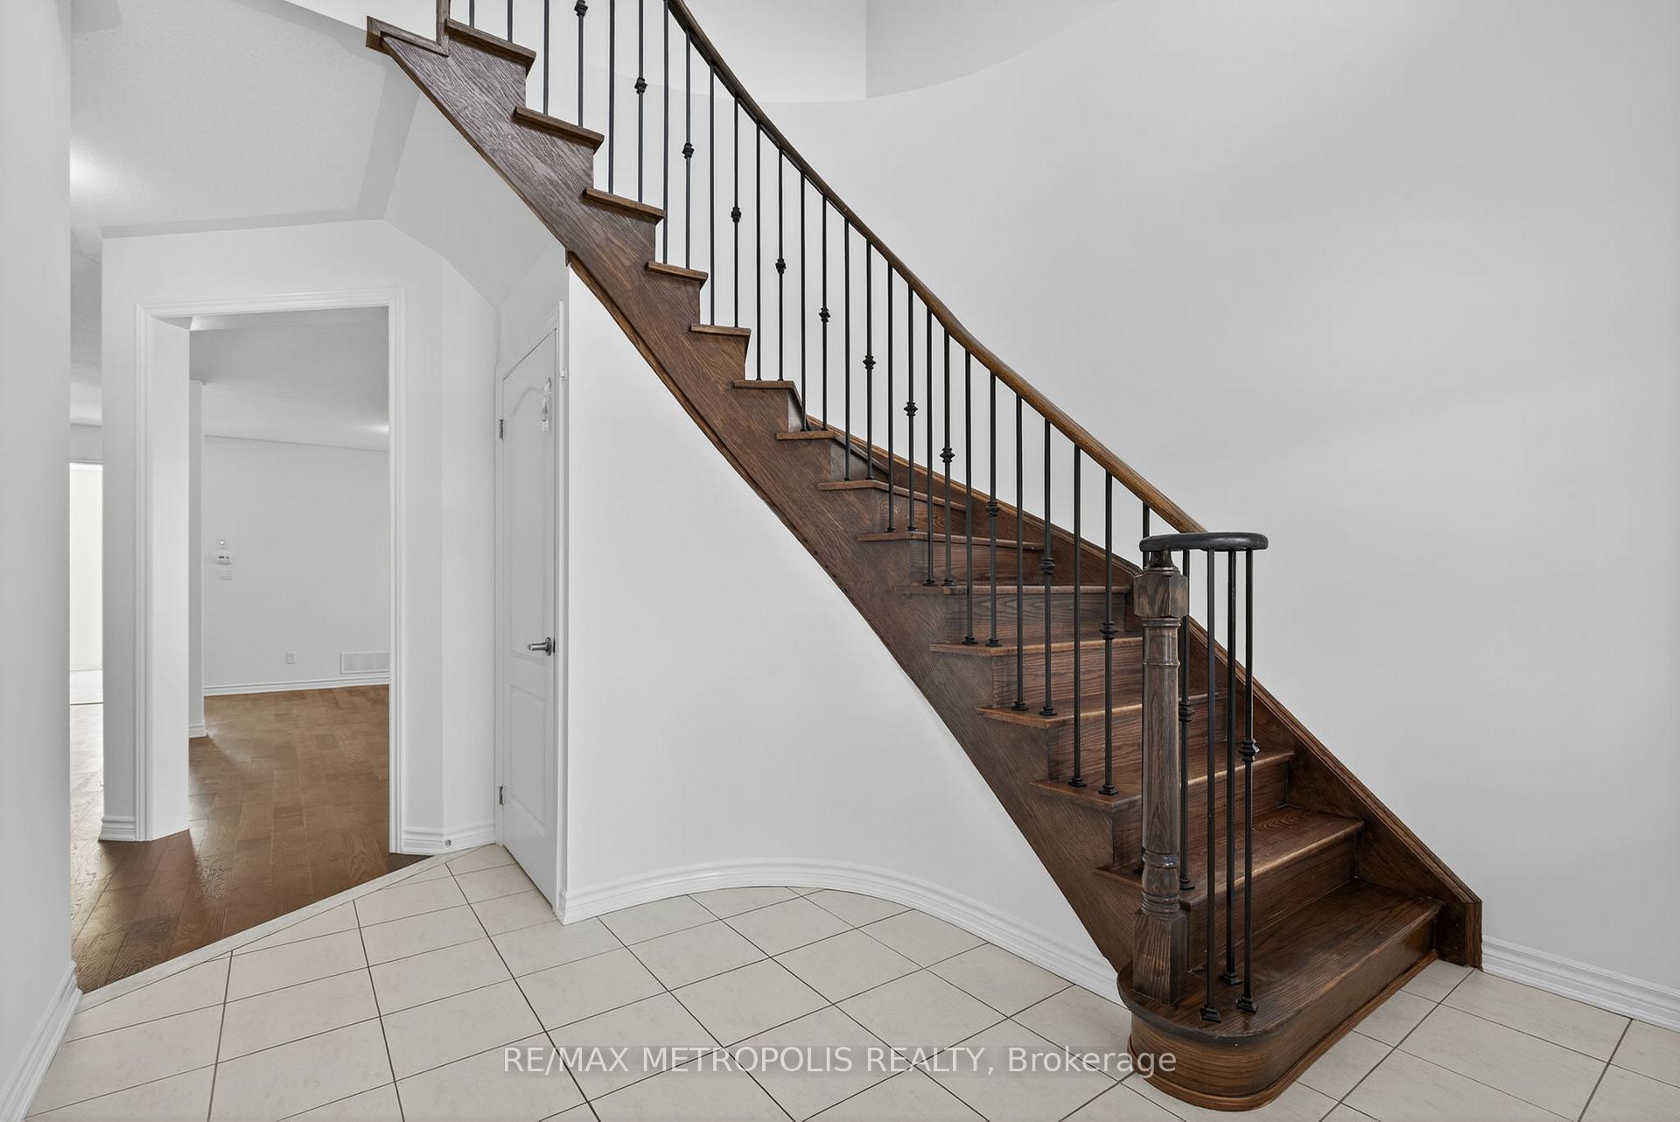
Step into a stunning home that brings peace and harmony to you and your family. Enter into a spacious living room that flows into an open-concept kitchen overlooking the cozy family room. All bedrooms feature modern laminate flooring for a clean and refreshed look. This beautiful 4-bed, 4-bath home offers high ceilings, hardwood on the main floor, main floor laundry, and a large backyard perfect for family living. Located near parks, schools, and transit in a quiet Beaverton neighbourhood.
Read more
Water Heater
Facts & features
TypeDetached
Style2-storey
Built0-5
Size2.5K~3K Sq.Ft.
Lot39.37 x 180.45 ft
Tax$6,527 (2025)
HeatingForced air, gas
CoolingCentral air
BasementUnfinished
Parking2 drive
WaterMunicipal
FireplaceYes, electric
Book a viewing
Wed28Oct
Thu29Oct
Fri30Oct
Sat31Oct
Sun1Nov
Pick a time
Rooms
13 rooms · 4 bathrooms
Main floor6 rooms
- Living room21′10″ × 17′9″389 sq.ft.
- Family room15′ × 11′4″170 sq.ft.
- Den11′4″ × 8′11″101 sq.ft.
- Kitchen17′9″ × 12′11″229 sq.ft.
- Laundry—
- Powder room—
Second floor7 rooms
- Bedroom 214′9″ × 10′11″161 sq.ft.
- Bedroom 314′4″ × 12′11″185 sq.ft.
- Primary bedroom17′11″ × 14′11″267 sq.ft.
- Bathroom—
- Bathroom—
- Bathroom—
- Bedroom18′ × 11′3″203 sq.ft.
Bathrooms4
4-pcSecond3-pcSecond3-pcSecond2-pcMain
Thinking of selling your home?See what your home is worth today.
Around this home
Terry Clayton Avenue & Furniss Street
3Walking
Schools nearby
School rating, out of 10.
Beavertonelementary · Public · 0.4 km
2.7/10
Thorah Centralelementary · Public · 1.2 km
1.5/10
Holy Familyelementary · Private · 1.7 km
3.0/10
Listing details
MLS® numberN12302251
Listed onJul 23, 2025
Days on market19
UpdatedAug 11, 2025
Listing brokerageRE/MAX METROPOLIS REALTY
Possession2025-08-01 / Flexible
Helpful tools
Mortgage calculator
Closing costs
Land transfer tax
Buyer guide
Your HOMEH agent
NimaHOMEH agent · Brock
"I would see it this week."
Ask Nima
Ask HOMEH about this home
Price, neighbourhood, monthly cost. Ask anything.
HOMEH Intelligent Agent is an AI, not a licensed representative. Check anything important with your agent.