
 See all 49 photos
Property history

This listing has ended. It is no longer available.
Property not available for sale or for rent.
Book a viewing
Ask HOMEH
About this home
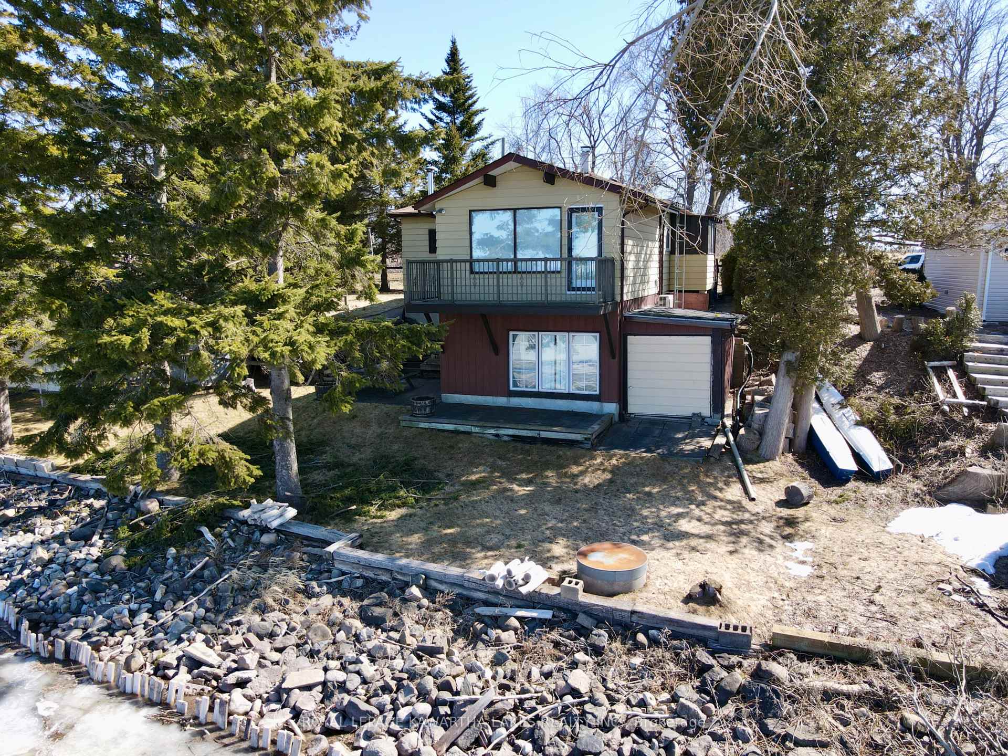
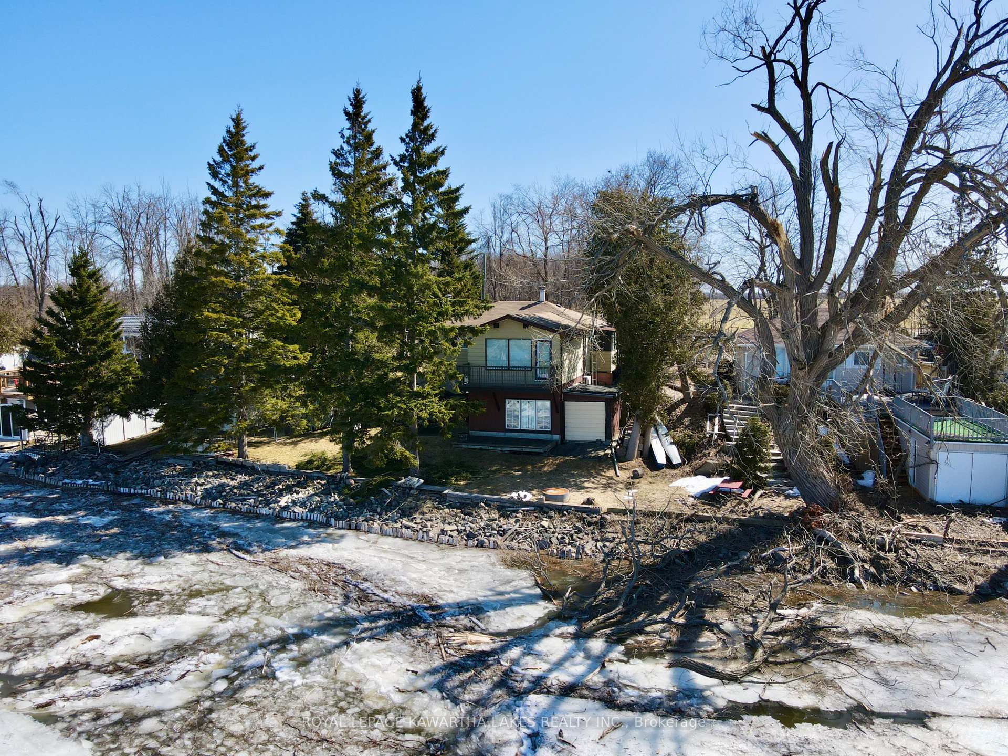
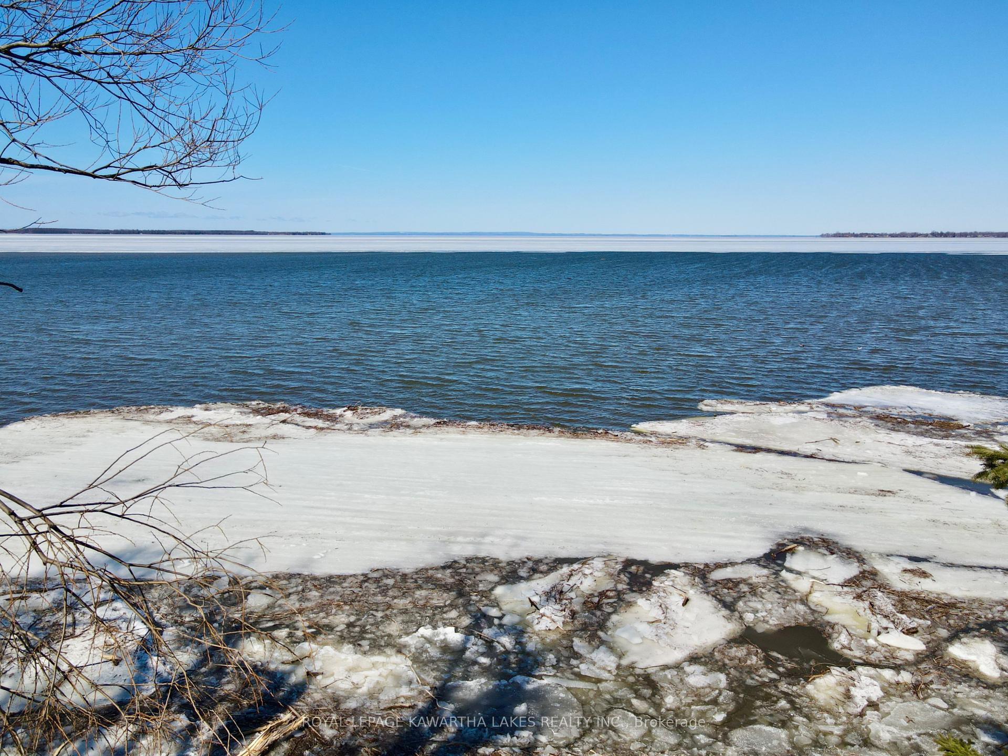
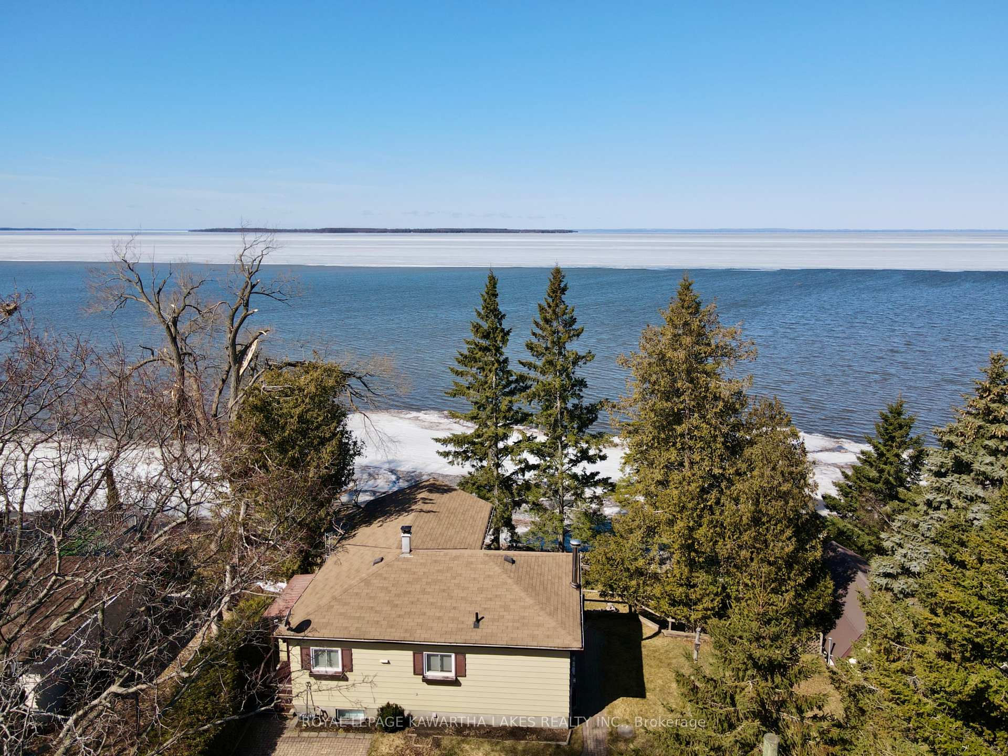
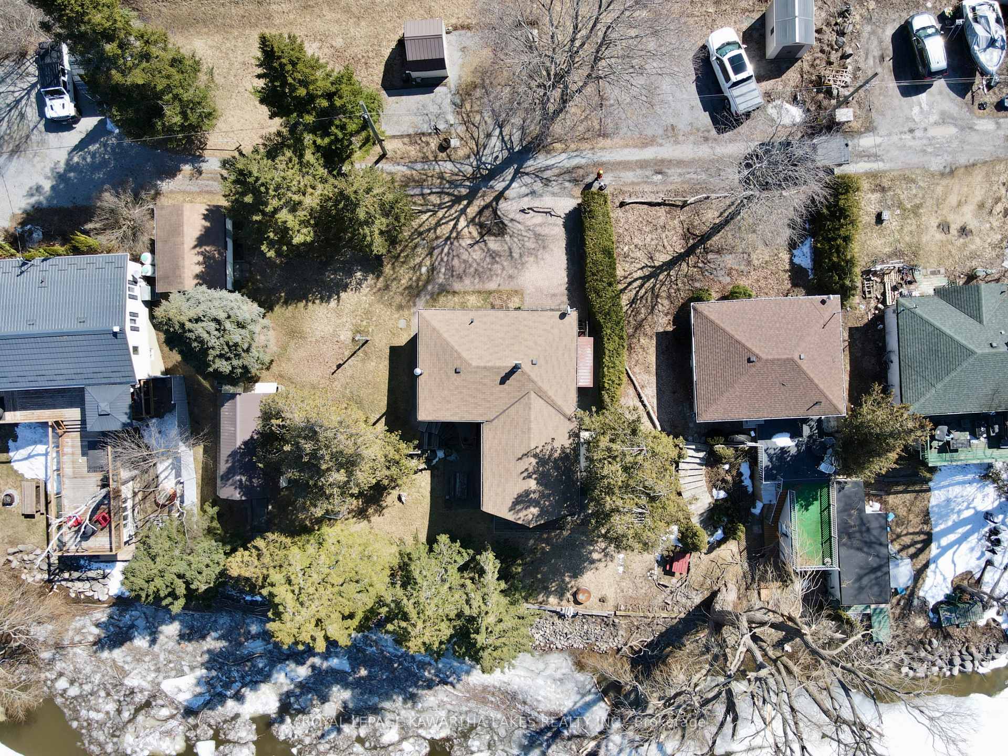
Showcasing 101 feet of pristine frontage on Lake Simcoe, this beautifully updated 4-season home or cottage blends rustic charm with modern comfort in an enviable lakeside setting. The main floor features vaulted ceilings with exposed wood beams, a bright open-concept living and dining area with a wood stove, and expansive lake views. The kitchen is both functional and full of cottage character perfect for entertaining. You'll also find a spacious primary bedroom with a double closet, a second bedroom, and a fully renovated 3-piece bathroom (2024). Pot lights, upgraded trim and doors, and oak stairs add thoughtful finishes throughout. The lower level offers a generous family room with a wood stove and walkout to the backyard, two ample-sized bedrooms, a laundry area, and plenty of storage space. The efficient split-boom heat pump delivers year-round heating and cooling. Outdoors, enjoy a detached garage, dry boat house with upper storage, aluminum dock, and a snowmobile shed with poured slab. Located on a quiet dead-end road just a short drive to the GTA and close to all amenities this is lakeside living at its best in Beaverton.
Facts & features
Book a viewing
Rooms
11 rooms · 1 bathroom
- Living room15′ × 11′8″175 sq.ft.
- Sitting15′1″ × 19′6″294 sq.ft.
- Dining room8′10″ × 7′10″70 sq.ft.
- Kitchen10′10″ × 7′10″85 sq.ft.
- Primary bedroom15′1″ × 7′10″119 sq.ft.
- Bedroom11′10″ × 5′3″62 sq.ft.
- Bedroom 29′10″ × 9′6″94 sq.ft.
- Bedroom 39′10″ × 9′6″94 sq.ft.
- Laundry8′10″ × 4′11″44 sq.ft.
- Family room18′8″ × 14′5″270 sq.ft.
- Game room14′1″ × 20′4″287 sq.ft.
Around this home
Listing details
Helpful tools
Your HOMEH agent
"I would see it this week."
Ask HOMEH about this home
Price, neighbourhood, monthly cost. Ask anything.
HOMEH Intelligent Agent is an AI, not a licensed representative. Check anything important with your agent.