

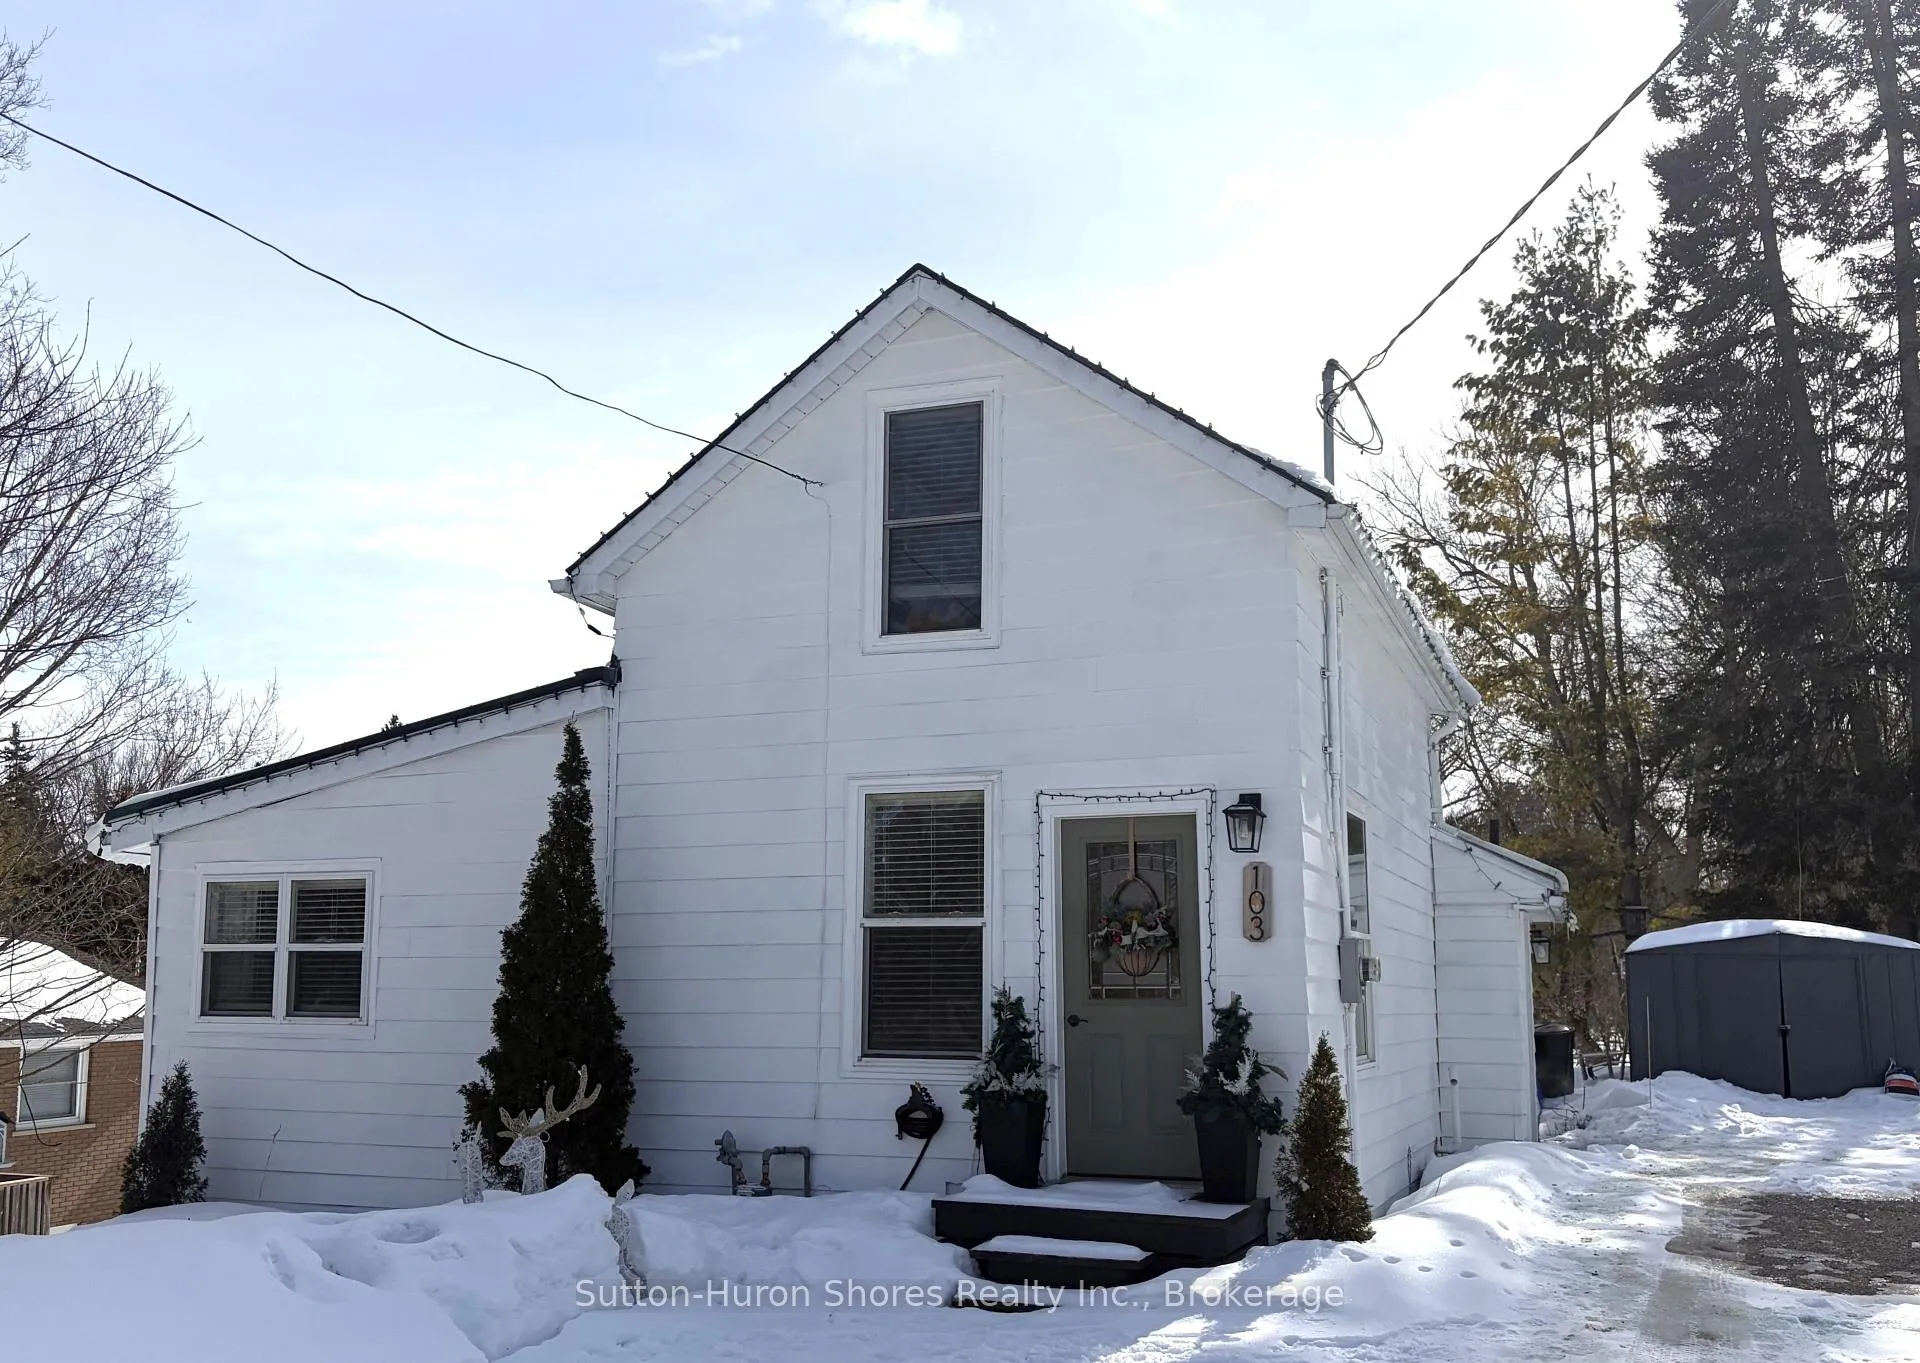
103 Amelia Street
103 Amelia Street
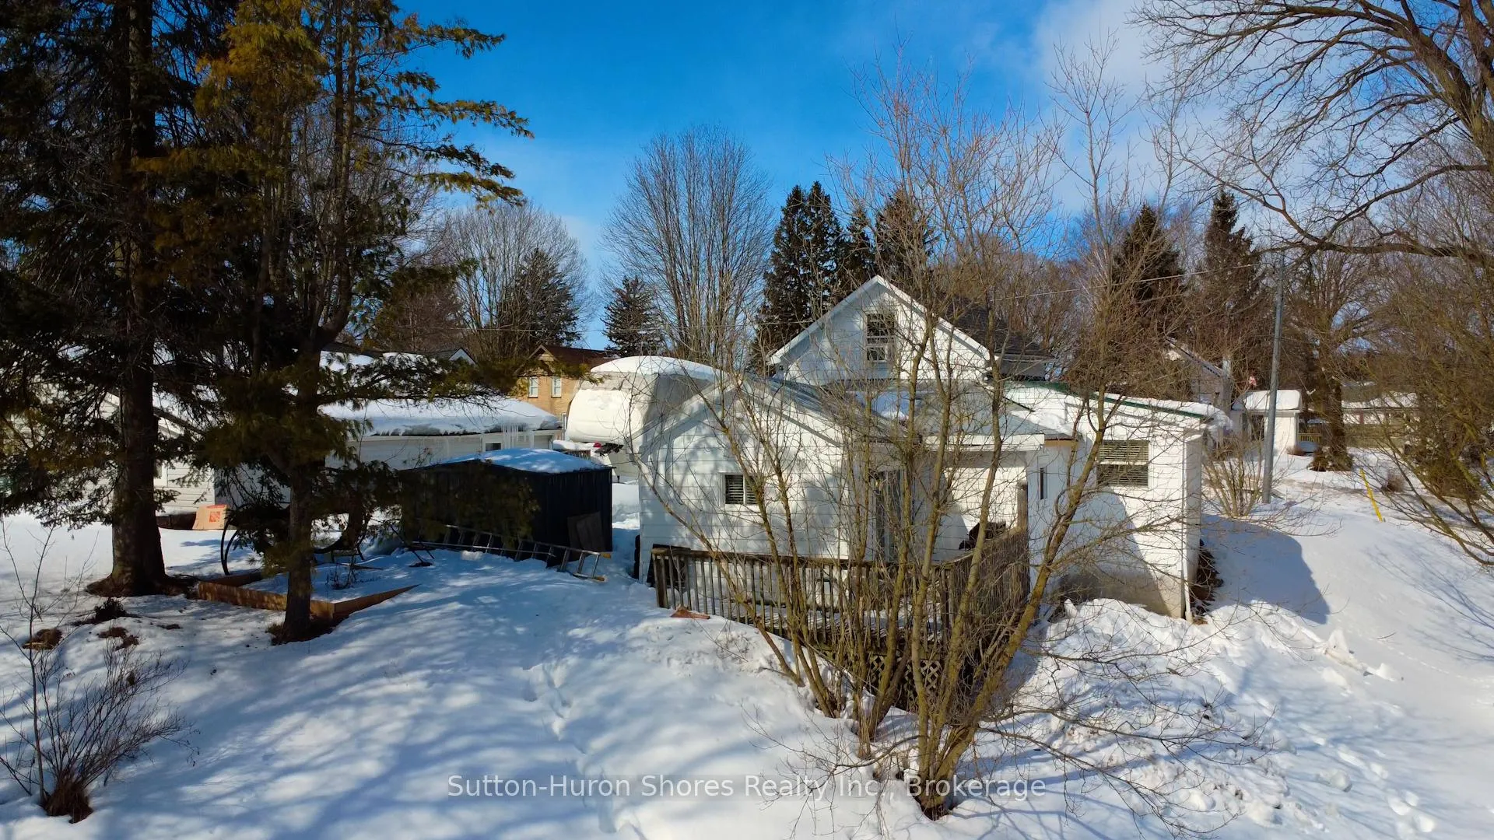
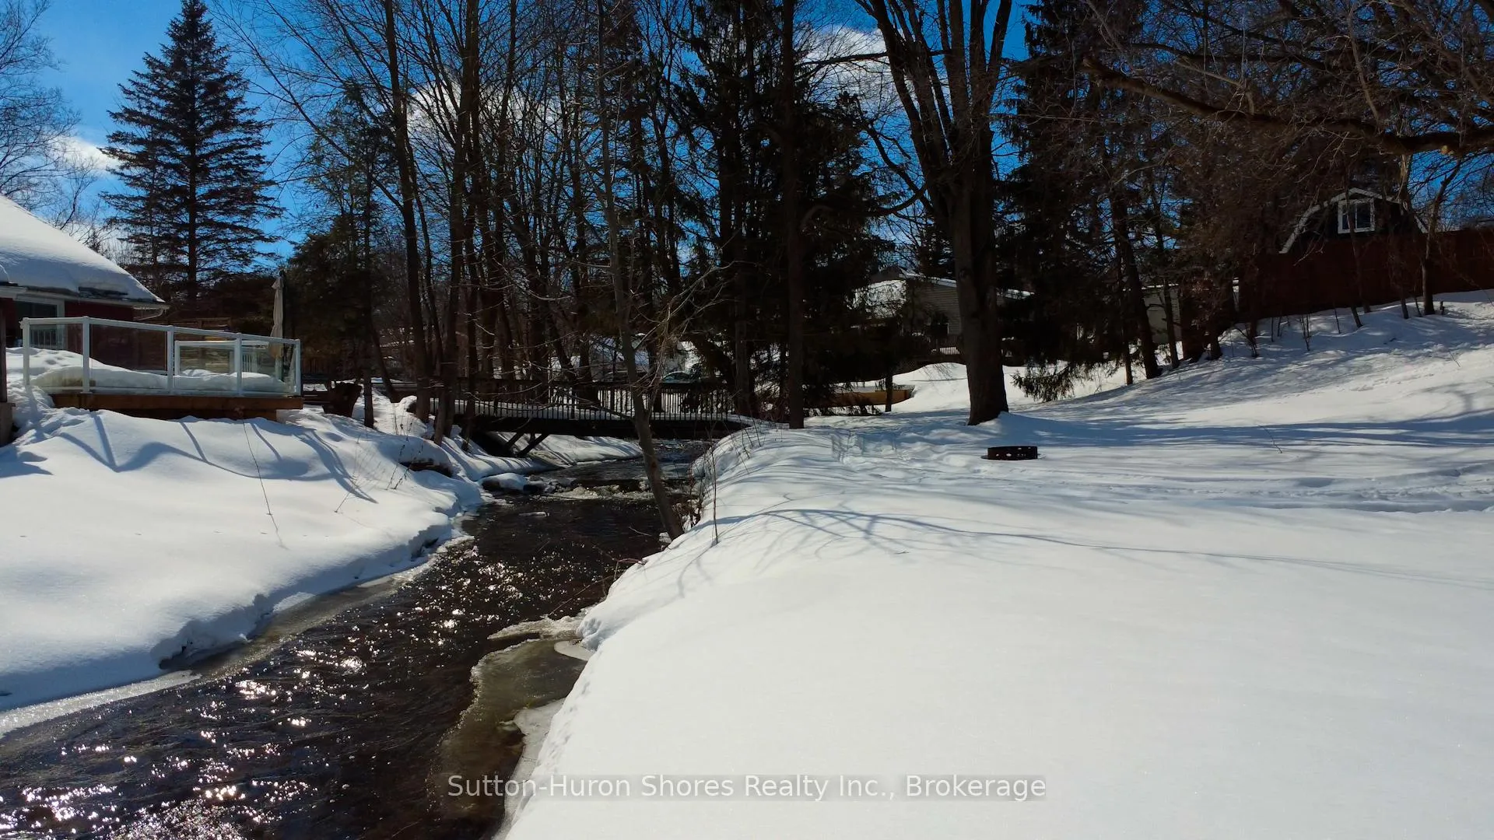
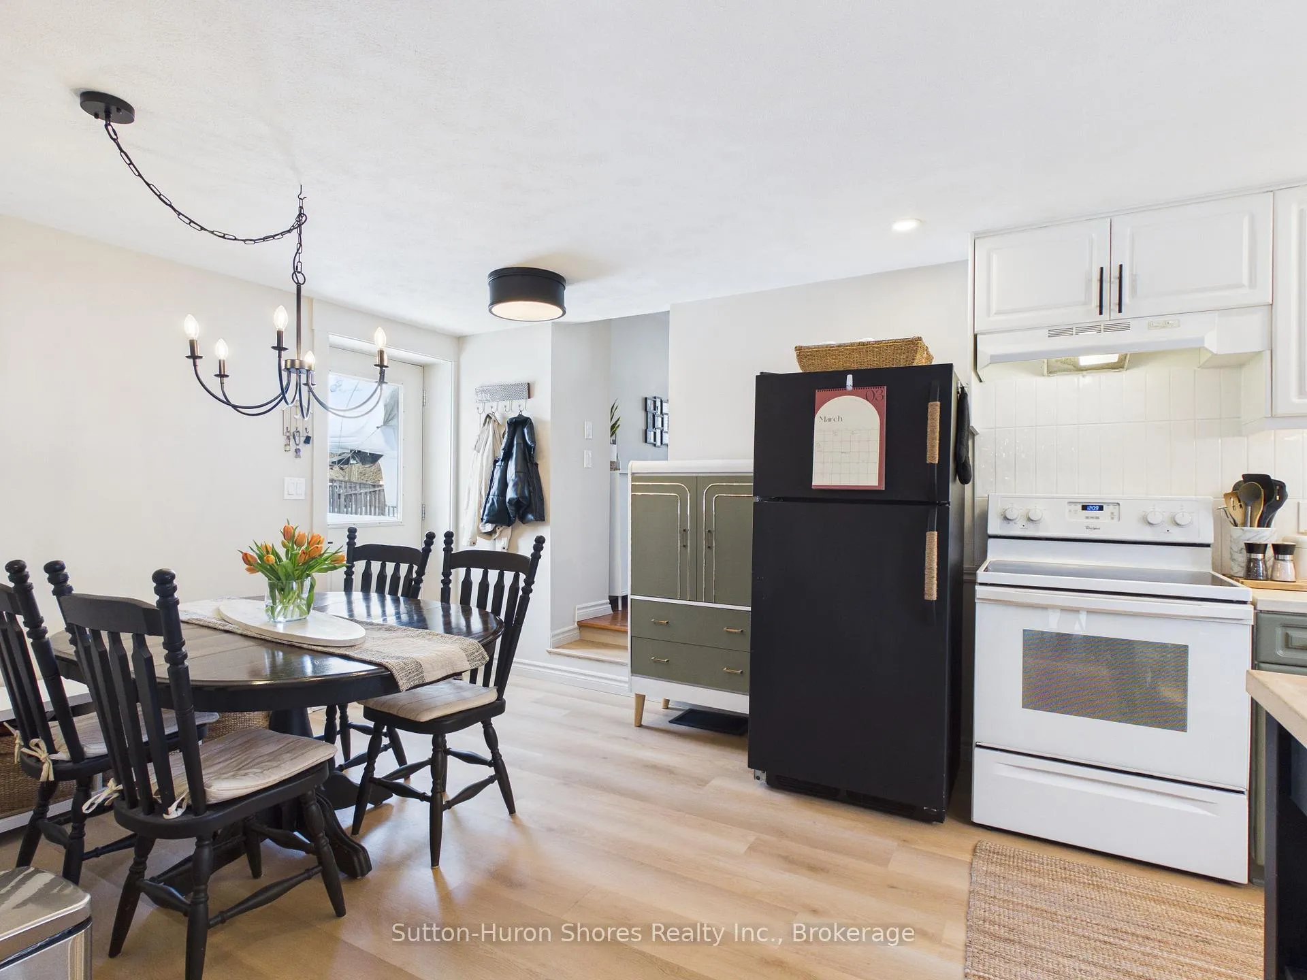 See all 30 photos
Property history
Facts and features
- BasementPart finished
- Water, sewerMunicipal
- Lot shapeRectangular
- HeatingForced air
The homeDetached, 1 1/2 storey, 1,100–1,500 sq ft
- Type: Detached
- Style: 1 1/2 storey
- Living space: 1,100–1,500 sq ft
- Basement: Crawl space, partial basement, unfinished
InsideCarpet free, primary bedroom - main floor, water heater owned, Rooms above ground 6, Bedrooms 2
- Features: Carpet free, primary bedroom - main floor, water heater owned
- Rooms above ground: 6
- Bedrooms: 2
- Bathrooms: 1
- Kitchens: 1
Outside and lotAluminum siding, Asphalt shingle, metal, Poured concrete, stone
- Exterior: Aluminum siding
- Roof: Asphalt shingle, metal
- Foundation: Poured concrete, stone
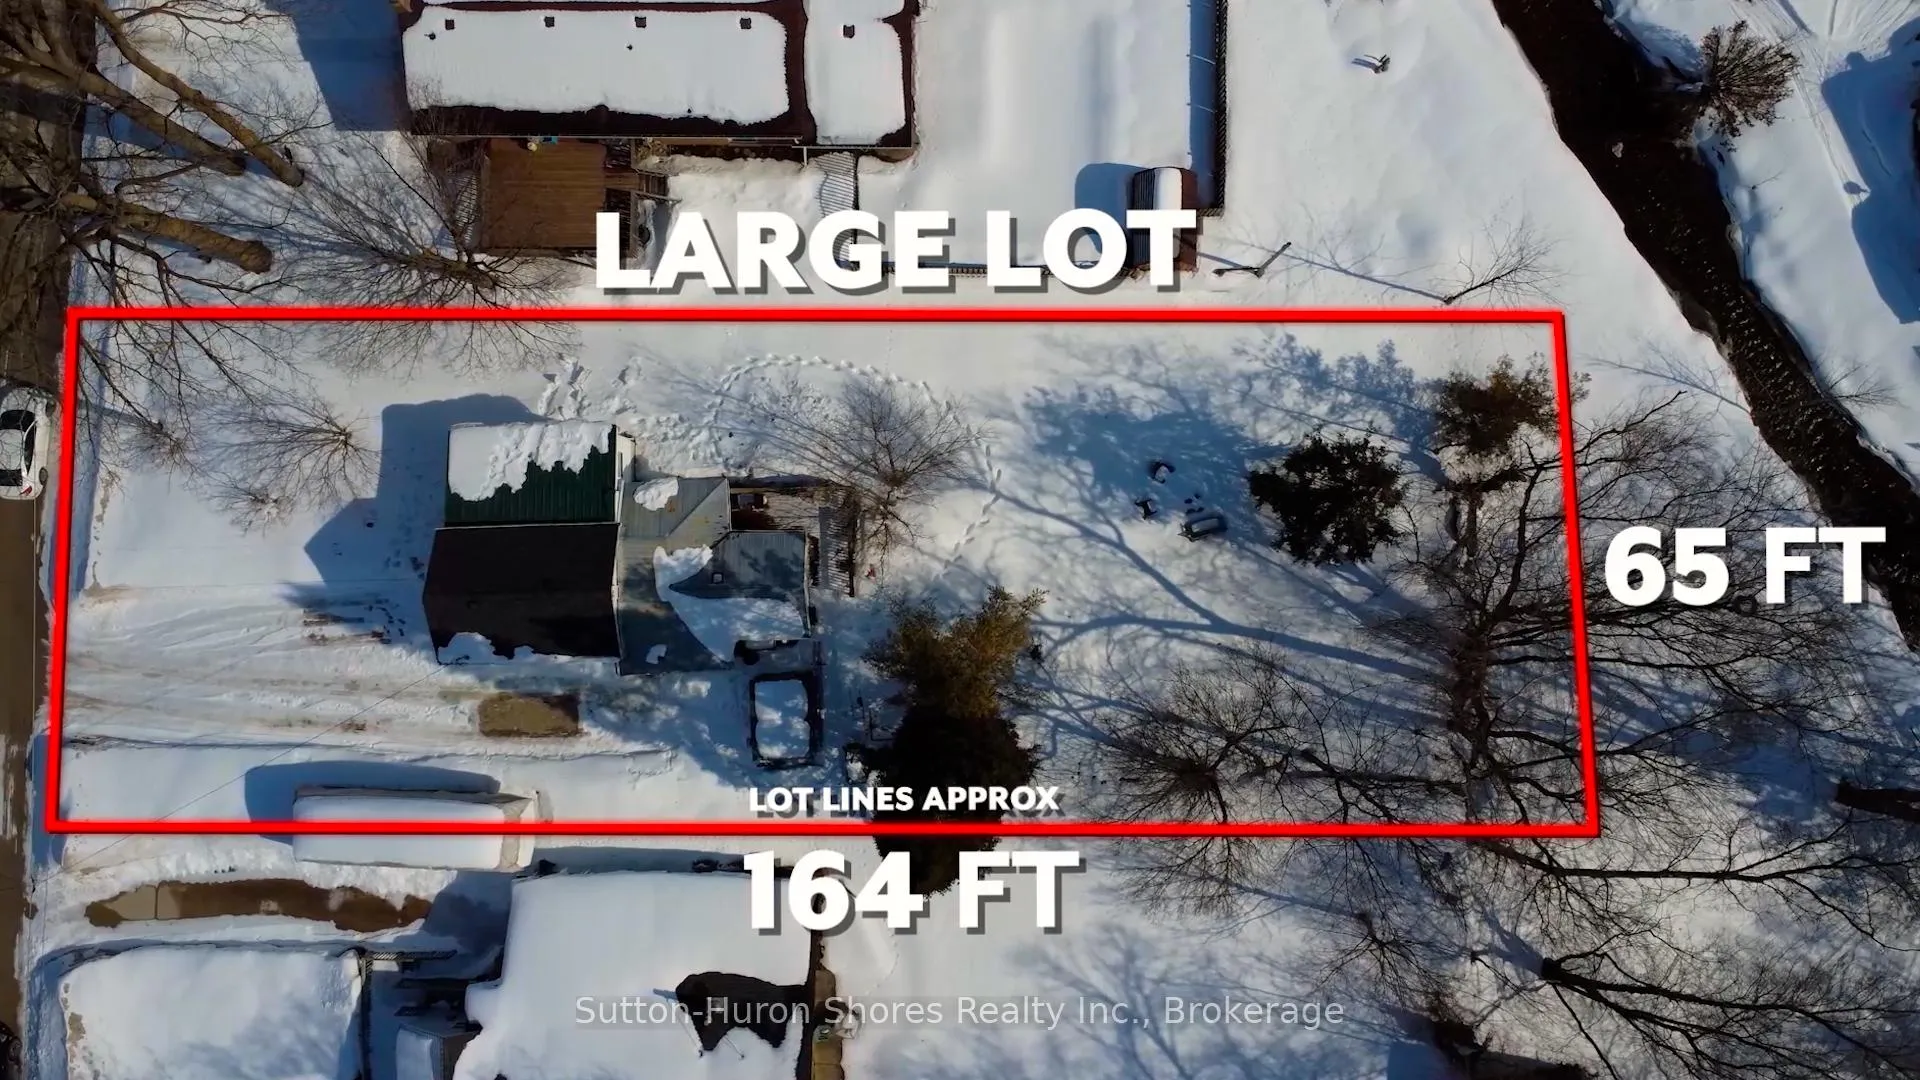
- Size: 66.06 × 165.17 ft
- Shape: Rectangular
- Zoning: R1
Parking6 Parking
- Spaces: 6 Parking
Heating, water and powerForced air, gas, Window unit(s), Municipal water
- Heating: Forced air, gas
- Cooling: Window unit(s)
- Water: Municipal water
- Sewer: Municipal sewer
Costs and taxesTaxes $2,365 a year, HST included in the price, Rental items None.
- Taxes, 2025: $2,365 a year
- HST: HST included in the price
- Rental items: None.
Included in the saleWindow treatments (blinds), light fixtures, stove, dishwasher, fridge, washer & dryer (new 2024), stone fire pit in backyard, Storage bin at side of house
- Included: Window treatments (blinds), light fixtures, stove, dishwasher, fridge, washer & dryer (new 2024), stone fire pit in backyard
- Not included: Storage bin at side of house
Listing detailsX12833890, Sold, Mar 2, 2026
- MLS® number: X12833890
- Status: Sold
- Listed on: Mar 2, 2026
- Days on market: 58
- Updated: Apr 29, 2026
- Possession: 2026-04-17 / 30-59 days
- Occupied by: Owner
- Listing brokerage: Sutton-Huron Shores Realty Inc.
About this home
103 Amelia Street, Brockton, ON N0G 2V0
103 Amelia Street in Walkerton is a charming and thoughtfully updated 2-bedroom, 1-bath home that blends cozy character with stylish, moody elements throughout. Perfect for first-time buyers, downsizers, or investors, this home offers comfortable living with a long list of meaningful upgrades already completed. The interior features updated light fixtures throughout (2023-2025), new pot lights (2025), a smart thermostat (2024), tiled laundry and bathroom floors (2024), a beautifully refreshed bathroom with new vanity, sink, faucet, and shower fixtures (2025), and a fully updated kitchen (2026) complete with new flooring, countertops, backsplash, sink, faucet, trim work, and under-cabinet lighting. Major improvements include a new shingled roof on the original structure (2022), new water heater (2025), updated exterior side door (2025), new smoke alarms (2025-2026), and washer and dryer (2024). Outside, you'll find a shed set on pavers (2021), a re-graveled and widened driveway (2025), refreshed exterior lighting, and even a new hose bib (2025). Average annual utility costs are approximately $1,600 for electricity, $1,100 for water, and $750 for gas (with the furnace as the only natural gas appliance, keeping summer costs primarily to meter fees). A well-cared-for home with personality, smart updates, and manageable utility costs, all in a great Walkerton location.
Ask about this home
A HOMEH agent will answer your questions about this home.
Around this home
Daily convenience, out of 100, from the distances below
Schools nearby
School rating, out of 10.
Helpful calculators
Your HOMEH agent

"Priced 25% over the Hestimate. I would see it this week."