

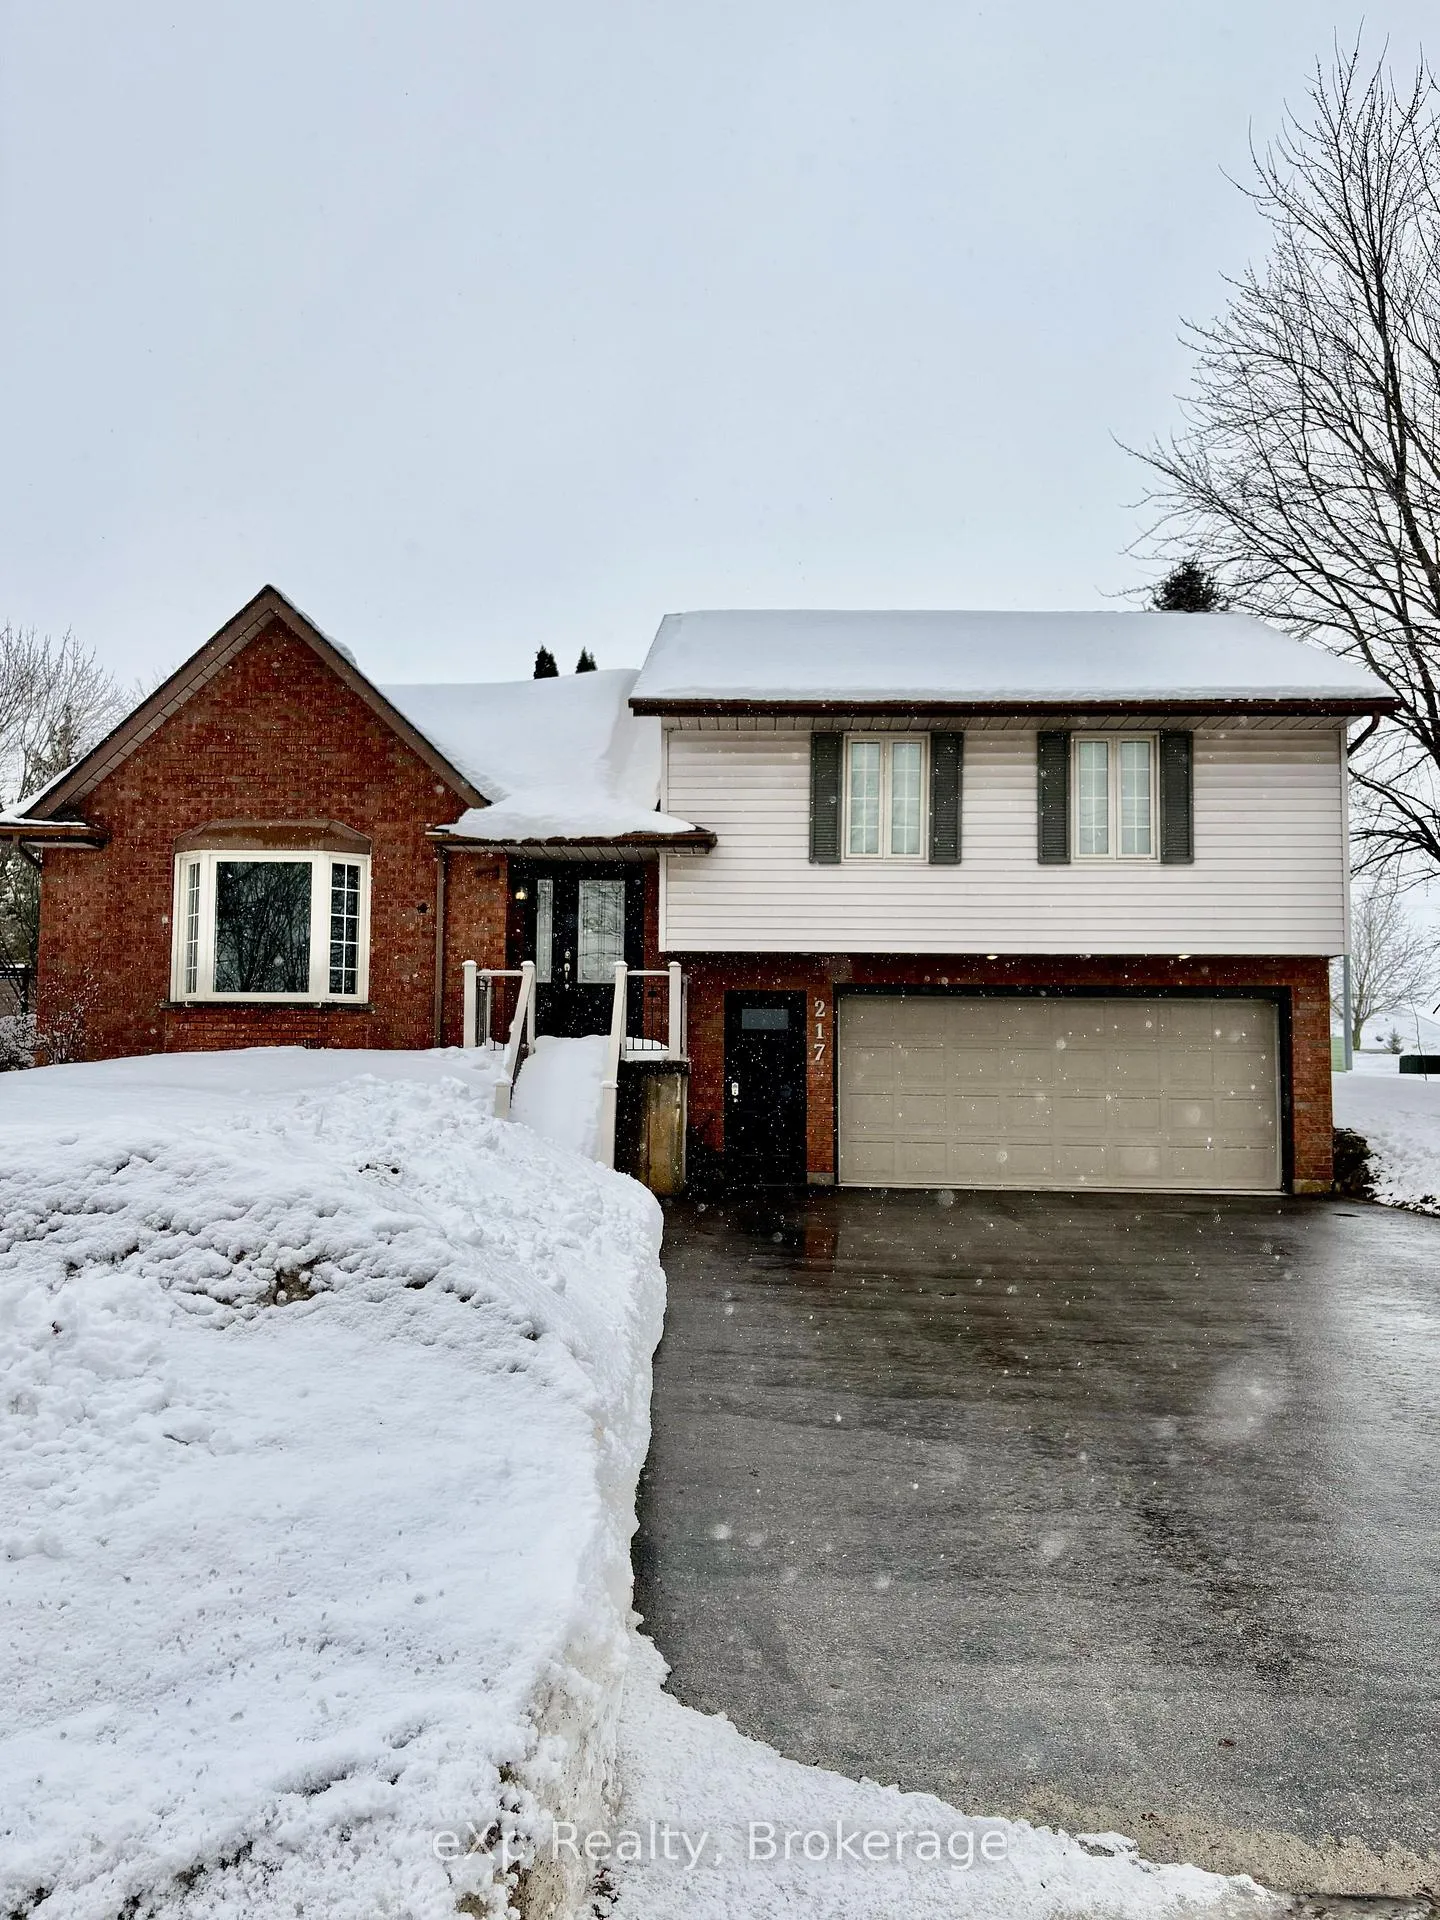
217 Thomas Street
217 Thomas Street
 See all 27 photos
Property history
- $599,900TerminatedList: 2026-02-25|End: 2026-06-30|125 daysX12818312
- $639,900TerminatedList: 2025-10-15|End: 2026-02-24|132 daysX12464727
Facts and features
- BasementFinished
- Age of home31–50 years
- Price per sq ft~$461
- Water, sewerMunicipal
- Fireplace
- Central air
The homeDetached, Backsplit 3, Age 31–50 years
- Type: Detached
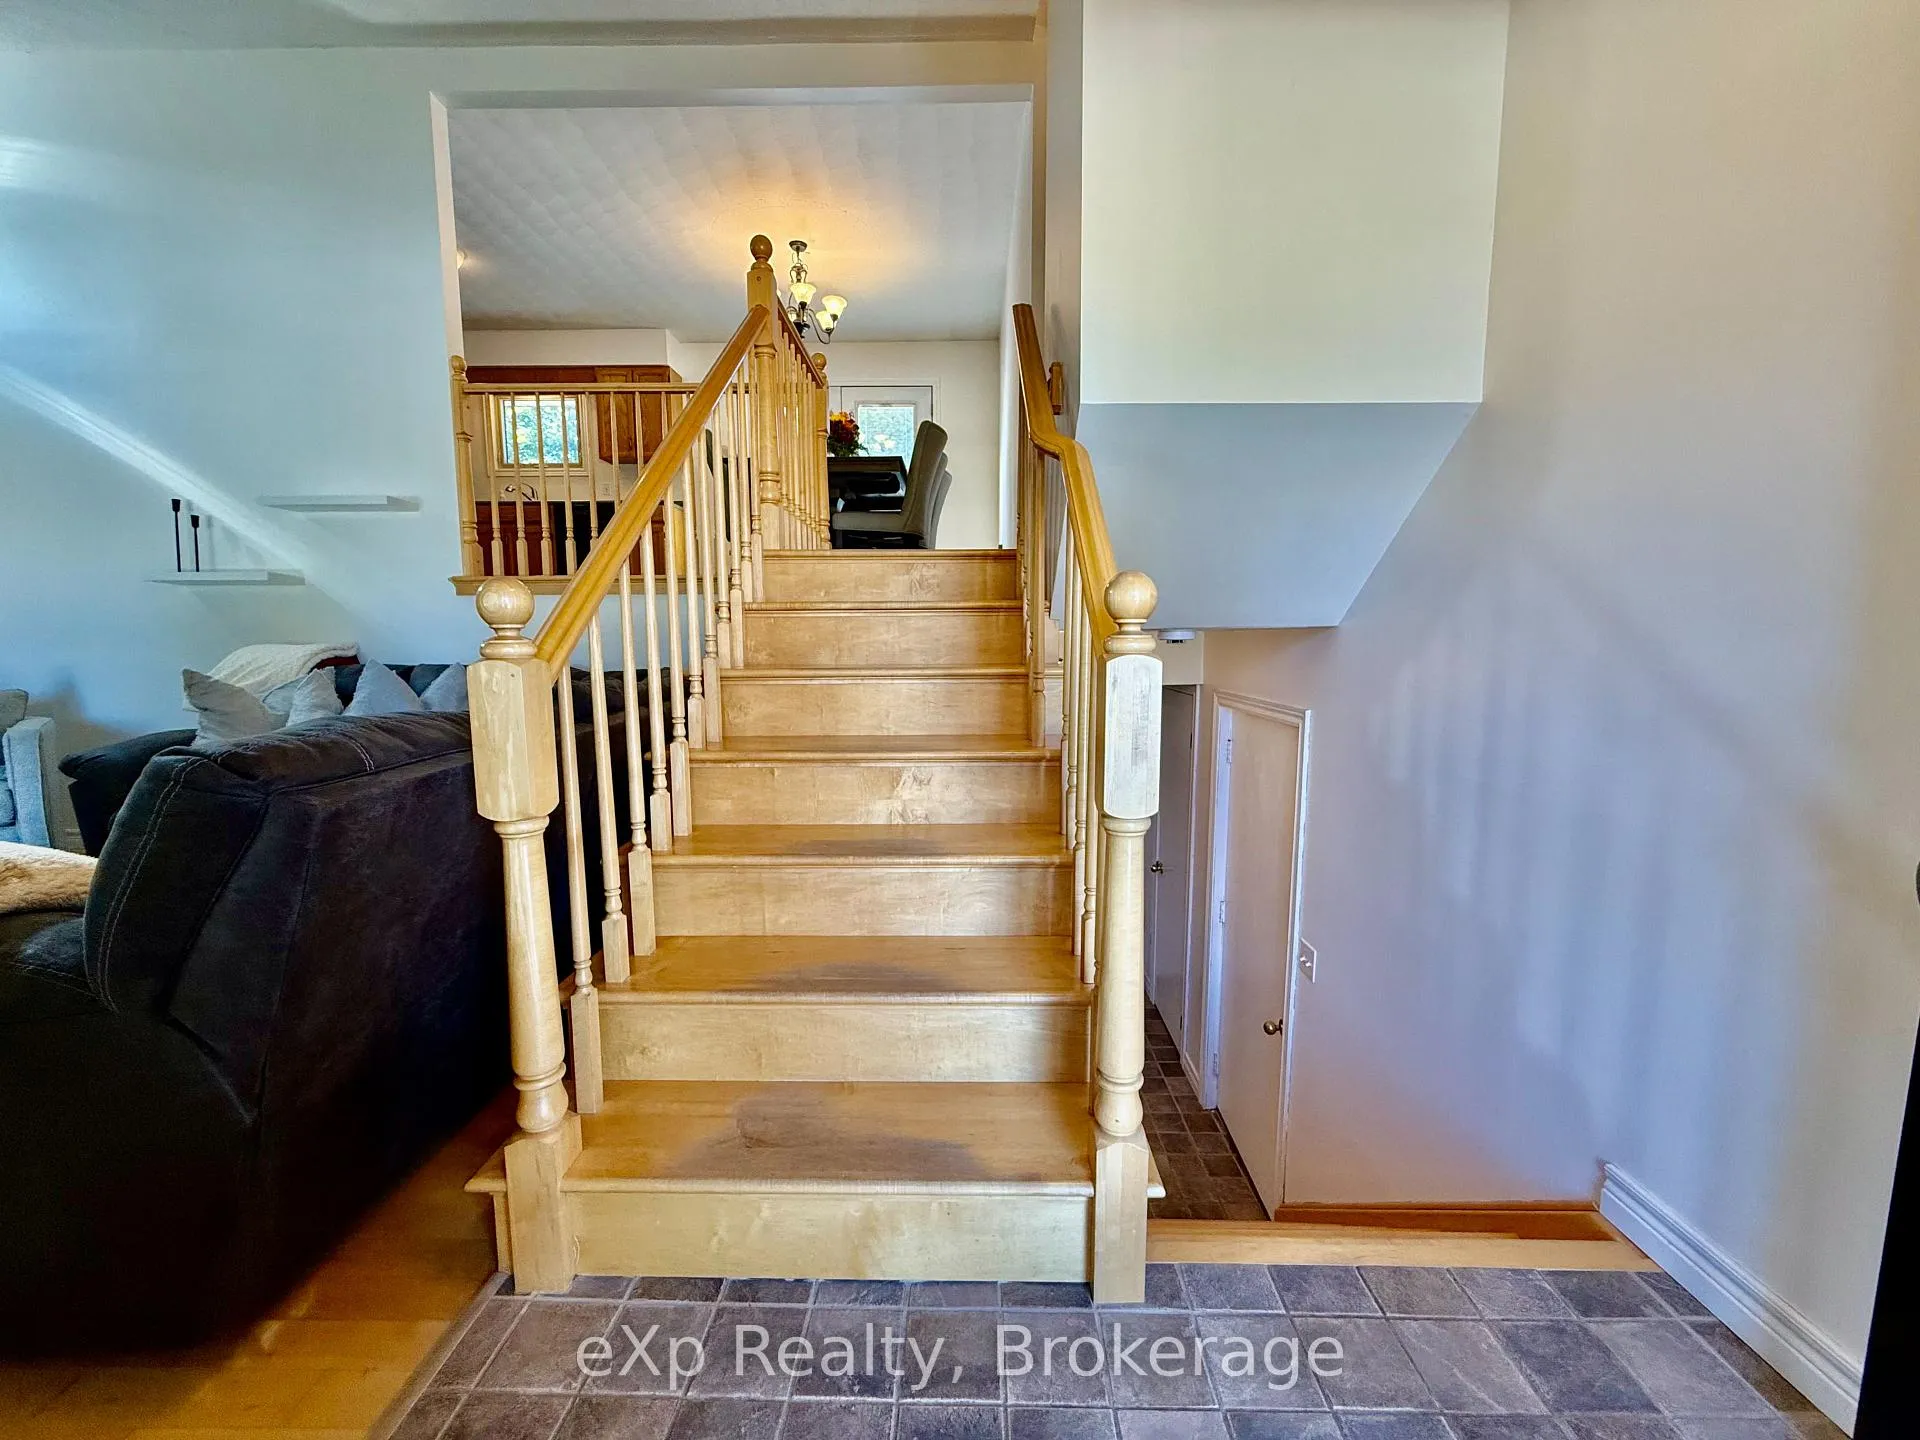
- Style: Backsplit 3
- Age: 31–50 years
- Living space: 1,100–1,500 sq ft
- Basement: Finished
- Waterfront: None
InsideFireplace Yes, Features None, water heater owned, Rooms above ground 6
- Fireplace: Yes
- Features: None, water heater owned
- Rooms above ground: 6
- Rooms in the basement: 4
- Bedrooms: 3
- Bathrooms: 3
- Kitchens: 1
- Family room: Yes
Outside and lotBrick front, vinyl siding, Asphalt shingle, Concrete
- Exterior: Brick front, vinyl siding
- Roof: Asphalt shingle
- Foundation: Concrete
- Features: Deck
- Size: 70.08 × 103 ft
- Shape: Rectangular
- Zoning: R1
Parking2 Garage, Attached, Private double, other
- Spaces: 2 Garage
- Garage: Attached
- Driveway: Private double, other
Heating, water and powerForced air, gas, Central air, Municipal water
- Heating: Forced air, gas
- Cooling: Central air
- Water: Municipal water
- Sewer: Municipal sewer
- Natural gas: Yes
- Hydro: Yes
- Cable: Available
- Telephone: Available
Costs and taxesTaxes $4,021 a year, HST included in the price
- Taxes, 2025: $4,021 a year
- HST: HST included in the price
Included in the saleFridge, stove, washer, dryer, dishwasher, Tv and bracket on wall, work benches in garage
- Included: Fridge, stove, washer, dryer, dishwasher
- Not included: Tv and bracket on wall, work benches in garage
Listing detailsX12818312, Terminated, Feb 25, 2026
- MLS® number: X12818312
- Status: Terminated
- Listed on: Feb 25, 2026
- Days on market: 125
- Updated: Jun 30, 2026
- Possession: Flexible
- Occupied by: Owner
- Listing brokerage: eXp Realty
About this home
217 Thomas Street, Brockton, ON N0G 2V0
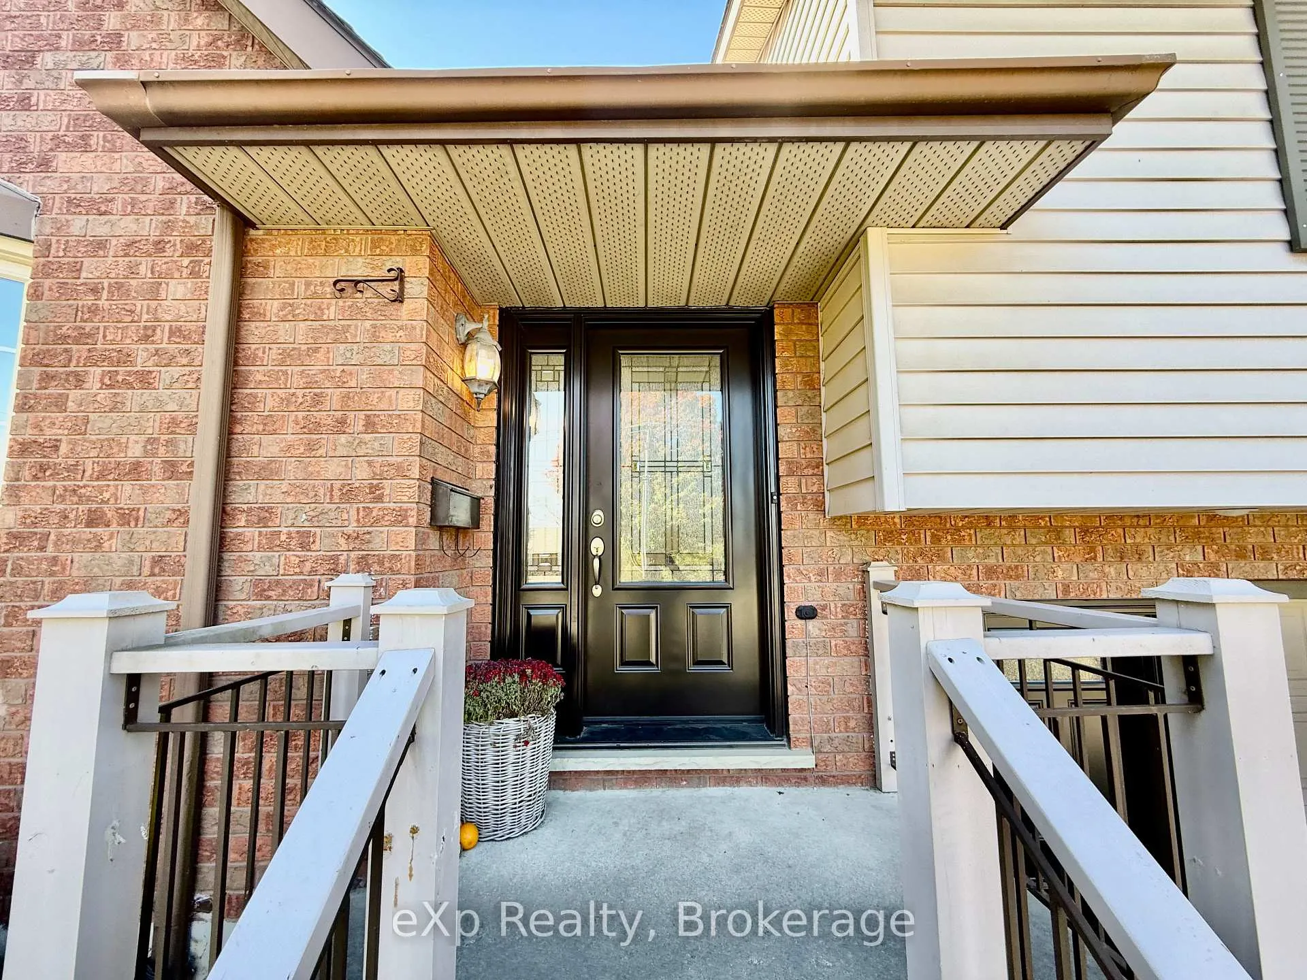
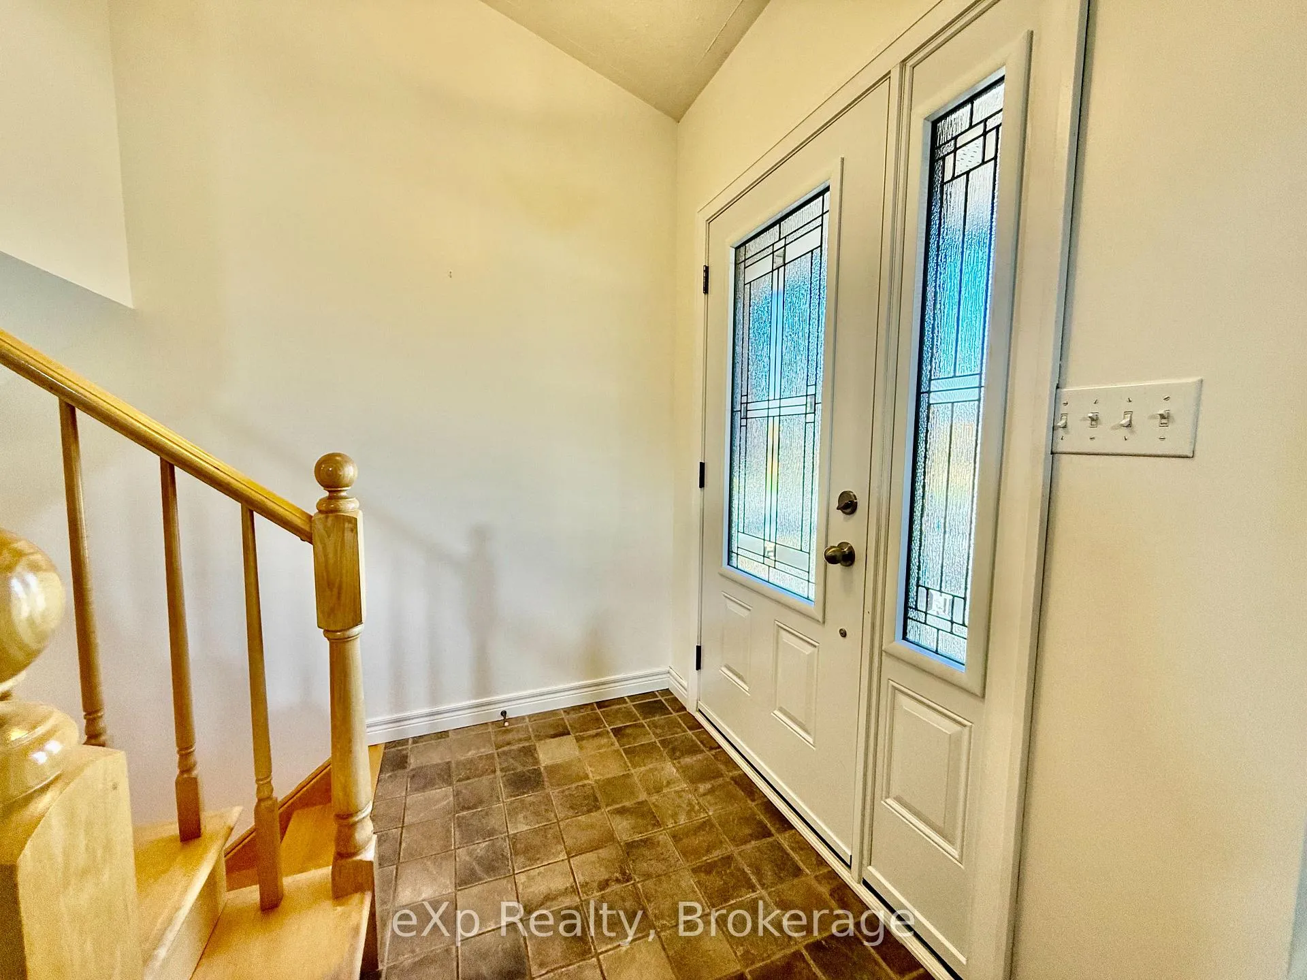
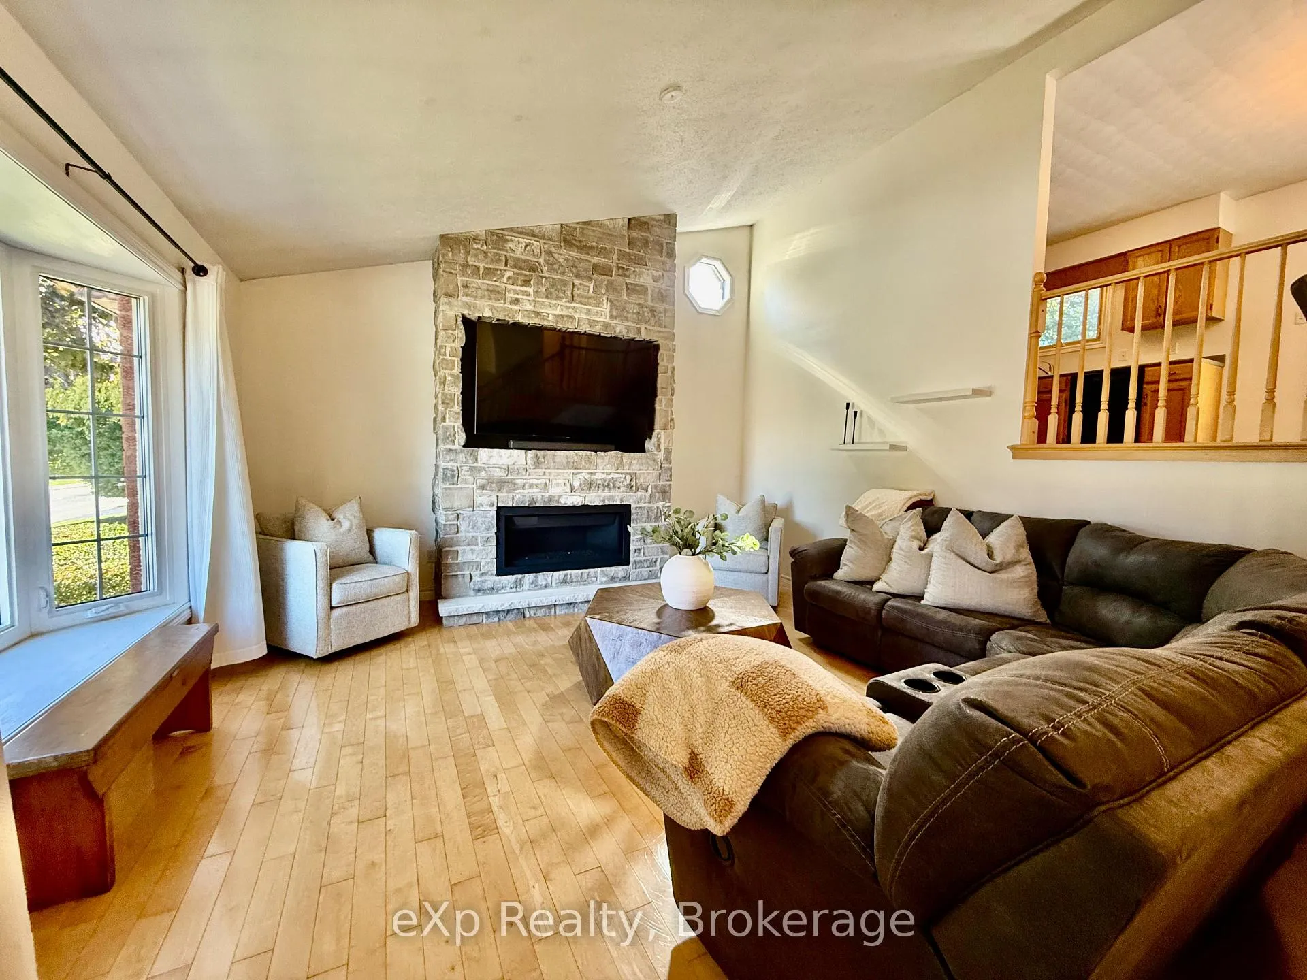
Welcome to 217 Thomas street in the town of Walkerton. This home sits on a corner lot in a desired part of town. Upon entering the front entry, you're greeted with a bright open concept living room with exceptionally high ceilings. The main level offers an eat in kitchen with patio doors that lead to a nice sized rear deck. Main level laundry, full bathrooms, three nice sized bedrooms topped off with an updated ensuite in the large primary. The lower levels rec room is additional space for family or hosting as well you'll find another three piece bathroom. Good sized garage with oversized paved drive. Definitely worth checking this one out.
Ask about this home
A HOMEH agent will answer your questions about this home.
Around this home
Daily convenience, out of 100, from the distances below
Schools nearby
School rating, out of 10.
Helpful calculators
Your HOMEH agent

"Priced 12% over the Hestimate. I would see it this week."