

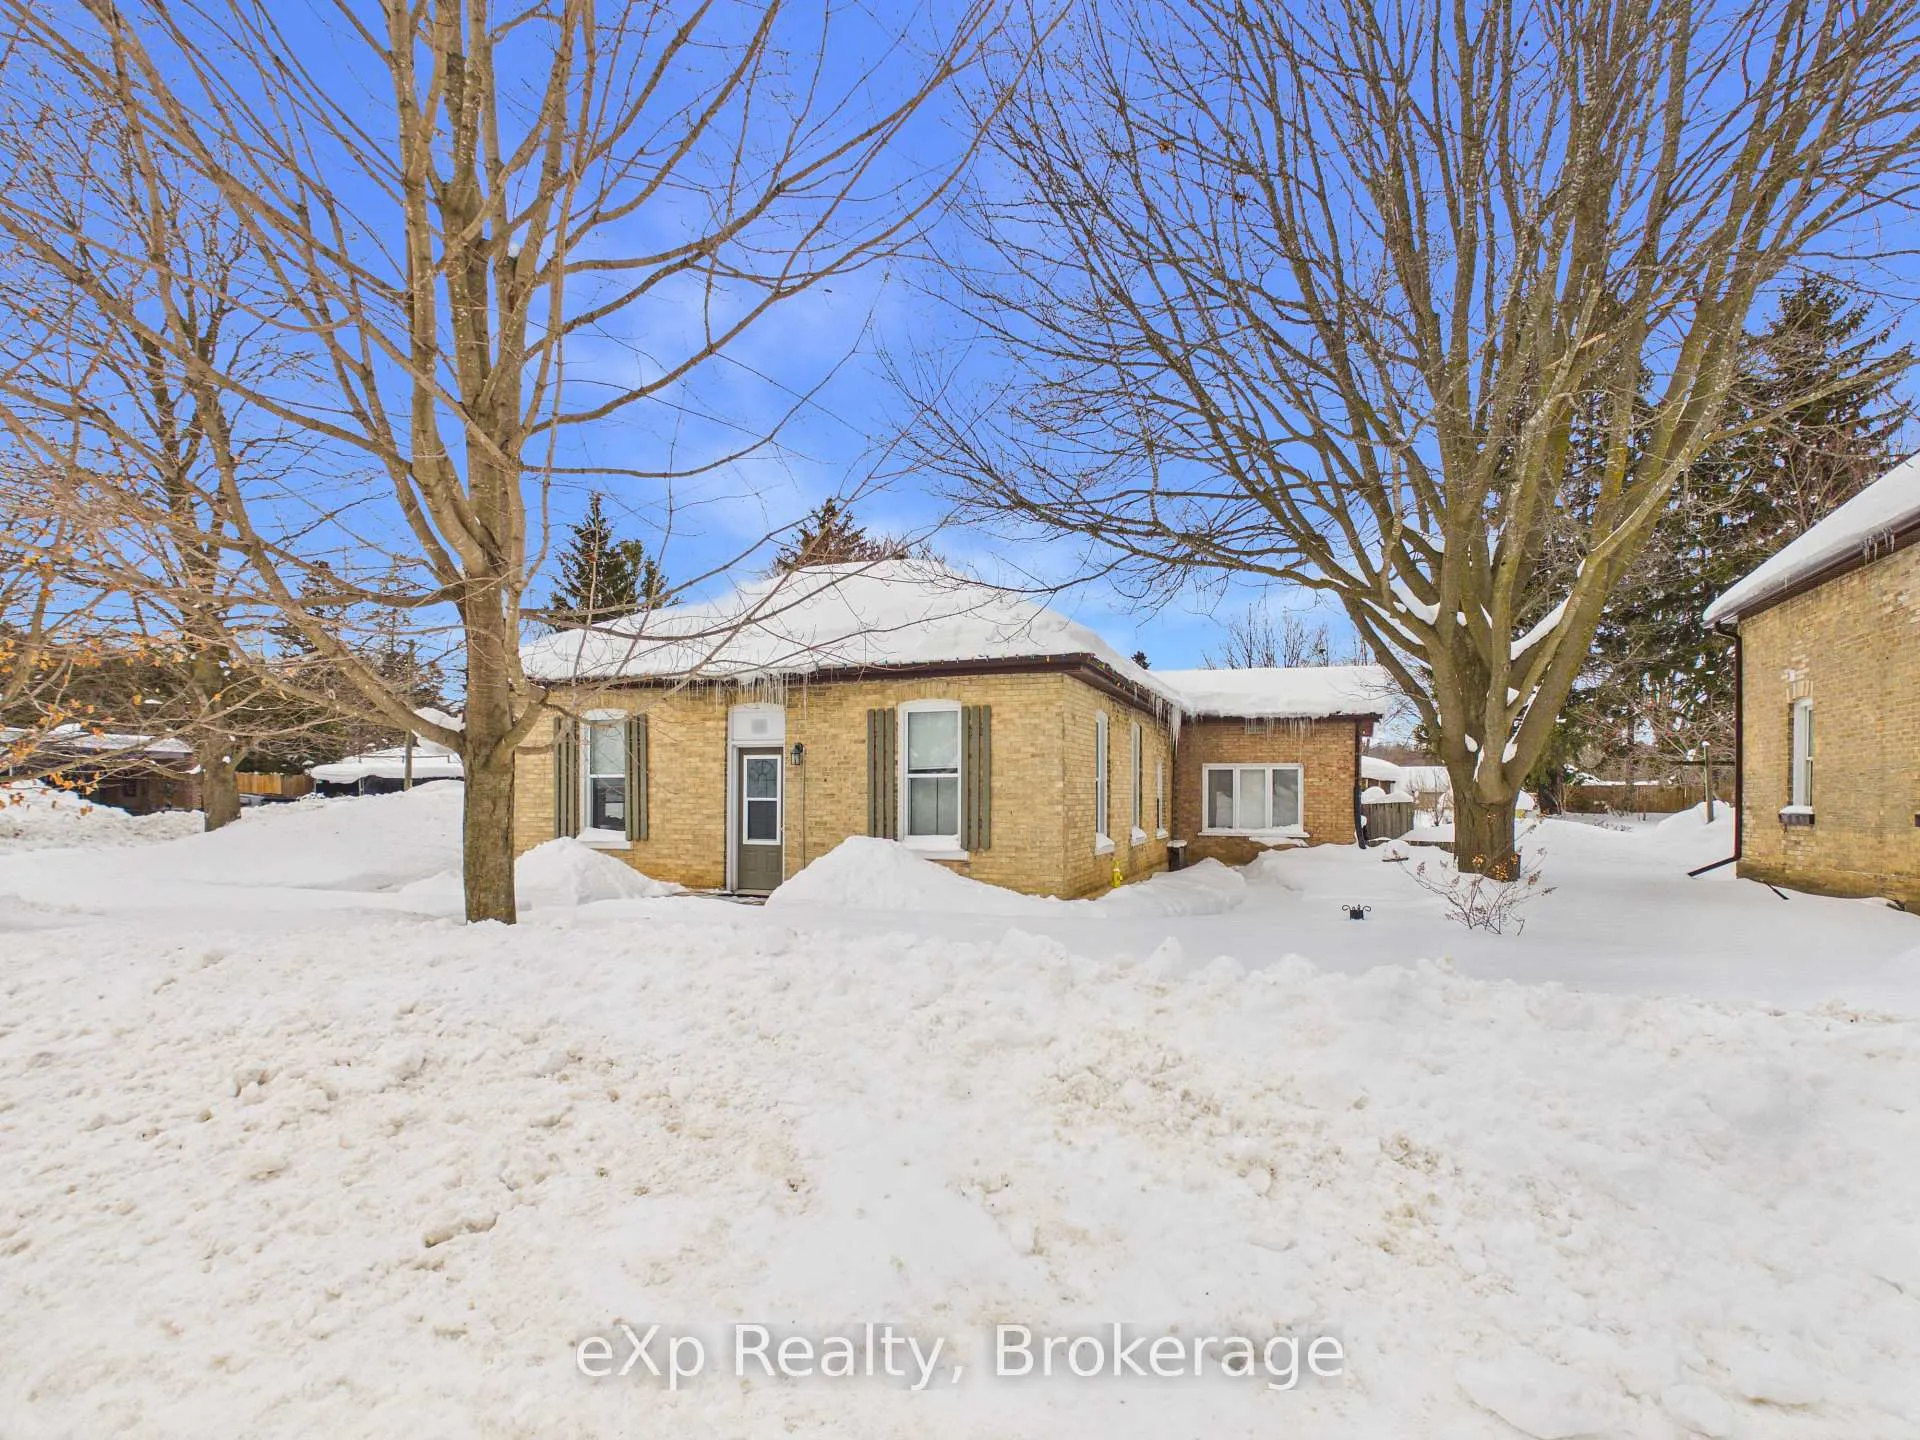
110 Amelia St.
110 Amelia St.
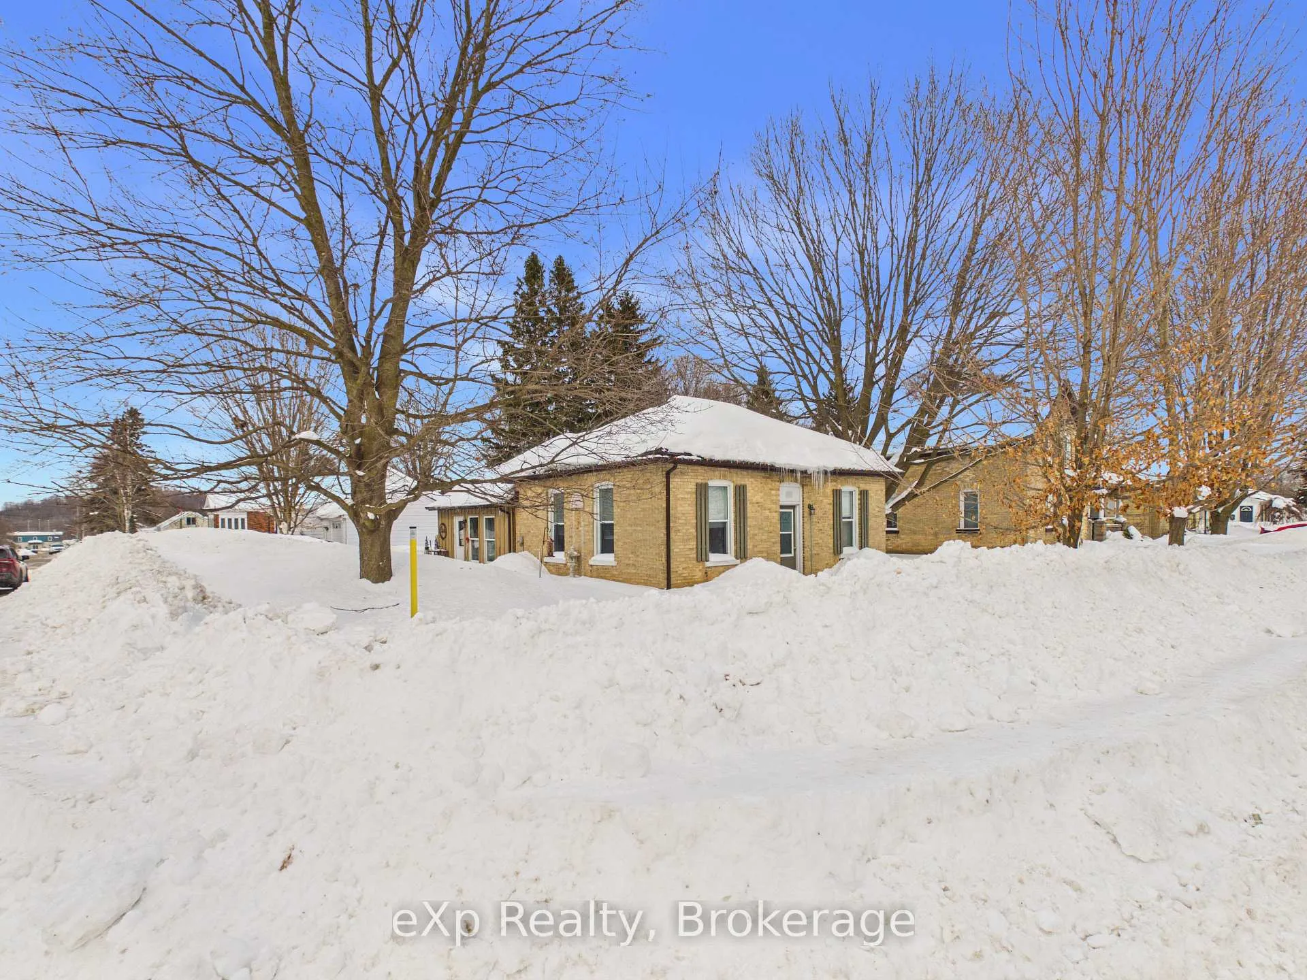
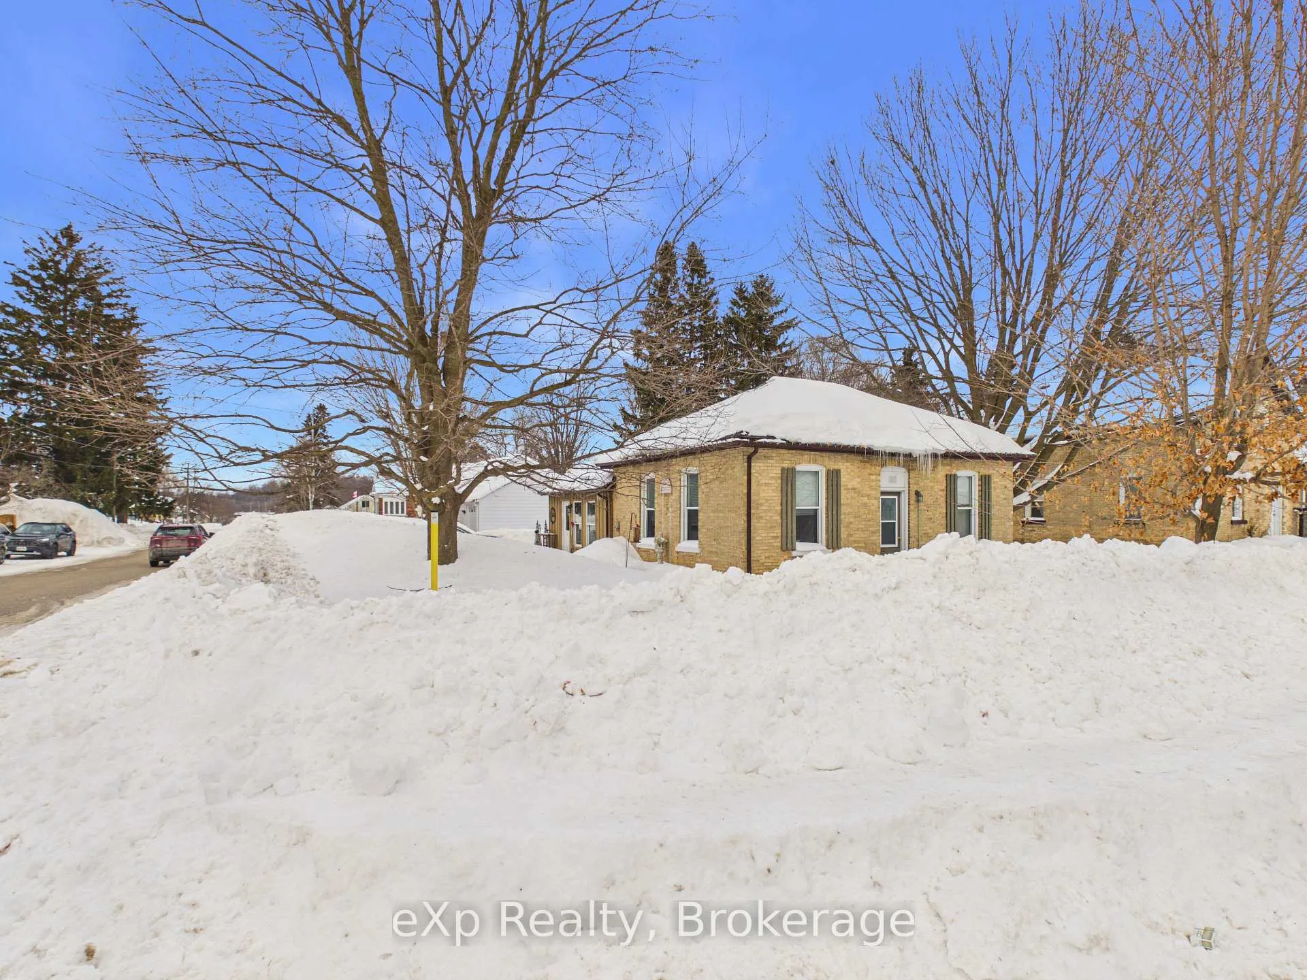
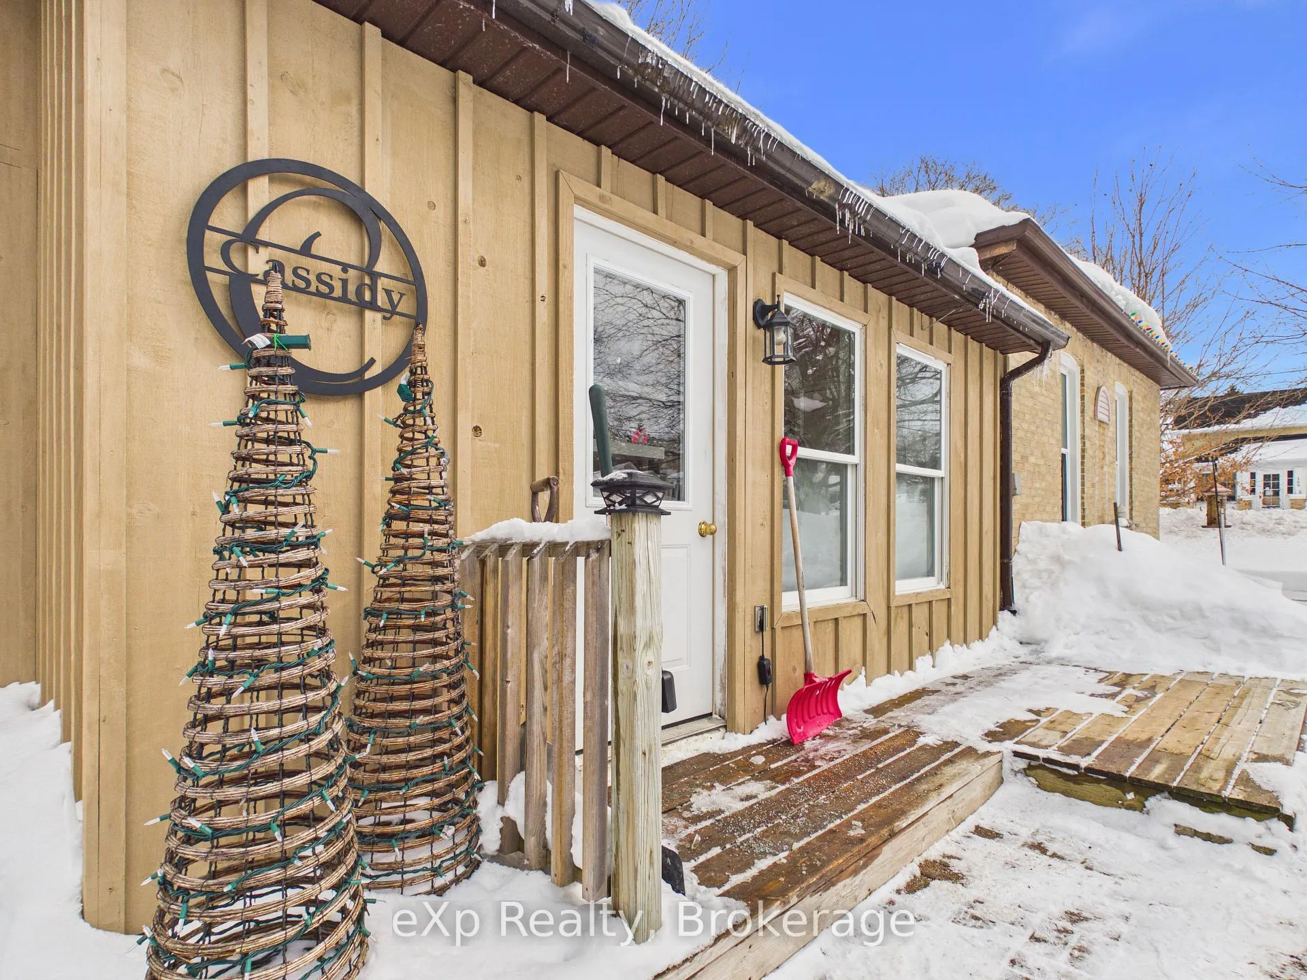 See all 20 photos
Property history
Facts and features
- BasementPart finished
- Water, sewerMunicipal
- HeatingForced air
- Type of homeDetached
The homeDetached, Bungalow, 700–1,100 sq ft
- Type: Detached
- Style: Bungalow
- Living space: 700–1,100 sq ft
- Basement: Partial basement, unfinished
InsideMain level, Carpet free, primary bedroom - main floor, storage, upgraded insulation, water meter, workbench, Carbon monoxide detectors, smoke detector
- Laundry: Main level
- Features: Carpet free, primary bedroom - main floor, storage, upgraded insulation, water meter, workbench
- Security: Carbon monoxide detectors, smoke detector
- Rooms above ground: 7
- Bedrooms: 3
- Bathrooms: 1
- Kitchens: 1
Outside and lotBrick, board & batten, Asphalt shingle, Stone
- Exterior: Brick, board & batten
- Roof: Asphalt shingle
- Foundation: Stone
- Features: Porch, patio, year round living
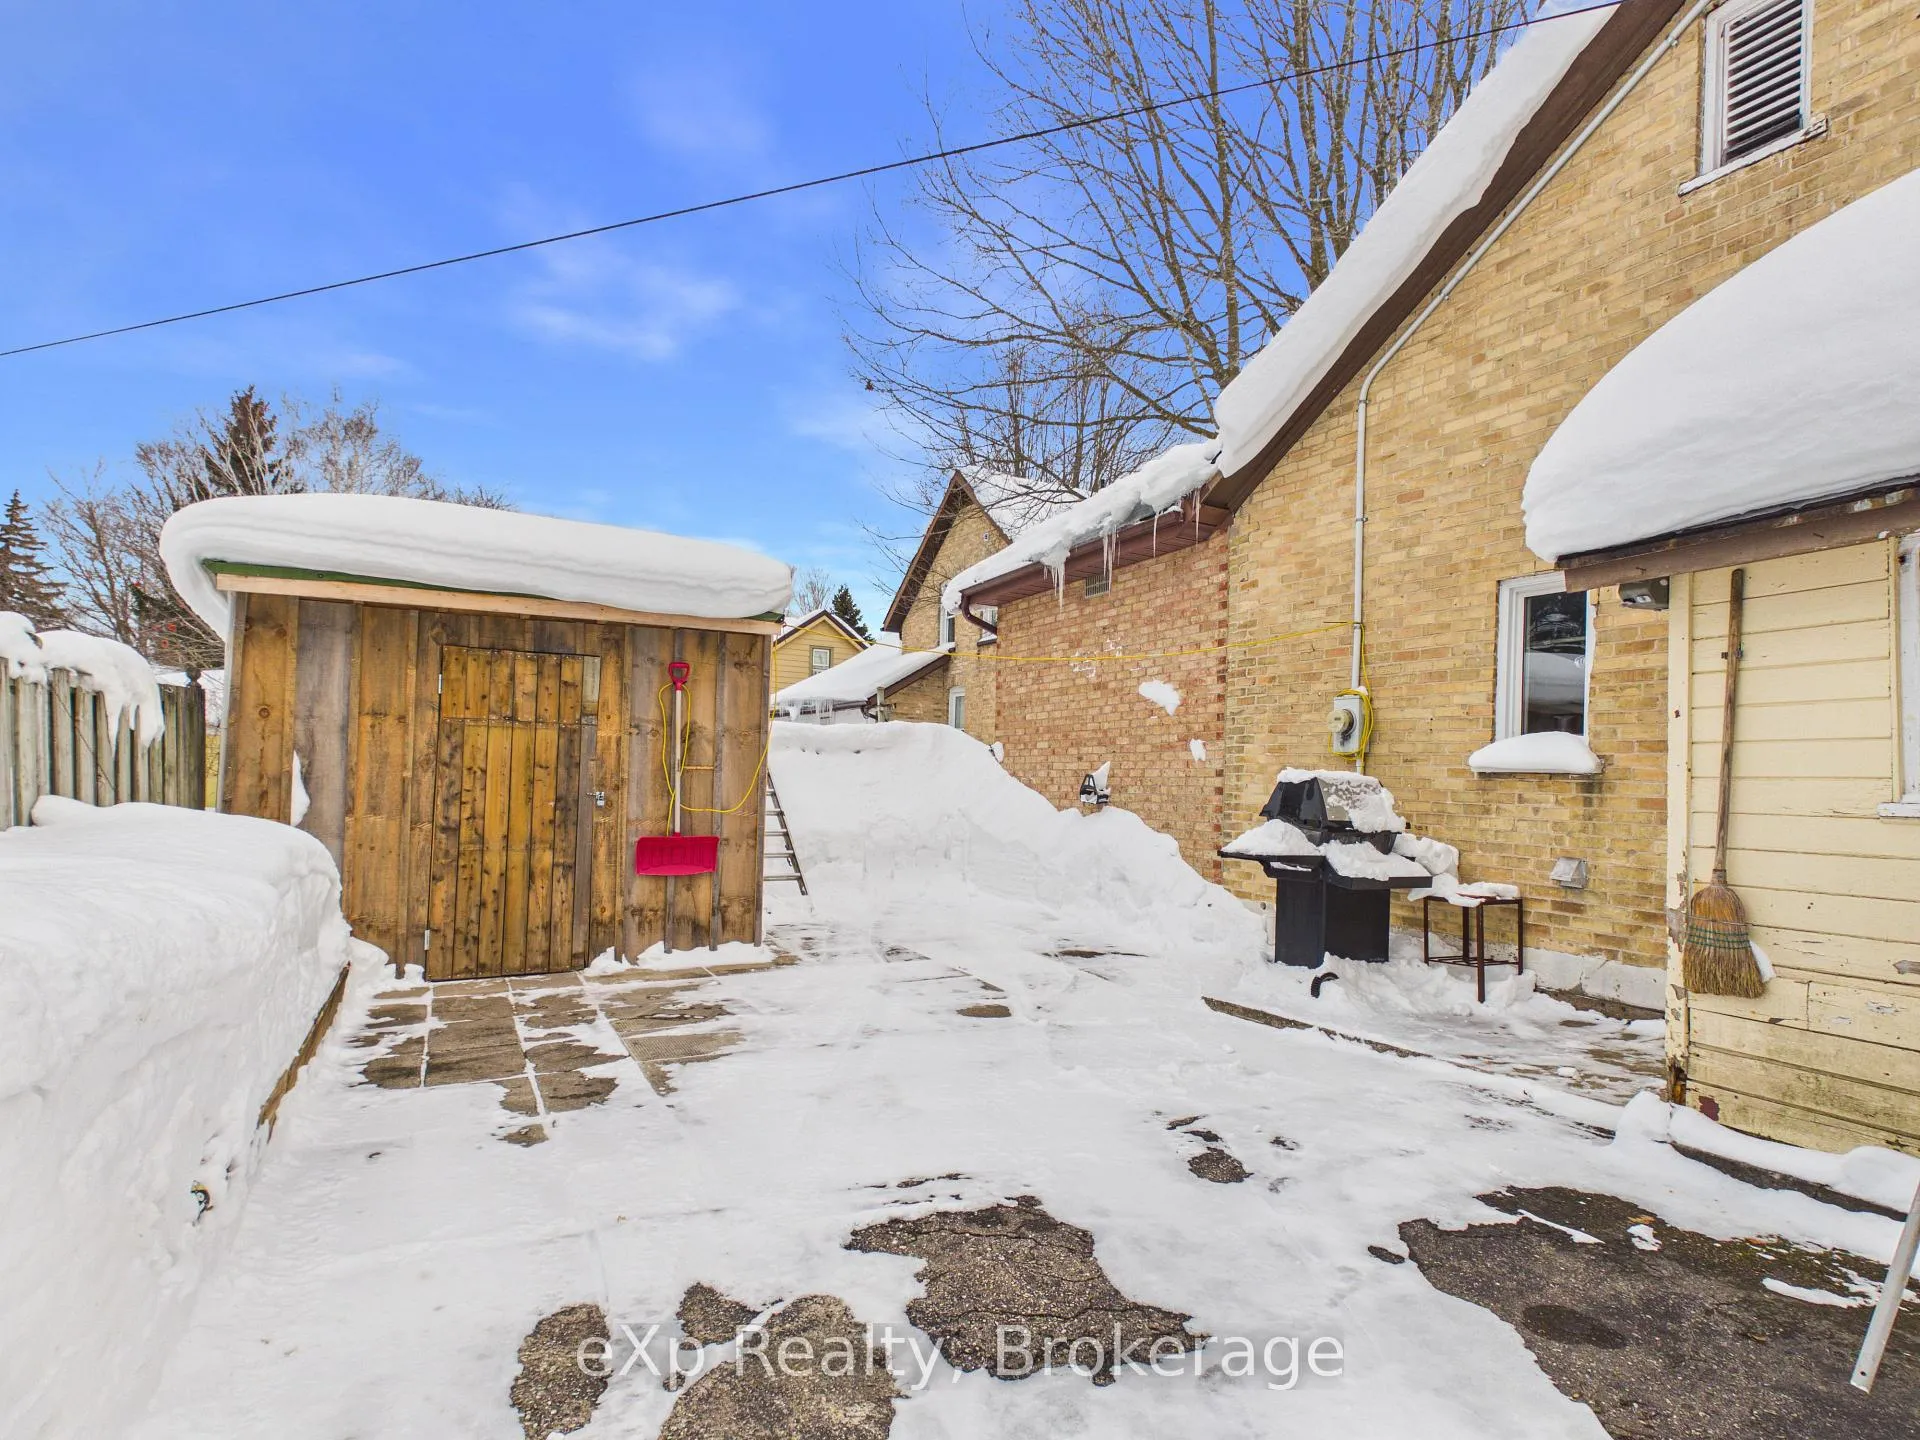
- Other structures: Garden shed
- Size: 66.06 × 82.59 ft
- Zoning: R2
Parking4 Parking, Private
- Spaces: 4 Parking
- Driveway: Private
Heating, water and powerForced air, gas, Municipal water, Municipal sewer
- Heating: Forced air, gas
- Water: Municipal water
- Sewer: Municipal sewer
- Natural gas: Yes
- Hydro: Yes
- Cable: Yes
- Telephone: Yes
Costs and taxesTaxes $1,778 a year, HST included in the price, Hot water heater $138.00 every 3 months approx.
- Taxes, 2025: $1,778 a year
- HST: HST included in the price
- Rental items: Hot water heater $138.00 every 3 months approx.
- Under contract: Hot water tank-gas
Included in the saleFridge, stove, dryer, kitchen island + 2 stools, free-standing bathroom cabinet, window blinds, ceiling fans, tv mount in bedroom, floating shelves in side porch, floating shelves in living room + one bedroom, Stand up freezer, bar fridge
- Included: Fridge, stove, dryer, kitchen island + 2 stools, free-standing bathroom cabinet, window blinds, ceiling fans, tv mount in bedroom, floating shelves in side porch, floating shelves in living room + one bedroom
- Not included: Stand up freezer, bar fridge
NearbyHospital, library, park, rec./commun.centre, river/stream, school bus route
- Close to: Hospital, library, park, rec./commun.centre, river/stream, school bus route
Listing detailsX12791146, Sold, Feb 16, 2026
- MLS® number: X12791146
- Status: Sold
- Listed on: Feb 16, 2026
- Days on market: 32
- Updated: Mar 20, 2026
- Possession: 30-59 days
- Occupied by: Owner
- Listing brokerage: eXp Realty
About this home
110 Amelia St., Brockton, ON N0G 2V0
Looking for an affordable bungalow in Walkerton close to downtown amenities? Welcome to 110 Amelia Street. A charming 3 bedroom, 1 bathroom brick home sitting proudly on a generous 66.06 x 82.59 corner lot in a family oriented neighbourhood just steps from everything that makes Walkerton special.Built in 1910, this well maintained one level home blends character and practicality. The exterior features classic brick with board and batten accents, mature trees, a private patio area perfect for summer evenings, and a storage shed for added functionality. The yard is tucked into a quiet residential pocket ideal for retirees, first time buyers, or investors seeking an entry level Bruce County property.Inside, you will find approximately 1,000 square feet of main level living with three bedrooms and a full bathroom all on one floor. The partial unfinished basement provides additional storage space. Forced air gas heating ensures efficient comfort through Ontario winters. The roof was replaced in 2015 offering added peace of mind.Location matters,this home is walking distance to downtown Walkerton, Foodland grocery store, the Walkerton Arena, the Horse Palace, and close to Lobby's Park and the ball diamonds. Enjoy small town living with convenient access to parks, recreation, and local shops without needing to drive across town. Whether you are downsizing in Walkerton, buying your first home in Bruce County, or adding a rental property near downtown amenities, 110 Amelia Street offers value, location, and long term potential at $399,900.
Ask about this home
A HOMEH agent will answer your questions about this home.
Around this home
Daily convenience, out of 100, from the distances below
Schools nearby
School rating, out of 10.
Helpful calculators
Your HOMEH agent

"Priced 15% over the Hestimate. I would see it this week."