

242 Concession 8
242 Concession 8
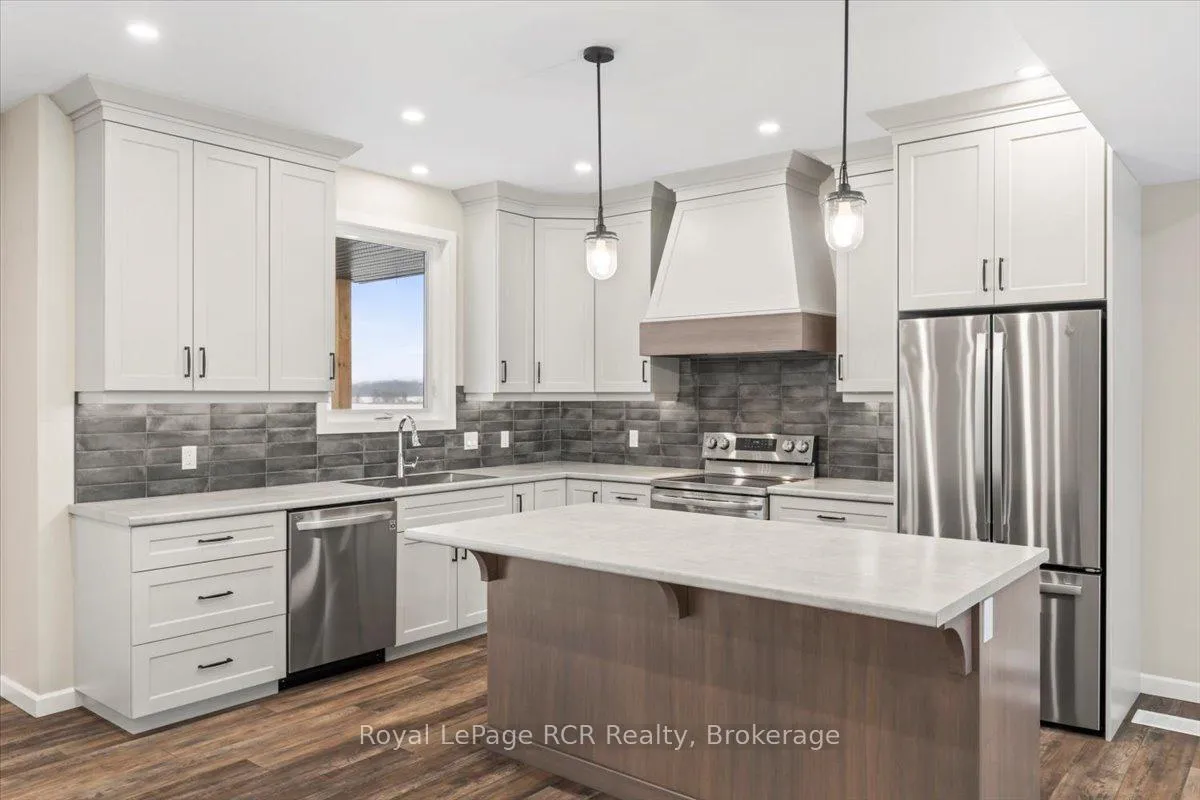 See all 41 photos
Property history
Facts and features
- BasementUnfinished
- Age of home0–5 years
- Water, sewerWell, septic
- HeatingForced air
- Central air
The homeDetached, 2-storey, Age 0–5 years
- Type: Detached
- Style: 2-storey
- Age: 0–5 years
- Living space: 2,000–2,500 sq ft
- Basement: Unfinished
- View: Panoramic
InsideMain level, Primary bedroom - main floor, auto garage door remote, sump pump, water heater owned, water softener, Rooms above ground 4
- Laundry: Main level
- Features: Primary bedroom - main floor, auto garage door remote, sump pump, water heater owned, water softener
- Rooms above ground: 4
- Bedrooms: 5
- Bathrooms: 3
- Kitchens: 1
Outside and lotVinyl siding, Shingles, Poured concrete
- Exterior: Vinyl siding
- Roof: Shingles
- Foundation: Poured concrete
- Features: Deck
- Size: 295 × 276 ft
Parking2 Garage, Attached
- Spaces: 2 Garage
- Garage: Attached
Heating, water and powerForced air, propane, Central air, Well
- Heating: Forced air, propane
- Cooling: Central air
- Water: Well
- Sewer: Septic
Costs and taxesTaxes $5,834 a year, HST included in the price, Propane tank
- Taxes, 2025: $5,834 a year
- HST: HST included in the price
- Under contract: Propane tank
Included in the saleWasher, dryer, refrigerator, stove, dishwasher, window coverings, light fixtures, Items in garage
- Included: Washer, dryer, refrigerator, stove, dishwasher, window coverings, light fixtures
- Not included: Items in garage
Listing detailsX12781278, Sold, Feb 11, 2026
- MLS® number: X12781278
- Status: Sold
- Listed on: Feb 11, 2026
- Days on market: 86
- Updated: May 8, 2026
- Possession: Immediate
- Occupied by: Vacant
- Listing brokerage: Royal LePage RCR Realty
About this home
242 Concession 8, Brockton, ON N0G 2V0
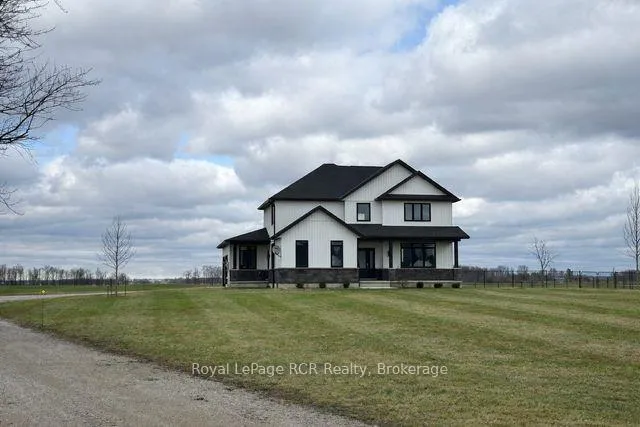
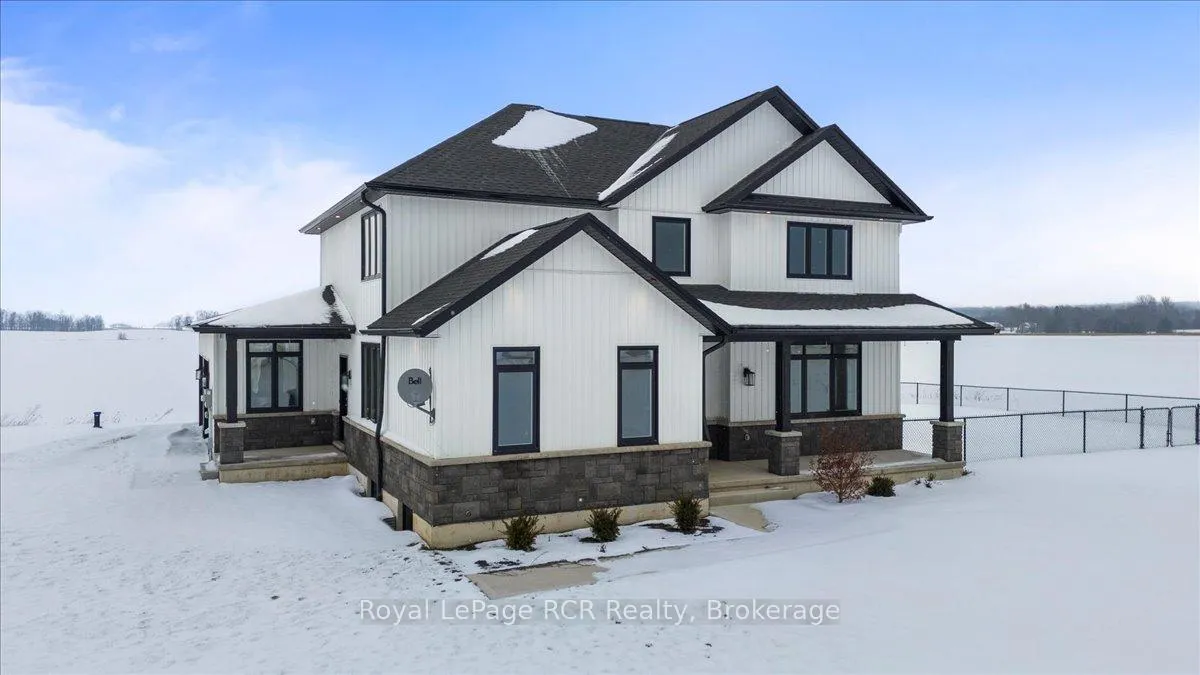
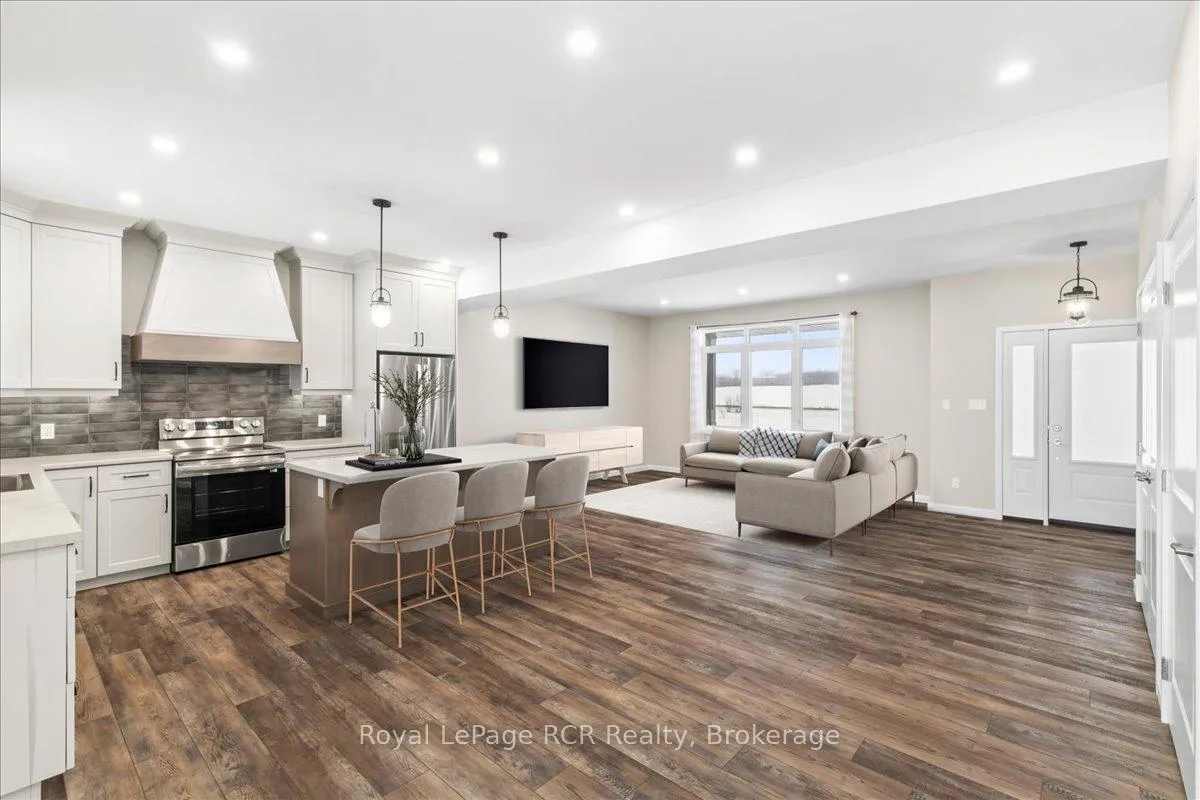
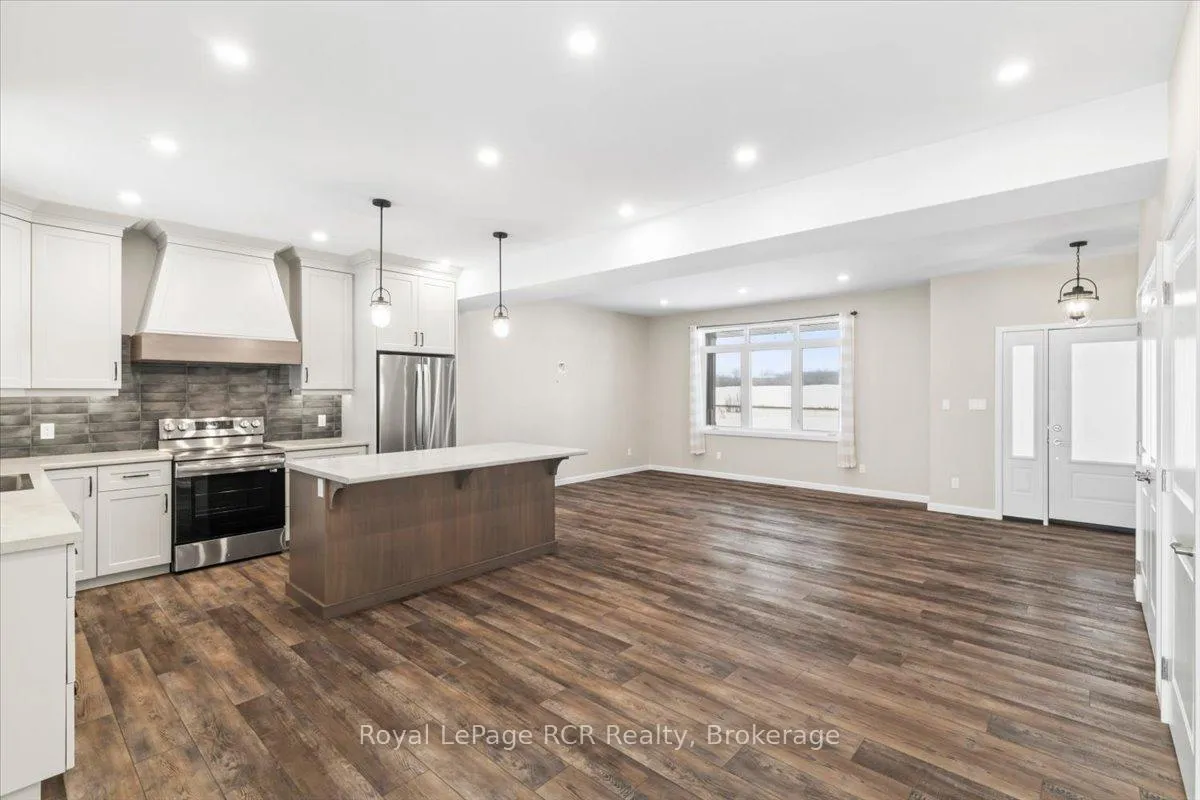
Step inside this outstanding two-story country home and feel like you want to make it yours! Built in 2022 by Zettel Contracting Ltd., this home is designed for both comfort and convenience. Enjoy the open concept layout that's perfect for gathering with friends and family. The main floor features a spacious primary bedroom with an en suite and walk-in closet, plus a handy mudroom & powder room. Upstairs, you'll find 3 spacious bedrooms that share a bathroom and a fun bonus space-ideal for games, hobbies, or relaxing together. The unfinished basement is a blank canvas, just waiting for your personal touch. With a double car garage, a welcoming front porch, a covered deck and fenced yard, this home is ready to welcome you and your loved ones.
Ask about this home
A HOMEH agent will answer your questions about this home.
Around this home
Helpful calculators
Your HOMEH agent

"Priced 13% over the Hestimate. I would see it this week."