

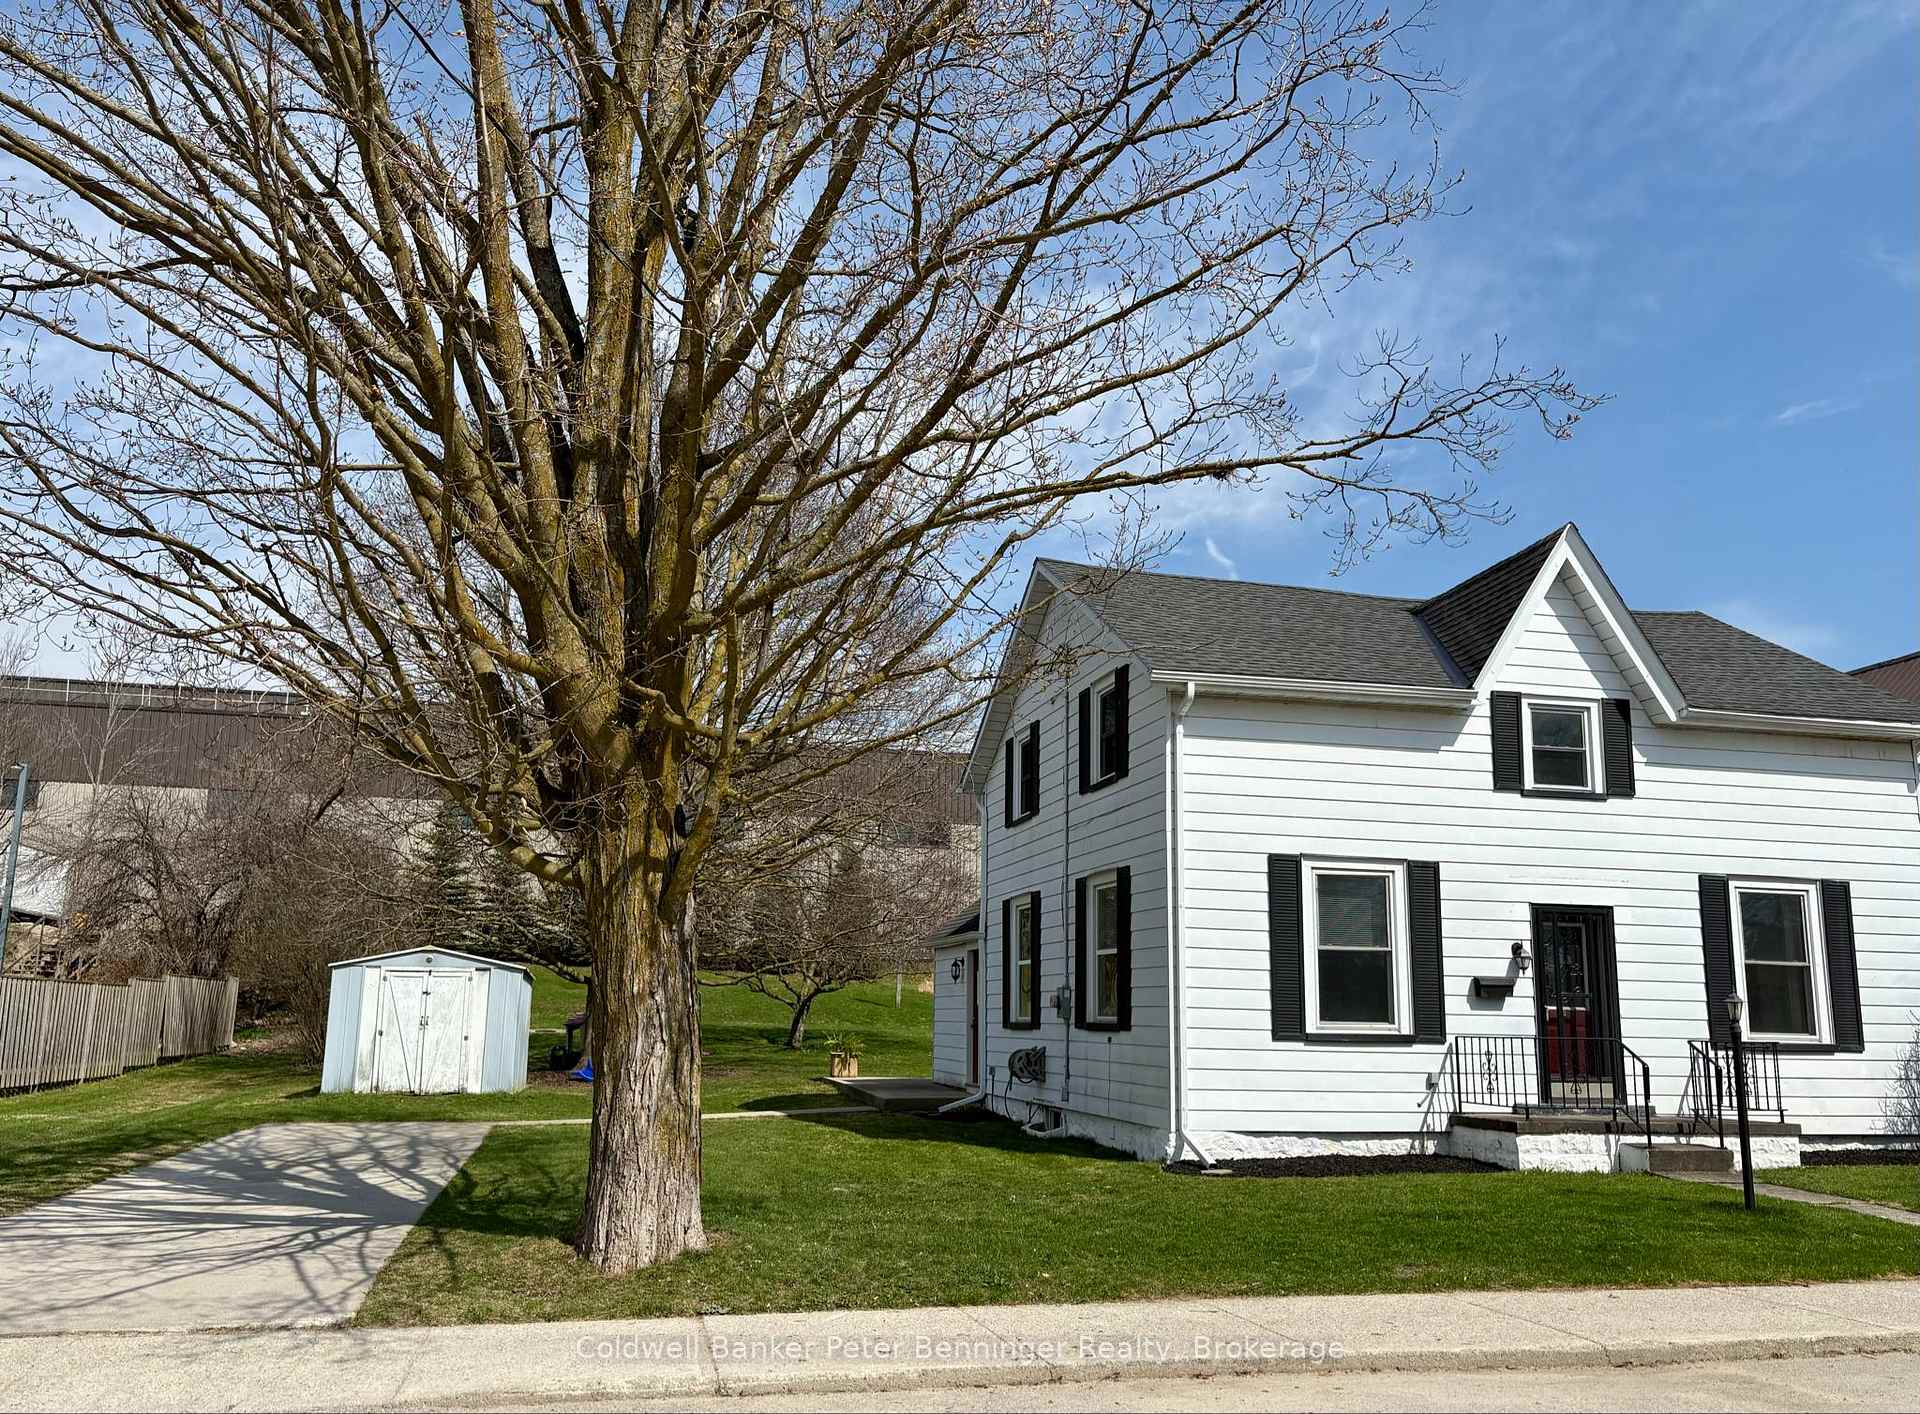
120 William Street
120 William Street
 See all 16 photos
Property history
Facts and features
- BasementPart finished
- Age of home51–99 years
- Water, sewerMunicipal
- HeatingForced air
- Central air
The homeDetached, 1 1/2 storey, Age 51–99 years
- Type: Detached
- Style: 1 1/2 storey
- Age: 51–99 years
- Living space: 1,500–2,000 sq ft
- Basement: Partial basement, unfinished
InsideWater softener, water heater owned, Rooms above ground 7, Bedrooms 3
- Features: Water softener, water heater owned
- Rooms above ground: 7
- Bedrooms: 3
- Bathrooms: 1
- Kitchens: 1
- Family room: Yes
Outside and lotAluminum siding, Asphalt shingle, Stone
- Exterior: Aluminum siding
- Roof: Asphalt shingle
- Foundation: Stone
- Other structures: Shed
- Size: 66 × 165 ft
Parking4 Parking
- Spaces: 4 Parking
Heating, water and powerForced air, gas, Central air, Municipal water
- Heating: Forced air, gas
- Cooling: Central air
- Water: Municipal water
- Sewer: Municipal sewer
Costs and taxesTaxes $2,608 a year, HST included in the price, Rental items None
- Taxes, 2024: $2,608 a year
- HST: HST included in the price
- Rental items: None
Included in the saleFridge, dishwasher, oven, washer, and dryer, Tv mount in primary bedroom, tv mount in living room
- Included: Fridge, dishwasher, oven, washer, and dryer
- Not included: Tv mount in primary bedroom, tv mount in living room
Listing detailsX12105244, Sold, Apr 25, 2025
- MLS® number: X12105244
- Status: Sold
- Listed on: Apr 25, 2025
- Days on market: 13
- Updated: May 8, 2025
- Possession: Flexible
- Occupied by: Owner
- Listing brokerage: Coldwell Banker Peter Benninger Realty
About this home
120 William Street, Brockton, ON N0G 2V0
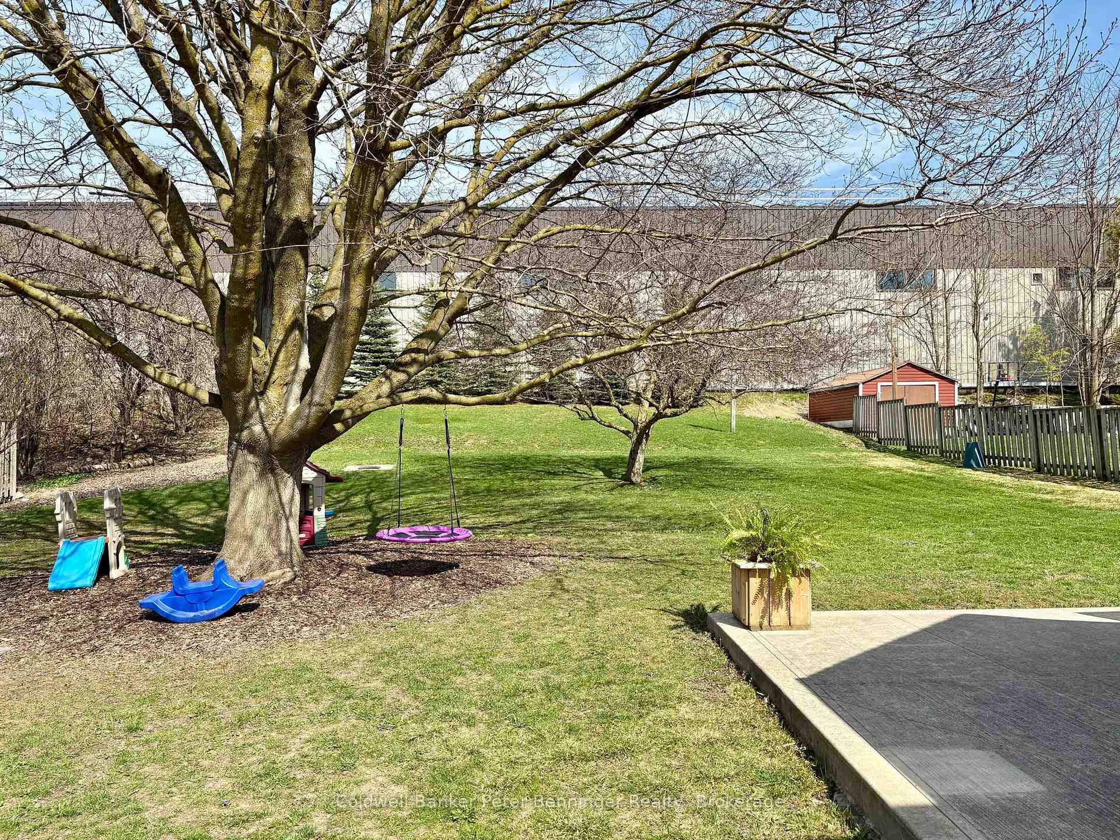
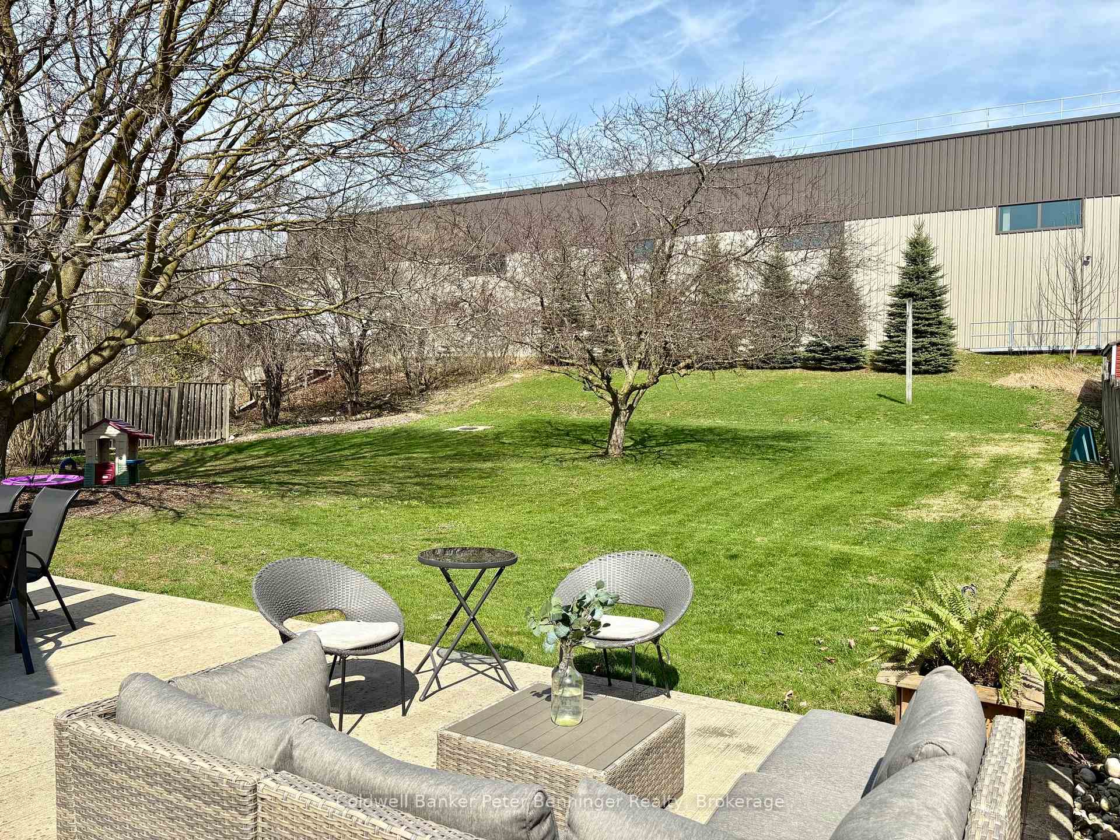
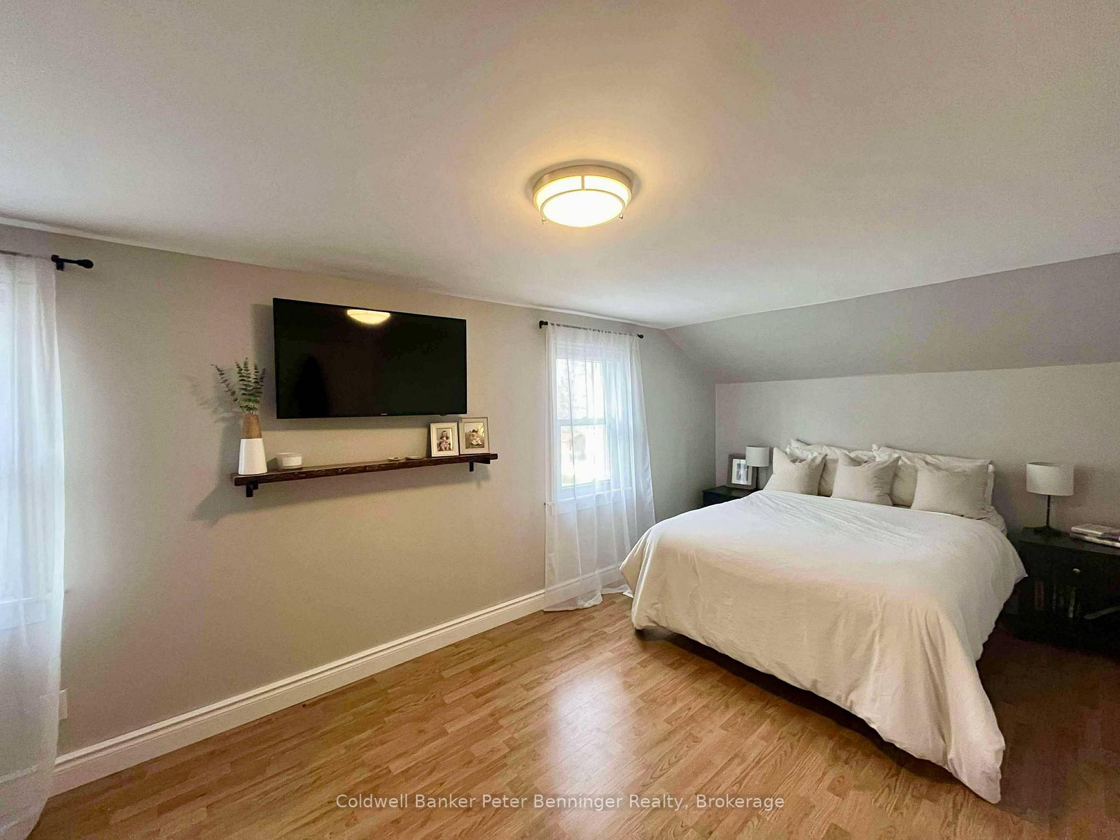
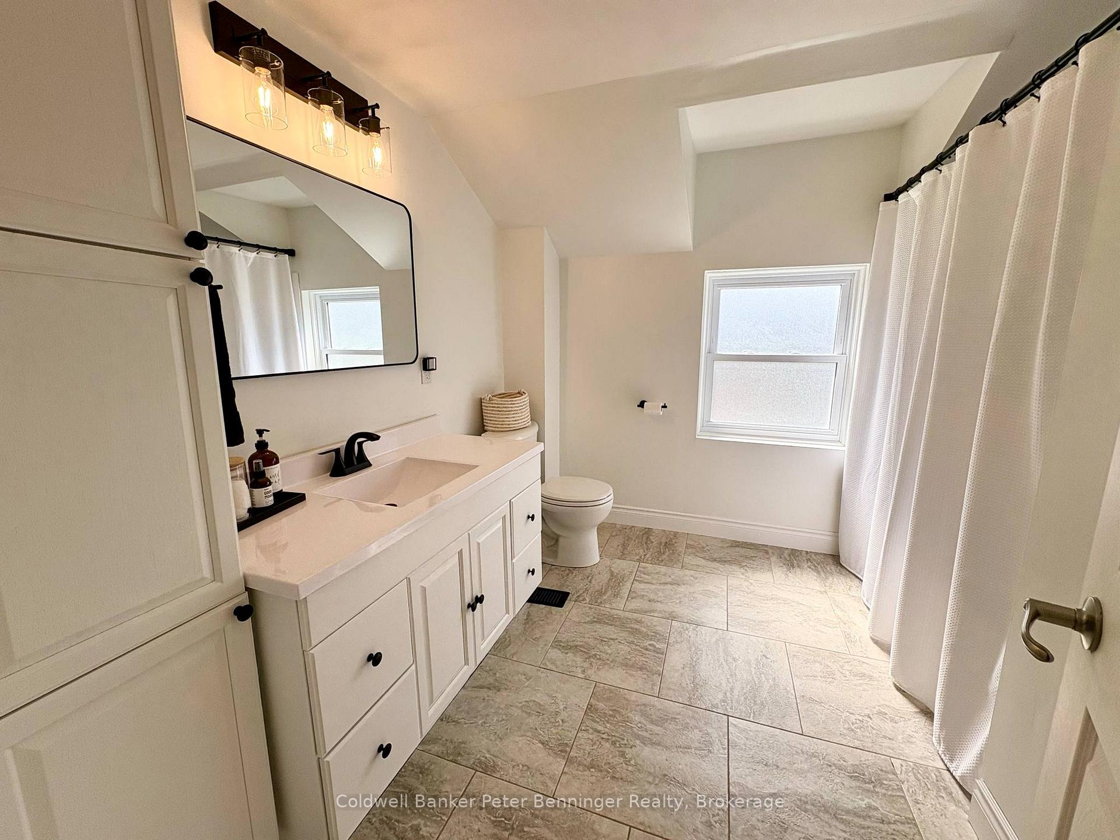
This 3-bedroom, 1-bathroom home in the heart of Walkerton is full of potential and perfect for first-time buyers or savvy investors. Step inside to discover an oversized kitchen and dining area, ideal for family meals or entertaining, along with a spacious living room and a versatile mudroom/den on the main floor. Upstairs, you'll find a generously sized primary bedroom with a walk-in closet, two additional bedrooms, and an updated 4-piece bathroom. Much of the heavy lifting has already been done - newer windows, roof (2018), and water heater (2022). Enjoy outdoor living on the concrete patio, which overlooks an extra deep and wide backyard with mature trees, perfect for kids, pets, or future landscaping dreams. Steps to downtown, walking trails, and the Saugeen River!
Ask about this home
A HOMEH agent will answer your questions about this home.
Around this home
Daily convenience, out of 100, from the distances below
Schools nearby
School rating, out of 10.
Helpful calculators
Your HOMEH agent

"I would see it this week."