

Unit 2, 214 Durham Street E
Store W Apt/Office Rented
1/18Unit 2, 214 Durham Street E
Store W Apt/Office Rented
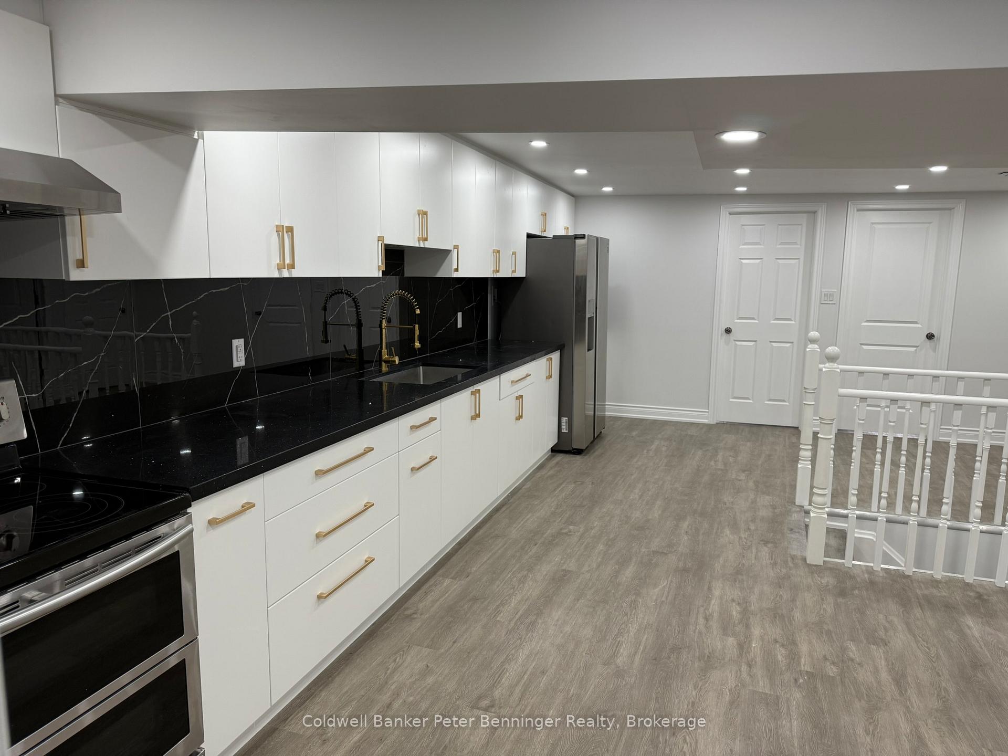
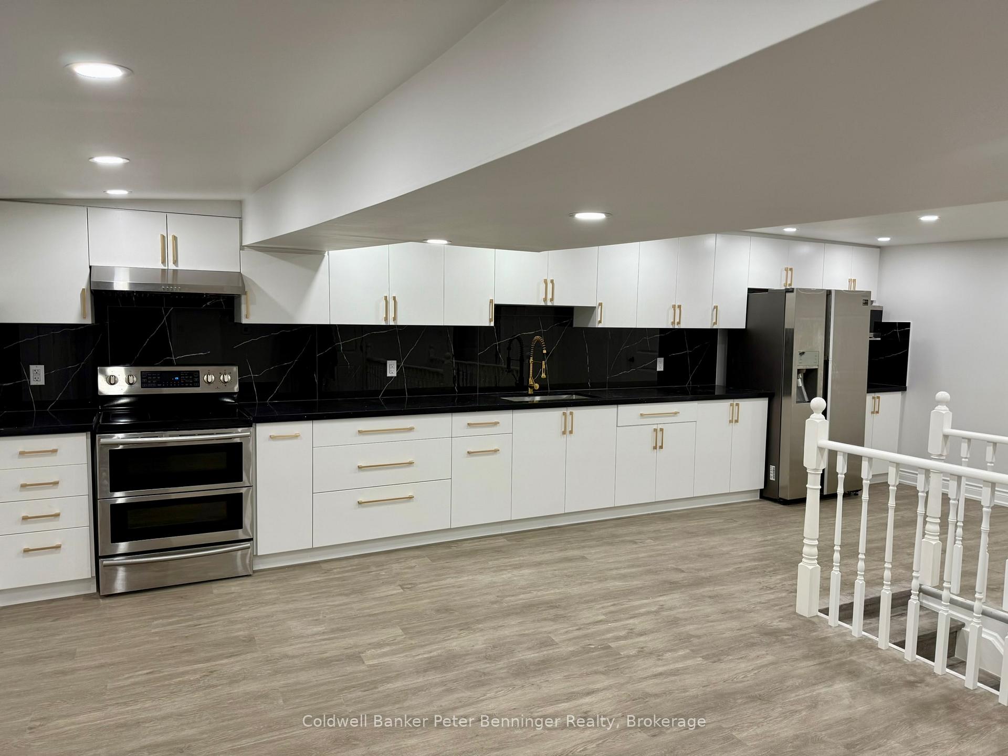
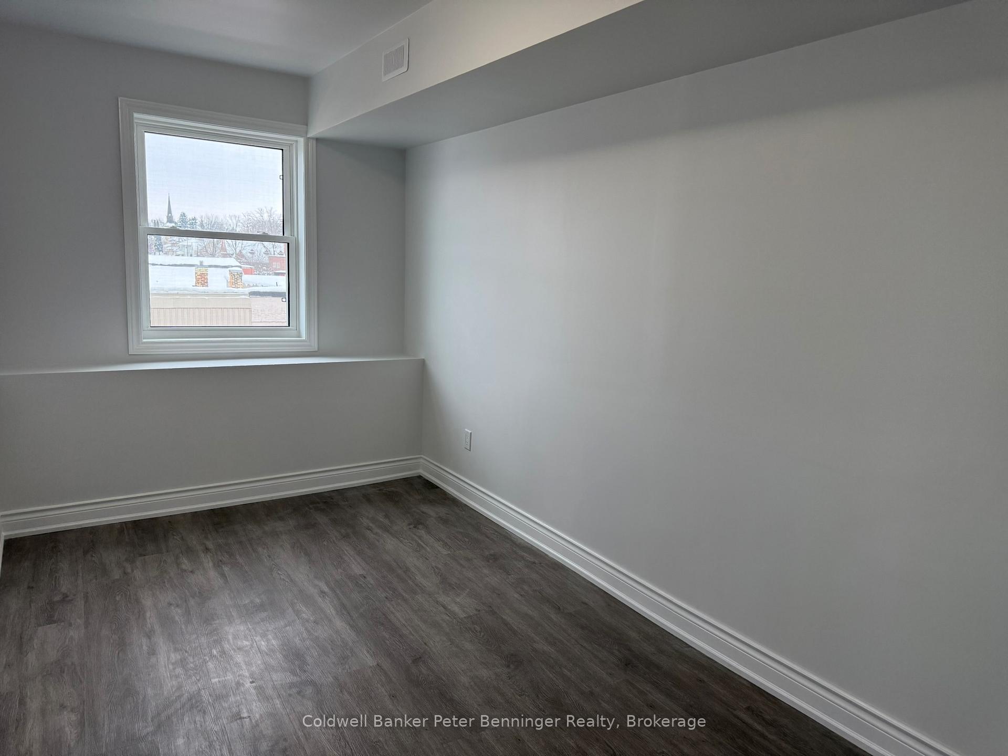
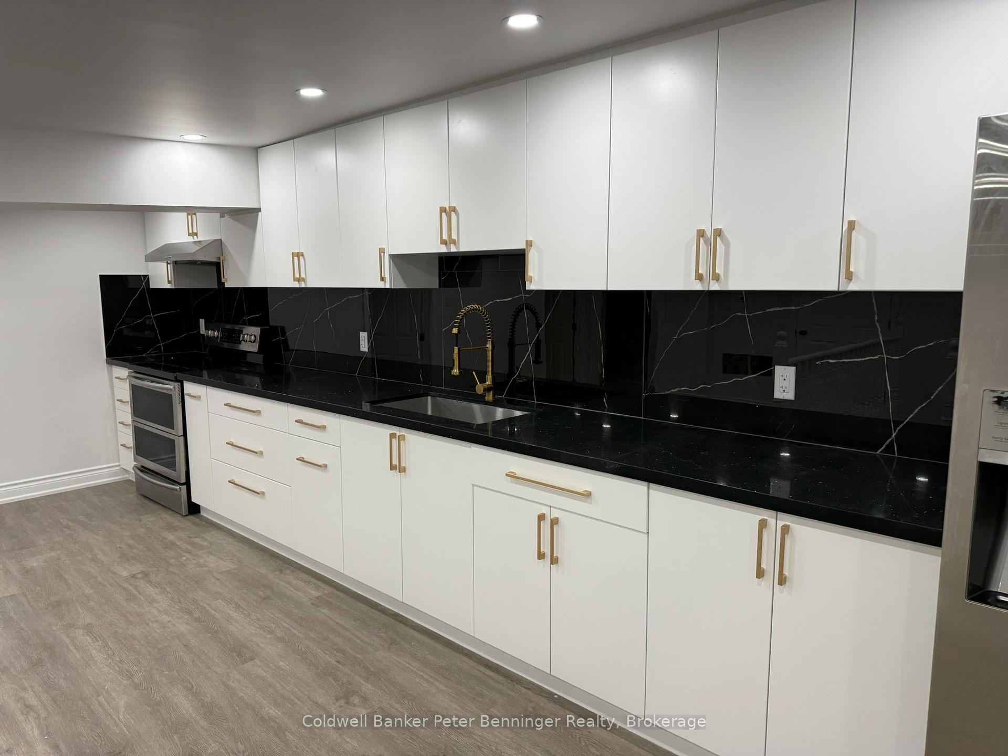
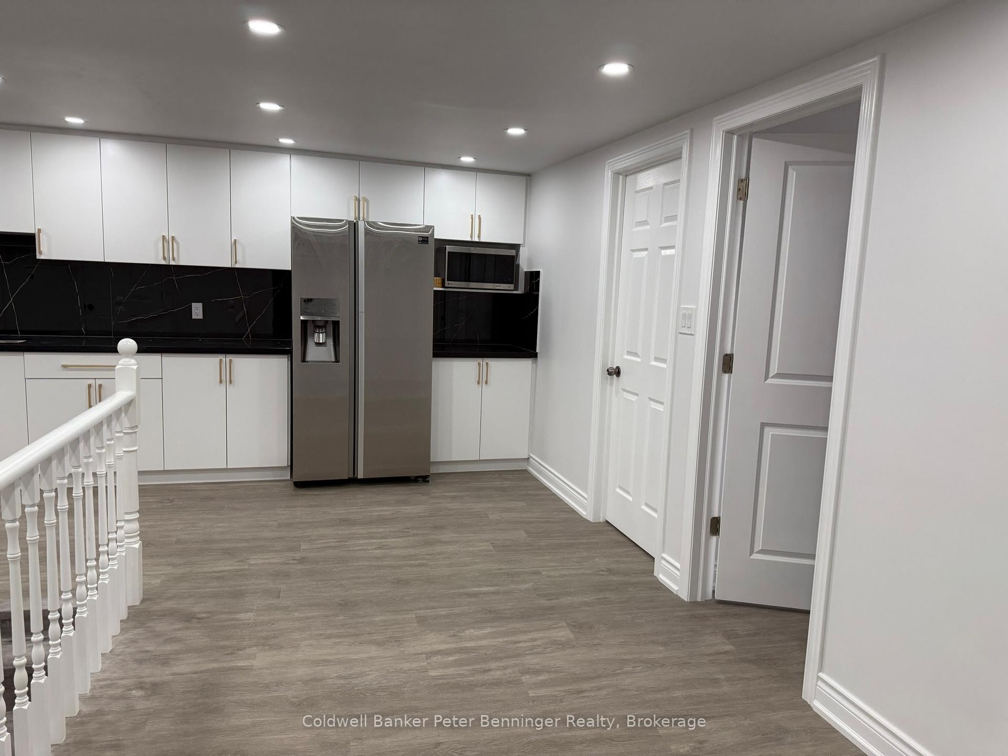 See all 18 photos
5 Bedrooms
2 Bathrooms
0 Garage
1.1K–1.5K sq.ft
3rd Floor
— Unit
Property history
Facts and features
- BasementNone
- Lease term12 months
- FurnishedUnfurnished
- LaundryIn-suite
What stands out
- Central air
The homeStore W Apt/Office, 1 storey/apt, 1,100–1,500 sq ft
- Type: Store W Apt/Office
- Style: 1 storey/apt
- Living space: 1,100–1,500 sq ft
- Basement: None
InsideIn-suite laundry, Carpet free, Carbon monoxide detectors, smoke detector
- Laundry: In-suite laundry
- Features: Carpet free
- Security: Carbon monoxide detectors, smoke detector
- Rooms above ground: 11
- Bedrooms: 5
- Bathrooms: 2
- Kitchens: 1
Outside and lotBrick, Membrane, Stone
- Exterior: Brick
- Roof: Membrane
- Foundation: Stone
Parking1 Parking
- Spaces: 1 Parking
Heating, water and powerForced air, gas, Central air, Municipal water
- Heating: Forced air, gas
- Cooling: Central air
- Water: Municipal water
Rent and termsRent $2,000 a month, 3rd floor, Unfurnished
- Rent: $2,000 a month
- Space for rent: 3rd floor
- Furnished: Unfurnished
- Lease: 12 months
IncludedWasher, dryer, stove, fridge, microwave.
- Included: Washer, dryer, stove, fridge, microwave.
Listing detailsX12687004, Rented, Jan 12, 2026
- MLS® number: X12687004
- Status: Rented
- Listed on: Jan 12, 2026
- Days on market: 46
- Updated: Feb 27, 2026
- Possession: 2026-02-12 / Immediate
- Occupied by: Vacant
- Listing brokerage: Coldwell Banker Peter Benninger Realty
About this home
Unit 2, 214 Durham Street E, Brockton, ON N0G 2V0
Carpet Free
Located in the downtown core of Walkerton you will find this fully renovated 3rd floor apartment for lease. This apartment features 5 bedrooms, 2 bathroom, laundry room with washer/dryer. Natural gas heat and A/C are added bonuses. $2000/ month plus utilities.
Read more
Ask about this home
A HOMEH agent will answer your questions about this home.
Ask a question
Around this home
Jackson St/Durham St E
Errands
Parks
Schools
Daily convenience, out of 100, from the distances below
ParkRiverbend Park, · 3 within 1 km5 min walk317 m
GroceryFoodland2 min walk106 m
SchoolSacred Heart High School14 min walk850 m
Cafés & foodWalker's Landing · 4 within 1 km2 min walk110 m
LibraryBruce County Public Library - Walkerton Branch1 min walk76 m
HospitalWalkerton Hospital21 min walk1.3 km
WalkDriveStraight-line distance, open map data
Grocery0.1 km
Park0.3 km
Coffee0.4 km
Dining0.1 km
Hospital1.3 km
Schools nearby
School rating, out of 10.
Sacred Heart High Schoolsecondary · Private · 0.8 km
6.9/10Good
Walkerton District Community Schoolsecondary · Public · 1.8 km
5.6/10Fair
St Teresa of Calcutta Catholic Schoolelementary · Catholic · 2.0 km
6.8/10Good
Contact agent
Helpful calculators
Rent vs buy
Affordability
Mortgage
Down payment
Stress test
CMHC insurance
Your HOMEH agent

KimHOMEH agent · Brockton
"I would see it this week."
Ask Kim