

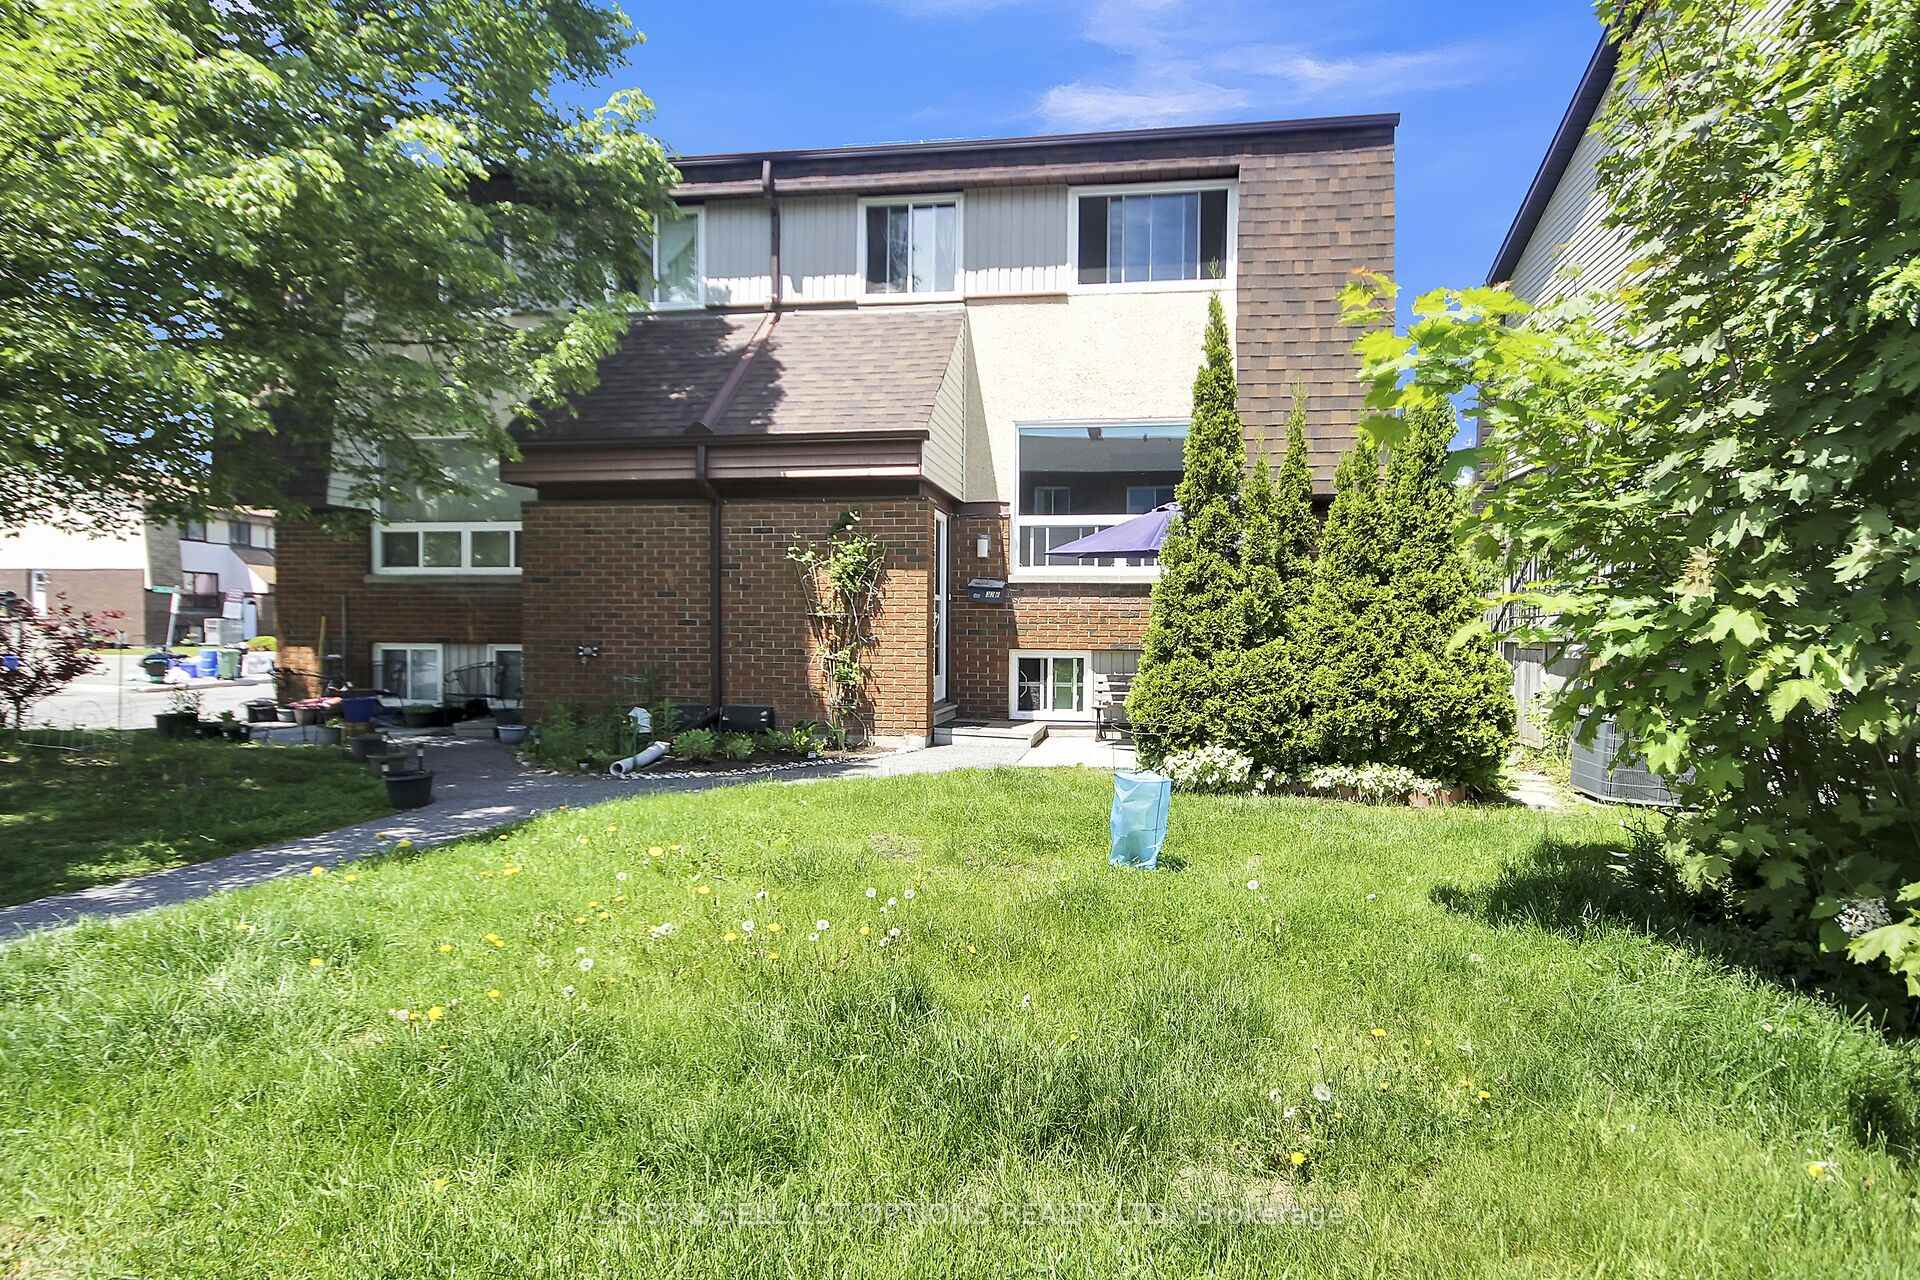
Unit B, 32 Woodvale Gn Crescent
Unit B, 32 Woodvale Gn Crescent
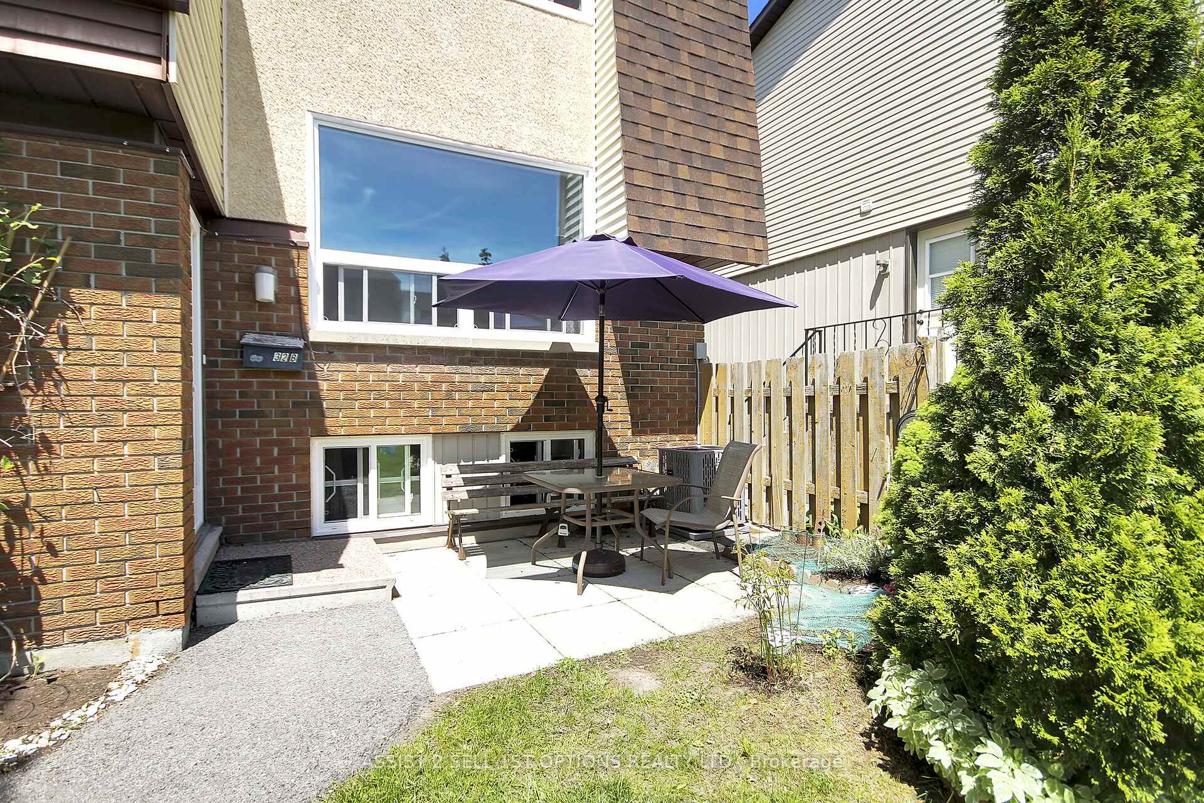
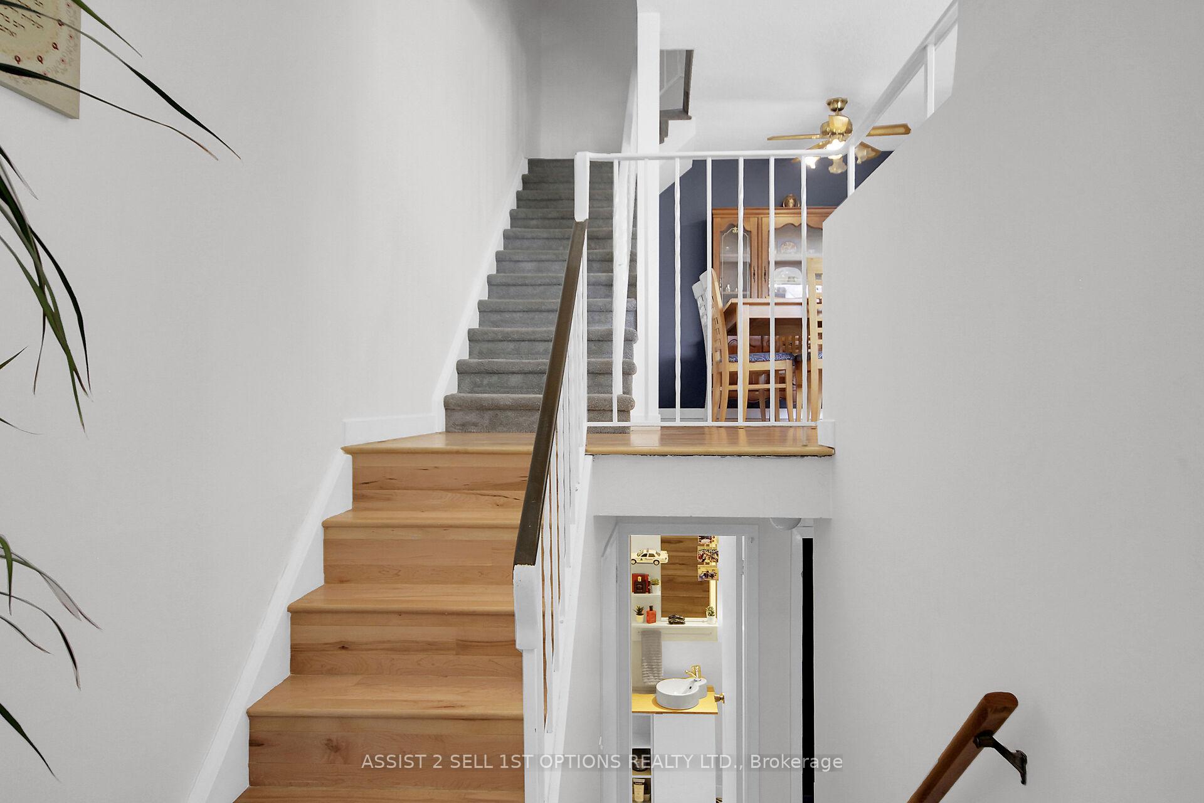
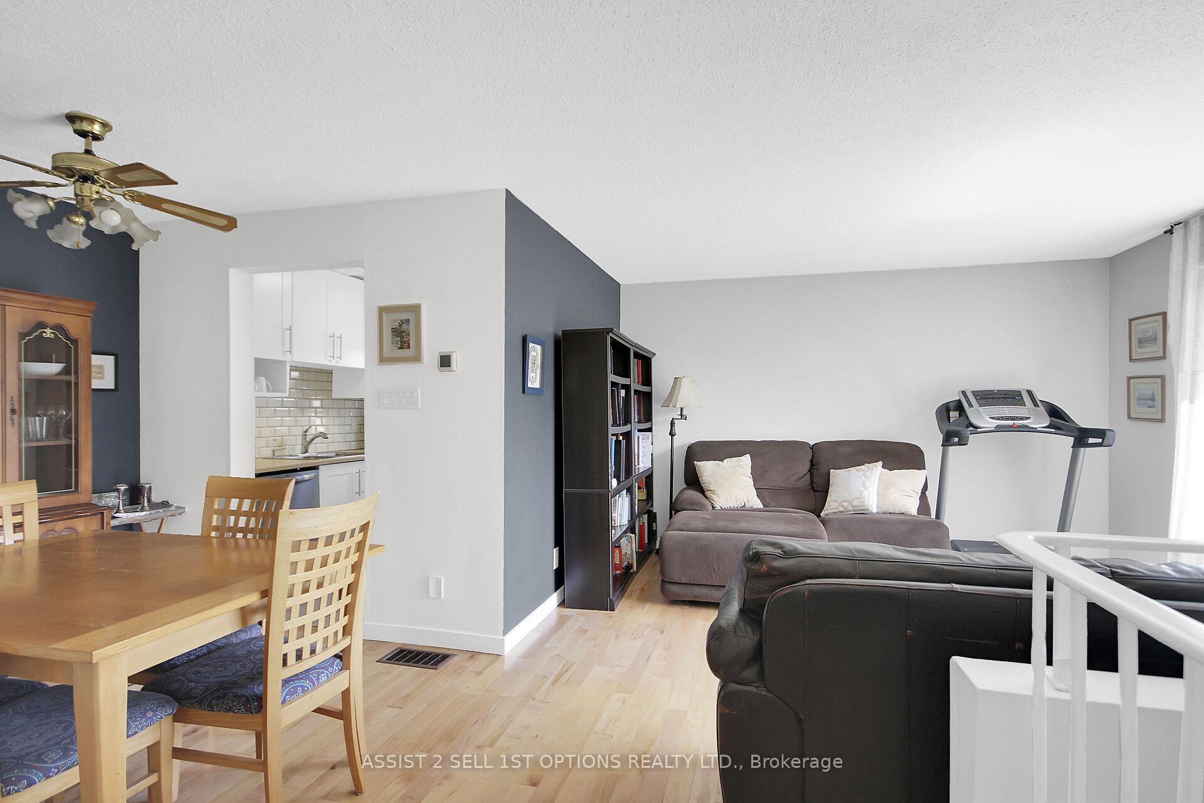
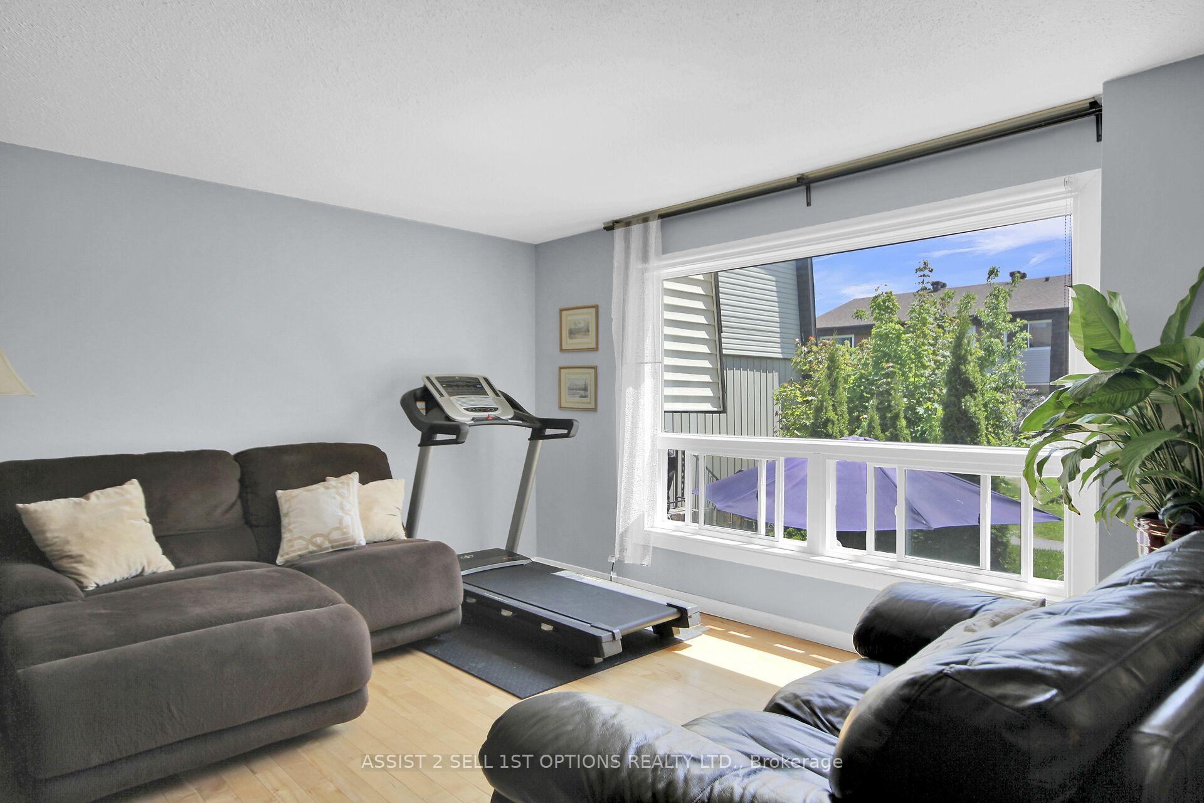 See all 24 photos
Property history
Facts and features
- BasementFinished
- Age of home31–50 years
- ExposureSouth
- LaundryIn-suite
- Hardwood floors
- Central air
The homeCondo Townhouse, 2-storey, Age 31–50 years
- Type: Condo Townhouse
- Style: 2-storey
- Age: 31–50 years
- Living space: 900–999 sq ft
- Basement: Full, finished
- Exposure: South
InsideHardwood, Ceramic, Broadloom, In-suite laundry, lower level, In-law capability, none
- Flooring: Hardwood, Ceramic, Broadloom
- Laundry: In-suite laundry, lower level
- Features: In-law capability, none
- Security: Smoke detector
- Rooms above ground: 5
- Rooms in the basement: 2
- Bedrooms: 2 + 1 in the basement
- Bathrooms: 2
- Kitchens: 1
OutsideBrick, vinyl siding, Poured concrete, Balcony None
- Exterior: Brick, vinyl siding
- Foundation: Poured concrete
- Balcony: None
Parking and locker1 Parking, Exclusive, Surface
- Spaces: 1 Parking
- Parking type: Exclusive
- Driveway: Surface
- Spot: 148
- Locker: None
Building32 Woodvale Gn Crescent, Condo corporation 188, Pets Allowed
- Name: 32 Woodvale Gn Crescent
- Condo corporation: 188
- Pets: Allowed
Heating, water and powerForced air, gas, Central air
- Heating: Forced air, gas
- Cooling: Central air
Costs and taxesTaxes $2,489 a year, Condo fee $497 a month, Building insurance included, parking included, water included
- Taxes, 2025: $2,489 a year
- Condo fee: $497 a month
- Fee includes: Building insurance included, parking included, water included
- HST: HST included in the price
- Rental items: Hot water tank
Included in the saleFridge, stove, dishwasher, washer, dryer, hood fan ,light fixtures,blinds, drapes, drapery tracks , ceilng fans, smoke detectors, carbon monoxide detectors, Fridge in basement
- Included: Fridge, stove, dishwasher, washer, dryer, hood fan ,light fixtures,blinds, drapes, drapery tracks , ceilng fans, smoke detectors, carbon monoxide detectors
- Not included: Fridge in basement
NearbySchool bus route, public transit
- Close to: School bus route, public transit
Listing detailsX12194569, Sold, Jun 4, 2025
- MLS® number: X12194569
- Status: Sold
- Listed on: Jun 4, 2025
- Days on market: 39
- Updated: Jul 13, 2025
- Possession: 2025-09-03 / 60-89 days
- Occupied by: Owner
- Listing brokerage: ASSIST 2 SELL 1ST OPTIONS REALTY LTD.
About this home
Unit B, 32 Woodvale Gn Crescent, Brockton, ON K2G 4H4
Welcome to 32B Woodvale Green, a beautifully maintained 2+ 1 -bedroom courtyard condo nestled in the desirable Craig Henry neighbourhood. Ideally located within the complex, this unit offers a RARE combination of NATURAL GAS heating and central air conditioning a true standout in the community. Surrounded by lush, park-like green space, the front yard provides a peaceful, private setting perfect for outdoor enjoyment. Inside, you'll find a thoughtfully updated home with renovations completed in 2019 and 2021. The bright kitchen features stainless steel appliances, modern ceramic tile floors, and ample storage. The main living and dining areas are finished with gleaming hardwood floors, while the welcoming front hall also boasts durable ceramic flooring. Upstairs, the third bedroom offers cozy carpeting, ideal for comfort and warmth. More recent upgrades in 2021 include a refreshed partial bathroom and luxury vinyl flooring on the lower level, offering both style and durability. Newer windows and doors throughout the home enhance energy efficiency and comfort year-round. Conveniently located close to public transit, recreation, schools, and shopping, with easy access to Hunt Club Road and Highway 417. This home is perfect for first-time buyers, investors, or anyone seeking low-maintenance living in a vibrant, well-connected community. Don't miss this exceptional opportunity!
Ask about this home
A HOMEH agent will answer your questions about this home.
Know more about 32 Woodvale Gn Crescent
Condo building · 32 Woodvale Gn Crescent
32 Woodvale Gn Crescent is a condo. No units are on the market here right now.
No similar units for sale in 32 Woodvale Gn Crescent right now.
Around this home
Helpful calculators
Your HOMEH agent

"I would see it this week."