

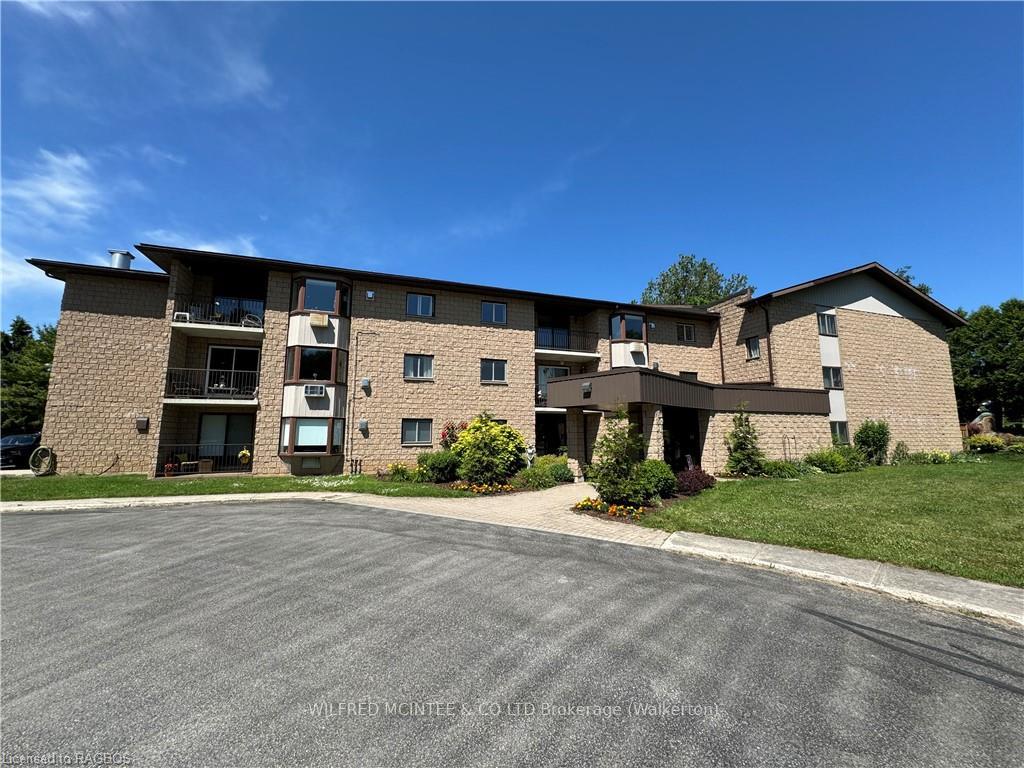
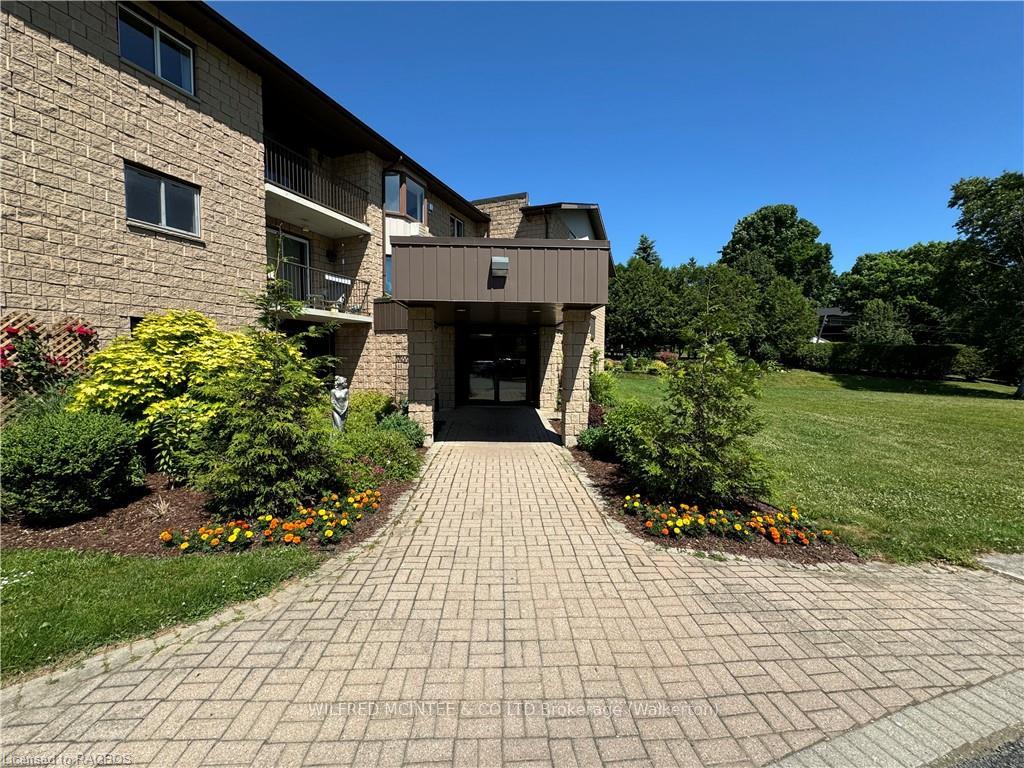
Unit 303, 125 Hinks Street
Condo Townhouse Sold
1/12Unit 303, 125 Hinks Street
Condo Townhouse Sold
 See all 12 photos
1 Bedroom
1 Bathroom
1 Parking
800–899 sq.ft
$350/mo
$2,262/yr
Property history
Facts and features
- BasementUnknown
- Age of home16–30 years
- ExposureWest
- LaundryEnsuite, room
The homeCondo Townhouse, 3-storey, Age 16–30 years
- Type: Condo Townhouse
- Style: 3-storey
- Age: 16–30 years
- Living space: 800–899 sq ft
- Basement: Unknown
- Exposure: West
- Waterfront: None
InsideEnsuite, laundry room, Other, separate heating controls, water meter, water heater owned, Rooms above ground 7
- Laundry: Ensuite, laundry room
- Features: Other, separate heating controls, water meter, water heater owned
- Rooms above ground: 7
- Rooms in the basement: 0
- Bedrooms: 1
- Bathrooms: 1
- Kitchens: 1
- Family room: Yes
OutsideStone, Asphalt shingle, Concrete
- Exterior: Stone
- Roof: Asphalt shingle
- Foundation: Concrete
- Balcony: Open
Parking and locker1 Parking, Attached, Unknown
- Spaces: 1 Parking
- Garage: Attached
- Parking type: Unknown
- Driveway: Unknown
- Locker: Exclusive
- Locker number: 303
BuildingBcss # 28, Condo corporation 0, Pets Allowed
- Name: Bcss # 28
- Condo corporation: 0
- Pets: Allowed
Heating, water and powerUnknown, gas, Window unit(s), Municipal water
- Heating: Unknown, gas
- Cooling: Window unit(s)
- Water: Municipal water
Costs and taxesTaxes $2,262 a year, Condo fee $350 a month, Unknown
- Taxes, 2024: $2,262 a year
- Condo fee: $350 a month
- Fee includes: Unknown
Included in the saleRefrigerator, stove, hot water tank owned
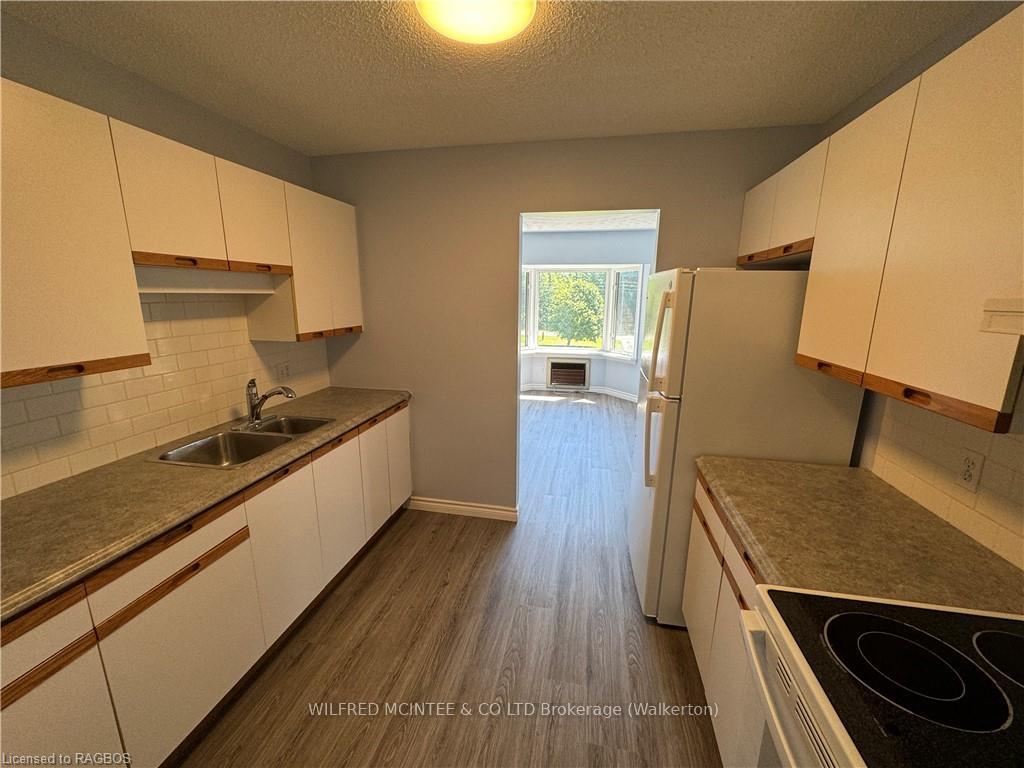
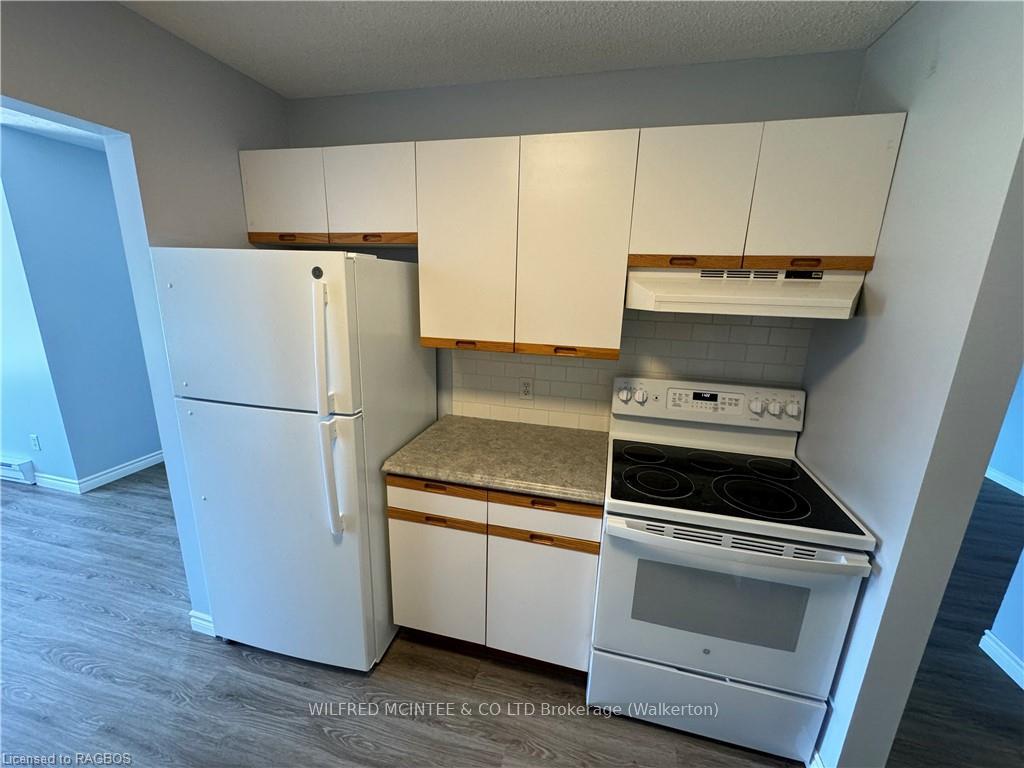
- Included: Refrigerator, stove, hot water tank owned
Listing detailsX10845692, Sold, Jun 17, 2024
- MLS® number: X10845692
- Status: Sold
- Listed on: Jun 17, 2024
- Days on market: 404
- Updated: Jul 26, 2025
- Possession: Immediate
- Occupied by: Vacant
- Listing brokerage: Wilfred McIntee & Co Limited
About this home
Unit 303, 125 Hinks Street, Brockton, ON N0G 2V0
OtherSeparate Heating ControlsWater MeterWater Heater Owned
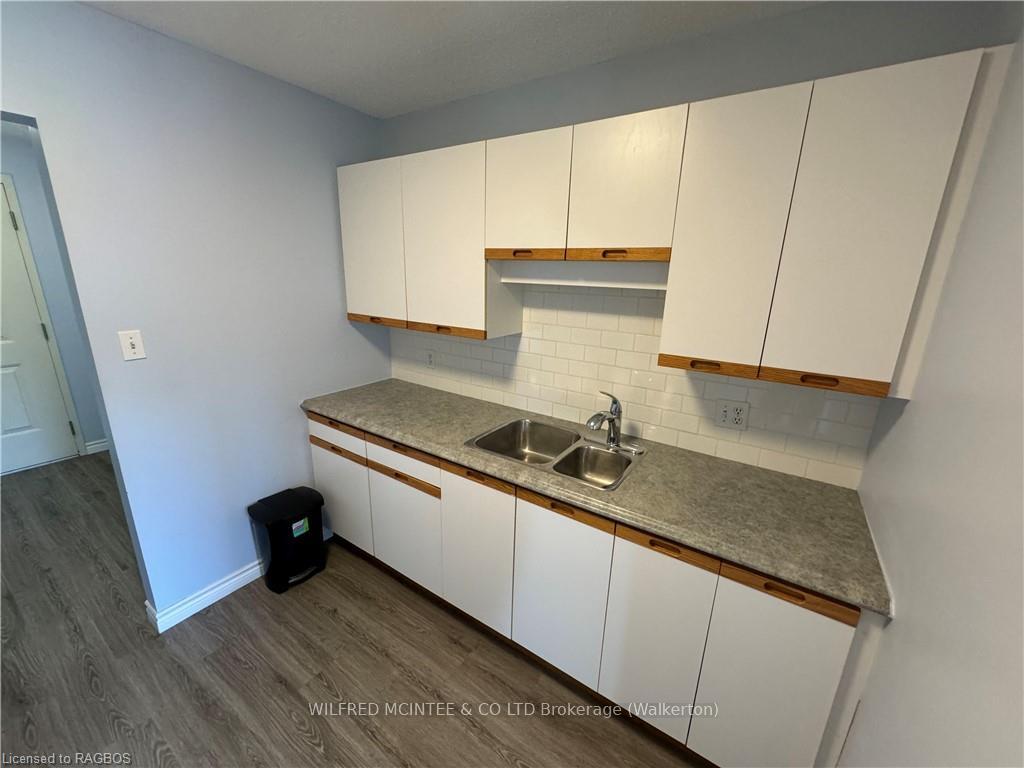
This 1-bedroom condo has been updated with new flooring, trim, and doors. It faces east, offering great natural light. Includes a 4-piece bathroom, in-suite laundry, storage room, and access to a large common room and elevator in the building. Call your realtor today to arrange a showing.
Read more
Ask about this home
A HOMEH agent will answer your questions about this home.
Ask a question
Know more about BCSS # 28
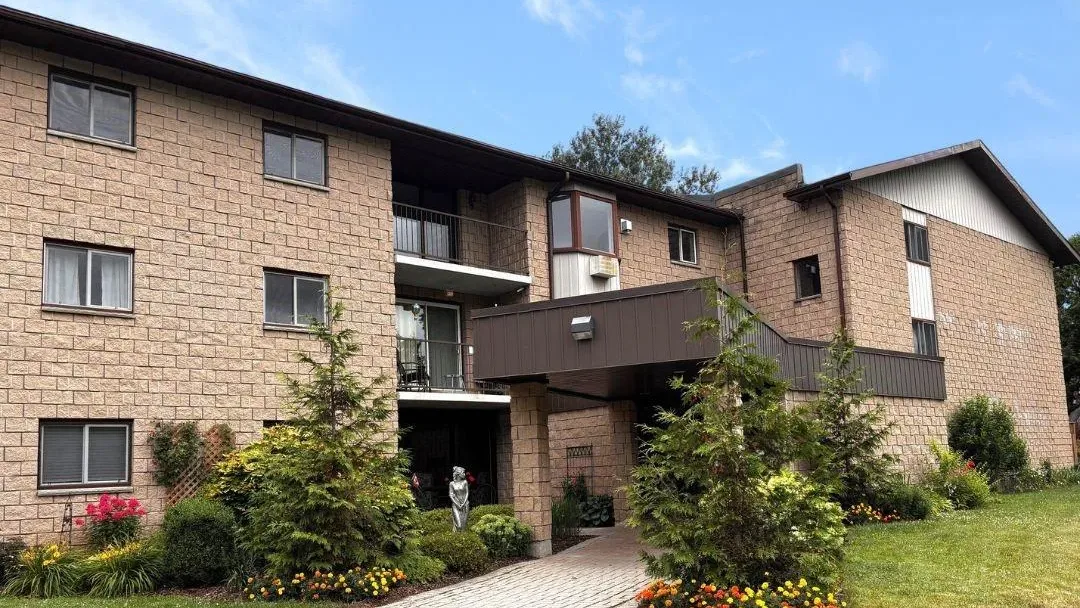
Condo building · 125 Hinks Street
BCSS # 28 is a condo. No units are on the market here right now.
No similar units for sale in BCSS # 28 right now.
Thinking of selling your home?See what your home is worth today.
Around this home
Heading South on Yonge Street/Bruce Road 4, turn right onto Brown's Avenue. Follow to Hinks Street and turn left. The destination is ahead on your left.
Errands
Parks
Schools
Daily convenience, out of 100, from the distances below
ParkWalkerton Heritage Water Garden · 2 within 1 km4 min walk242 m
GroceryFoodland20 min walk1.2 km
SchoolWalkerton District Community School9 min walk530 m
Cafés & foodTim Hortons20 min walk1.2 km
LibraryBruce County Public Library - Walkerton Branch20 min walk1.2 km
HospitalWalkerton Hospital6 min walk359 m
WalkDriveStraight-line distance, open map data
Grocery1.2 km
Park0.2 km
Coffee1.2 km
Dining1.2 km
Hospital0.4 km
Schools nearby
School rating, out of 10.
Walkerton District Community Schoolsecondary · Public · 0.5 km
5.6/10Fair
Sacred Heart High Schoolsecondary · Private · 0.7 km
6.9/10Good
St Teresa of Calcutta Catholic Schoolelementary · Catholic · 0.7 km
6.8/10Good
Contact agent
Helpful calculators
Mortgage
Affordability
Closing costs
Land transfer tax
Property tax
Down payment
CMHC insurance
Stress test
Cashback Rebate
Your HOMEH agent

KimHOMEH agent · Brockton
"I would see it this week."
Ask Kim