

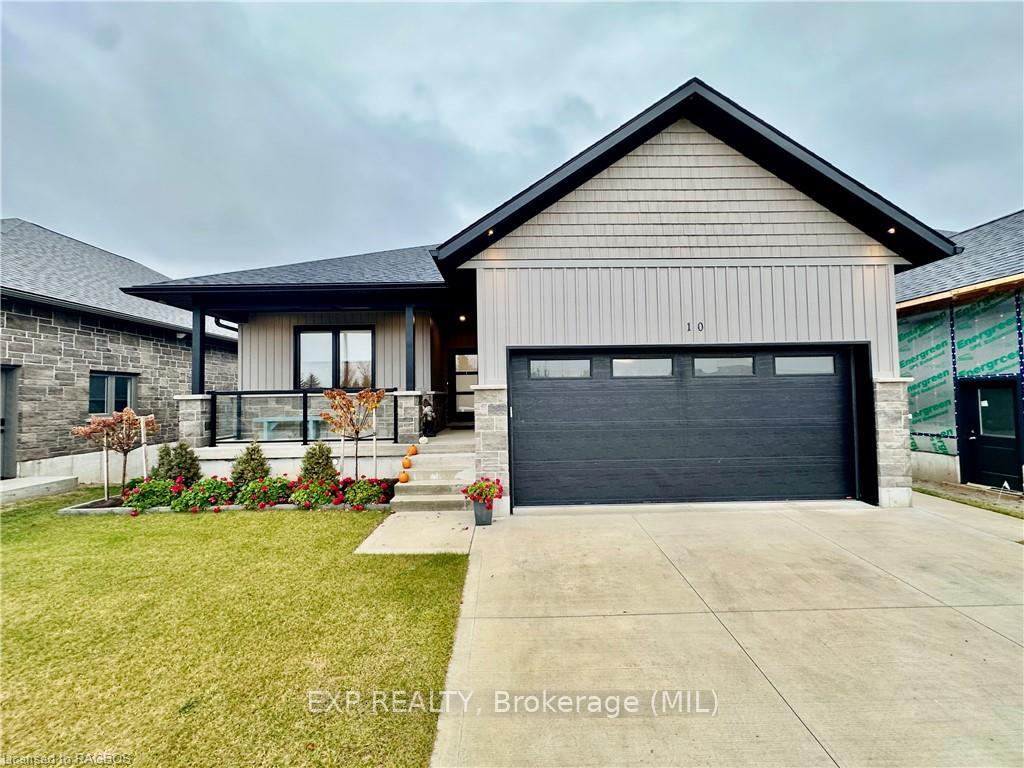
10 Devinwood Avenue
10 Devinwood Avenue
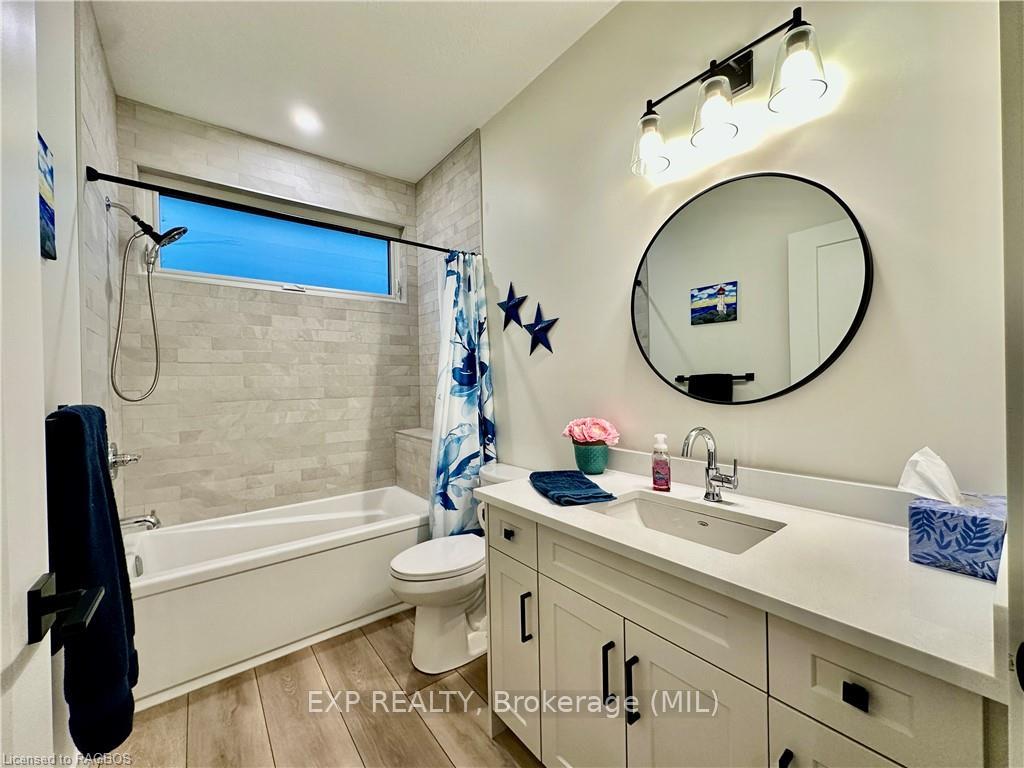 See all 26 photos
Property history
Facts and features
- BasementWalk-out
- Age of home0–5 years
- Water, sewerMunicipal
- ExposureEast
- Central air
The homeDetached, Bungalow, Age 0–5 years
- Type: Detached
- Style: Bungalow
- Age: 0–5 years
- Living space: 1,100–1,500 sq ft
- Basement: Walk-out, finished
- Exposure: East
- Waterfront: None
InsideWater meter, water heater owned, water softener, Rooms above ground 7, Rooms in the basement 6
- Features: Water meter, water heater owned, water softener
- Rooms above ground: 7
- Rooms in the basement: 6
- Bedrooms: 2 + 2 in the basement
- Bathrooms: 3
- Kitchens: 1
Outside and lotStone, vinyl siding, Asphalt shingle, Poured concrete
- Exterior: Stone, vinyl siding
- Roof: Asphalt shingle
- Foundation: Poured concrete
- Features: Deck, year round living
- Accessibility: Hard/low nap floors
- Size: 49.21 × 101.51 ft
- Zoning: R2-7
Parking2 Garage, Attached, Private double, other
- Spaces: 2 Garage
- Garage: Attached
- Driveway: Private double, other
Heating, water and powerForced air, Central air, Municipal water
- Heating: Forced air
- Cooling: Central air
- Water: Municipal water
- Sewer: Municipal sewer
- Natural gas: Yes
- Hydro: Yes
Costs and taxesTaxes $5,226 a year
- Taxes, 2024: $5,226 a year
Included in the saleBuilt-in microwave, dishwasher, garage door opener, rangehood, refrigerator, hot water tank owned, window coverings
- Included: Built-in microwave, dishwasher, garage door opener, rangehood, refrigerator, hot water tank owned, window coverings
NearbyGolf, hospital
- Close to: Golf, hospital
Listing detailsX11880037, Sold, Oct 29, 2024
- MLS® number: X11880037
- Status: Sold
- Listed on: Oct 29, 2024
- Days on market: 22
- Updated: Nov 20, 2024
- Possession: Flexible
- Occupied by: Owner
- Listing brokerage: EXP REALTY, Brokerage (MIL)
About this home
10 Devinwood Avenue, Brockton, ON N0G 2V0
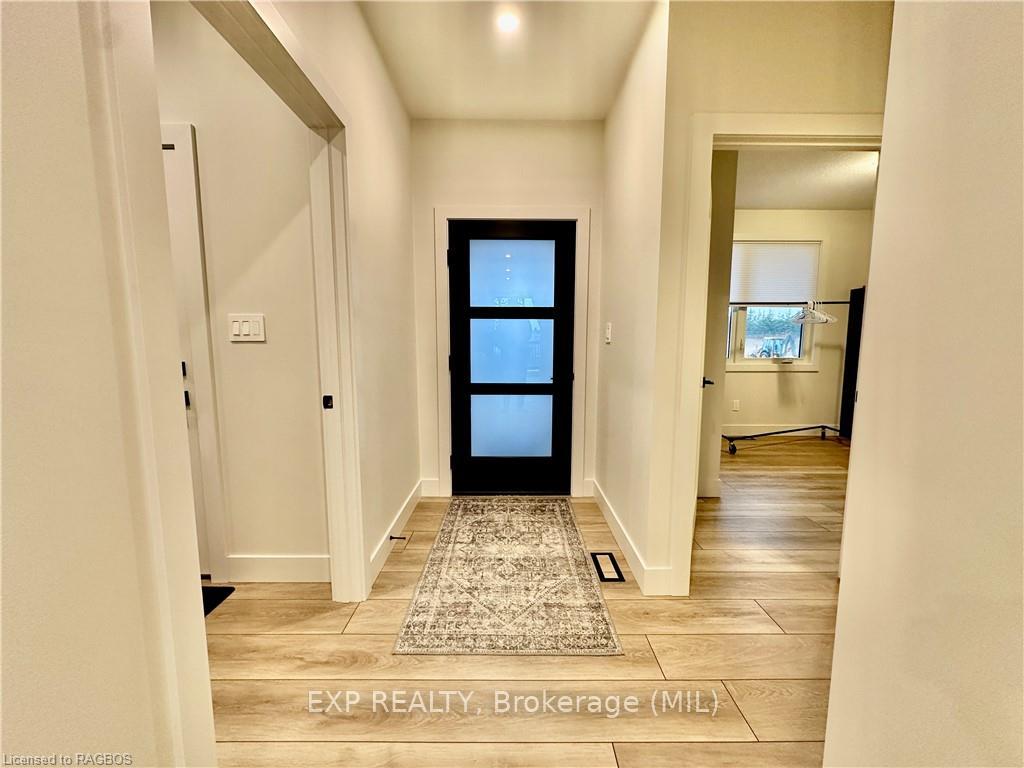
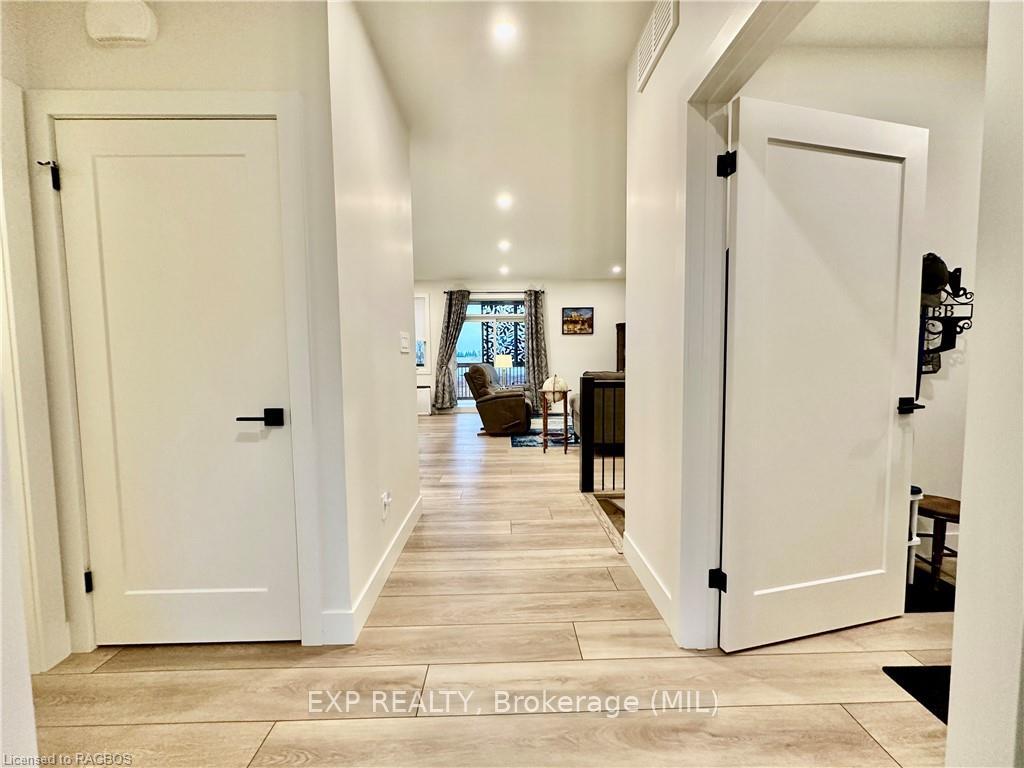
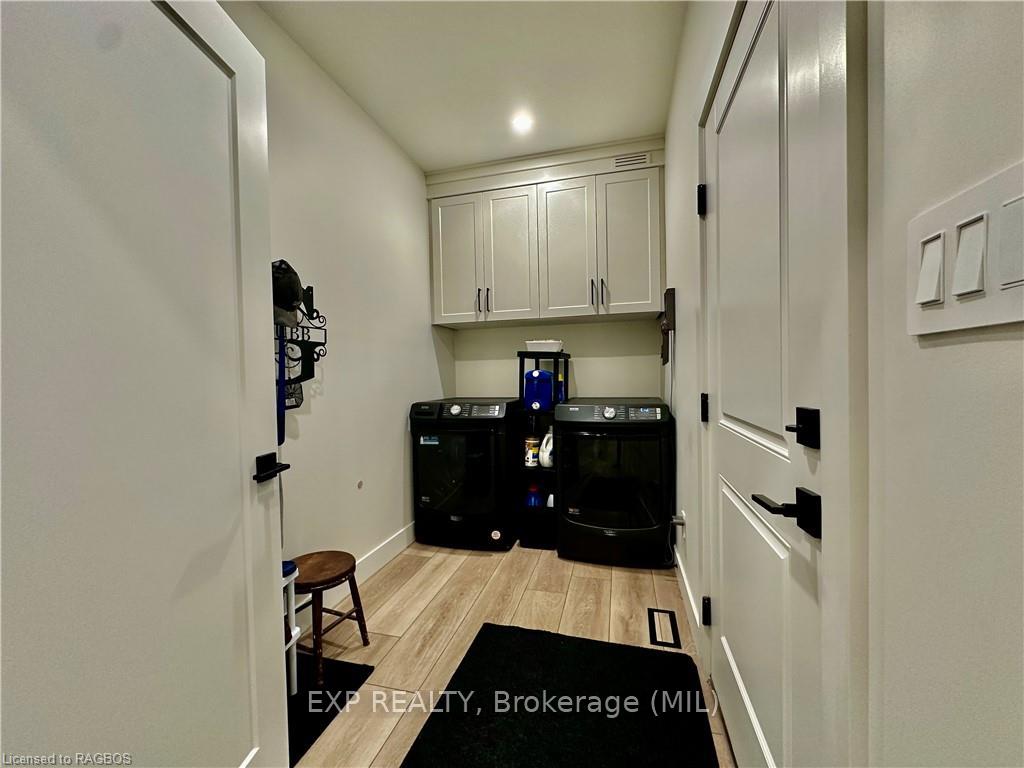
Welcome to 10 Devinwood in the town of Walkerton. This beautiful bungalow is located in one of Walkerton’s most desirable subdivisions. This home offers a traditional layout with two bedrooms on the main, primary with walk in closet and ensuite, open concept living room, kitchen and dining with patio doors leading to a covered deck. The lower level is completely finished with two additional bedrooms, full bathroom and large rec room with patio doors leading to a concrete patio. With the balance of Tarion warranty still available, this home sits within a great community and definitely worth a closer look.
Ask about this home
A HOMEH agent will answer your questions about this home.
Around this home
Daily convenience, out of 100, from the distances below
Schools nearby
School rating, out of 10.
Helpful calculators
Your HOMEH agent

"I would see it this week."