

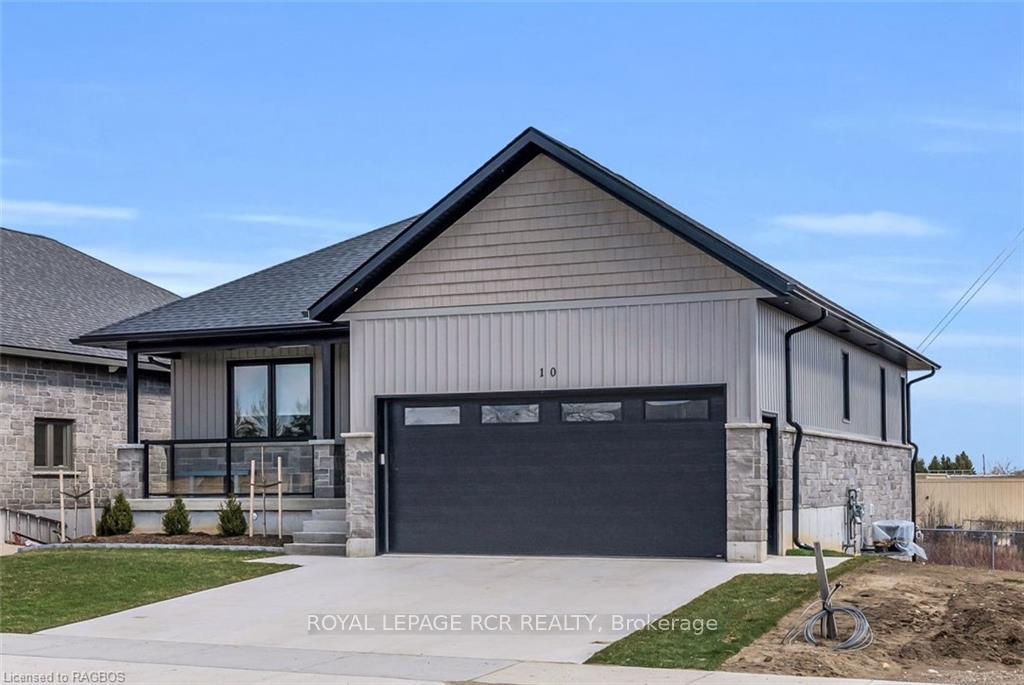
10 Devinwood Avenue
10 Devinwood Avenue
 See all 47 photos
Property history
- $729,900TerminatedList: 2024-03-24|End: 2024-12-15|266 daysX10849889
- $719,900ExpiredList: 2024-07-27|End: 2024-11-27|123 daysX10847368
Facts and features
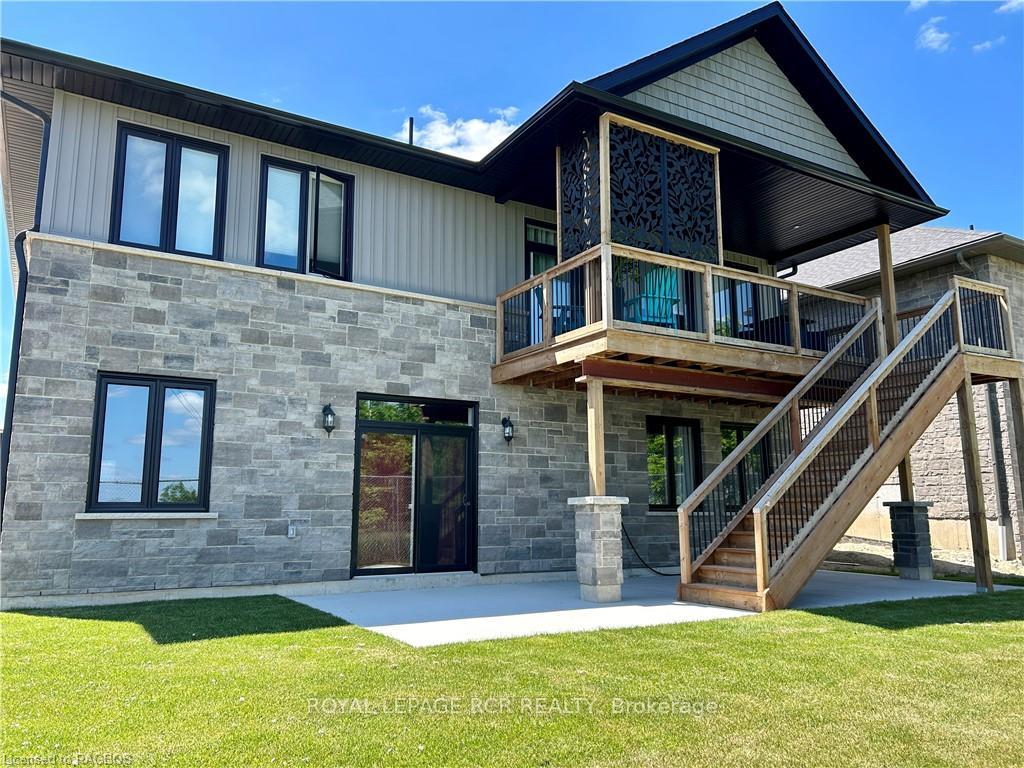
- BasementWalk-out
- Age of home0–5 years
- Price per sq ft~$554
- Water, sewerMunicipal
- Central air
The homeDetached, Bungalow, Age 0–5 years
- Type: Detached
- Style: Bungalow
- Age: 0–5 years
- Living space: 1,100–1,500 sq ft
- Basement: Walk-out, finished
- Exposure: East
- Waterfront: None
InsideWater meter, water heater owned, water softener, Rooms above ground 8, Rooms in the basement 6
- Features: Water meter, water heater owned, water softener
- Rooms above ground: 8
- Rooms in the basement: 6
- Bedrooms: 2 + 2 in the basement
- Bathrooms: 3
- Kitchens: 1
Outside and lotStone, vinyl siding, Asphalt shingle, Poured concrete
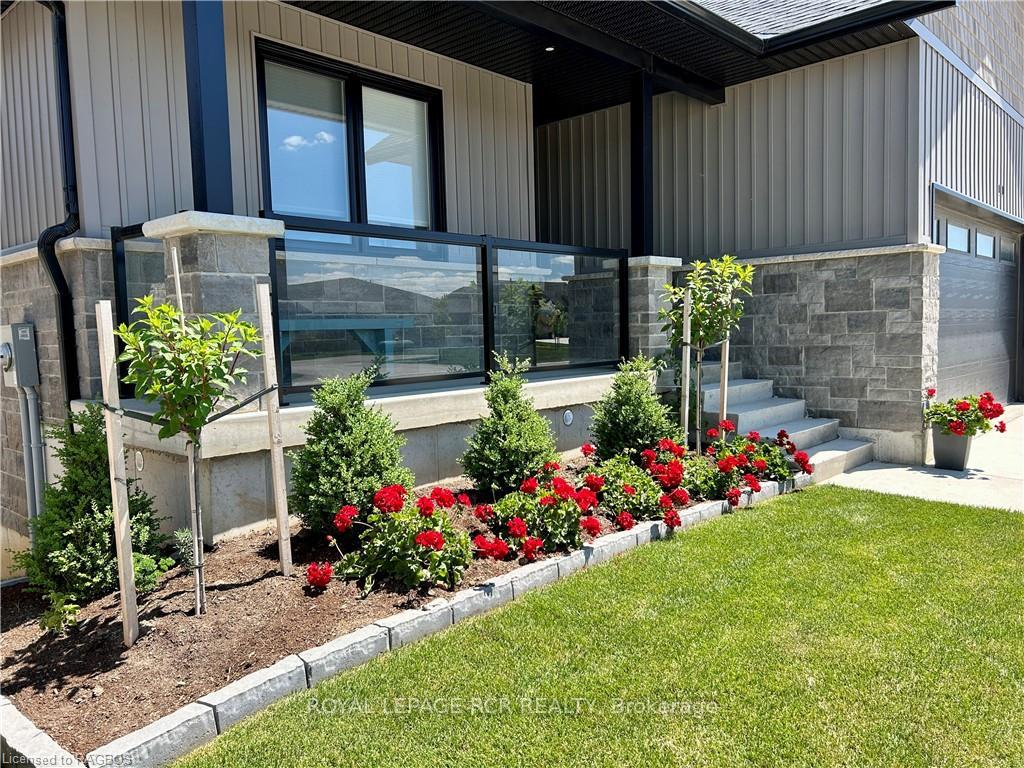
- Exterior: Stone, vinyl siding
- Roof: Asphalt shingle
- Foundation: Poured concrete
- Features: Deck
- Accessibility: Hard/low nap floors
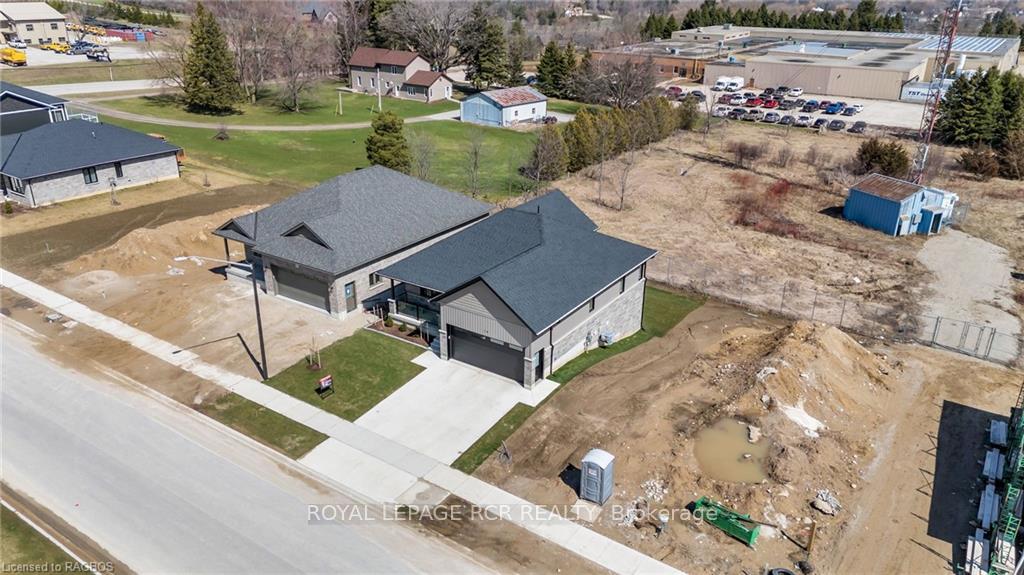
- Size: 49.21 × 101.51 ft
- Zoning: R2-7
Parking2 Garage, Attached, Private double, other
- Spaces: 2 Garage
- Garage: Attached
- Driveway: Private double, other
Heating, water and powerForced air, gas, Central air, Municipal water
- Heating: Forced air, gas
- Cooling: Central air
- Water: Municipal water
- Sewer: Municipal sewer
- Natural gas: Yes
- Hydro: Yes
Costs and taxesTaxes $1,108 a year
- Taxes, 2023: $1,108 a year
Included in the saleBuilt-in microwave, carbon monoxide detector, dishwasher, garage door opener, rangehood, refrigerator, smoke detector, hot water tank owned, window coverings, Stove, washer, dryer, bar fridge, tv's and wall mounts, bar stools
- Included: Built-in microwave, carbon monoxide detector, dishwasher, garage door opener, rangehood, refrigerator, smoke detector, hot water tank owned, window coverings
- Not included: Stove, washer, dryer, bar fridge, tv's and wall mounts, bar stools
NearbyGolf, hospital
- Close to: Golf, hospital
Listing detailsX10847368, Expired, Jul 27, 2024
- MLS® number: X10847368
- Status: Expired
- Listed on: Jul 27, 2024
- Days on market: 123
- Updated: Nov 27, 2024
- Possession: Flexible
- Occupied by: Owner
- Listing brokerage: Royal LePage RCR Realty
About this home
10 Devinwood Avenue, Brockton, ON N0G 2V0
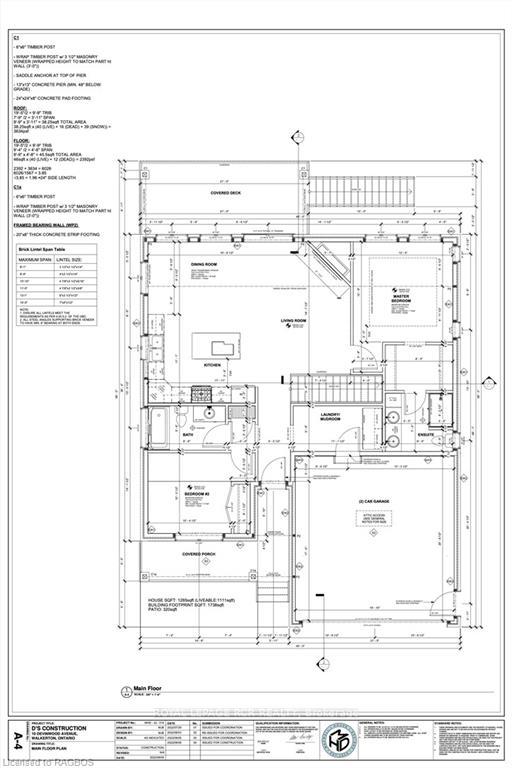
Step into this exquisite bungalow with a newly finished walkout basement opening to green space. With 4 spacious bedrooms (2 on the main level and 2 in the basement) and 3 full bathrooms, this home blends elegance and modern comfort. The main level's open concept design is ideal for entertaining, with a seamless flow from room to room. A thoughtfully placed mudroom with laundry area adds convenience. The gourmet kitchen boasts two-tone custom cabinetry, a large island, and top-of-the-line fixtures. Adjacent to the kitchen, the spacious dining area is perfect for family dinners and social gatherings. The cozy yet sophisticated living room features an electric fireplace and patio doors leading to a covered deck, enhancing indoor-outdoor living. The master suite is a true retreat, complete with a walk-in closet and a luxurious 4-piece ensuite, including a double vanity and a tiled shower with dual showerheads and a comfortable corner bench. A second bedroom and full bathroom add to the main level's convenience. Descend the elegant hardwood staircase to the bright and expansive walkout basement. The grand recreation room features patio doors that open to a large concrete patio, providing a perfect space for indoor-outdoor living. Two additional bedrooms offer privacy and comfort for family or guests, while a stylish and functional 4-piece bathroom caters to the basement level's needs. Practical spaces like the utility room and cold room are designed for storage and everyday functionality. The finished garage is lined with Trusscore for added durability, complemented by a double concrete driveway. Outdoor living spaces include a serene covered deck and a large concrete patio, perfect for relaxation and entertaining. Every aspect of this bungalow exudes quality and style. Book a showing with your REALTOR® today and step into a world of luxury and comfort!
Ask about this home
A HOMEH agent will answer your questions about this home.
Around this home
Daily convenience, out of 100, from the distances below
Schools nearby
School rating, out of 10.
Helpful calculators
Your HOMEH agent

"I would see it this week."