

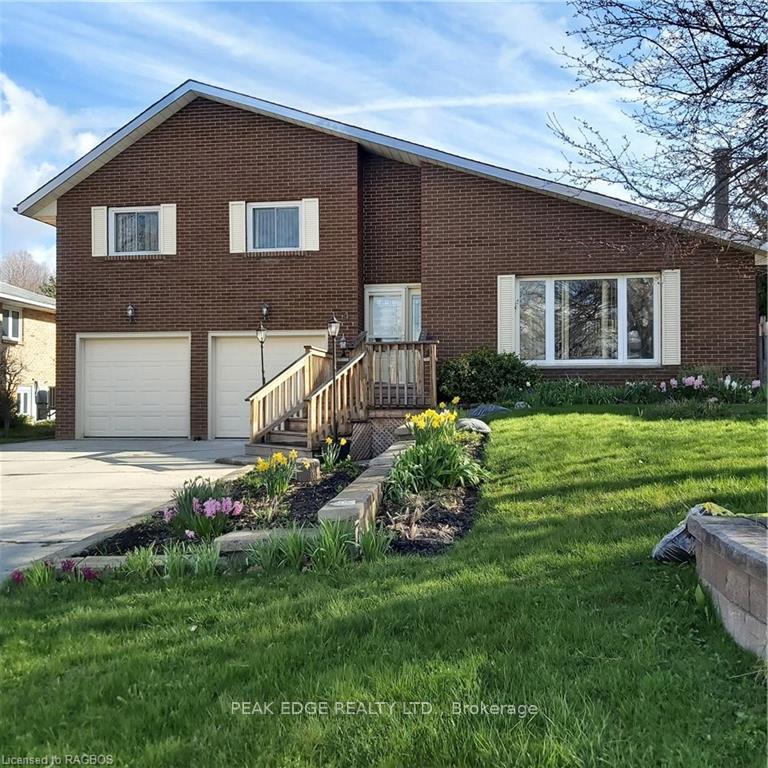
4 Karin Crescent
Detached Sold
1/204 Karin Crescent
Detached Sold
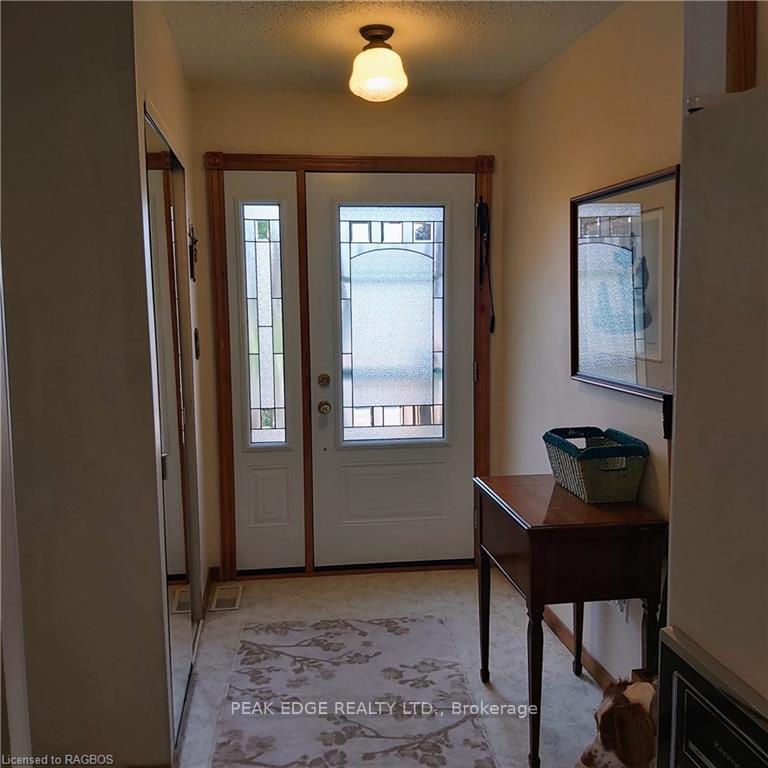
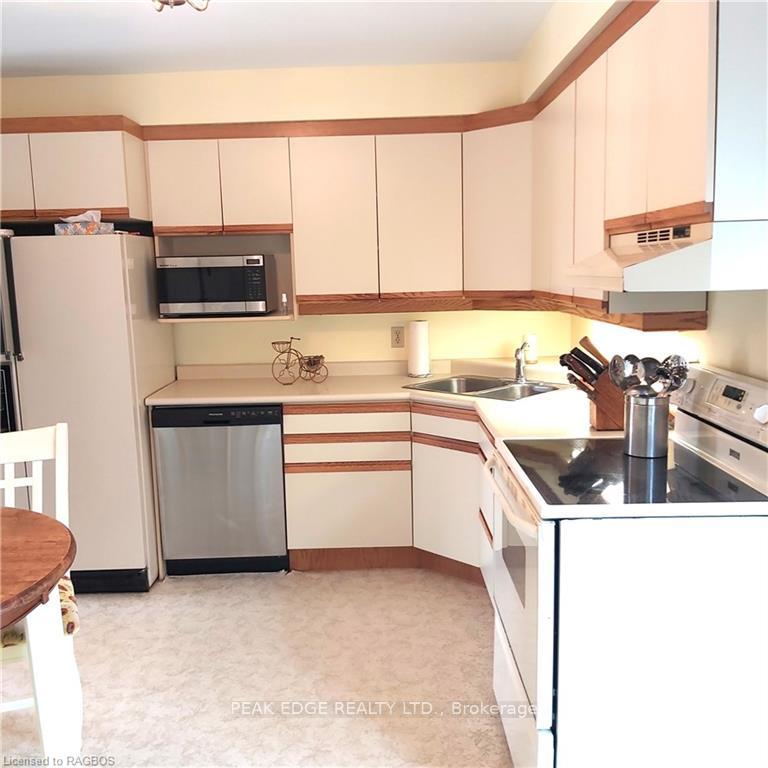
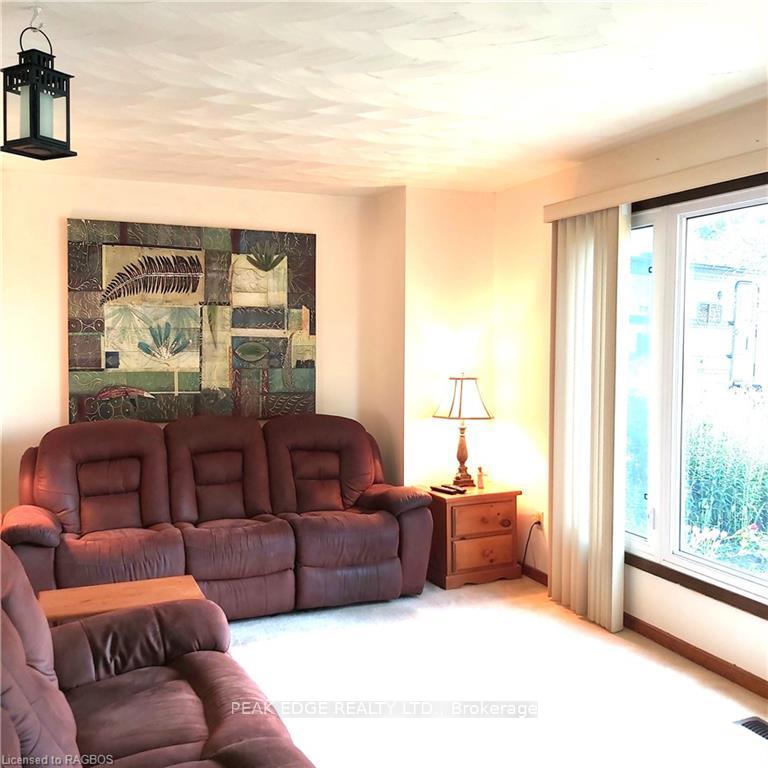
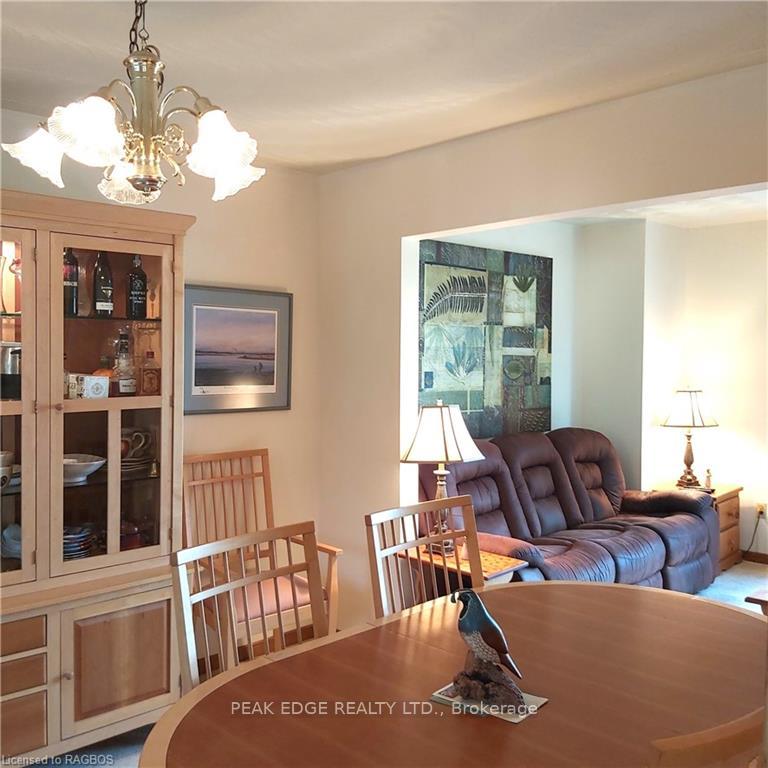 See all 20 photos
3 Bedrooms
2 Bathrooms
2 Garage
700–1.1K sq.ft
65×111.45 ft
$3,556/yr
Property history
Facts and features
- BasementWalk-up
- Age of home31–50 years
- Water, sewerMunicipal
- LaundryIn basement
What stands out
- Separate entrance
- Fireplace
- Central air
The homeDetached, Other, Age 31–50 years
- Type: Detached
- Style: Other
- Age: 31–50 years
- Living space: 700–1,100 sq ft
- Basement: Walk-up, separate entrance
- Exposure: North
- View: Garden, trees/woods
- Waterfront: None
InsideFireplace Yes, electric, In basement, Water meter, water softener
- Fireplace: Yes, electric
- Laundry: In basement
- Features: Water meter, water softener
- Security: Carbon monoxide detectors, smoke detector
- Rooms above ground: 7
- Rooms in the basement: 3
- Bedrooms: 3
- Bathrooms: 2
- Kitchens: 1
Outside and lotVinyl siding, brick, Asphalt shingle, Concrete
Outside
- Exterior: Vinyl siding, brick
- Roof: Asphalt shingle
- Foundation: Concrete
- Balcony: None
- Features: Deck, lighting, porch, privacy, year round living
- Accessibility: Low pile carpeting, bath grab bars
- Size: 65 × 111.45 ft
- Zoning: RT
Parking2 Garage, Attached, Other
- Spaces: 2 Garage
- Garage: Attached
- Driveway: Other
- Locker: None
Heating, water and powerForced air, gas, Central air, Municipal water
- Heating: Forced air, gas
- Cooling: Central air
- Water: Municipal water
- Sewer: Municipal sewer
- Natural gas: Yes
- Hydro: Yes
- Cable: Yes
- Telephone: Yes
Costs and taxesTaxes $3,556 a year, Water softener, hot water heater
- Taxes, 2023: $3,556 a year
- Under contract: Water softener, hot water heater
Included in the saleCarbon monoxide detector, dishwasher, dryer, freezer, garage door opener, microwave, negotiable, other, refrigerator, smoke detector, stove, washer, window coverings
- Included: Carbon monoxide detector, dishwasher, dryer, freezer, garage door opener, microwave, negotiable, other, refrigerator, smoke detector, stove, washer, window coverings
NearbyFenced yard
- Close to: Fenced yard
Listing detailsX10846504, Sold, Apr 21, 2024
- MLS® number: X10846504
- Status: Sold
- Listed on: Apr 21, 2024
- Days on market: 227
- Updated: Dec 4, 2024
- Possession: 2023-10-15 / Immediate
- Occupied by: Vacant
- Listing brokerage: PEAK EDGE REALTY LTD., Brokerage
About this home
4 Karin Crescent, Brockton, ON N0G 2V0
Water MeterWater SoftenerGardenTrees/WoodsFenced YardDeck
Great family or retirement home for sale on the edge of town. This solid brick sidesplit has a full 2 car garage, 3 bedrooms, 2 bathrooms, large recreation room, huge rear deck, fire pit, dog run and scenic views. Present owner has lived here since 2003 & has done many upgrades including, roof shingles, gas furnace, central air conditioner, front deck, garage doors and much more. Raised garden beds and a large variety of flowers complete the picture of a property you can be proud to own. Immediate possession possible.
Read more
Ask about this home
A HOMEH agent will answer your questions about this home.
Ask a question
Thinking of selling your home?See what your home is worth today.
Around this home
VALLEYSIDE DRIVE TO KARIN CRESENT. 2ND ON LEFT. SEE SIGN.
Errands
Parks
Schools
Daily convenience, out of 100, from the distances below
ParkRiverbend Park, · 3 within 1 km5 min walk297 m
GroceryFoodland11 min walk660 m
SchoolSacred Heart High School23 min walk1.4 km
Cafés & foodWalker's Landing · 4 within 1 km11 min walk667 m
LibraryBruce County Public Library - Walkerton Branch11 min walk681 m
HospitalWalkerton Hospital31 min walk1.9 km
WalkDriveStraight-line distance, open map data
Grocery0.7 km
Park0.3 km
Coffee0.8 km
Dining0.7 km
Hospital1.9 km
Schools nearby
School rating, out of 10.
Sacred Heart High Schoolsecondary · Private · 1.4 km
6.9/10Good
Walkerton District Community Schoolsecondary · Public · 2.4 km
5.6/10Fair
St Teresa of Calcutta Catholic Schoolelementary · Catholic · 2.6 km
6.8/10Good
Contact agent
Helpful calculators
Mortgage
Affordability
Closing costs
Land transfer tax
Property tax
Down payment
CMHC insurance
Stress test
Cashback Rebate
Your HOMEH agent

KimHOMEH agent · Brockton
"I would see it this week."
Ask Kim