

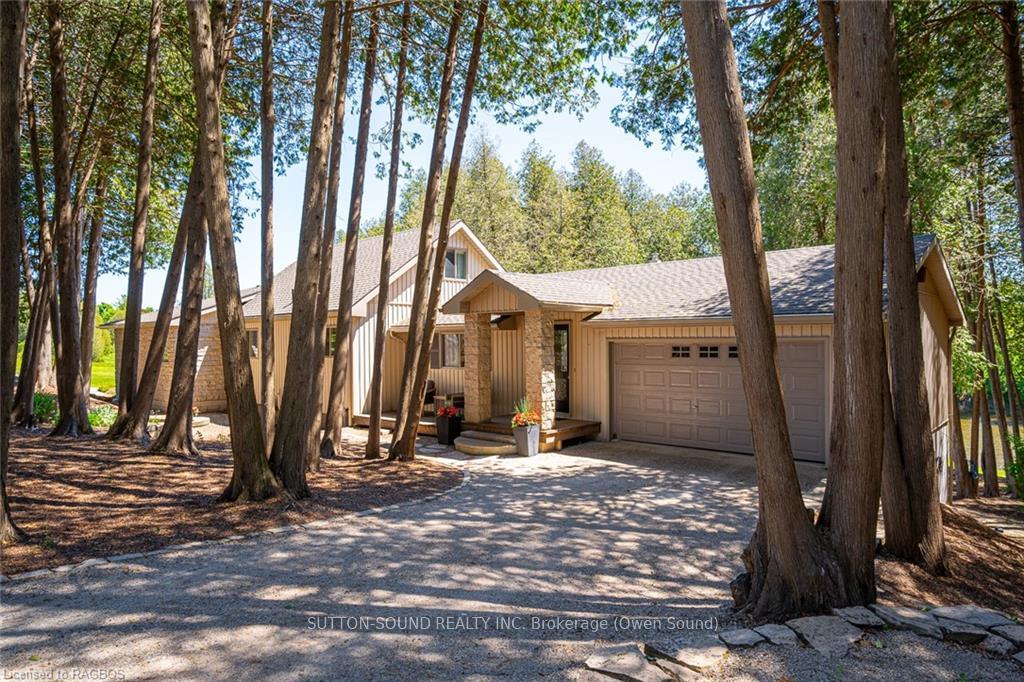
1271 Bruce Rd 4
1271 Bruce Rd 4
 See all 48 photos
Property history
- $1,095,000ExpiredList: 2024-06-04|End: 2024-11-30|179 daysX10848111
Facts and features
- BasementWalk-out
- Age of home51–99 years
- Price per sq ft~$626
- Water, sewerSeptic
- Central air
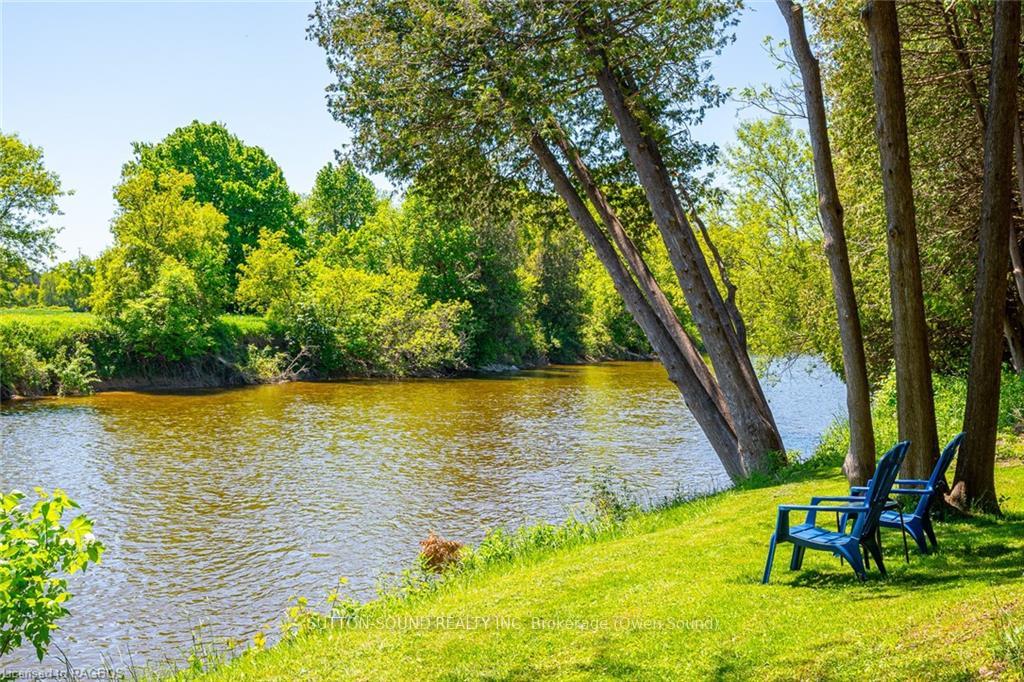
- Waterfront
The homeDetached, Bungaloft, Age 51–99 years
- Type: Detached
- Style: Bungaloft
- Age: 51–99 years
- Living space: 1,500–2,000 sq ft
- Basement: Walk-out, partially finished
- Exposure: South
- View: River, trees/woods
- Waterfront: Direct
InsideLaundry room, other, sink, Water treatment, water heater owned, water softener, other, Rooms above ground 9
- Laundry: Laundry room, other, sink
- Features: Water treatment, water heater owned, water softener, other
- Rooms above ground: 9
- Rooms in the basement: 4
- Bedrooms: 2
- Bathrooms: 3
- Kitchens: 1
Outside and lotStone, vinyl siding, Asphalt shingle, Concrete
- Exterior: Stone, vinyl siding
- Roof: Asphalt shingle
- Foundation: Concrete
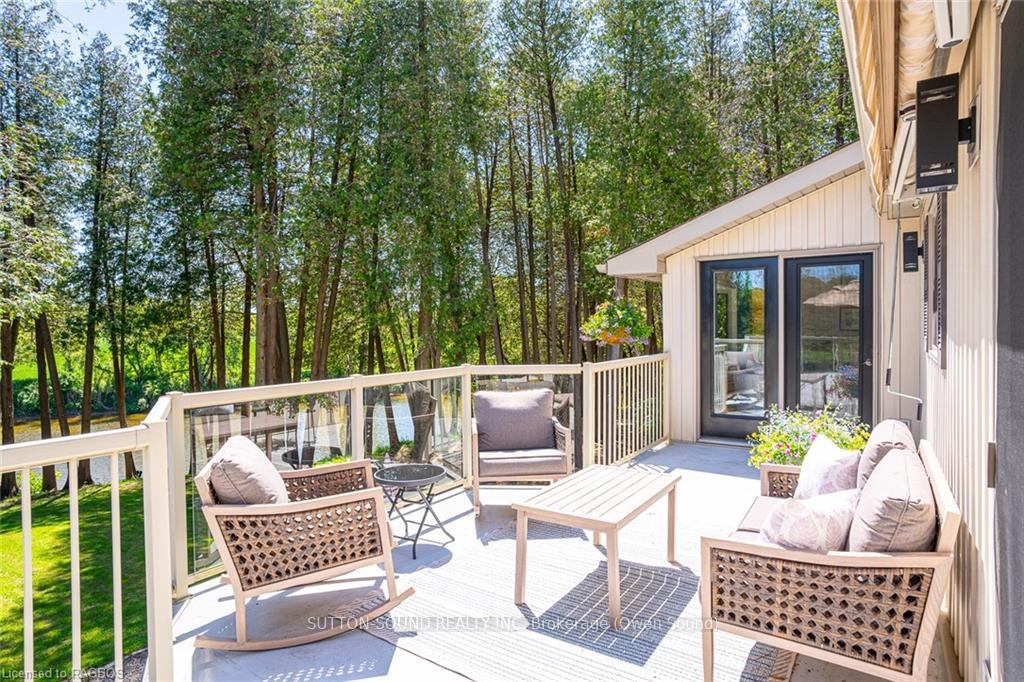
- Features: Awnings, deck, porch, privacy, year round living
- Accessibility: Multiple entrances
- Size: 674.25 ft frontage
- Zoning: A1 EP
Parking2 Garage, Attached, Private double
- Spaces: 2 Garage
- Garage: Attached
- Driveway: Private double
Heating, water and powerOther, gas, Central air, Septic
- Heating: Other, gas
- Cooling: Central air
- Sewer: Septic
- Natural gas: Yes
- Cable: Yes
- Telephone: Yes
Costs and taxesTaxes $4,885 a year
- Taxes, 2024: $4,885 a year
Included in the saleRemovable 6'x8' dock, "as is" riding lawnmower and trailer that pulls behind, most tools from workshop in basement., dishwasher, dryer, gas stove, garage door opener, microwave, refrigerator, washer, hot water tank owned, Security cameras
- Included: Removable 6'x8' dock, "as is" riding lawnmower and trailer that pulls behind, most tools from workshop in basement., dishwasher, dryer, gas stove, garage door opener, microwave, refrigerator, washer, hot water tank owned
- Not included: Security cameras
NearbyGolf, hospital
- Close to: Golf, hospital
Listing detailsX10848111, Expired, Jun 4, 2024
- MLS® number: X10848111
- Status: Expired
- Listed on: Jun 4, 2024
- Days on market: 179
- Updated: Nov 30, 2024
- Possession: Flexible
- Occupied by: Owner
- Listing brokerage: SUTTON-SOUND REALTY INC. Brokerage (Owen Sound)
About this home
1271 Bruce Rd 4, Brockton, ON N0H 2V0
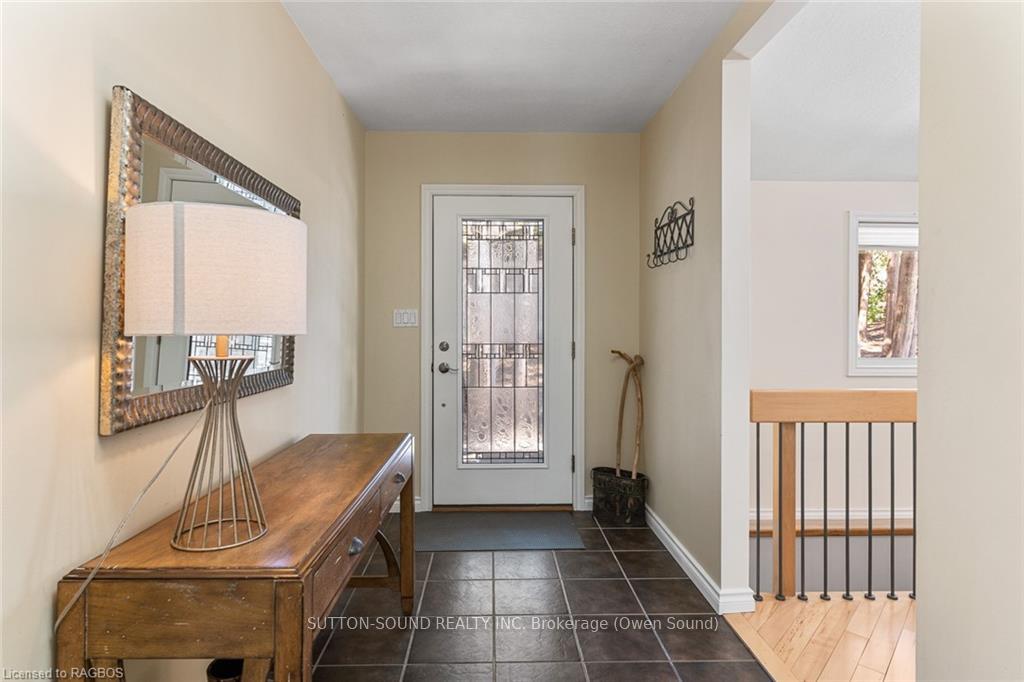
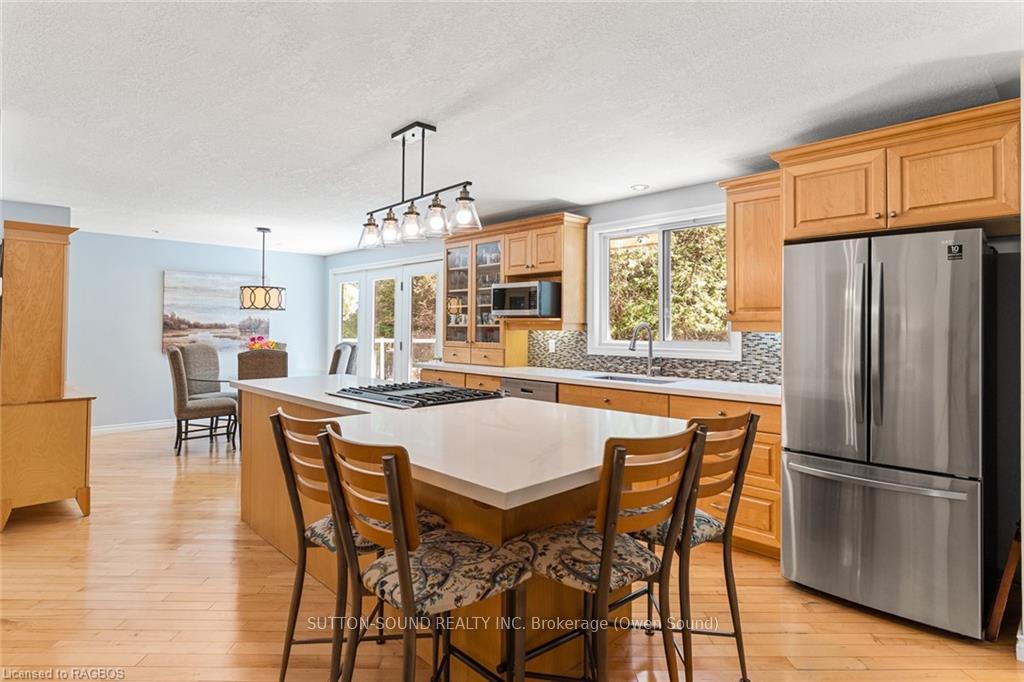
First time to hit MLS® -Three Generations have enjoyed this Fully Updated Ledgerock Stone Bungaloft Walk Out perched on 3 acres spanning OVER 700 feet of Waterfrontage along the Saugeen River. Picturesque Privacy with True Pride of Ownership INSIDE and OUT! Maple Hardwood flooring flows seamlessly throughout the Open Concept Living Room, Large Custom Chef’s Kitchen complimented with Birch Cabinetry, Island Gas Range and Sit at Centre Island perfect for Entertaining. The Massive Main floor Master Extends to the Outdoors through two sets of Double Patio Doors and is host to an Oversized Walk In Closet with Built In’s, Ensuite Boasting a Walk In Shower and Soaker Jet Tub. Panoramic Views of this Magnificent Waterfront property are appreciated from all Common Living areas within-ALL offering transitions to Multiple Outdoor Living spaces! Upstairs boasts the beautiful and generous second bedroom with expansive views of the property-Large enough to accommodate two beds or a charming reading and work space. The Lower Level features a Recreation Room which can easily be multi used as a Third Bedroom with an additional 3-piece Bath. Car enthusiasts and hobbyists will be thrilled with the double wide, two-story garage-a Mechanic’s Dream, offering ample space for projects and storage! A number of Out Buildings including a Studio/Shop with electricity for Creative Workspace or Hideaway-LOADS of Green Space to the west of the house-all a part of this impeccable property-is manicured and ready for Lawn Games or practicing your Golf Swing. Relax and unwind whether a leisure paddle on the Saugeen or simply savoring the Professional and Natural Landscape within your very own Park Like setting.
Ask about this home
A HOMEH agent will answer your questions about this home.
Around this home
Helpful calculators
Your HOMEH agent

"I would see it this week."