

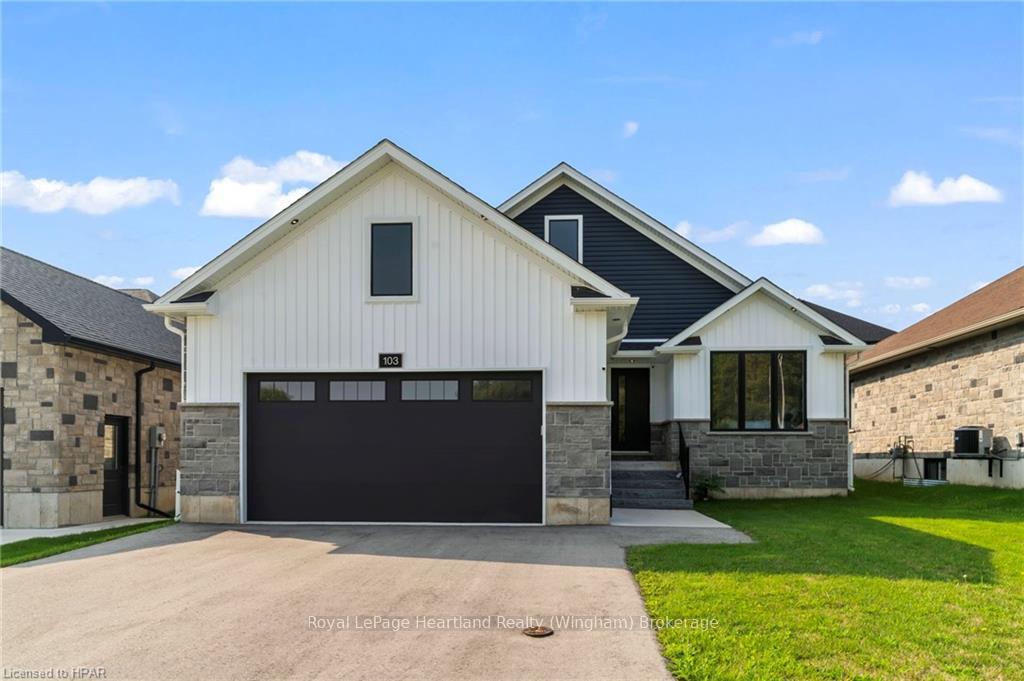
103 Second Street
103 Second Street
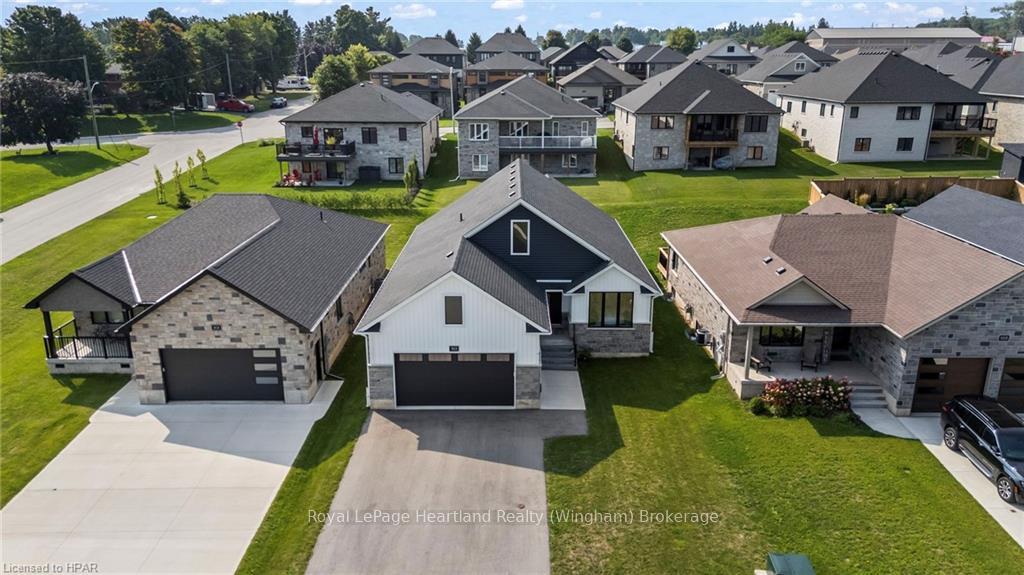
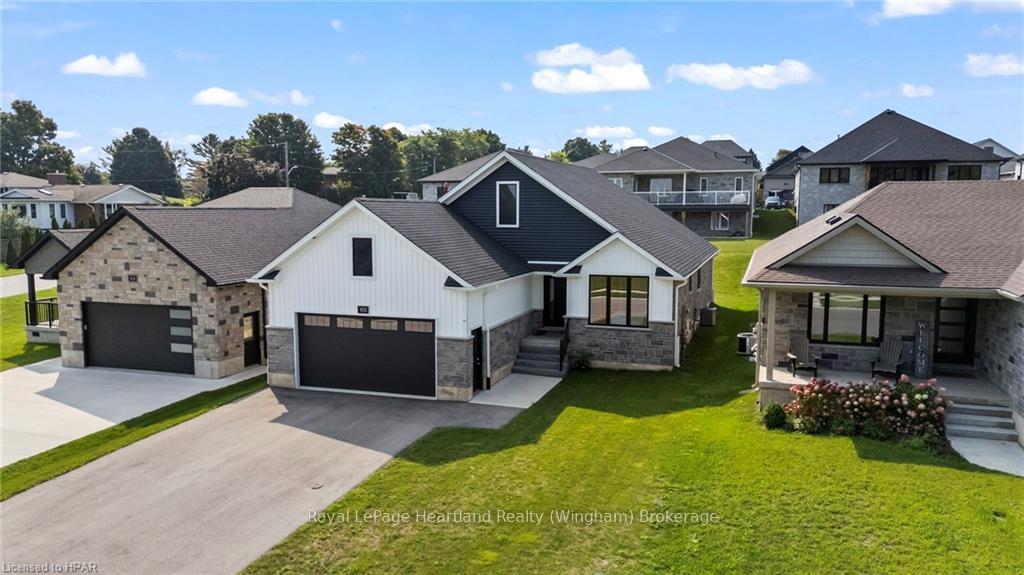
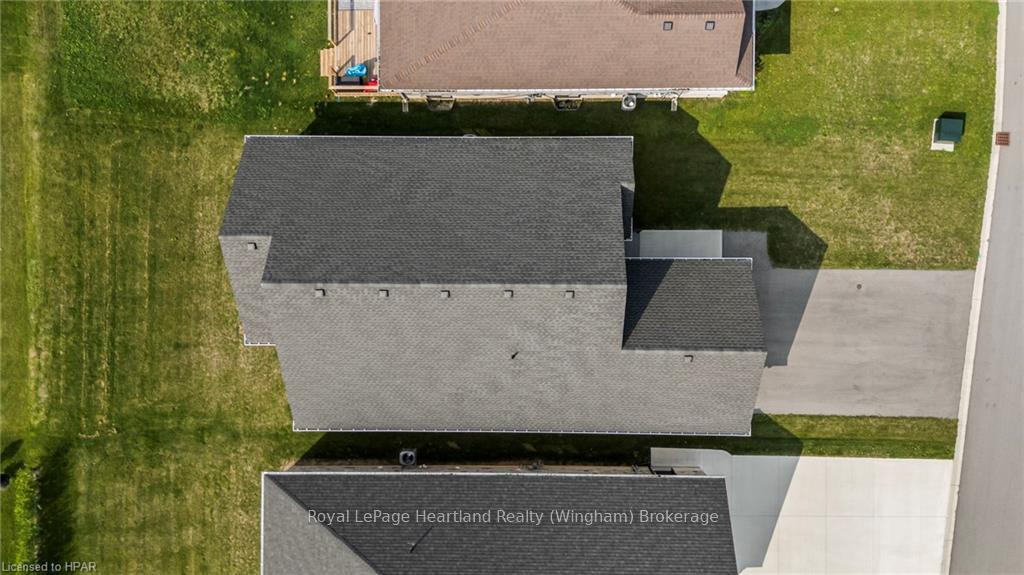
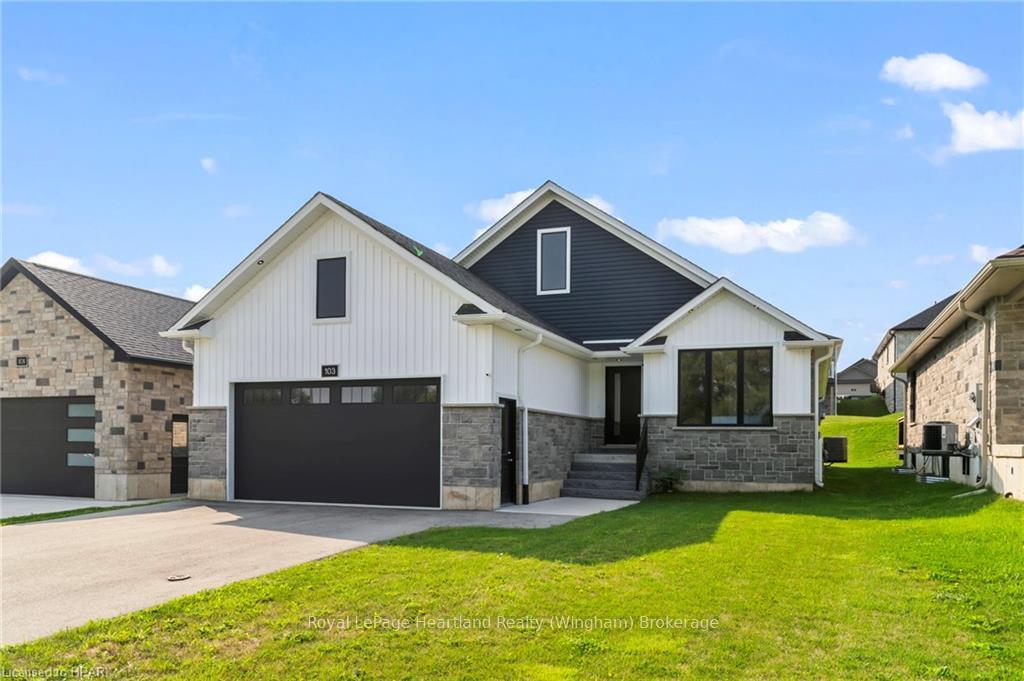 See all 42 photos
Facts and features
- BasementFinished
- Age of home0–5 years
- Water, sewerMunicipal
- ExposureSouth
- Fireplace
- Central air
The homeDetached, Bungalow, Age 0–5 years
- Type: Detached
- Style: Bungalow
- Age: 0–5 years
- Living space: 1,500–2,000 sq ft
- Basement: Finished, full
- Exposure: South
InsideFireplace Yes, electric, Water heater owned, sump pump, water softener, Carbon monoxide detectors, smoke detector
- Fireplace: Yes, electric
- Features: Water heater owned, sump pump, water softener
- Security: Carbon monoxide detectors, smoke detector
- Rooms above ground: 9
- Rooms in the basement: 5
- Bedrooms: 3 + 2 in the basement
- Bathrooms: 2
- Kitchens: 1
Outside and lotStone, vinyl siding, Asphalt shingle, Poured concrete
- Exterior: Stone, vinyl siding
- Roof: Asphalt shingle
- Foundation: Poured concrete
- Features: Porch, year round living
- Size: 49.44 × 126.53 ft
- Zoning: R2-6
Parking2 Garage, Attached, Private double, other
- Spaces: 2 Garage
- Garage: Attached
- Driveway: Private double, other
Heating, water and powerForced air, gas, Central air, Municipal water
- Heating: Forced air, gas
- Cooling: Central air
- Water: Municipal water
- Sewer: Municipal sewer
- Natural gas: Yes
- Hydro: Yes
Costs and taxesTaxes $5,336 a year
- Taxes, 2023: $5,336 a year
Included in the saleCarbon monoxide detector, dishwasher, dryer, microwave, refrigerator, smoke detector, stove, washer, window coverings
- Included: Carbon monoxide detector, dishwasher, dryer, microwave, refrigerator, smoke detector, stove, washer, window coverings
NearbyHospital
- Close to: Hospital
Listing detailsX10780184, Sold, Aug 29, 2024
- MLS® number: X10780184
- Status: Sold
- Listed on: Aug 29, 2024
- Days on market: 97
- Updated: Dec 4, 2024
- Possession: Flexible
- Occupied by: Owner
- Listing brokerage: Royal LePage Heartland Realty (Wingham) Brokerage
About this home
103 Second Street, Brockton, ON N0G 2V0
This stunning recently built bungalow offers an inviting open-concept design that will take your breath away. With five bedrooms, three full bath, including a luxurious primary en-suite with a elegant soaker tub and spa-worthy tiled walk in shower, this 2 year old home provides endless space for family & friends to gather and enjoy. The main floor flows seamlessly with a grand entrance including ample closet storage and convenient access to main floor laundry as well as the attached 2 car garage, that all flows into your open concept living kitchen and dining room featuring a cathedral ceiling, ample kitchen cabinetry and quartz countertop space as well as a large island with seating for 4+! The feature fireplace that pulls the entire space together providing a cozy and inviting atmosphere. Access out to your covered back concrete deck through glass sliders is just one of many bonus features of this home. The main floor is finished with a spacious primary suite featuring walk-in closet and that luxurious en-suite, 2 additional bedrooms and a 4 pc guest bath. The fully finished basement allows the perfect space for a pool table, rec room, home gym or whatever your heart desires and features a second fireplace, as well as an open office/reading/toy space, 2 additional bedrooms, 4 pc bath and a massive utility room that can easily double as a spacious in-home workshop. Convenience, practicality and peace of mind are all part of the package in this home and property being located walking distance to groceries, dining, healthcare, schools, walking trails and much more! Call Your REALTOR® Today To View What Could Be Your New Home In The Welcoming Community of Walkerton at 103 Second St.
Ask about this home
A HOMEH agent will answer your questions about this home.
Around this home
Daily convenience, out of 100, from the distances below
Schools nearby
School rating, out of 10.
Helpful calculators
Your HOMEH agent

"I would see it this week."