

55 McGivern Street W
55 McGivern Street W
 See all 28 photos
Property history
Facts and features
- BasementUnfinished
- Age of home100+
- Water, sewerMunicipal
- HeatingForced air
- Central air
The homeDetached, 2-storey, 100+
- Type: Detached
- Style: 2-storey
- Age: 100+
- Living space: 1,500–2,000 sq ft
- Basement: Unfinished
InsideStorage, water heater owned, Carbon monoxide detectors, smoke detector, Rooms above ground 10
- Features: Storage, water heater owned
- Security: Carbon monoxide detectors, smoke detector
- Rooms above ground: 10
- Bedrooms: 3
- Bathrooms: 2
- Kitchens: 1
- Family room: Yes
Outside and lotBrick, Asphalt shingle, Poured concrete, stone
- Exterior: Brick
- Roof: Asphalt shingle
- Foundation: Poured concrete, stone
- Features: Patio, porch, lighting, deck
- Other structures: Garden shed
- Size: 66 × 165 ft
- Zoning: R2
Parking6 Parking, Private
- Spaces: 6 Parking
- Driveway: Private
Heating, water and powerForced air, gas, Central air, Municipal water
- Heating: Forced air, gas
- Cooling: Central air
- Water: Municipal water
- Sewer: Municipal sewer
Costs and taxesTaxes $3,735 a year, HST included in the price, Rental items None
- Taxes, 2024: $3,735 a year
- HST: HST included in the price
- Rental items: None
Included in the saleHalf shed, appliances: fridge with water line, stove (electric), gas hookup for stove, dishwasher, washer, dryer, wooden kitchen shelves (2), window coverings, smart home products - digital keypad, smart google thermostat, google smoke/carbon monoxide detector, video doorbell
- Included: Half shed, appliances: fridge with water line, stove (electric), gas hookup for stove, dishwasher, washer, dryer, wooden kitchen shelves (2), window coverings, smart home products - digital keypad, smart google thermostat, google smoke/carbon monoxide detector, video doorbell
Listing detailsX11951974, Sold, Feb 3, 2025
- MLS® number: X11951974
- Status: Sold
- Listed on: Feb 3, 2025
- Days on market: 109
- Updated: May 23, 2025
- Possession: 30 - 60 days
- Occupied by: Owner
- Listing brokerage: eXp Realty
About this home
55 McGivern Street W, Brockton, ON N0G 2V0
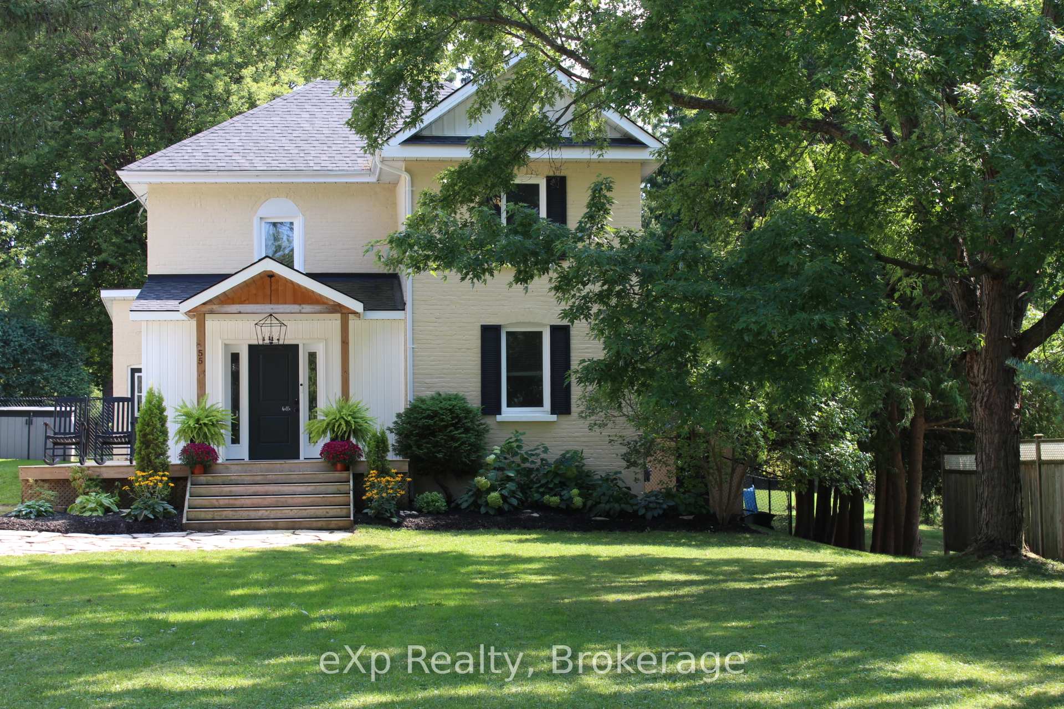
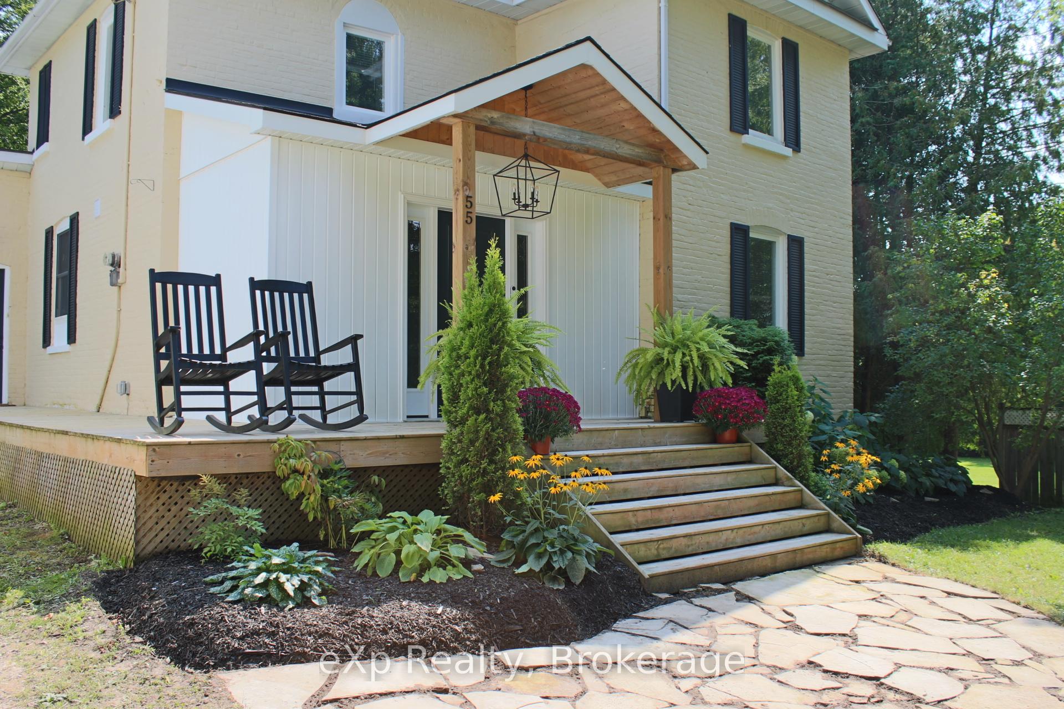
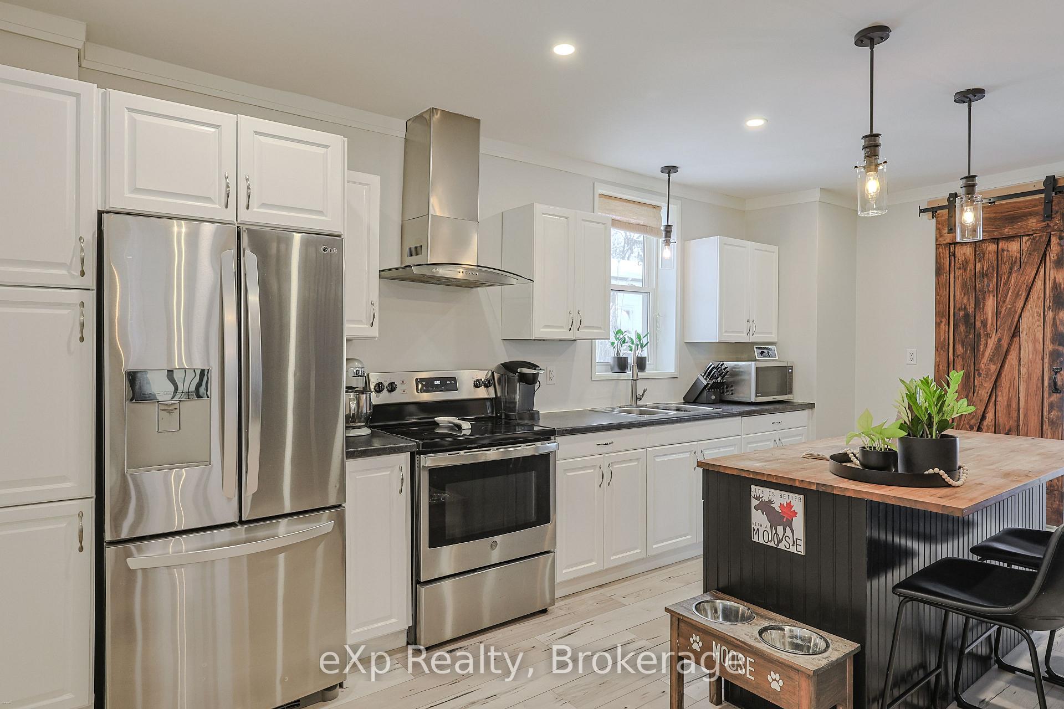
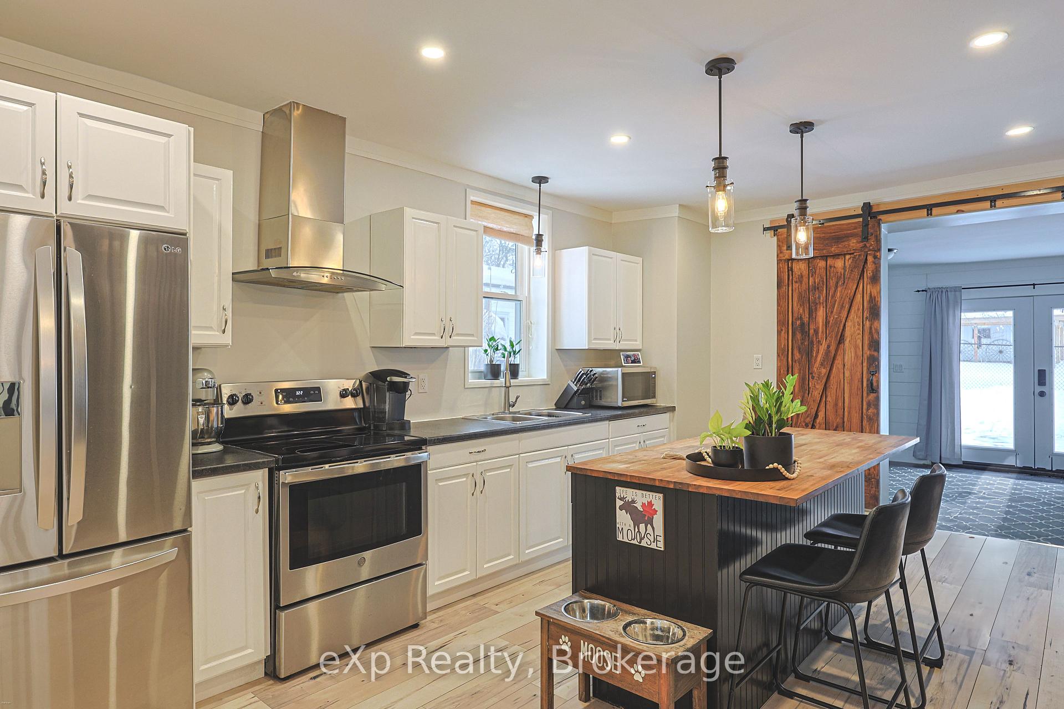
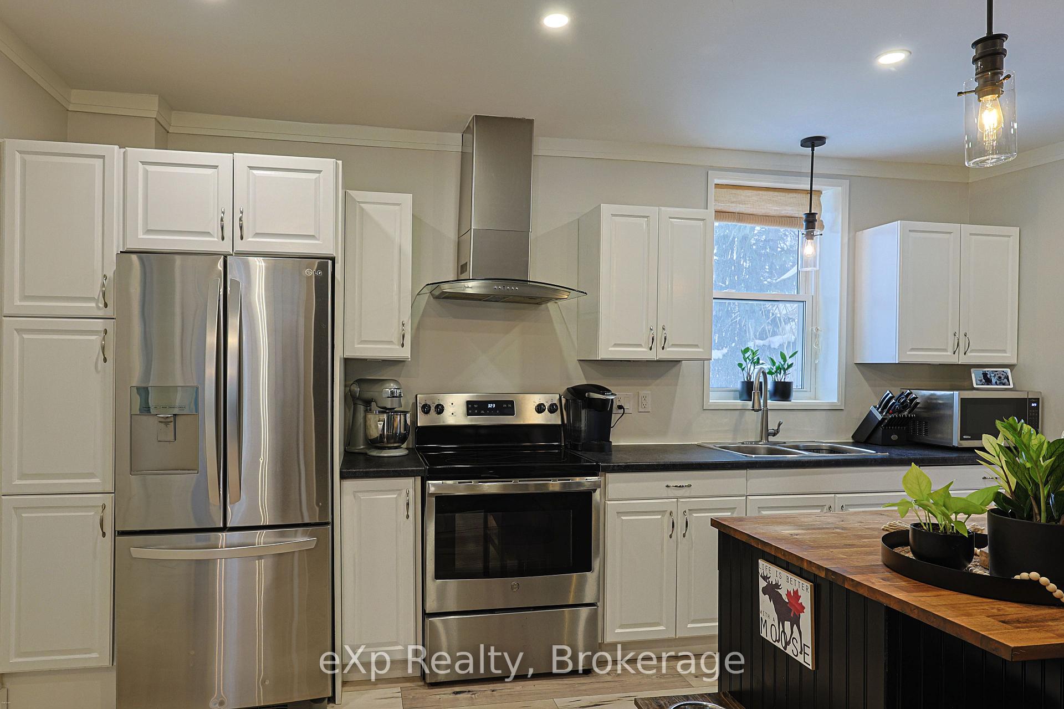
Looking for a sign, it's time to buy? Sellers are waiting to close on a new home and they need this home sold! Closing date is flexible. This low maintainance, well maintained, meticulous home will not dissappoint! Located in the heart of charming Walkerton, this delightful Century Home is perfectly positioned across from a beautiful park, with a nearby conservation area for outdoor adventures, and a hospital just around the corner. Whether you're seeking a family-friendly environment or a peaceful retreat, this home offers it all. Within walking distance of local shops and restaurants, this residence blends small-town charm with modern conveniences.The home boasts a classic front porch, a fenced backyard, and mature trees, providing a tranquil setting for families with young children or pets. Inside, you'll find a wonderful balance of updated features and practical living spaces. With 3 bedrooms, plus a den on the main floor (4th bedroom?), and 2 bathrooms, its an ideal space for growing families or anyone in need of extra room.The heart of the home is a modern, well-appointed kitchen featuring a central island perfect for meal prep and entertaining. The kitchen seamlessly flows into a spacious dining room, ideal for family meals and gatherings. The bright, airy family room opens to the backyard patio, providing an excellent indoor-outdoor living experience. Additional features: large mudroom, second entrance, versatile basement offering abundant storage, private driveway w/ parking for up to 6 cars, new half-shed. Recent updates: 2021: Backyard gated fence, Barn doors added in the kitchen, Powder room professionally painted, New central air conditioning system, 2023: New eavestrough along the back of the house, 2024: Fibre network installed (through Wightman, not mandatory for future use), 2025: New Eavestrough, Soffit & Fascia, New Central Air Conditioning Unit
Ask about this home
A HOMEH agent will answer your questions about this home.
Around this home
Daily convenience, out of 100, from the distances below
Schools nearby
School rating, out of 10.
Helpful calculators
Your HOMEH agent

"I would see it this week."