

4113 Highway 9
4113 Highway 9
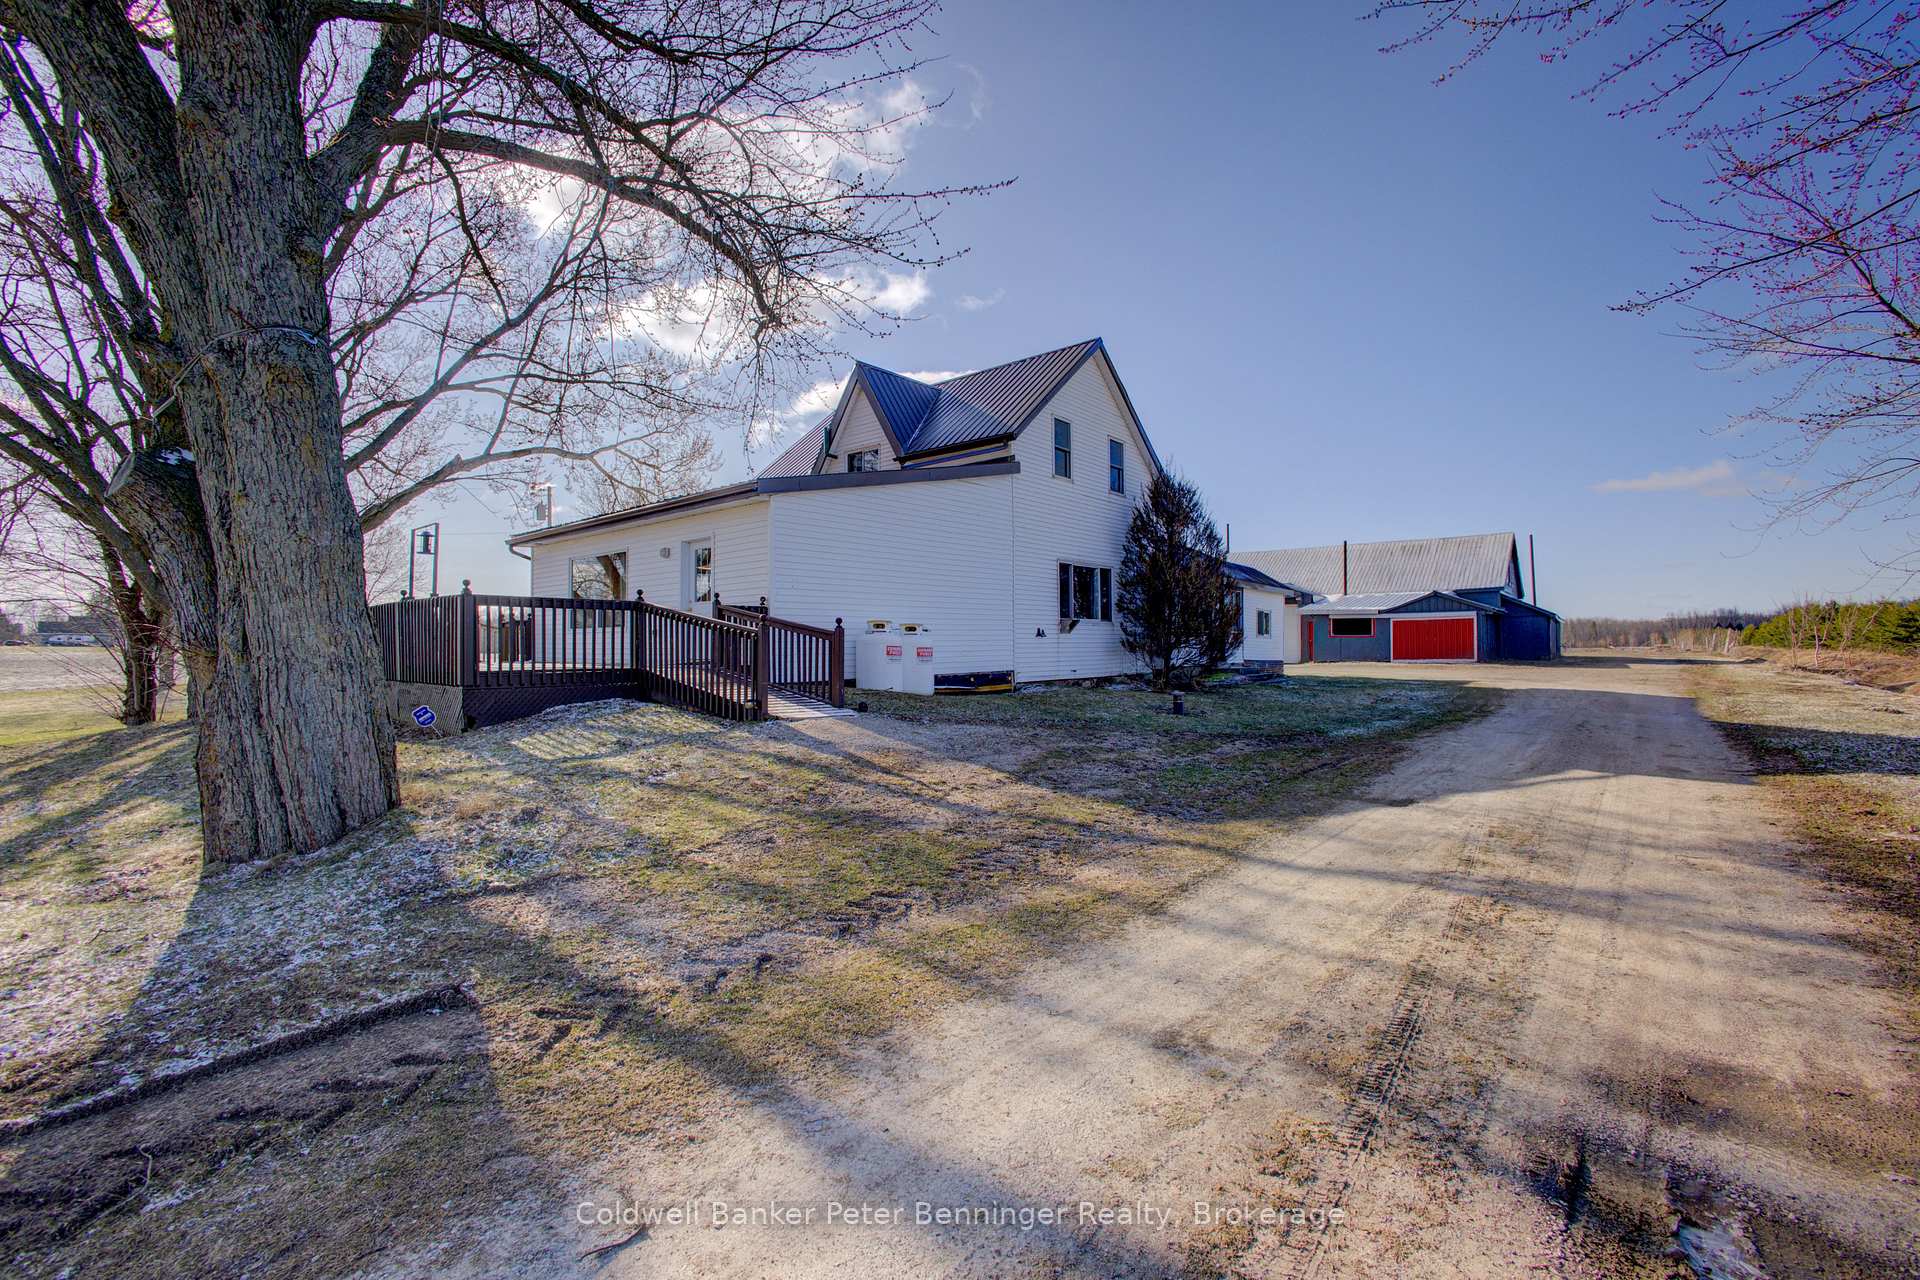 See all 44 photos
Property history
Facts and features
- BasementUnfinished
- Water, sewerWell, septic
- HeatingForced air
- Type of homeDetached
- Hardwood floors
The homeDetached, 1 1/2 storey, 2,000–2,500 sq ft
- Type: Detached
- Style: 1 1/2 storey
- Living space: 2,000–2,500 sq ft
- Basement: Unfinished, full
- View: Panoramic
InsideVinyl, Hardwood, Broadloom, Water heater, water heater owned, water softener, Carbon monoxide detectors, smoke detector
- Flooring: Vinyl, Hardwood, Broadloom
- Features: Water heater, water heater owned, water softener
- Security: Carbon monoxide detectors, smoke detector
- Rooms above ground: 11
- Rooms in the basement: 0
- Bedrooms: 4
- Bathrooms: 2
- Kitchens: 1
- Family room: Yes
Outside and lotVinyl siding, Metal, Stone, poured concrete
- Exterior: Vinyl siding
- Roof: Metal
- Foundation: Stone, poured concrete
- Features: Deck, porch, year round living
- Other structures: Workshop
- Accessibility: Low pile carpeting, hard/low nap floors, ramps, shower stall, level within dwelling, wheelchair access
- Size: 230 × 488 ft
- Zoning: A1
Parking6 Garage, Detached, Private, other
- Spaces: 6 Garage
- Garage: Detached
- Driveway: Private, other
Heating, water and powerForced air, propane, Well, Septic
- Heating: Forced air, propane
- Water: Well
- Sewer: Septic
- Hydro: Yes
- Telephone: Yes
Costs and taxesTaxes $3,903 a year, HST included in the price, 2 propane tanks - mcdougall energy
- Taxes, 2024: $3,903 a year
- HST: HST included in the price
- Rental items: 2 propane tanks - mcdougall energy
- Under contract: Propane tank
Included in the saleFridge, stove, washer, dryer, Fridge in family room, riding lawnmower
- Included: Fridge, stove, washer, dryer
- Not included: Fridge in family room, riding lawnmower
Listing detailsX12064179, Sold, Apr 4, 2025
- MLS® number: X12064179
- Status: Sold
- Listed on: Apr 4, 2025
- Days on market: 13
- Updated: Apr 17, 2025
- Possession: 1-29 days
- Occupied by: Vacant
- Listing brokerage: Coldwell Banker Peter Benninger Realty
About this home
4113 Highway 9, Brockton, ON N0G 2B0
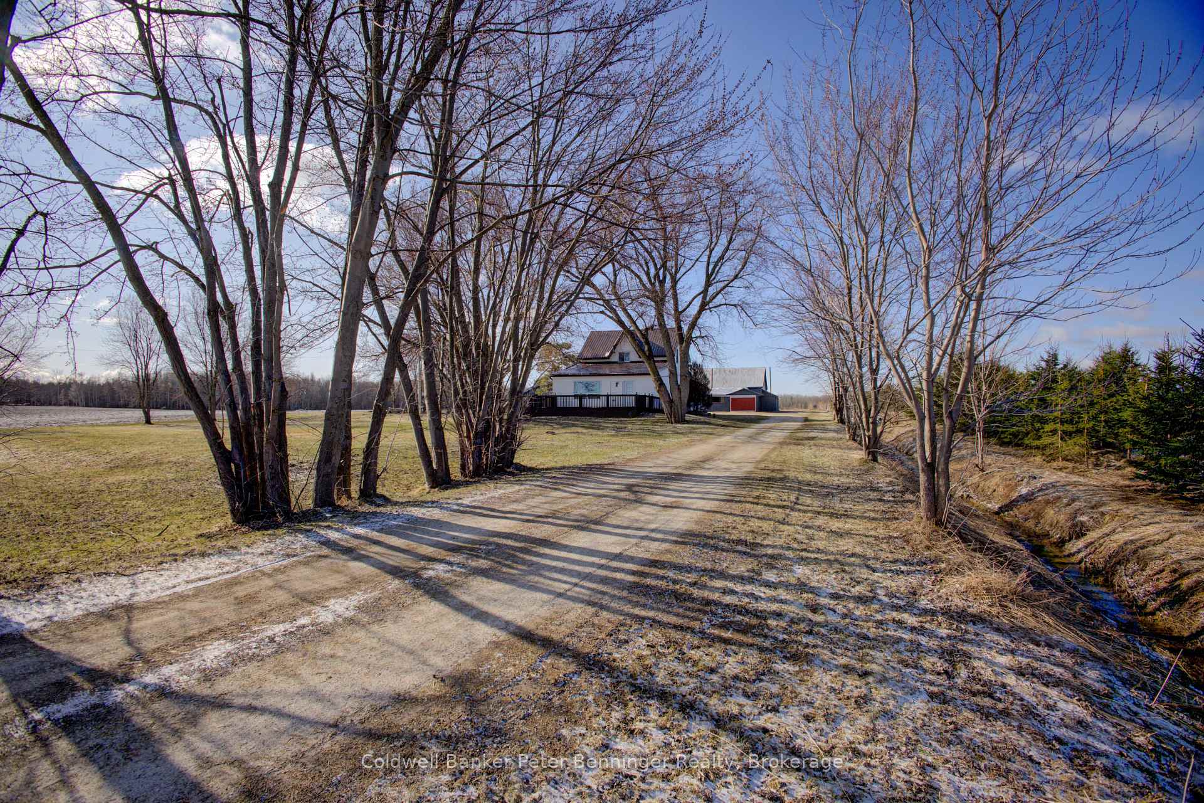
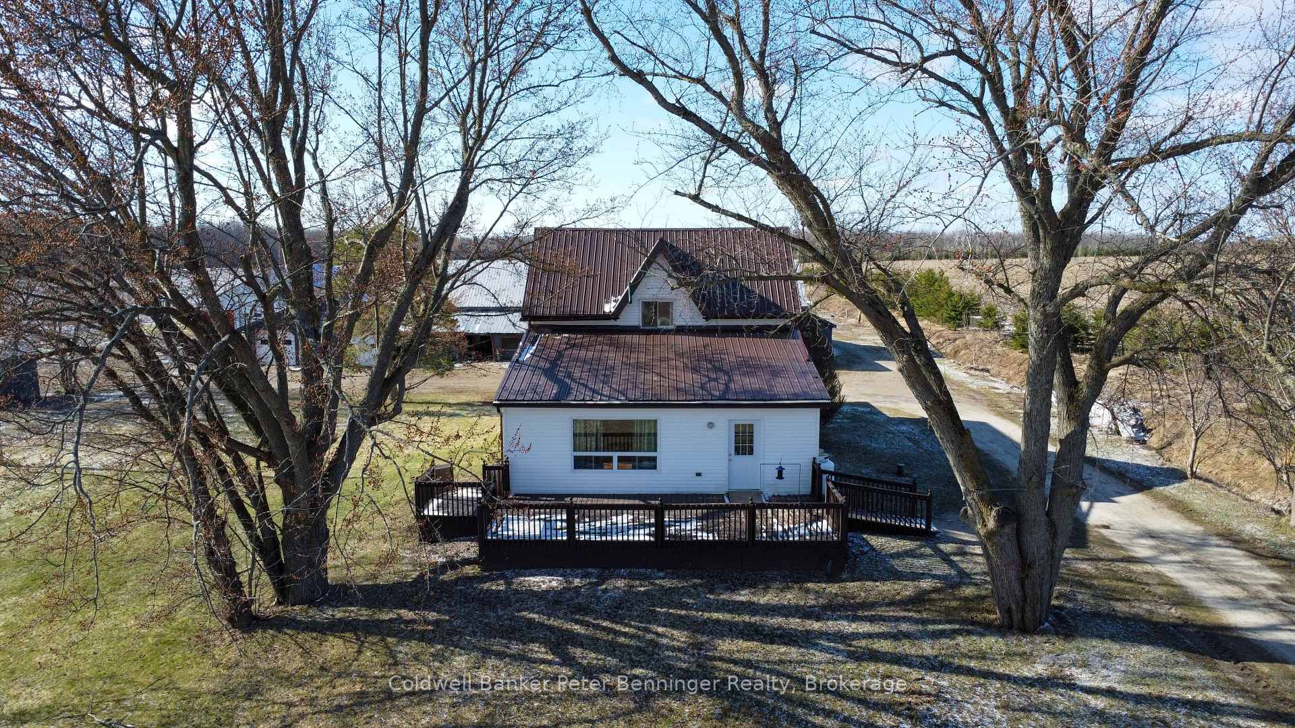
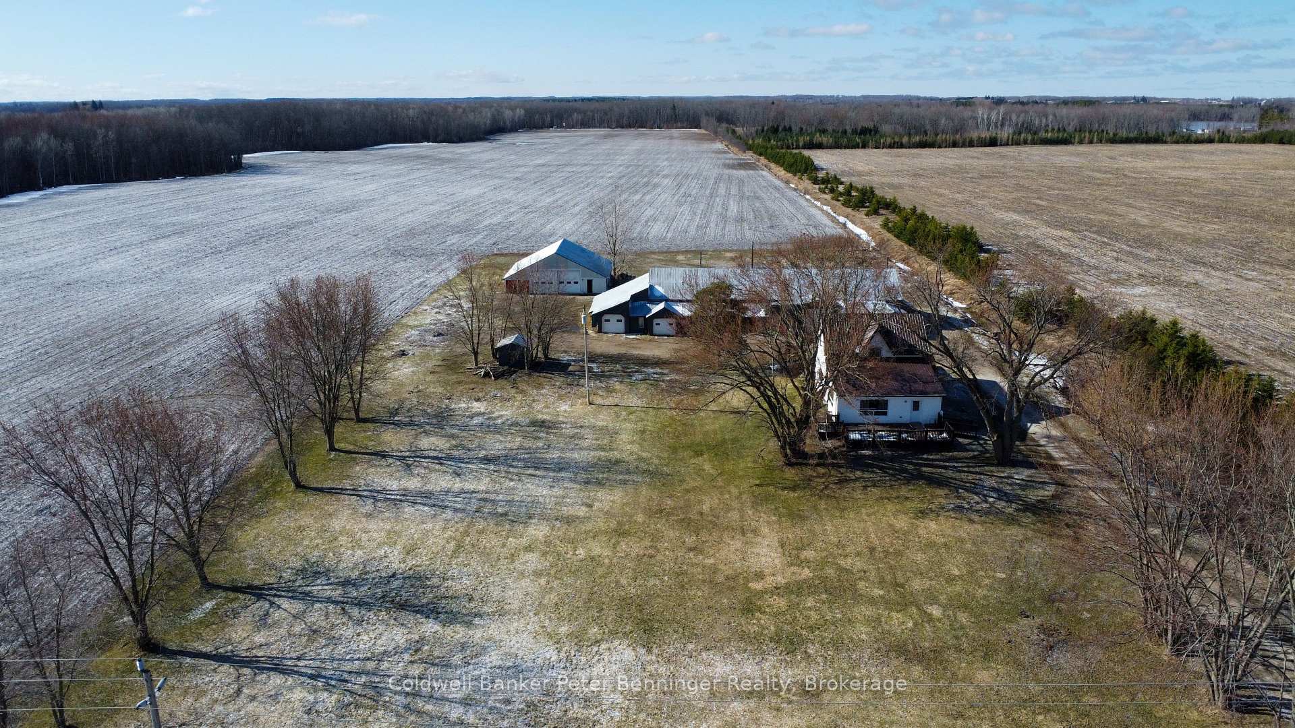
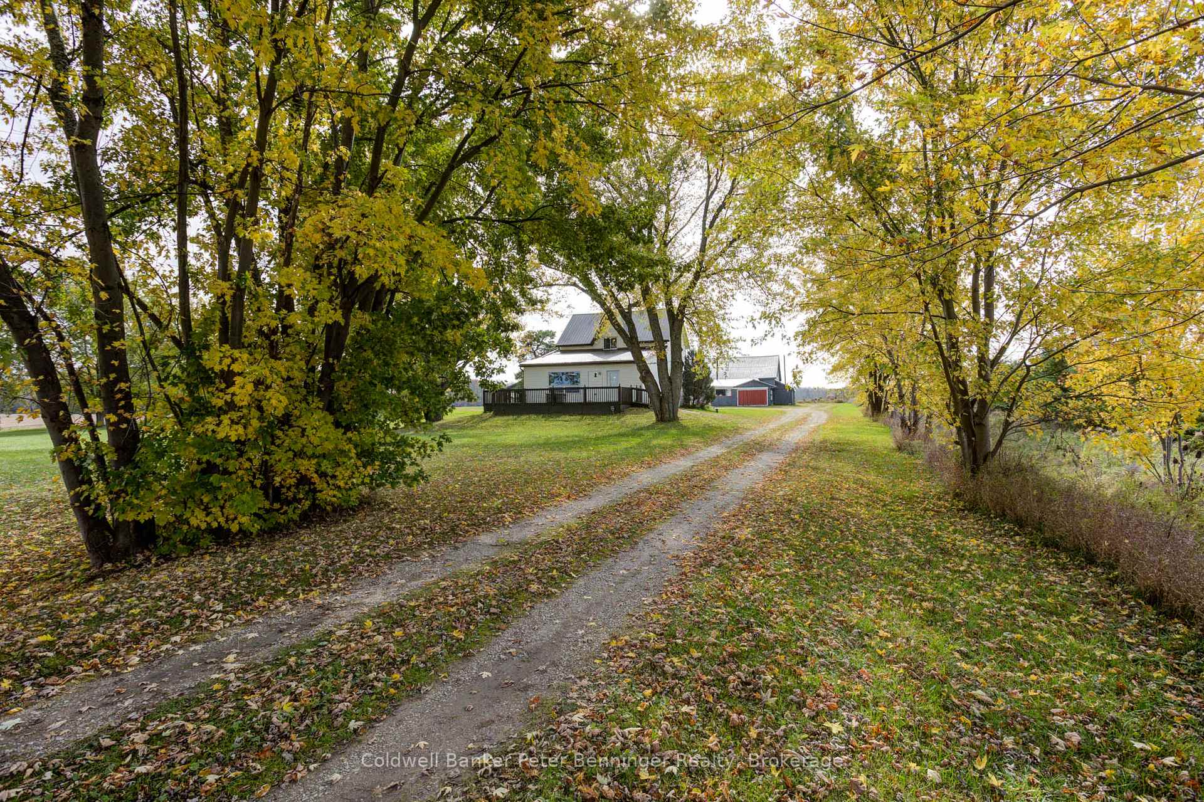
Nice, rural property, with a good house, outbuildings and room for a home-based business, then look no further than this 2.57-acre parcel, with A1 zoning. Minutes to Kincardine, Walkerton and Bruce Power. Charming, 2,400 square foot, 1 and 3/4 storey home, with 4 bedrooms, 1.5 bathrooms. Upgrades in recent years include a 600 square foot addition [2018] with hardwood flooring and a walkout to a 430 square foot, wheelchair accessible deck [2018]. There is an insulated, 5' crawlspace, with a cement floor under the addition. The eat-in kitchen was upgraded in 2022 with gorgeous, solid wood cabinetry, double, stone sink, backsplash and beautiful counter tops. Walkout from kitchen to an enclosed, 3-season porch and a separate covered porch, also wheelchair accessible. The main floor also features a laundry room, 4-piece bathroom with a walk-in tub/shower combo, primary bedroom and sunny living room. Upstairs is blessed with a large den/craft room and 3 additional bedrooms, plus a 2-piece powder room. An abundance of windows, most replaced in the last 5-10 years, create a warm and inviting atmosphere to this delightful country home. Heating provided by an electric f/a furnace [2009] and a propane f/a furnace [2018]. There is a full, unfinished basement under the remainder of the house. The bonus features of this property include a 2,500 square foot, drive-through garage/shop [2013], with four, 12' high doors, concrete floor and sub-panel and a separate 3,200 square foot workshop/garage which features a 2-piece bathroom, carpentry shop, wood storage, meat cutting room, walk-in freezer [as is]. Features include 3 automatic garage doors and 4 woodstoves [not WETT certified]. A municipal drain runs along the western boundary of the property [not on the subject property] and then across the front [road-side ditch] of the property to a culvert and then under the highway.
Ask about this home
A HOMEH agent will answer your questions about this home.
Around this home
Helpful calculators
Your HOMEH agent

"I would see it this week."