

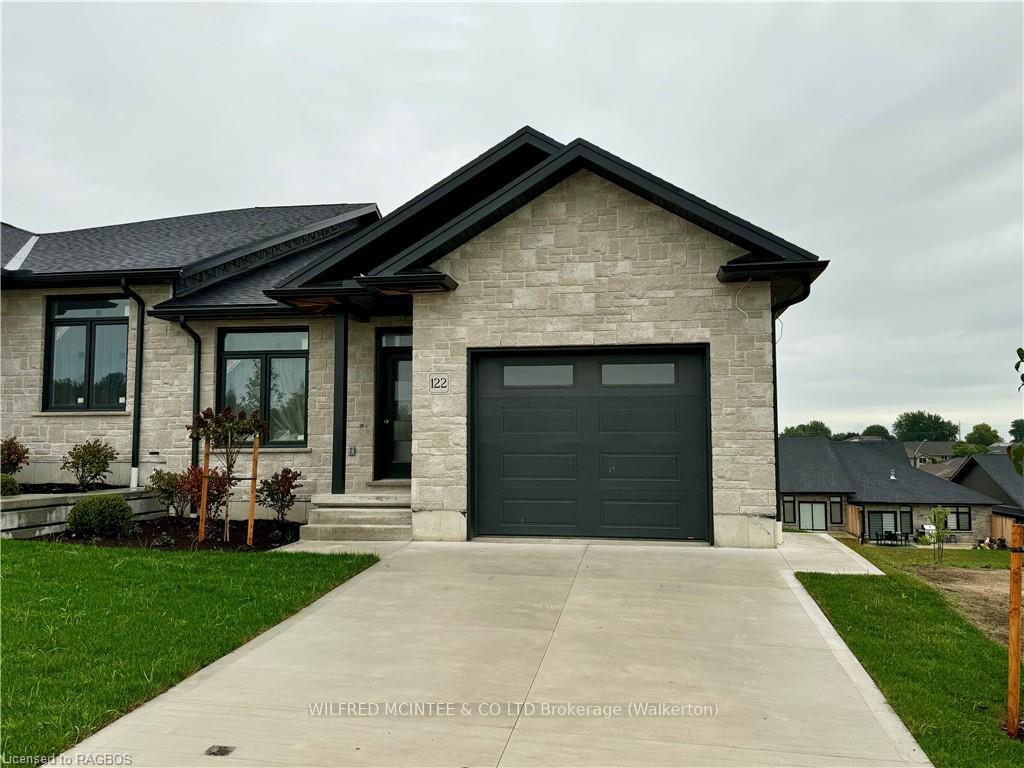
122 Devinwood Avenue
122 Devinwood Avenue
 See all 16 photos
Property history
Facts and features
- BasementWalk-out
- Age of homeNew
- Water, sewerMunicipal
- ExposureEast
- Central air
The homeSemi-Detached, Bungalow, New
- Type: Semi-Detached
- Style: Bungalow
- Age: New
- Living space: 1,100–1,500 sq ft
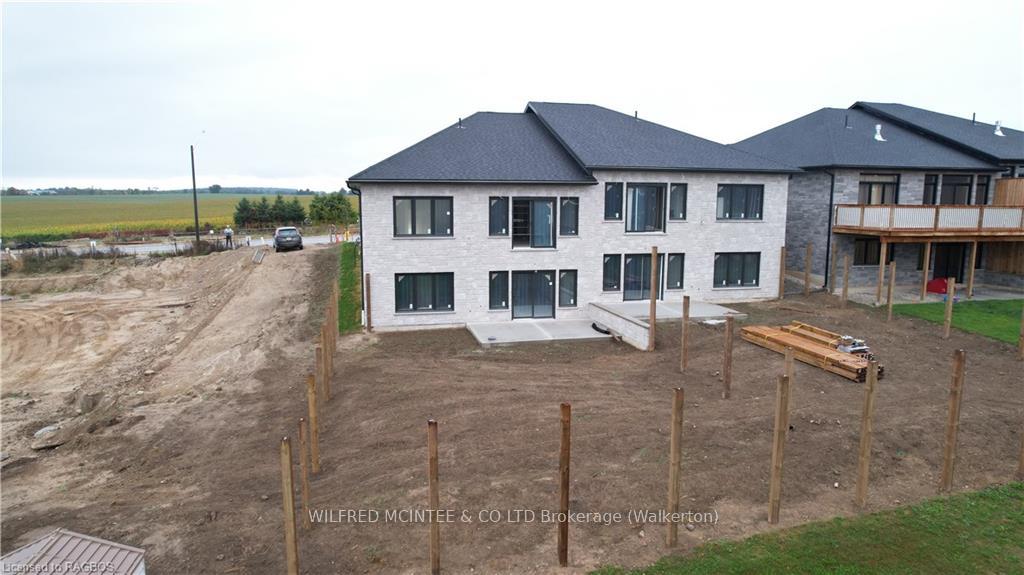
- Basement: Walk-out, finished
- Exposure: East
- Waterfront: None
InsideWater heater owned, air exchanger, Rooms above ground 11, Rooms in the basement 7
- Features: Water heater owned, air exchanger
- Rooms above ground: 11
- Rooms in the basement: 7
- Bedrooms: 2 + 2 in the basement
- Bathrooms: 2
- Kitchens: 1
- Family room: Yes
Outside and lotBrick, vinyl siding, Asphalt shingle, Concrete
- Exterior: Brick, vinyl siding
- Roof: Asphalt shingle
- Foundation: Concrete
- Size: 34.3 × 133.7 ft
- Zoning: R2-7
Parking1 Garage, Attached, Private
- Spaces: 1 Garage
- Garage: Attached
- Driveway: Private
Heating, water and powerForced air, gas, Central air, Municipal water
- Heating: Forced air, gas
- Cooling: Central air
- Water: Municipal water
- Sewer: Municipal sewer
Costs and taxesTaxes $1,173 a year
- Taxes, 2024: $1,173 a year
Included in the saleCarbon monoxide detector, garage door opener, hot water tank owned
- Included: Carbon monoxide detector, garage door opener, hot water tank owned
NearbyHospital
- Close to: Hospital
Listing detailsX10848040, Sold, Sep 23, 2024
- MLS® number: X10848040
- Status: Sold
- Listed on: Sep 23, 2024
- Days on market: 198
- Updated: Apr 9, 2025
- Possession: 60-89 days
- Occupied by: Vacant
- Listing brokerage: Wilfred McIntee & Co Limited
About this home
122 Devinwood Avenue, Brockton, ON N0G 2V0
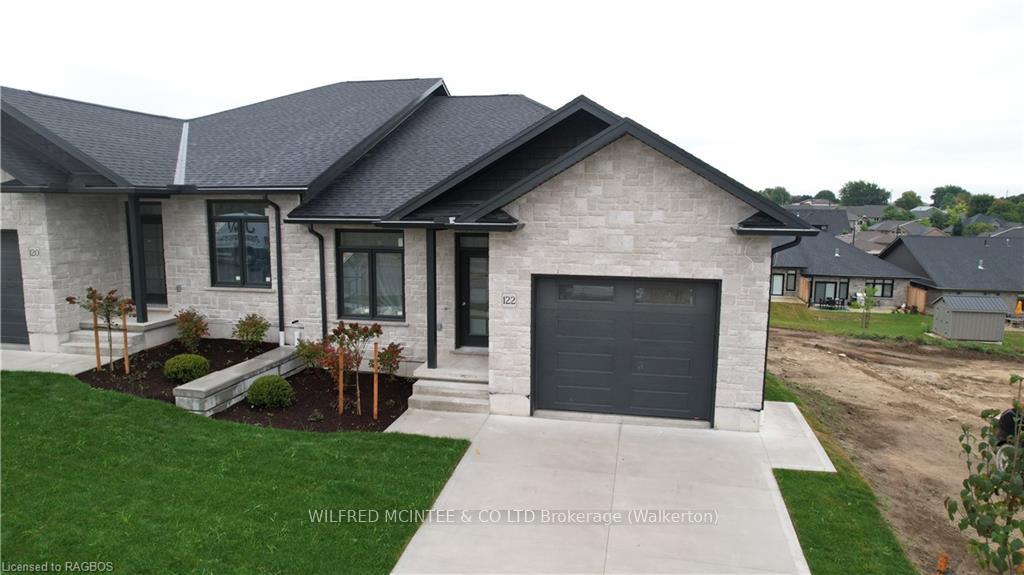
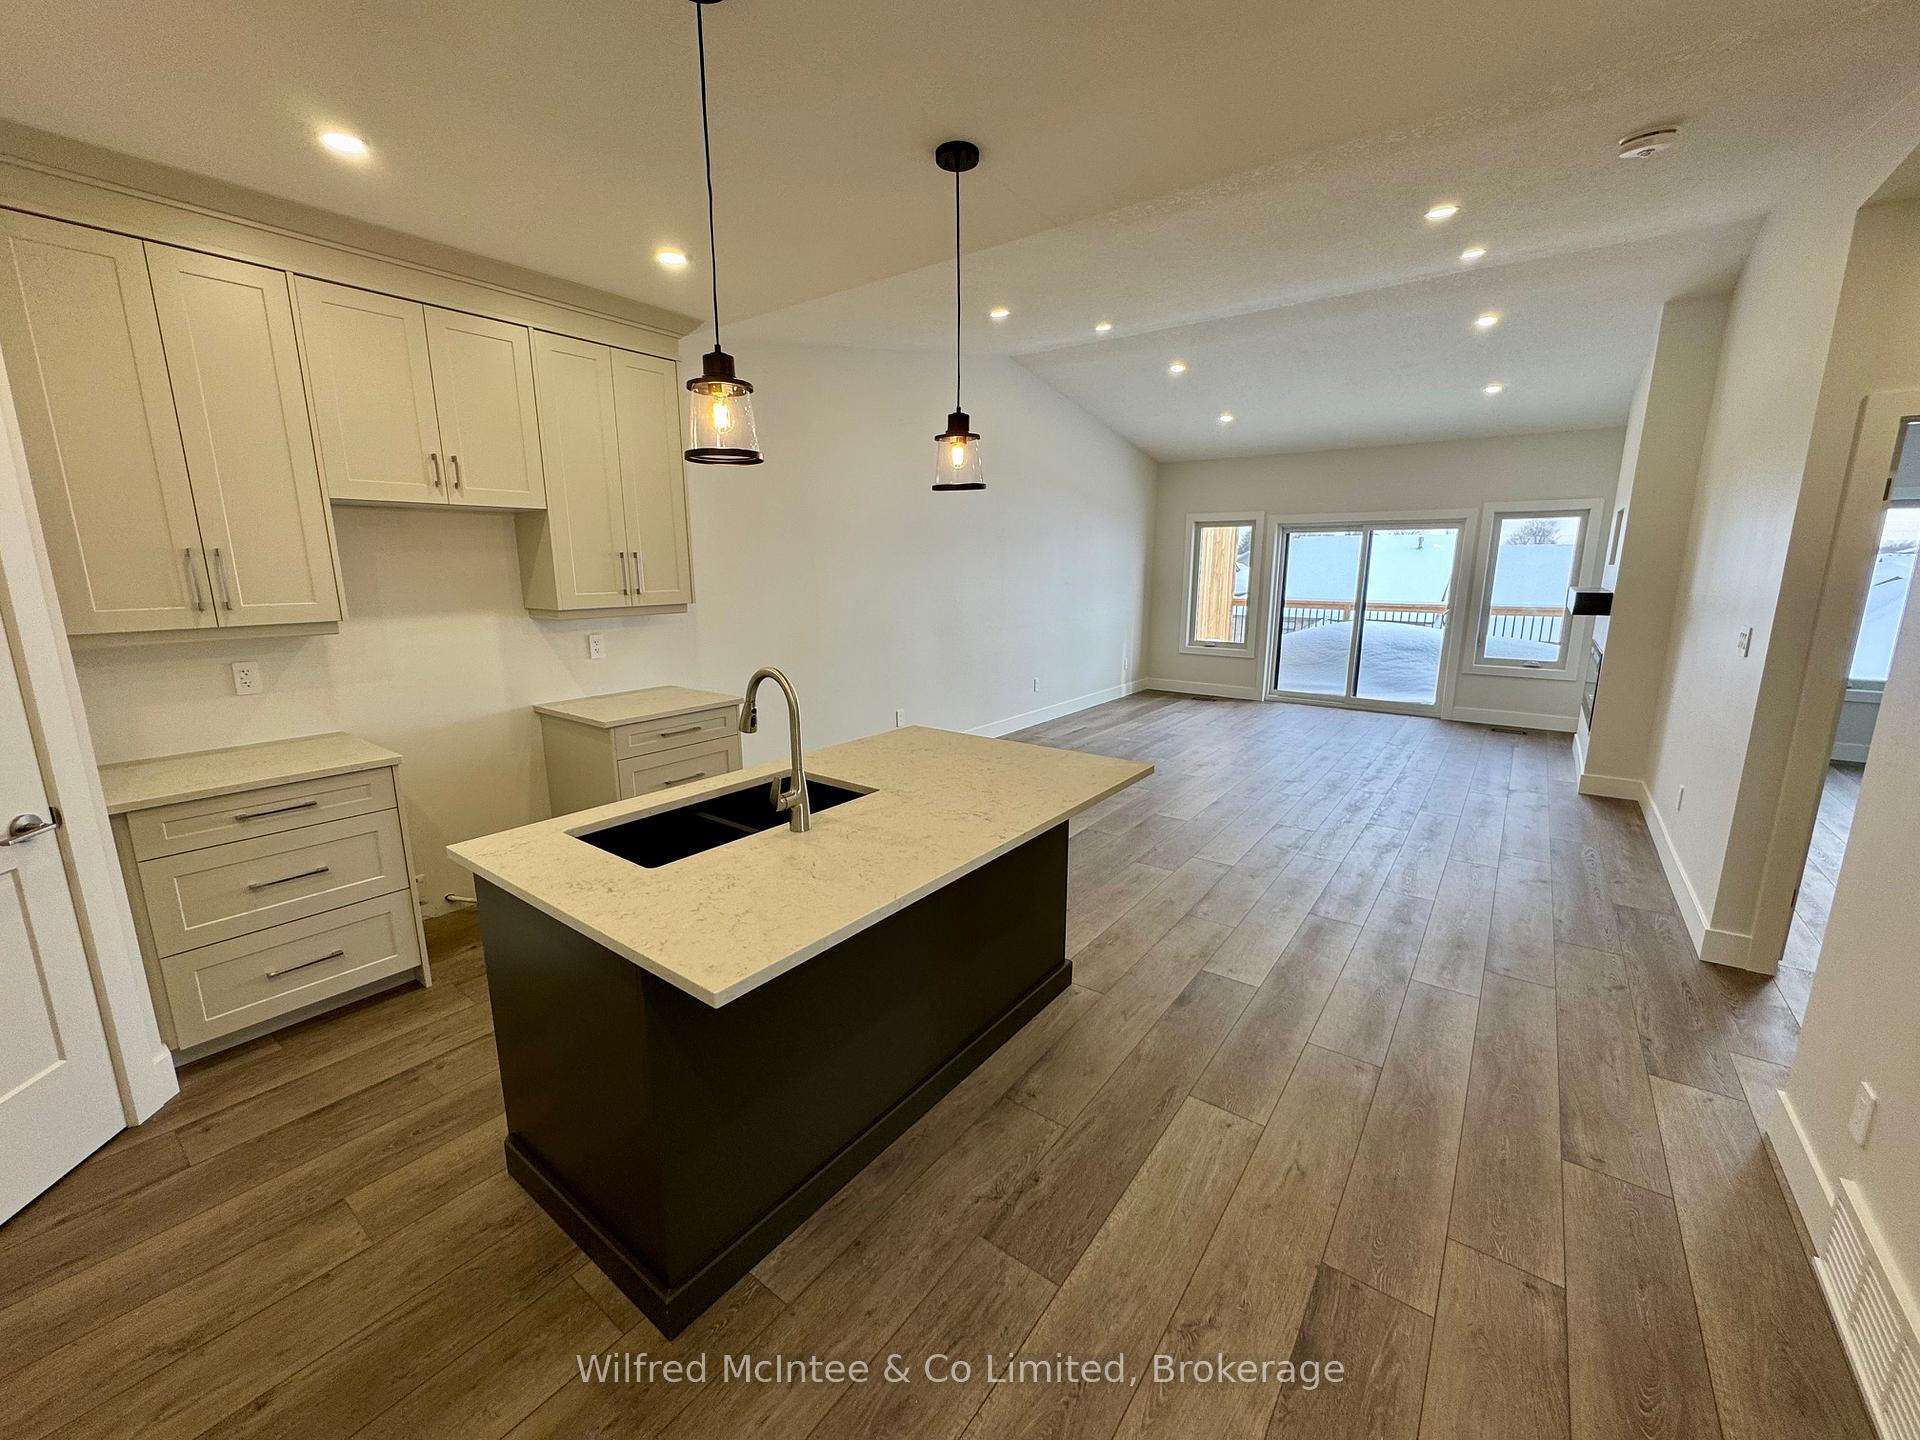
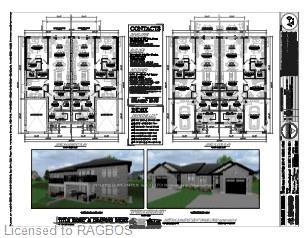
Nestled in the desirable Walker West subdivision of Walkerton, Ontario, this stunning new build semi-detached home offers an impressive 1,450 square feet of beautifully designed living space, along with an additional 1,300 square feet of finished basement. The basement presents endless possibilities for entertaining or creating extra living space, and it conveniently walks out to the rear yard. It’s also roughed in for a second kitchen, making it ideal for multi-generational living or additional rental potential. The main level features two spacious bedrooms and two modern bathrooms, ensuring both comfort and convenience. You’ll appreciate the elegant luxury vinyl plank flooring that seamlessly complements the gorgeous quartz countertops and custom cabinetry throughout the home. Enjoy the cool comfort of central air conditioning, and take advantage of the inviting outdoor space, complete with a fully fenced yard, concrete driveway, and a comprehensive landscaping package. For your peace of mind, this home will also be registered in the Tarion Warranty Program. Call today to arrange your viewing.
Ask about this home
A HOMEH agent will answer your questions about this home.
Around this home
Daily convenience, out of 100, from the distances below
Schools nearby
School rating, out of 10.
Helpful calculators
Your HOMEH agent

"I would see it this week."