

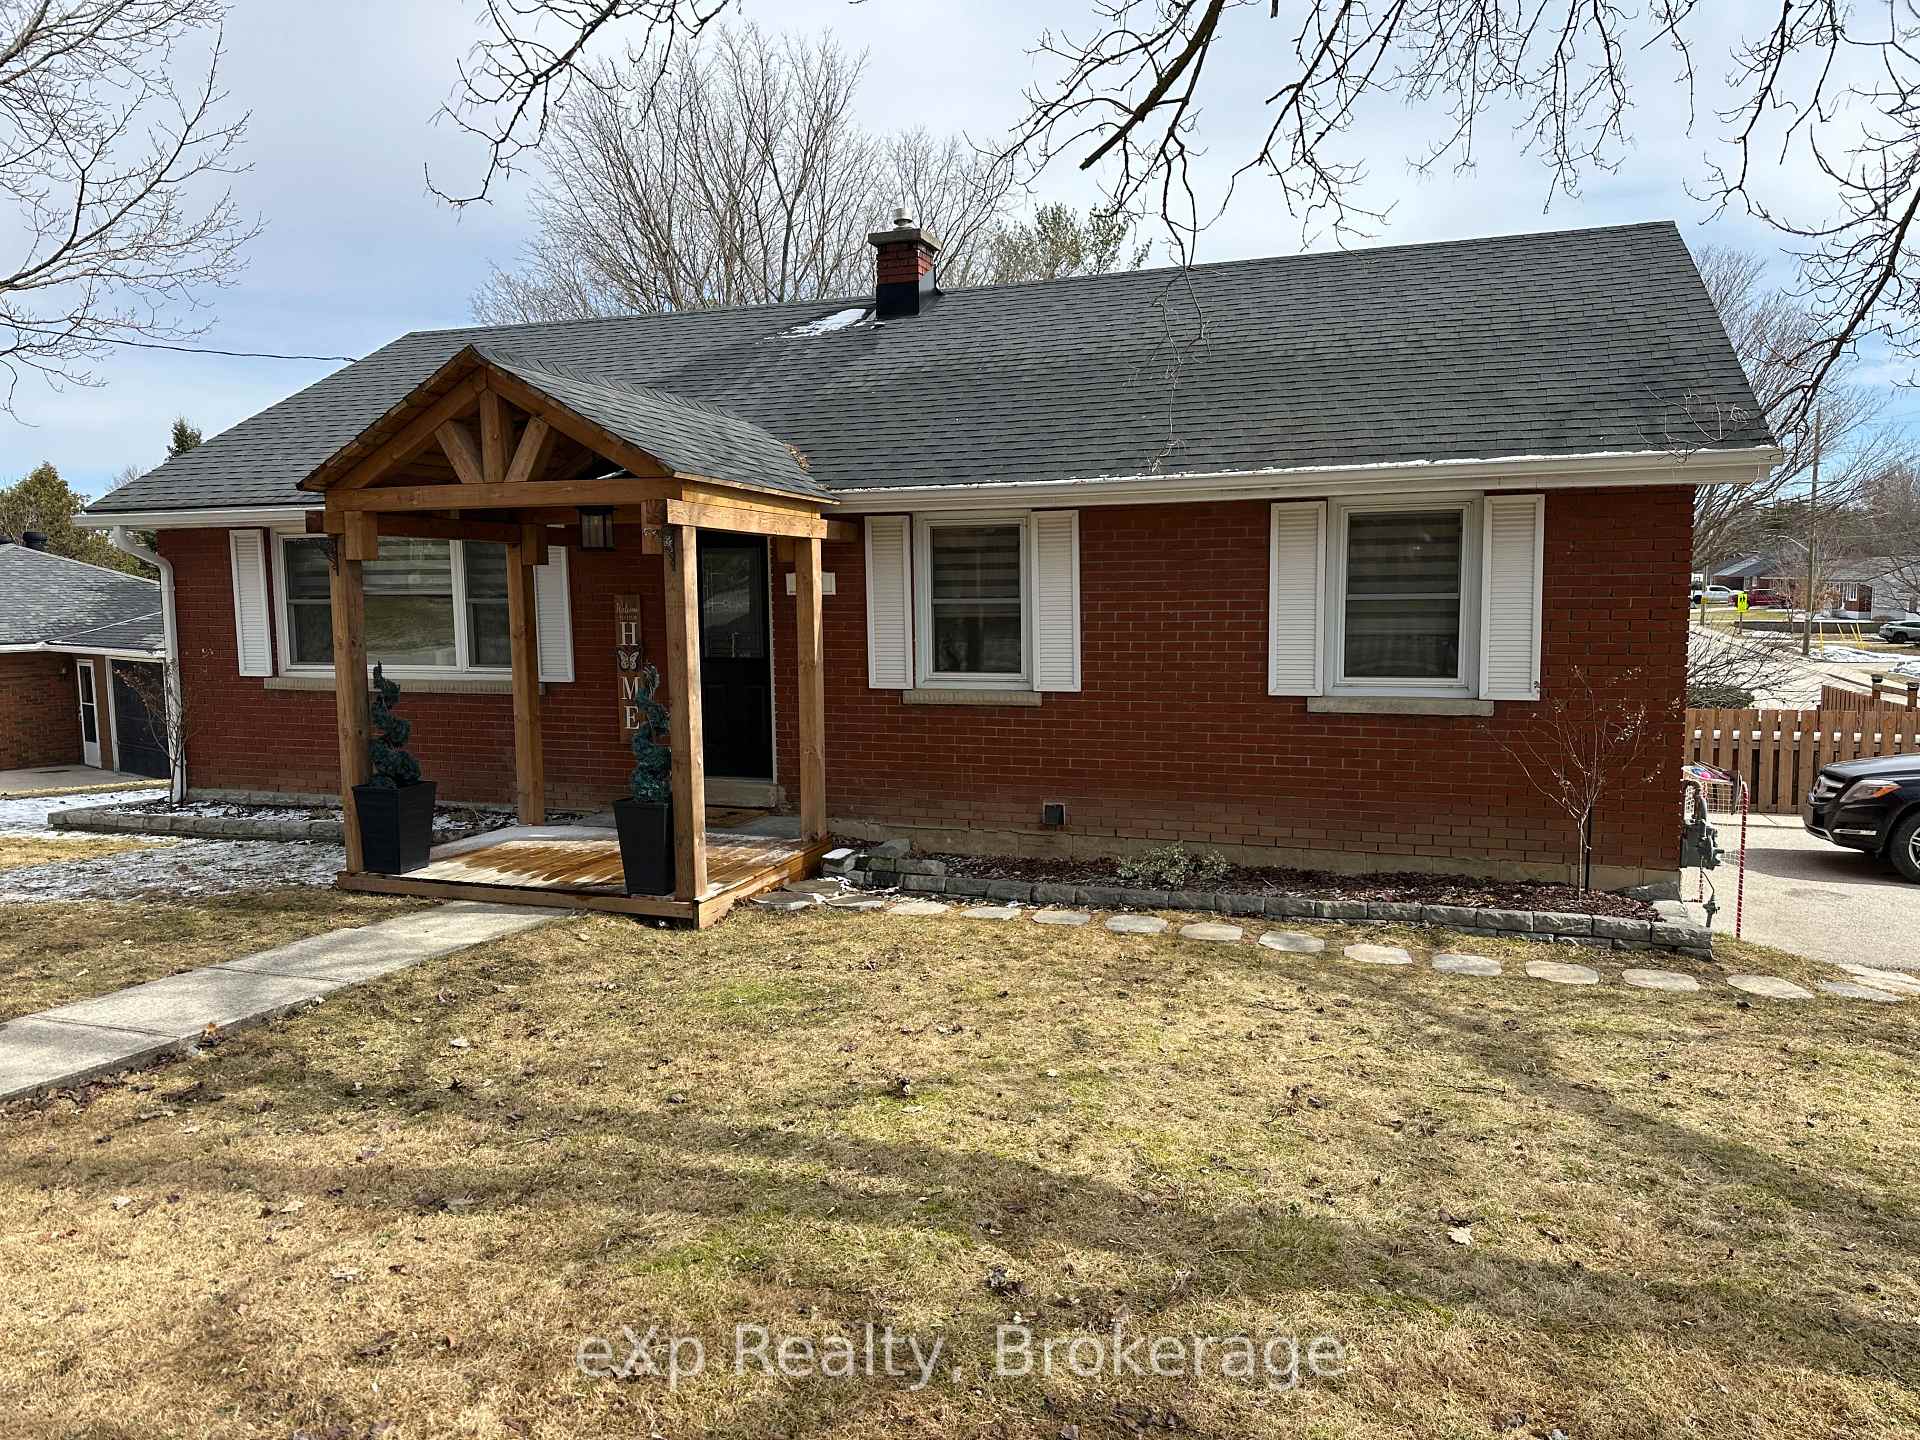
522 McNab Street
Detached Expired
1/34522 McNab Street
Detached Expired
 See all 34 photos
2+2 Bedrooms
2 Bathrooms
0 Garage
700–1.1K sq.ft
104×71 ft
$2,898/yr
Property history
- $575,000ExpiredList: 2025-02-19|End: 2025-08-01|163 daysX11979319
Facts and features
- BasementFinished
- Age of home51–99 years
- Price per sq ft~$639
- Water, sewerMunicipal
What stands out
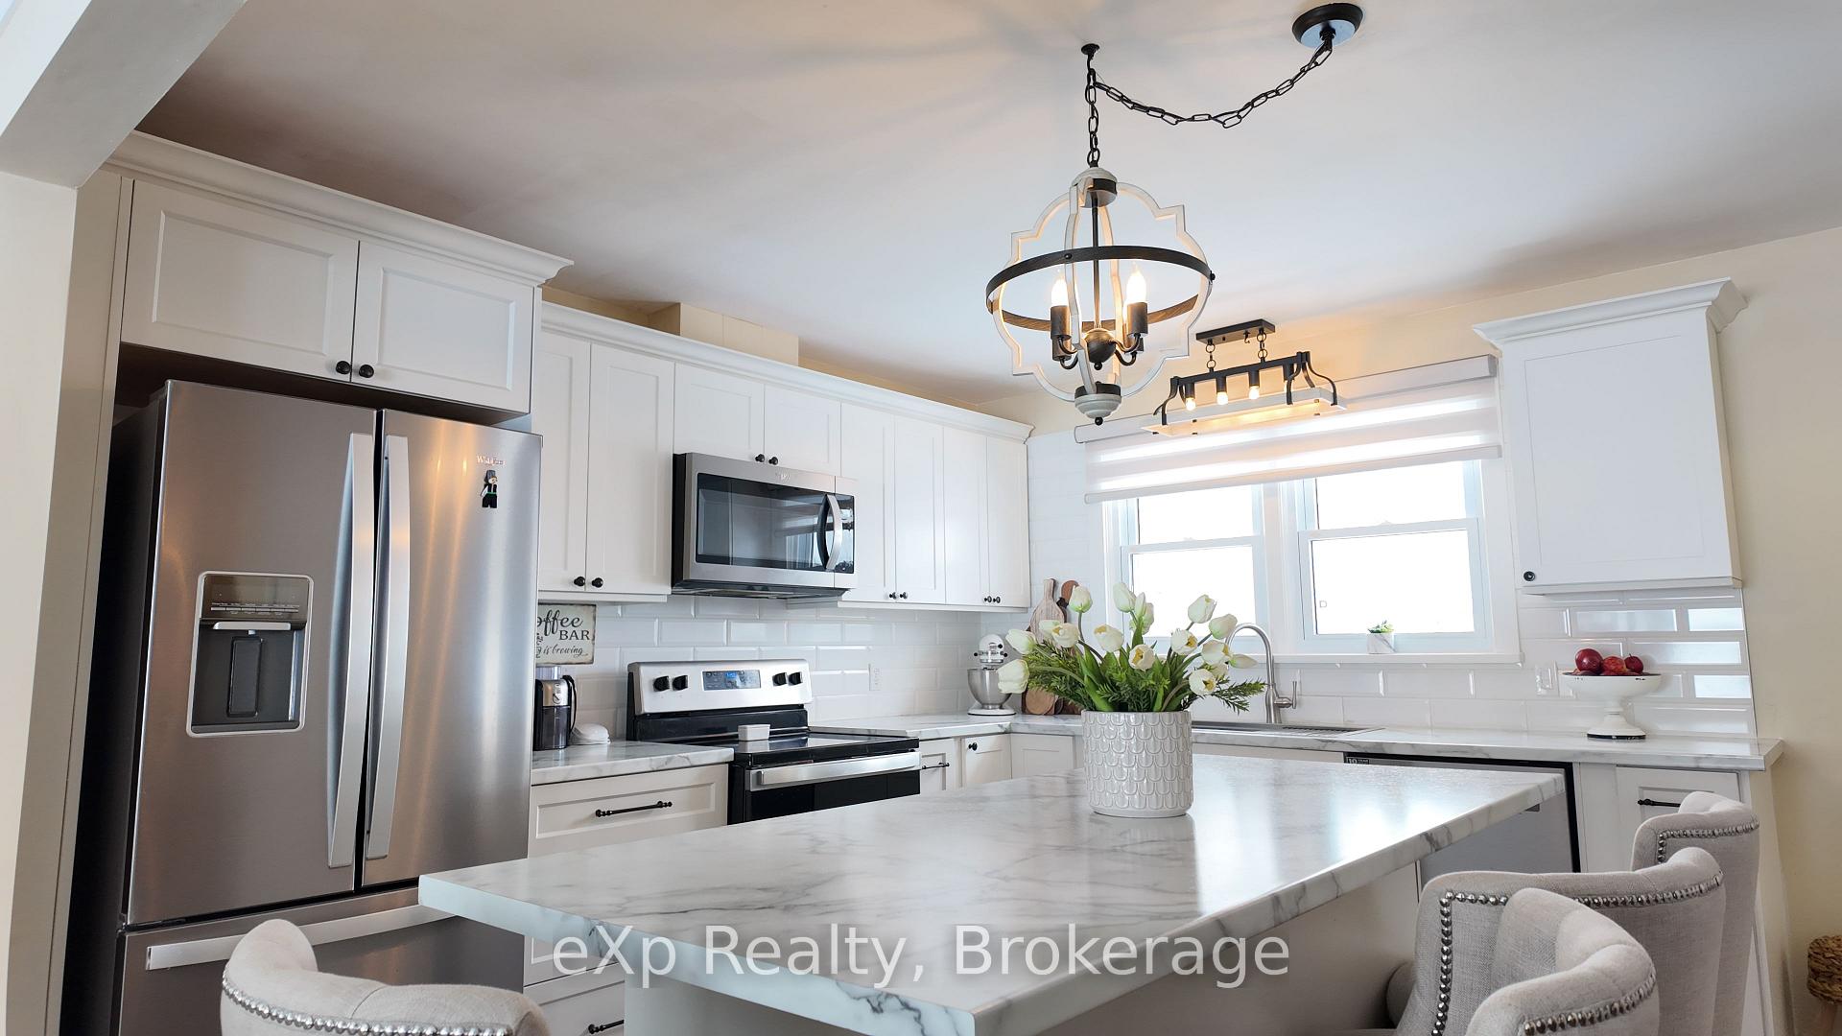
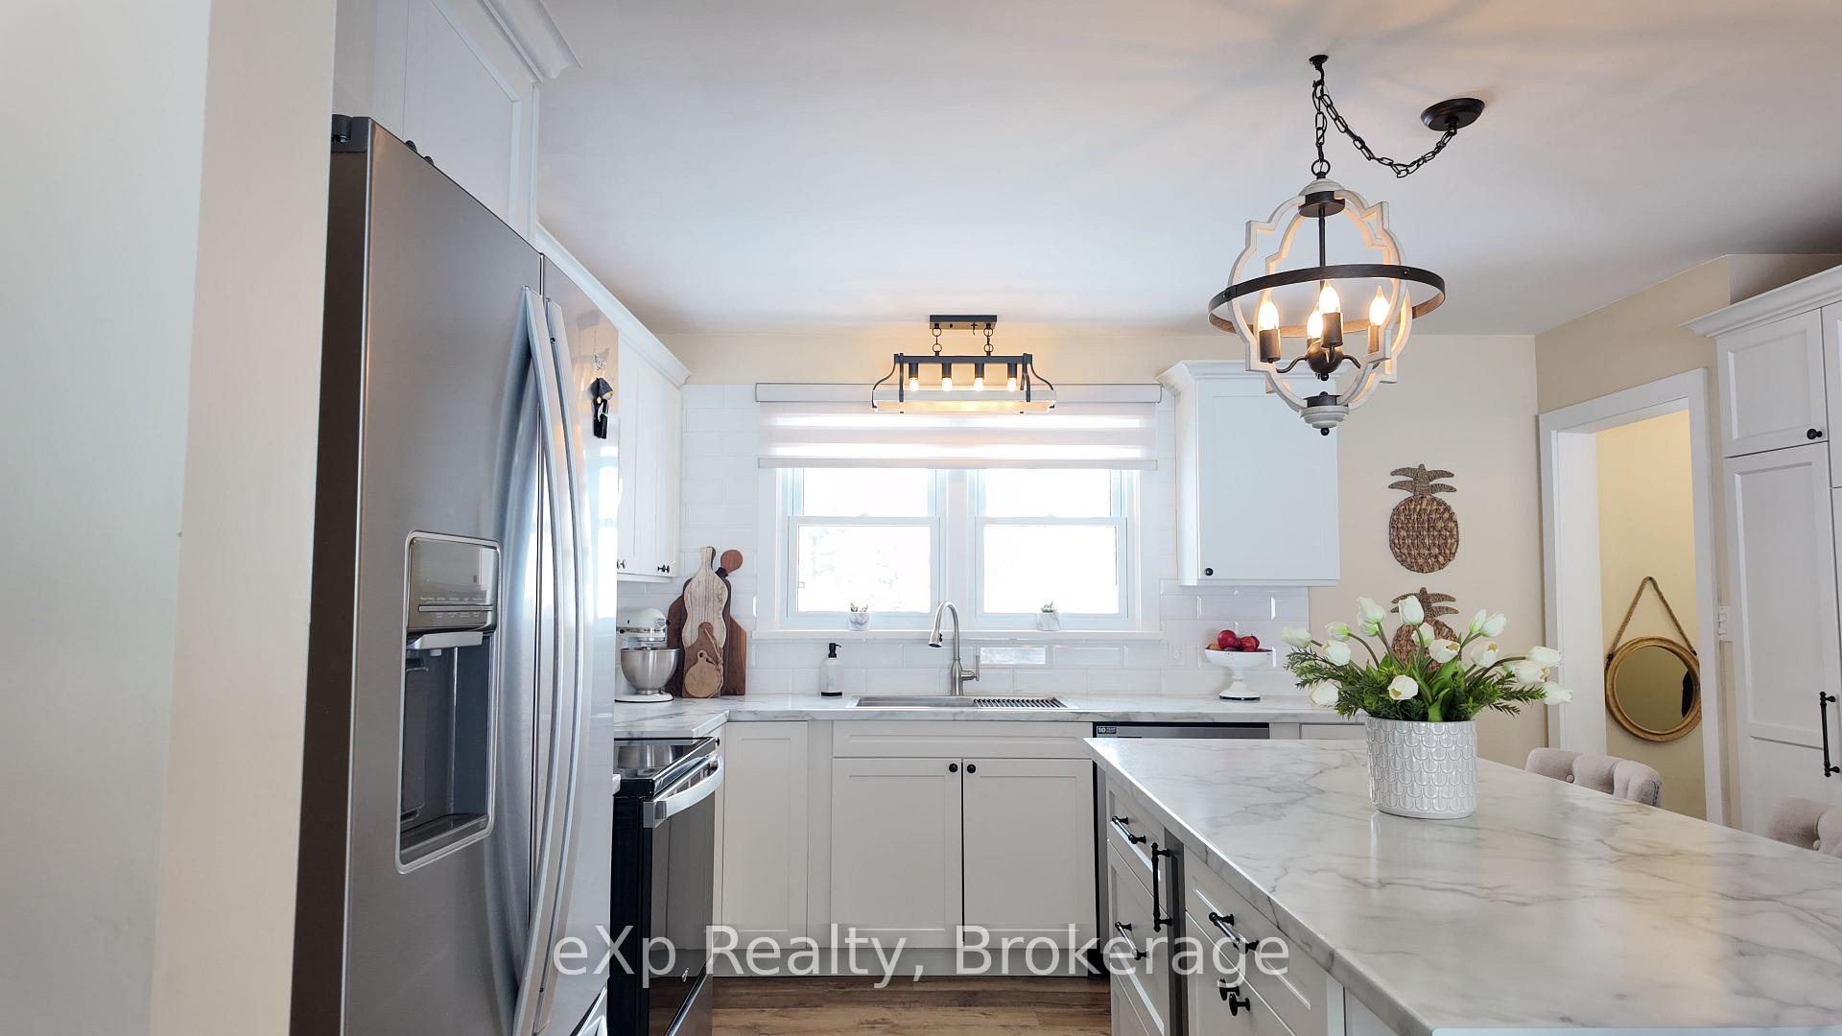
- Second kitchen
- Central air
The homeDetached, Bungalow, Age 51–99 years
- Type: Detached
- Style: Bungalow
- Age: 51–99 years
- Living space: 700–1,100 sq ft
- Basement: Finished
- Waterfront: None
InsideLower level, In-law capability, water heater, water softener, Carbon monoxide detectors, smoke detector
- Laundry: Lower level
- Features: In-law capability, water heater, water softener
- Security: Carbon monoxide detectors, smoke detector
- Rooms above ground: 5
- Rooms in the basement: 6
- Bedrooms: 2 + 2 in the basement
- Bathrooms: 2
- Kitchens: 2
Outside and lotBrick, Asphalt shingle, Block
Outside
- Exterior: Brick
- Roof: Asphalt shingle
- Foundation: Block
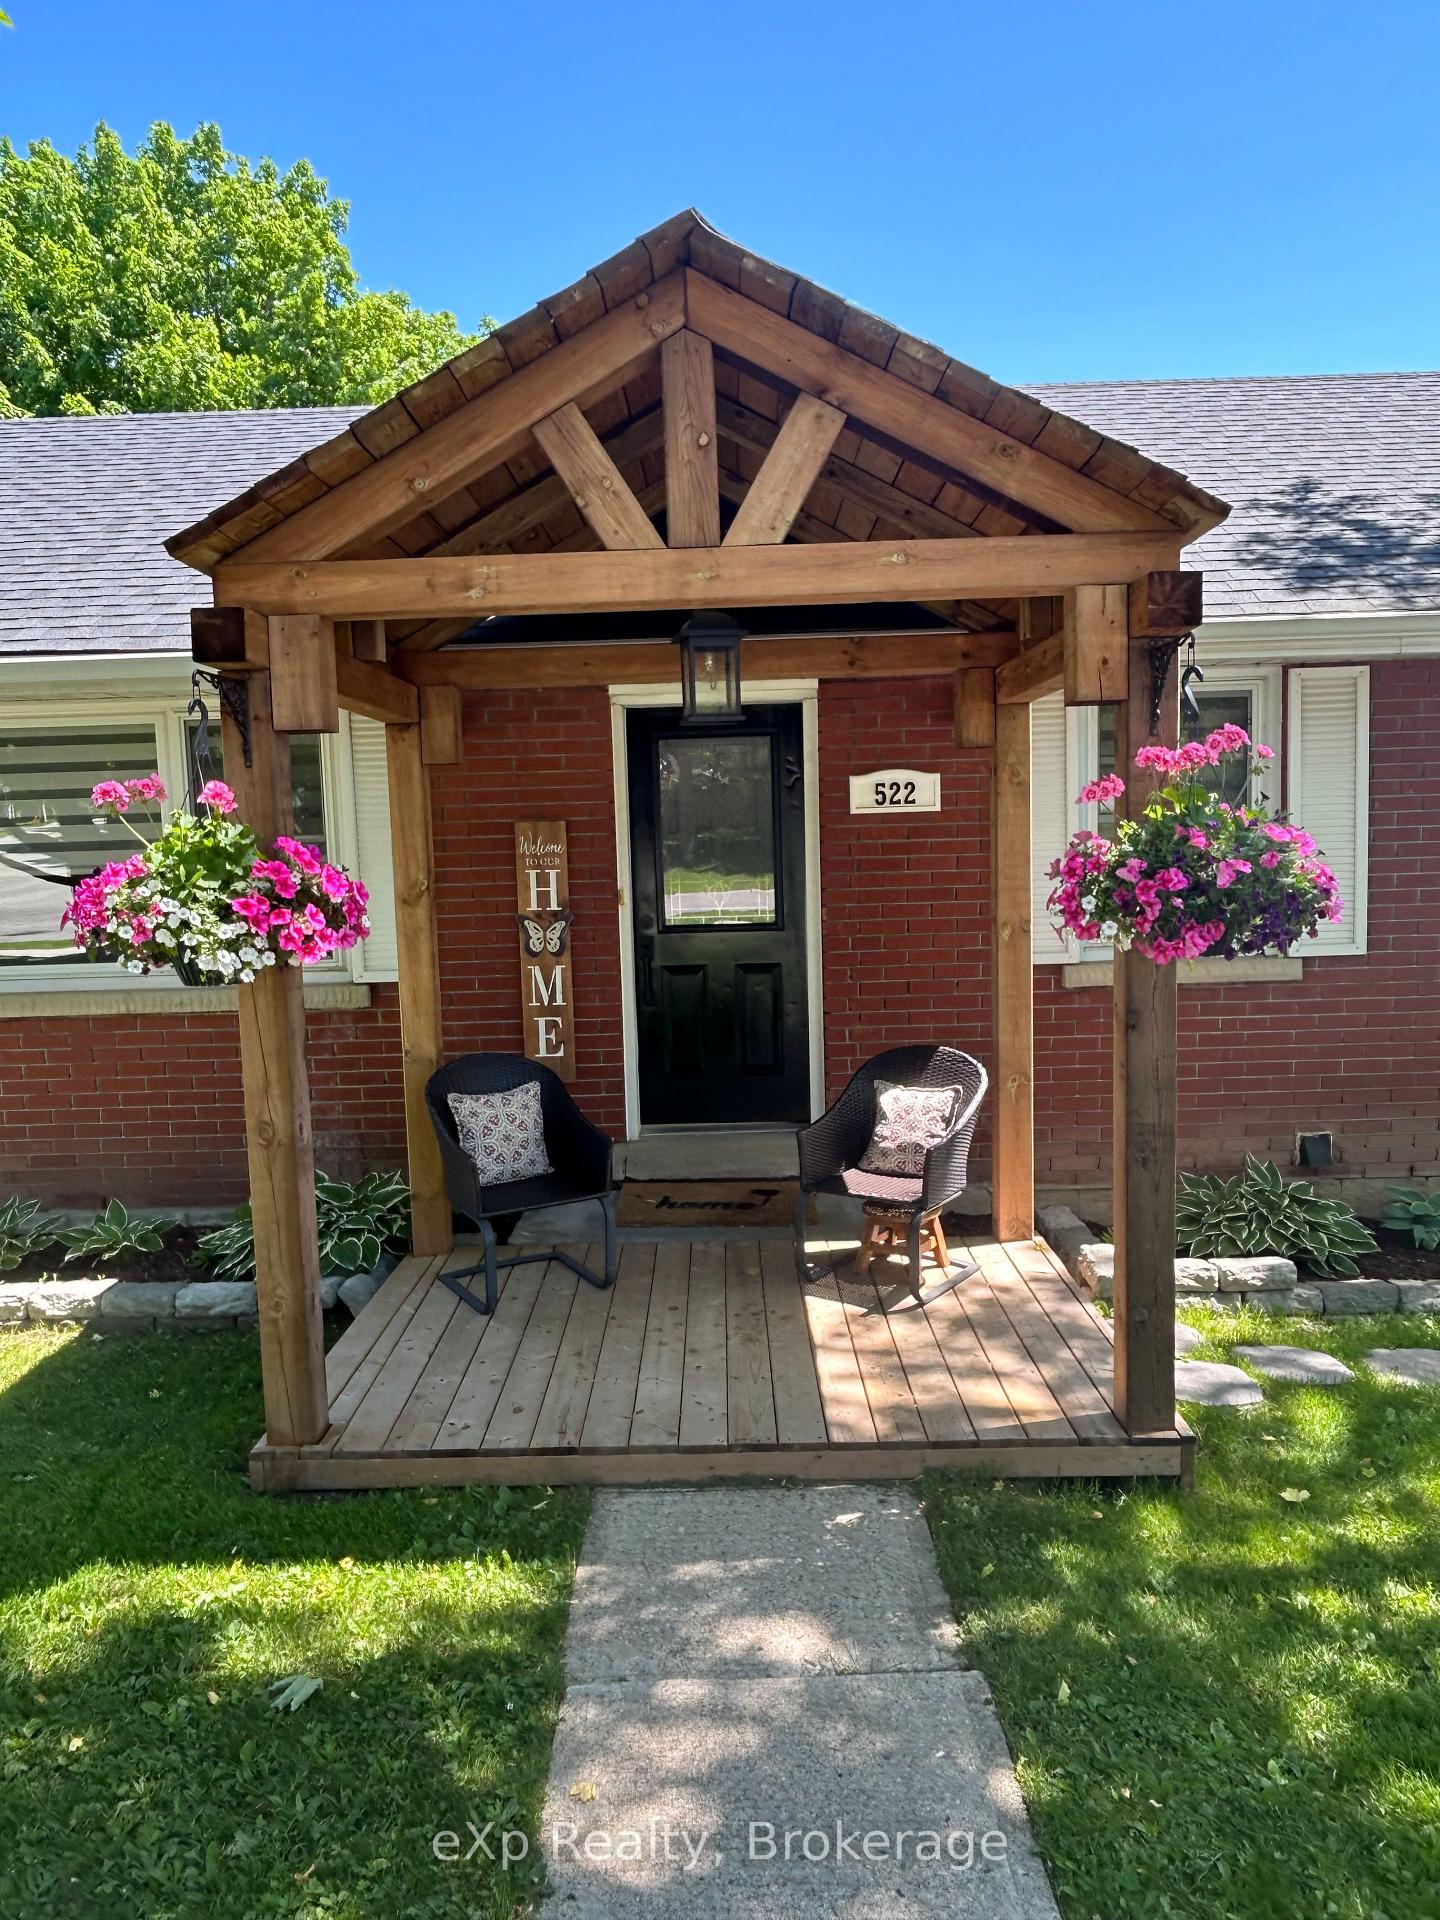
- Features: Landscaped, deck, patio, porch, year round living
- Other structures: Garden shed
- Accessibility: Parking
- Size: 104 × 71 ft
- Shape: Irregular
- Zoning: R1
Parking2 Parking, Private double
- Spaces: 2 Parking
- Driveway: Private double
Heating, water and powerForced air, gas, Central air, Municipal water
- Heating: Forced air, gas
- Cooling: Central air
- Water: Municipal water
- Sewer: Municipal sewer
- Natural gas: Yes
- Hydro: Yes
- Cable: Yes
- Telephone: Available
Costs and taxesTaxes $2,898 a year, HST No HST, Hot water heater, water softener
- Taxes, 2024: $2,898 a year
- HST: No HST
- Rental items: Hot water heater, water softener
- Under contract: Water softener, hot water heater
Included in the saleMain level refridgerator, main level stove, main level microwave, main level dishwasher, basement stove, all window coverings, Electric fireplace, basement refrigerator
- Included: Main level refridgerator, main level stove, main level microwave, main level dishwasher, basement stove, all window coverings
- Not included: Electric fireplace, basement refrigerator
Listing detailsX11979319, Expired, Feb 19, 2025
- MLS® number: X11979319
- Status: Expired
- Listed on: Feb 19, 2025
- Days on market: 163
- Updated: Aug 1, 2025
- Possession: 60-89 days
- Occupied by: Owner
- Listing brokerage: eXp Realty
About this home
522 McNab Street, Brockton, ON N0G 2V0
In-Law CapabilityWater HeaterWater SoftenerLandscapedDeckPatio
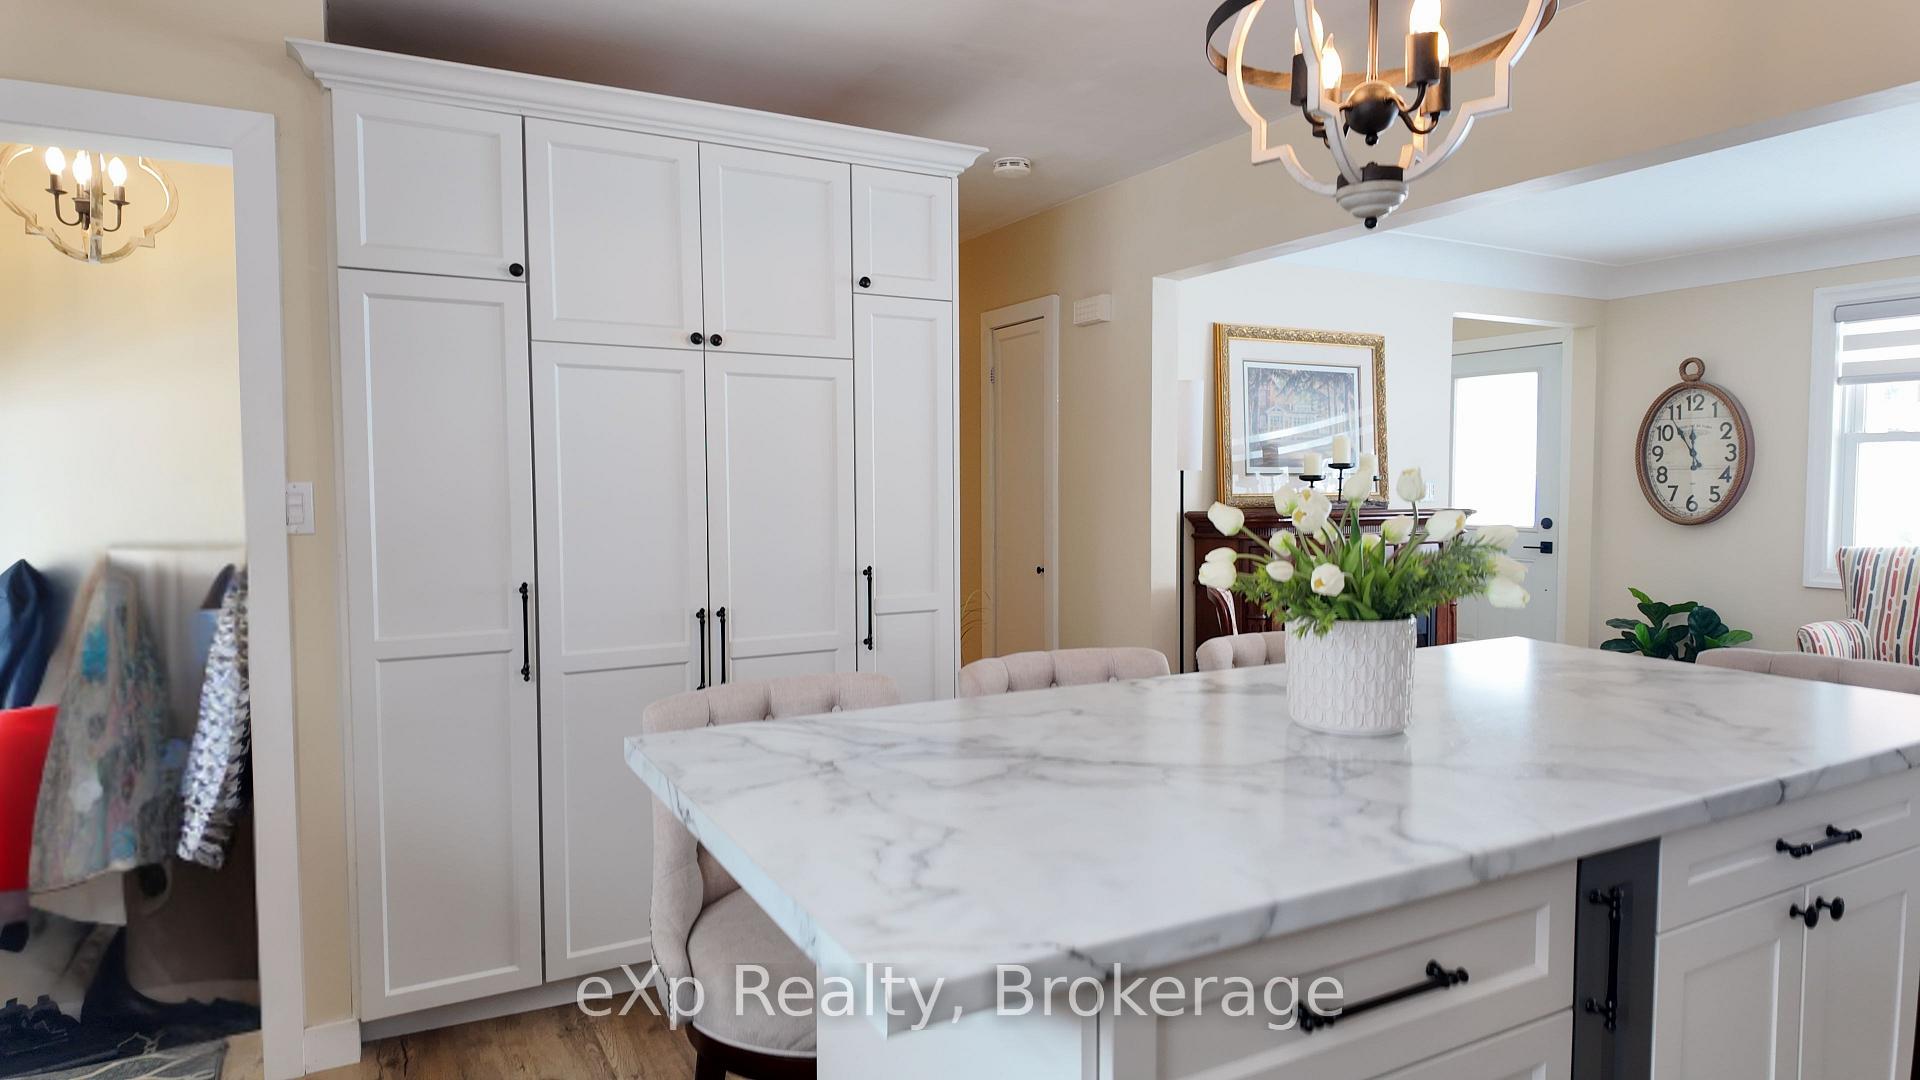
Move right into this charming, centrally located home in the heart of Walkerton! Thoughtfully updated over the years, it boasts numerous upgrades, including updated windows and doors, a stylish kitchen, refreshed flooring, roof shingles, and updated soffits and fascia. Designed as a comfortable single-family home, it also offers incredible versatility, with the potential to be easily converted into a cozy granny flat or accessory apartment. A fantastic opportunity to make this beautifully maintained home your own!
Read more
Ask about this home
A HOMEH agent will answer your questions about this home.
Ask a question
Thinking of selling your home?See what your home is worth today.
Around this home
South Street
Errands
Parks
Schools
Daily convenience, out of 100, from the distances below
ParkWalkerton Heritage Water Garden · 2 within 1 km11 min walk689 m
GroceryFoodland14 min walk892 m
SchoolSacred Heart High School4 min walk230 m
Cafés & foodTim Hortons · 4 within 1 km13 min walk777 m
LibraryBruce County Public Library - Walkerton Branch13 min walk827 m
HospitalWalkerton Hospital11 min walk702 m
WalkDriveStraight-line distance, open map data
Grocery0.9 km
Park0.7 km
Coffee0.8 km
Dining0.8 km
Hospital0.7 km
Schools nearby
School rating, out of 10.
Sacred Heart High Schoolsecondary · Private · 0.2 km
6.9/10Good
Walkerton District Community Schoolsecondary · Public · 1.0 km
5.6/10Fair
St Teresa of Calcutta Catholic Schoolelementary · Catholic · 1.2 km
6.8/10Good
Contact agent
Helpful calculators
Mortgage
Affordability
Closing costs
Land transfer tax
Property tax
Down payment
CMHC insurance
Stress test
Cashback Rebate
Your HOMEH agent

NimaHOMEH agent · Brockton
"I would see it this week."
Ask Nima