

206 Jane Street
206 Jane Street
 See all 31 photos
Property history
Facts and features
- BasementCrawl space
- Age of home100+
- Water, sewerMunicipal
- Lot shapeRectangular
- Central air
The homeDetached, 1 1/2 storey, 100+
- Type: Detached
- Style: 1 1/2 storey
- Age: 100+
- Living space: 1,500–2,000 sq ft
- Basement: Crawl space, partial basement
InsideLower level, Auto garage door remote, central vacuum, generator - partial, upgraded insulation, water softener, Carbon monoxide detectors, smoke detector
- Laundry: Lower level
- Features: Auto garage door remote, central vacuum, generator - partial, upgraded insulation, water softener
- Security: Carbon monoxide detectors, smoke detector
- Rooms above ground: 13
- Bedrooms: 4
- Bathrooms: 3
- Kitchens: 1
- Family room: Yes
Outside and lotVinyl siding, wood, Asphalt shingle, Stone
- Exterior: Vinyl siding, wood
- Roof: Asphalt shingle
- Foundation: Stone
- Features: Deck, landscaped, porch enclosed, year round living
- Other structures: Garden shed
- Size: 66 × 165 ft
- Shape: Rectangular
- Zoning: R2
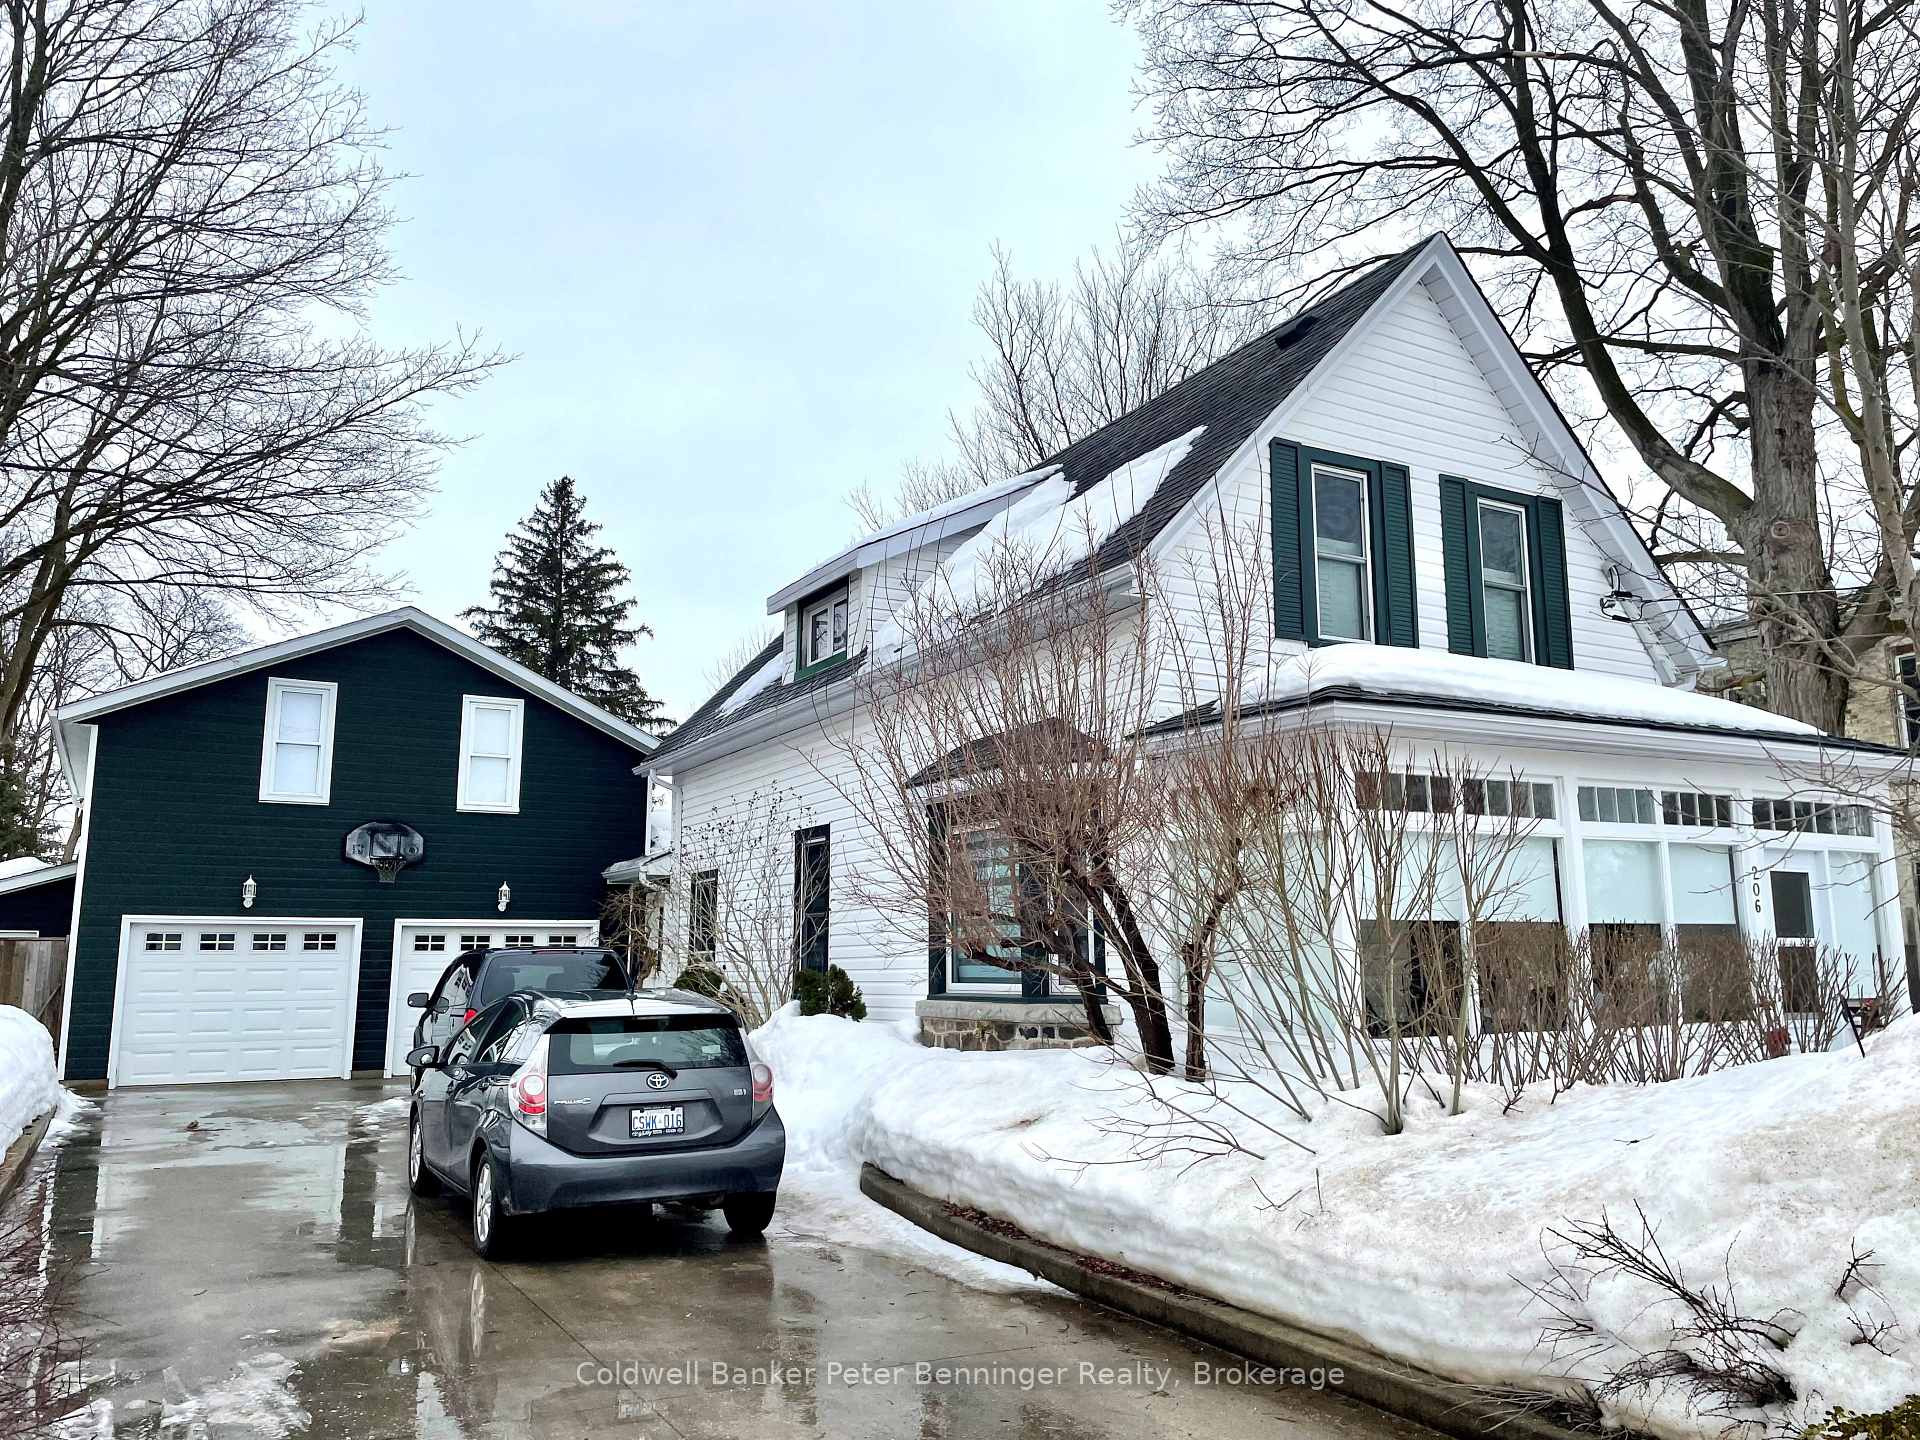
Parking3 Garage, Attached, Front yard parking, inside entry, private double
- Spaces: 3 Garage
- Garage: Attached
- Driveway: Front yard parking, inside entry, private double
Heating, water and powerForced air, gas, Central air, Municipal water
- Heating: Forced air, gas
- Cooling: Central air
- Water: Municipal water
- Sewer: Municipal sewer
- Natural gas: Yes
- Hydro: Yes
- Cable: Yes
- Telephone: Available
Costs and taxesTaxes $3,953 a year, HST No HST, Water heater
- Taxes, 2024: $3,953 a year
- HST: No HST
- Rental items: Water heater
- Under contract: Hot water tank-gas
Included in the saleFridge, stove, dishwasher, washer, dryer, all window coverings, electric fireplace (2021) in great room., Floating shelf in living room
- Included: Fridge, stove, dishwasher, washer, dryer, all window coverings, electric fireplace (2021) in great room.
- Not included: Floating shelf in living room
NearbyElectric car charger, fenced yard, golf, hospital, library, park
- Close to: Electric car charger, fenced yard, golf, hospital, library, park
Listing detailsX12005150, Sold, Mar 5, 2025
- MLS® number: X12005150
- Status: Sold
- Listed on: Mar 5, 2025
- Days on market: 22
- Updated: Mar 27, 2025
- Possession: 2025-06-09 / 90+ days
- Occupied by: Owner
- Listing brokerage: Coldwell Banker Peter Benninger Realty
About this home
206 Jane Street, Brockton, ON N0G 2V0
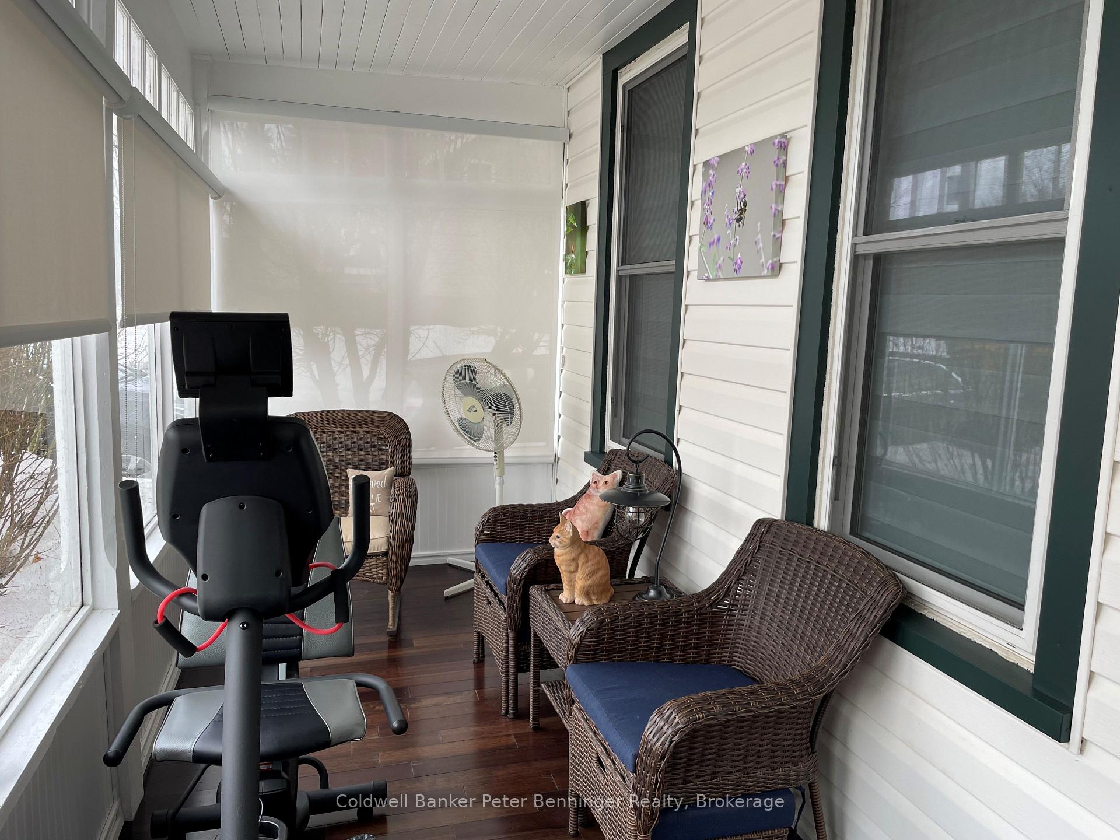
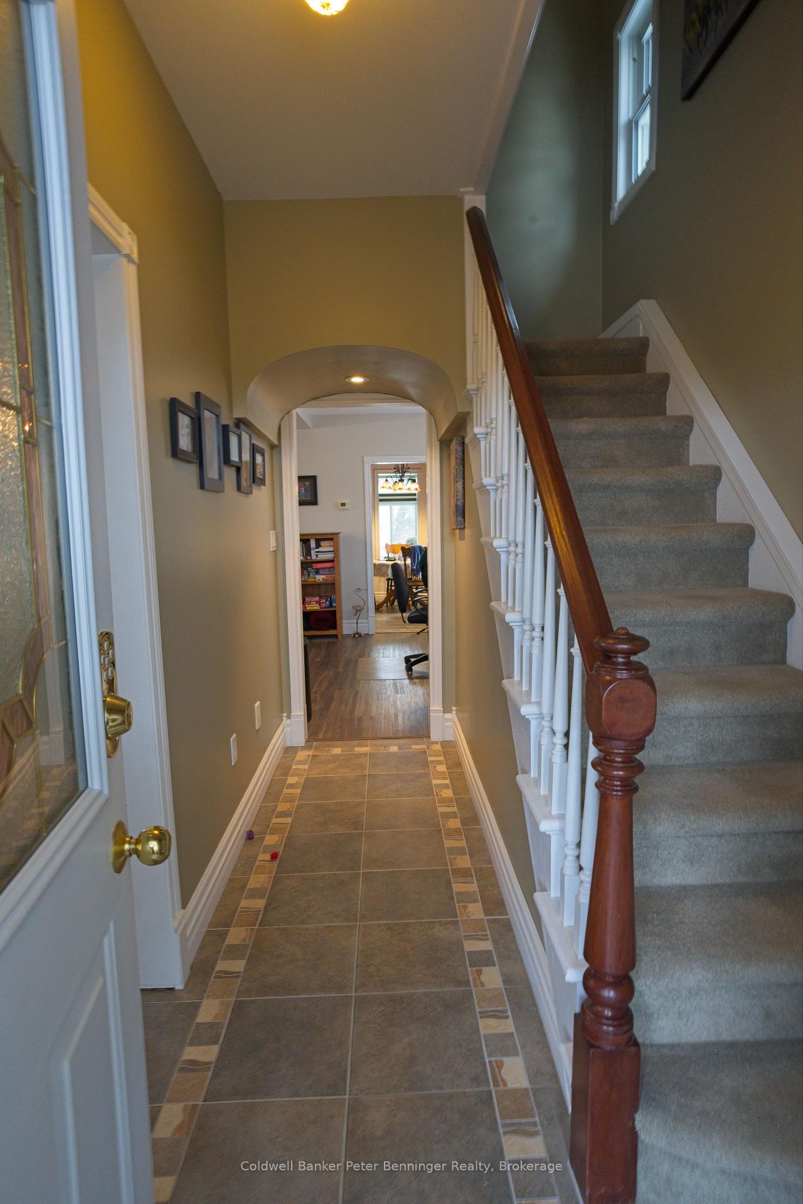
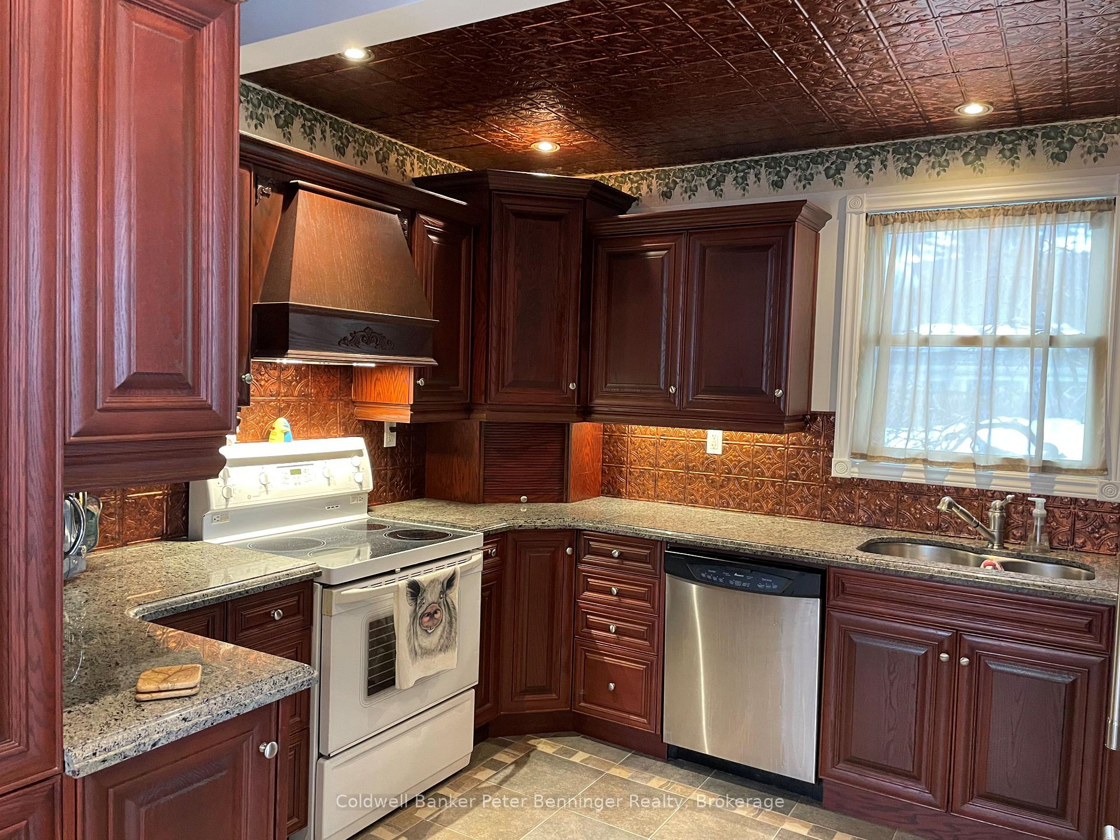
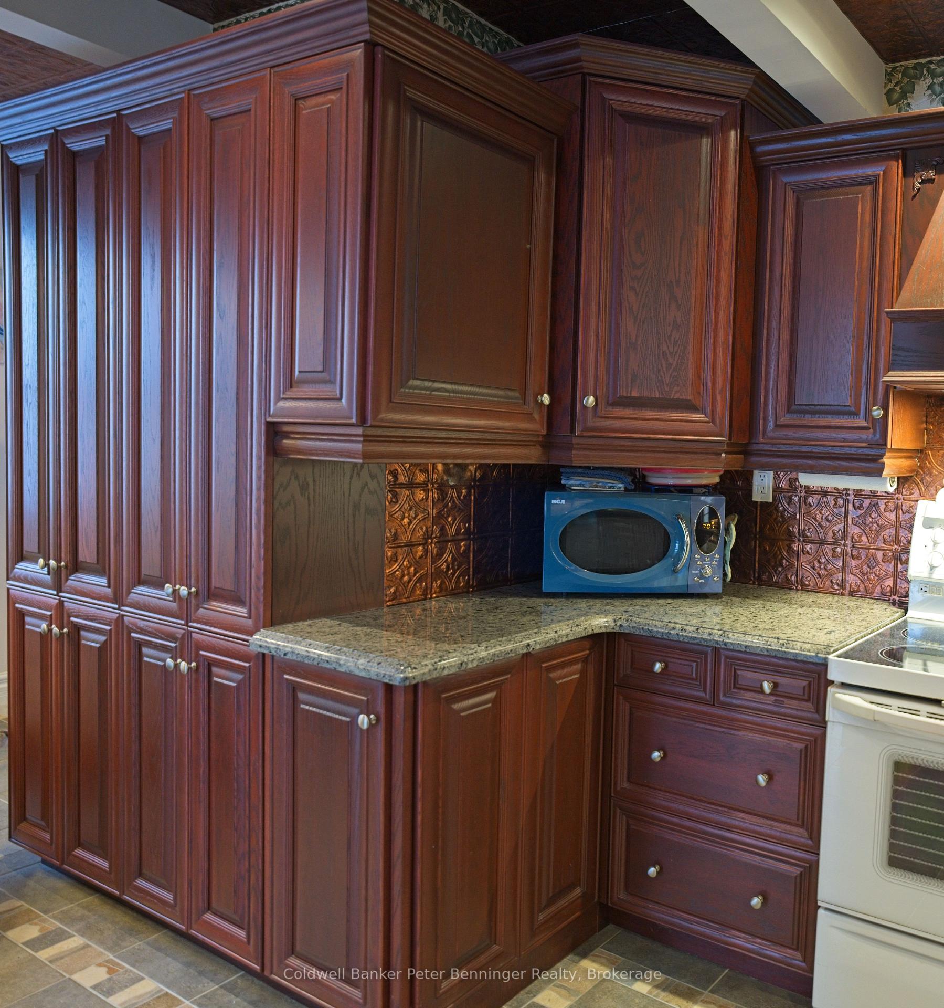
Solid home that is flooded with natural light. Offering 4 bedrooms and 2 bathrooms on the upper level. Main level has a formal dining room and living room both with newer laminate flooring, functional kitchen with loads of custom made cabinets. Don't forget the enclosed front sun porch, 3pc bath and a great room at the rear of the home which has vaulted ceilings and numerous exits to the rear deck. If you are a lover of nature, the rear yard is fully fenced, nicely landscaped, its a true bird sanctuary. Home has forced air gas heat and central air, it's well insulated as it keeps cool in the summer months and toasty in the winter months. The attached 23'.8" X 29'.6" garage is great for your vehicles and outdoor toys. The full loft above the garage is perfect for a man or woman cave as it is fully finished with a natural gas stove, this area would also be a perfect spot to turn into a little apartment. Electric car charge in place. Concrete double drive. This is a place you would be honoured to call home.
Ask about this home
A HOMEH agent will answer your questions about this home.
Around this home
Daily convenience, out of 100, from the distances below
Schools nearby
School rating, out of 10.
Helpful calculators
Your HOMEH agent

"I would see it this week."