

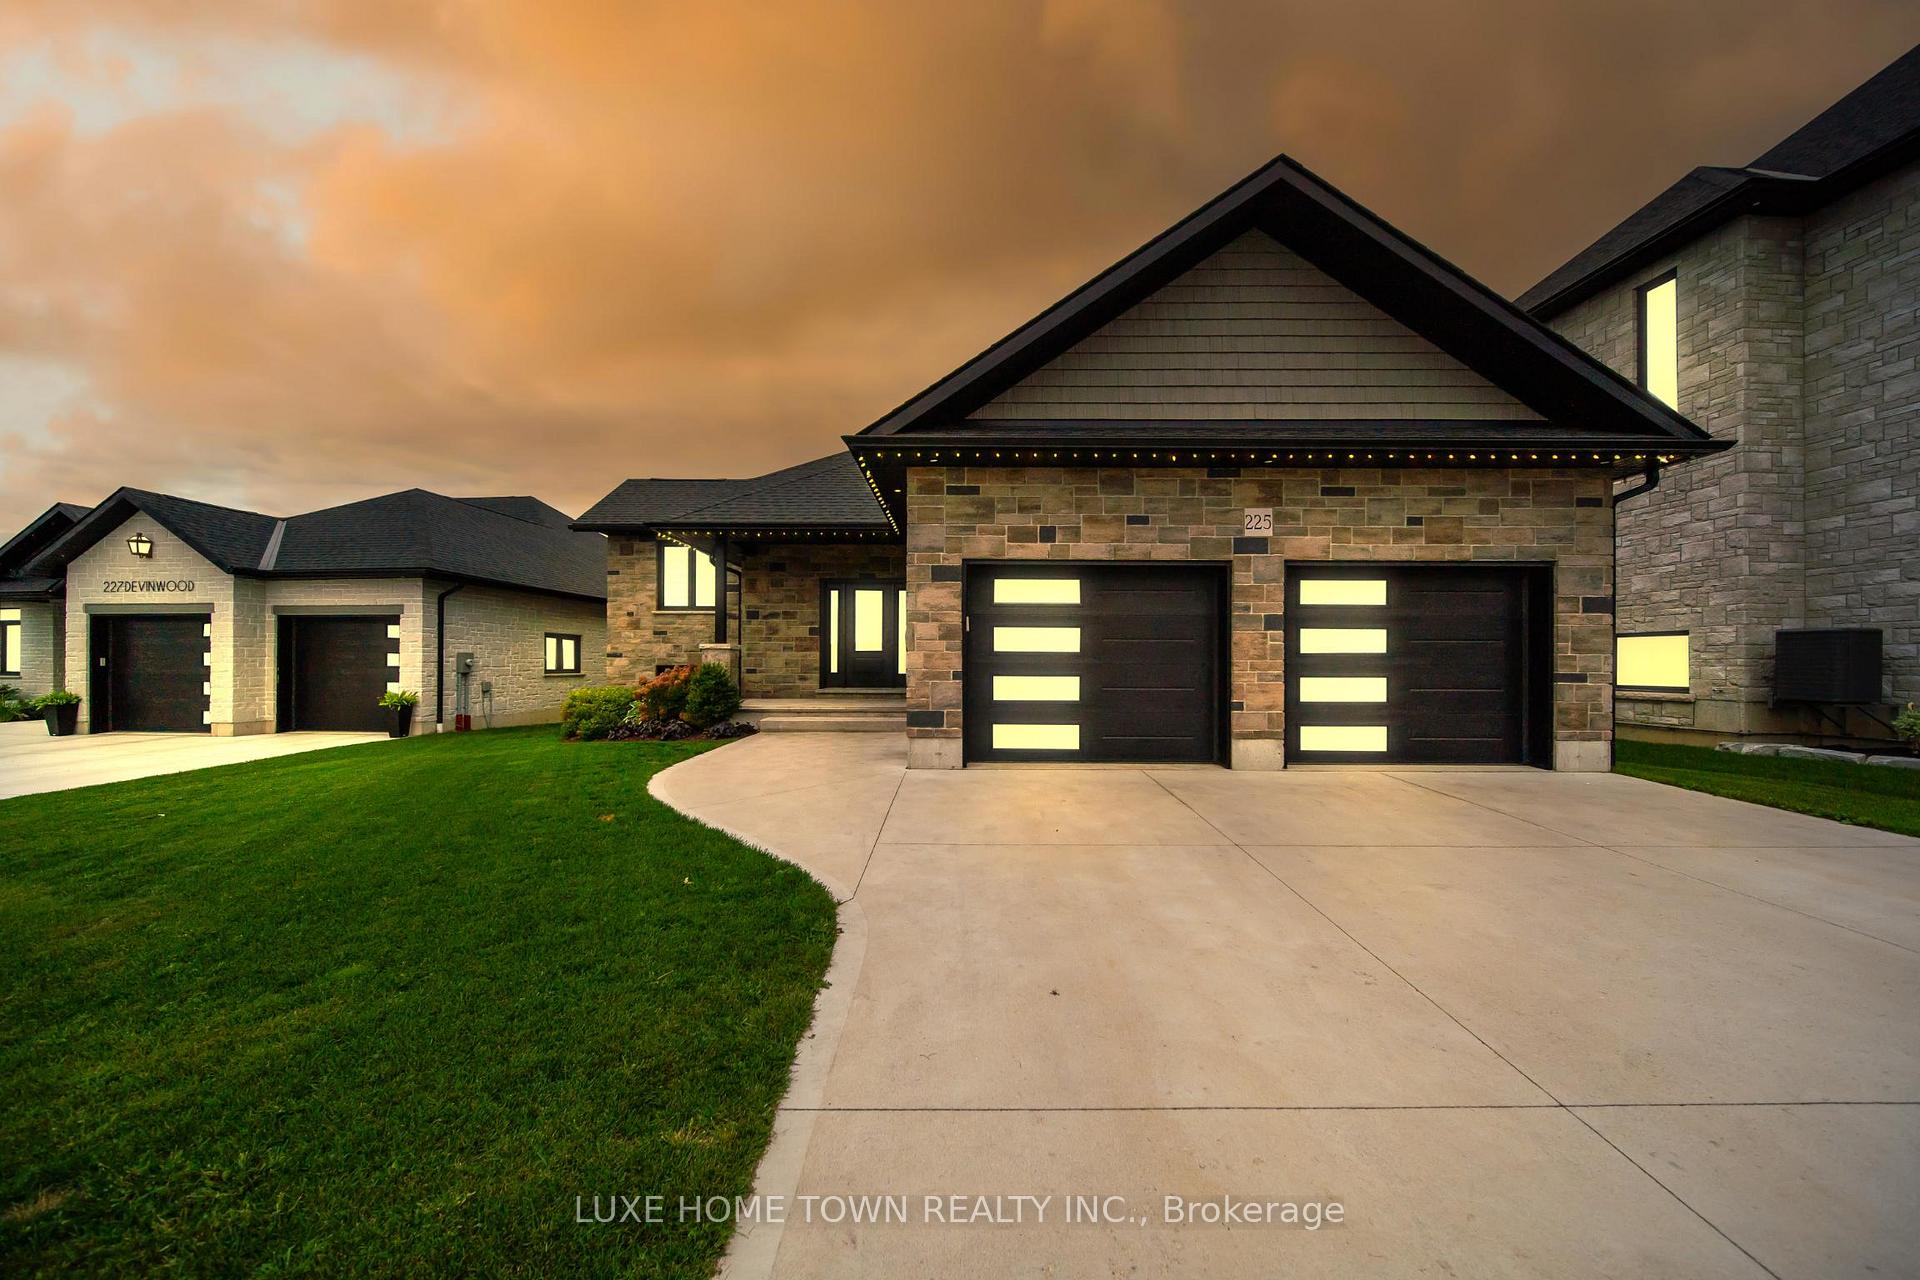
225 Devinwood Lane
225 Devinwood Lane
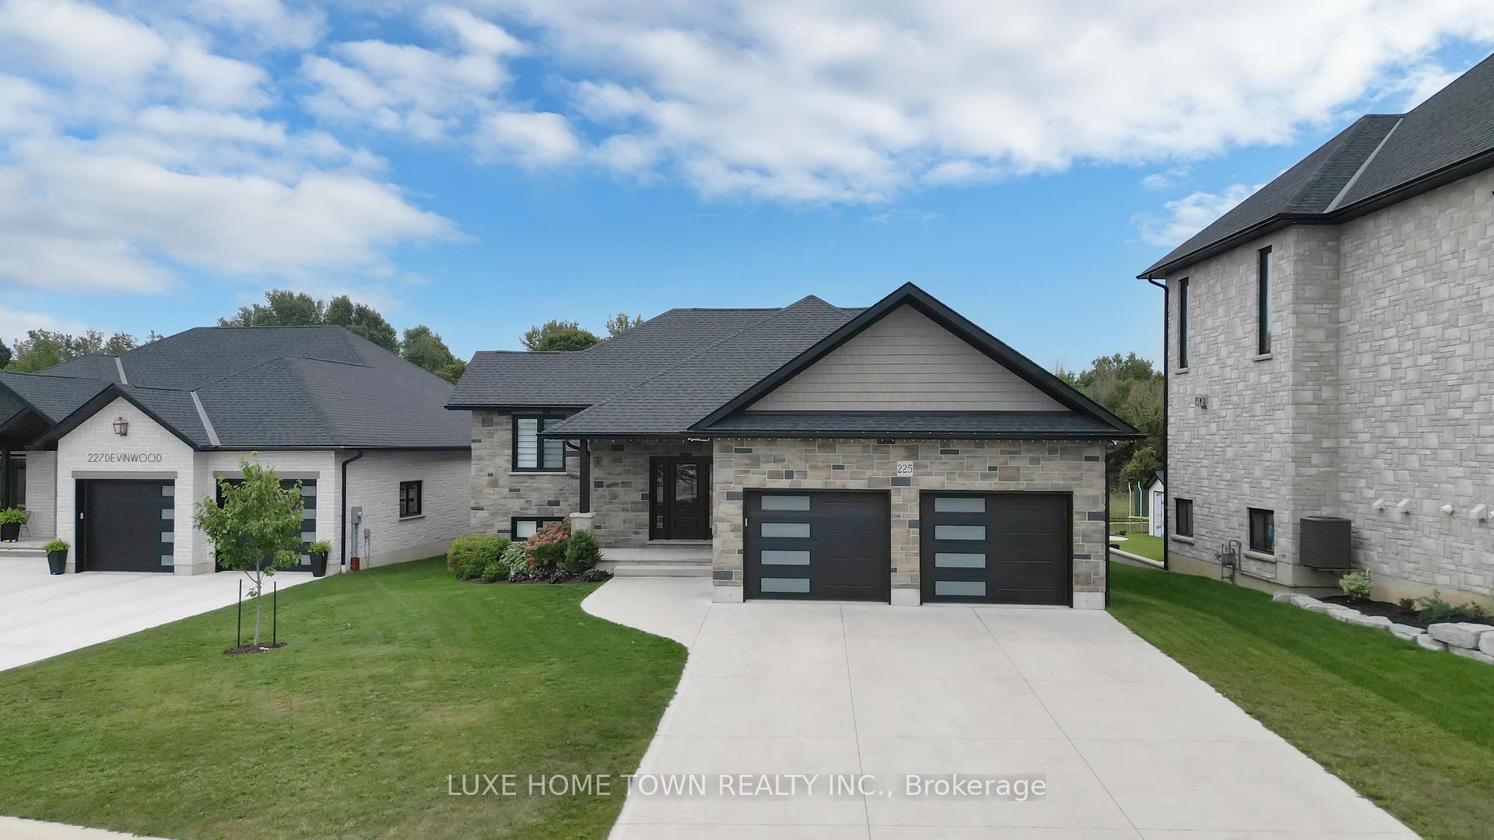
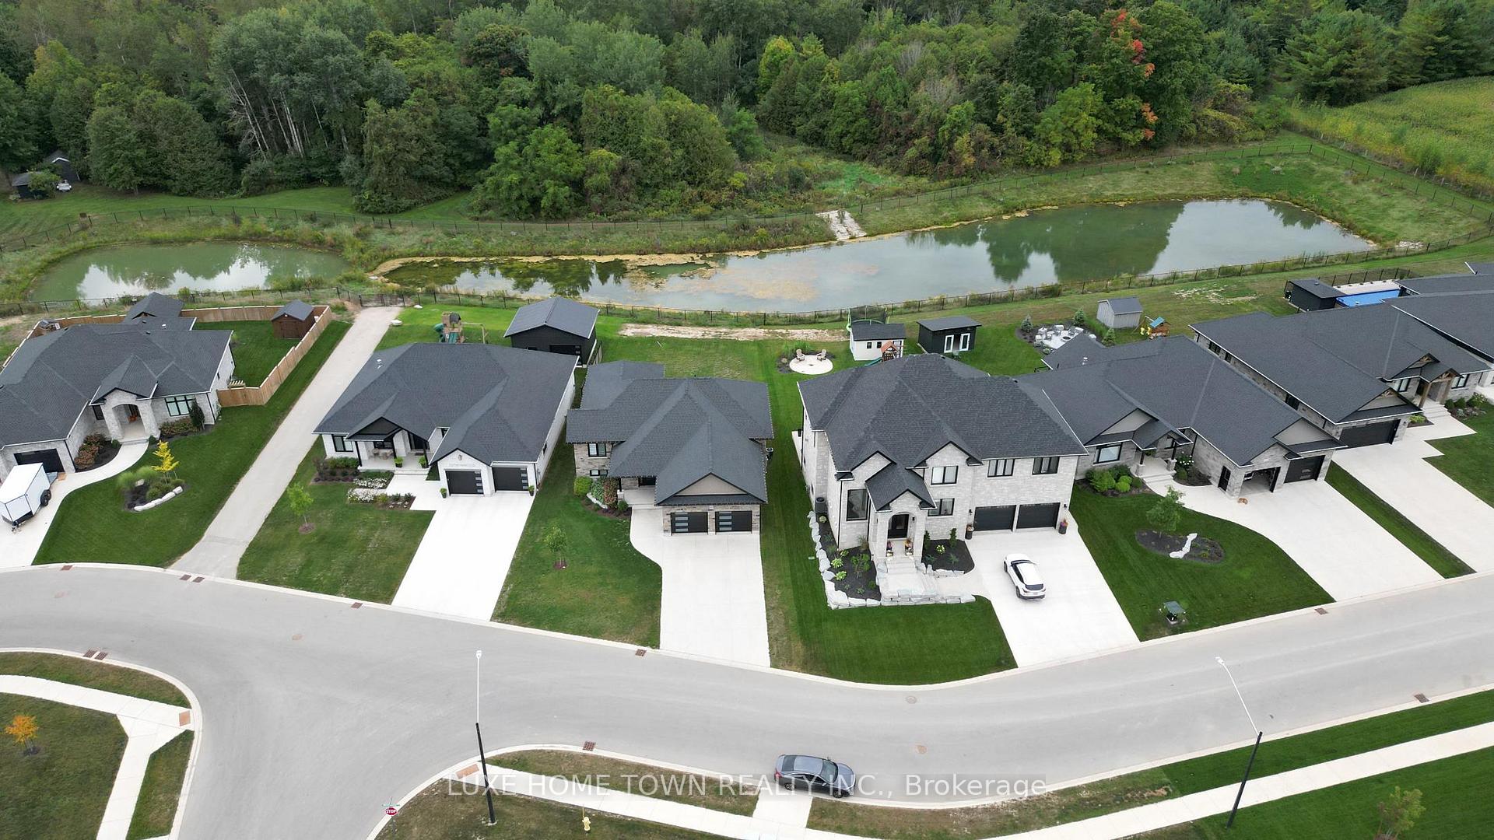
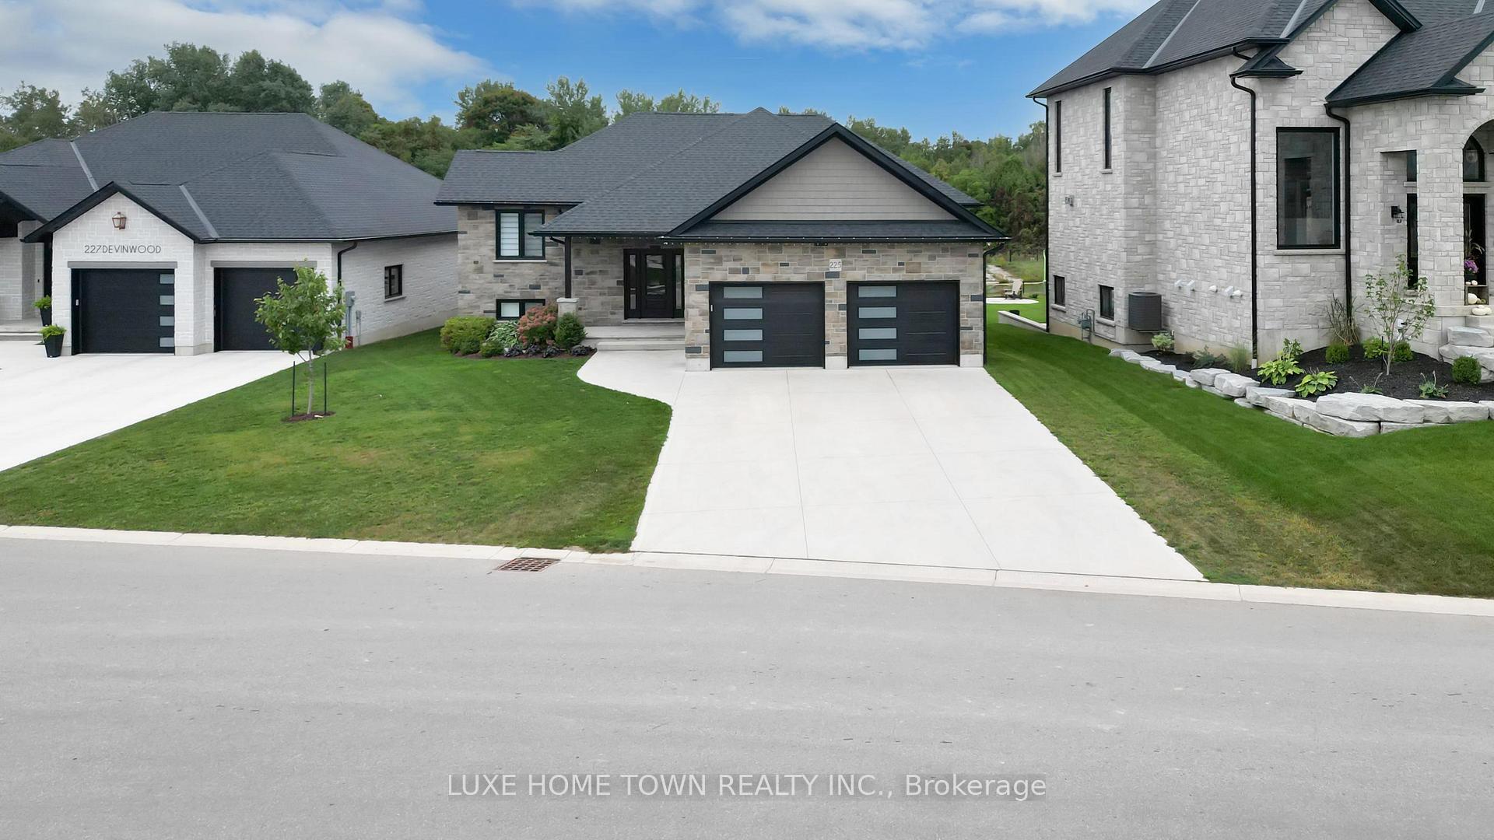
 See all 40 photos
Property history
Facts and features
- BasementFinished
- Age of home0–5 years
- Water, sewerMunicipal
- HeatingForced air
- Fireplace
- Central air
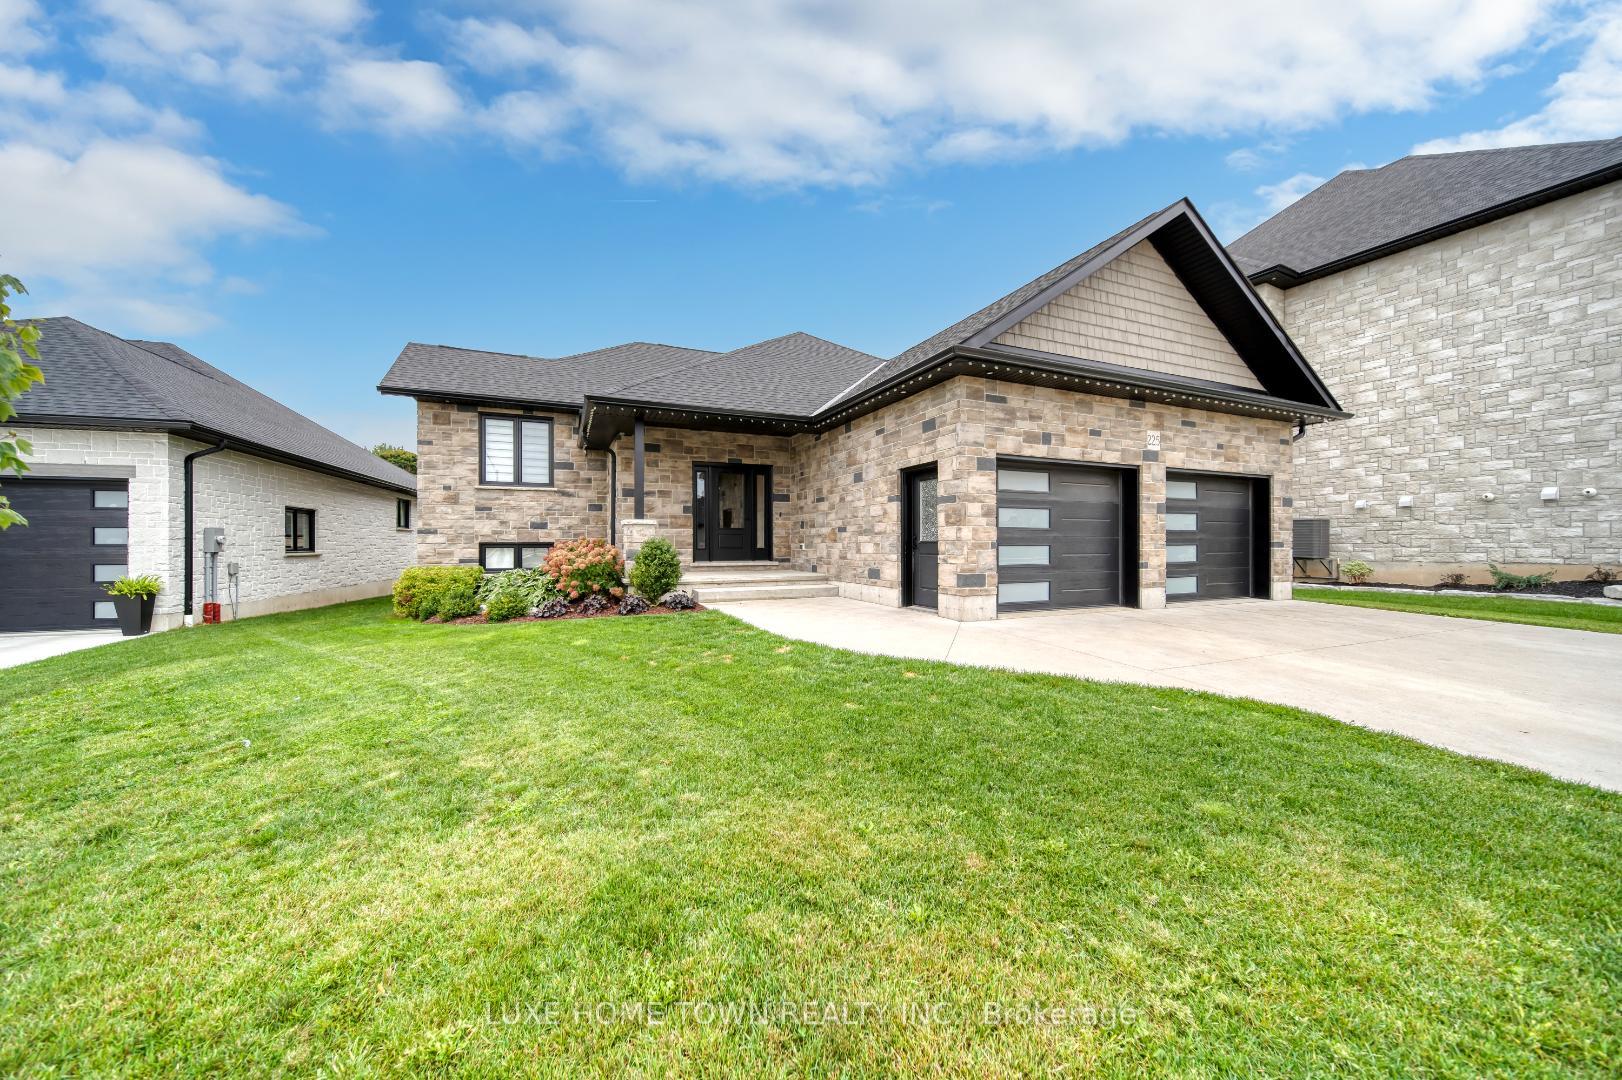
The homeDetached, Bungalow-raised, Age 0–5 years
- Type: Detached
- Style: Bungalow-raised
- Age: 0–5 years
- Living space: 2,500–3,000 sq ft
- Basement: Finished, full
- Waterfront: None
InsideFireplace Yes, Other, Rooms above ground 12
- Fireplace: Yes
- Features: Other
- Rooms above ground: 12
- Bedrooms: 2 + 1 in the basement
- Bathrooms: 3
- Kitchens: 1
- Family room: Yes
Outside and lotStone, Asphalt shingle, Poured concrete
- Exterior: Stone
- Roof: Asphalt shingle
- Foundation: Poured concrete
- Size: 68.31 × 146.74 ft
- Zoning: R1
Parking2 Garage, Attached, Private double
- Spaces: 2 Garage
- Garage: Attached
- Driveway: Private double
Heating, water and powerForced air, gas, Central air, Municipal water
- Heating: Forced air, gas
- Cooling: Central air
- Water: Municipal water
- Sewer: Municipal sewer
- Natural gas: Available
- Hydro: Available
- Cable: Available
- Telephone: Available
Costs and taxesTaxes $5,475 a year, HST included in the price, Rental items None.
- Taxes, 2023: $5,475 a year
- HST: HST included in the price
- Rental items: None.
Included in the saleCarbon monoxide detector, central vac, dryer, garage door opener, gas stove, microwave, refrigerator, smoke detector, washer, window coverings., Pool table
- Included: Carbon monoxide detector, central vac, dryer, garage door opener, gas stove, microwave, refrigerator, smoke detector, washer, window coverings.
- Not included: Pool table
NearbyHospital, library, place of worship, rec./commun.centre, school
- Close to: Hospital, library, place of worship, rec./commun.centre, school
Listing detailsX9375650, Sold, Oct 1, 2024
- MLS® number: X9375650
- Status: Sold
- Listed on: Oct 1, 2024
- Days on market: 171
- Updated: Mar 21, 2025
- Possession: Flexible
- Occupied by: Owner
- Listing brokerage: LUXE HOME TOWN REALTY INC.
About this home
225 Devinwood Lane, Brockton, ON N0G 2V0
This stunning raised stone bungalow features an inviting open layout and boasts one of the most sought-after views in the neighbourhood. thanks to its premium lot. The covered deck with glass railing overlooks a serene pond and wooded area, creating a peaceful retreat. Inside, the open concept kitchen, dinking, and living area exudes luxury, with its hardwood flooring, ornamental shelving around a linear fireplace, and full-height cabnets topped with high-quality quartz counters. the kitchen island includes bar stool seating and the patio door walkout leads directly to the covered deck with a gas hookup for your BBQ. The main level includes two spacious bedrooms, each wth impressive en-suites featuring heated floors and quartz counters. One bedroom also includes a walk-through closet with organizers. A convenient laundry area is equipped with granite counters, a laundry sink, and ample cabinet space. The foyer, with its high ceiling, glass railing, and closet space, creates a grand entrance. **EXTRAS** The lower level offers in-floor heating, a beautiful rec room, and additional bedroom, and a third full bath with quartz counters and a tiled shower. This home truly must be seen to be appreciated.
Ask about this home
A HOMEH agent will answer your questions about this home.
Around this home
Daily convenience, out of 100, from the distances below
Schools nearby
School rating, out of 10.
Helpful calculators
Your HOMEH agent

"I would see it this week."