

213 Devinwood Ave
213 Devinwood Ave
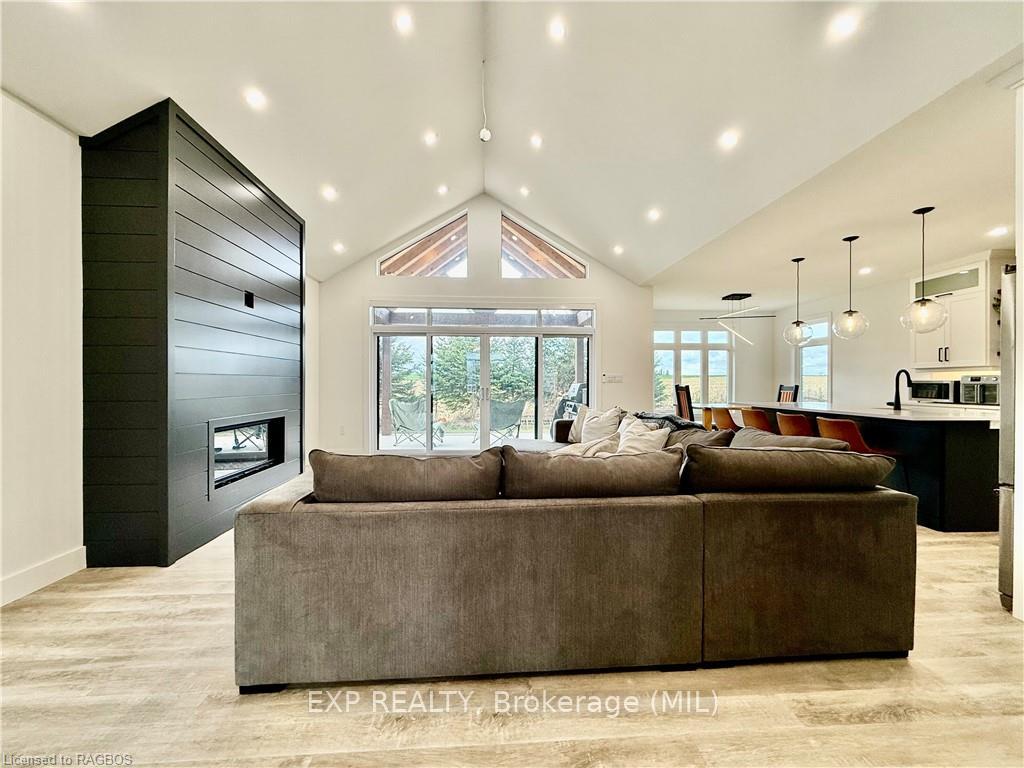 See all 24 photos
Property history
Facts and features
- BasementFinished
- Age of home0–5 years
- Water, sewerMunicipal
- ExposureWest
- Central air
The homeDetached, Bungalow, Age 0–5 years
- Type: Detached
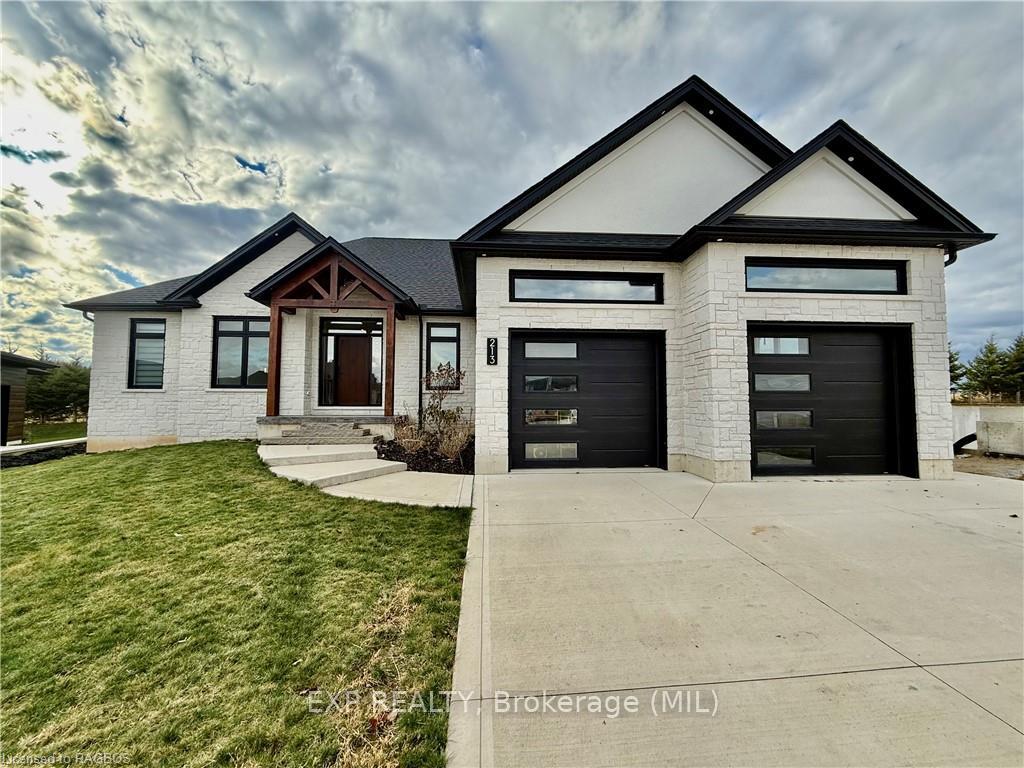
- Style: Bungalow
- Age: 0–5 years
- Living space: 2,000–2,500 sq ft
- Basement: Finished, full
- Exposure: West
- Waterfront: None
InsideRooms above ground 13, Rooms in the basement 6, Bedrooms 4
- Rooms above ground: 13
- Rooms in the basement: 6
- Bedrooms: 4
- Bathrooms: 4
- Kitchens: 1
- Family room: Yes
Outside and lotBrick, Asphalt shingle, Poured concrete
- Exterior: Brick
- Roof: Asphalt shingle
- Foundation: Poured concrete
- Features: Deck, year round living
- Size: 69 × 104.76 ft
- Zoning: R2-7
Parking2 Garage, Attached, Private double, other, inside entry
- Spaces: 2 Garage
- Garage: Attached
- Driveway: Private double, other, inside entry
Heating, water and powerForced air, gas, Central air, Municipal water
- Heating: Forced air, gas
- Cooling: Central air
- Water: Municipal water
- Sewer: Municipal sewer
- Natural gas: Yes
- Hydro: Yes
- Telephone: Available
Costs and taxesTaxes $7,487 a year
- Taxes, 2024: $7,487 a year
Included in the saleDishwasher, dryer, garage door opener, stove, washer, window coverings
- Included: Dishwasher, dryer, garage door opener, stove, washer, window coverings
NearbyHospital
- Close to: Hospital
Listing detailsX11898843, Sold, Nov 12, 2024
- MLS® number: X11898843
- Status: Sold
- Listed on: Nov 12, 2024
- Days on market: 112
- Updated: Mar 4, 2025
- Possession: Flexible
- Occupied by: Owner
- Listing brokerage: EXP REALTY, Brokerage (MIL)
About this home
213 Devinwood Ave, Brockton, ON N0G 2V0
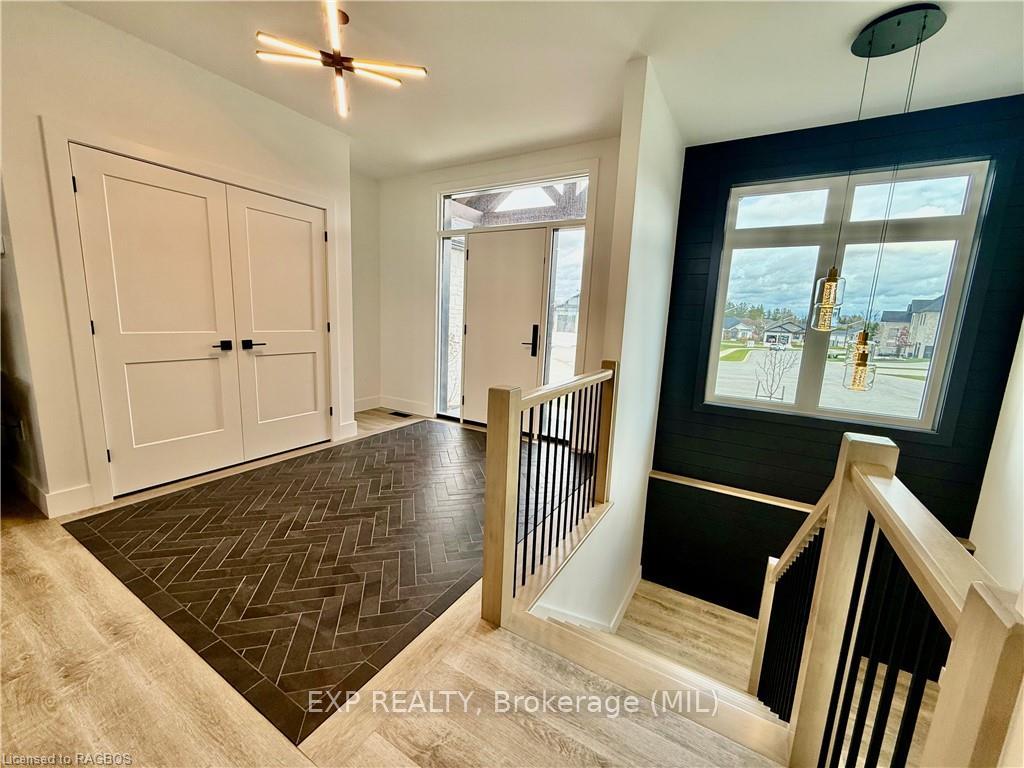
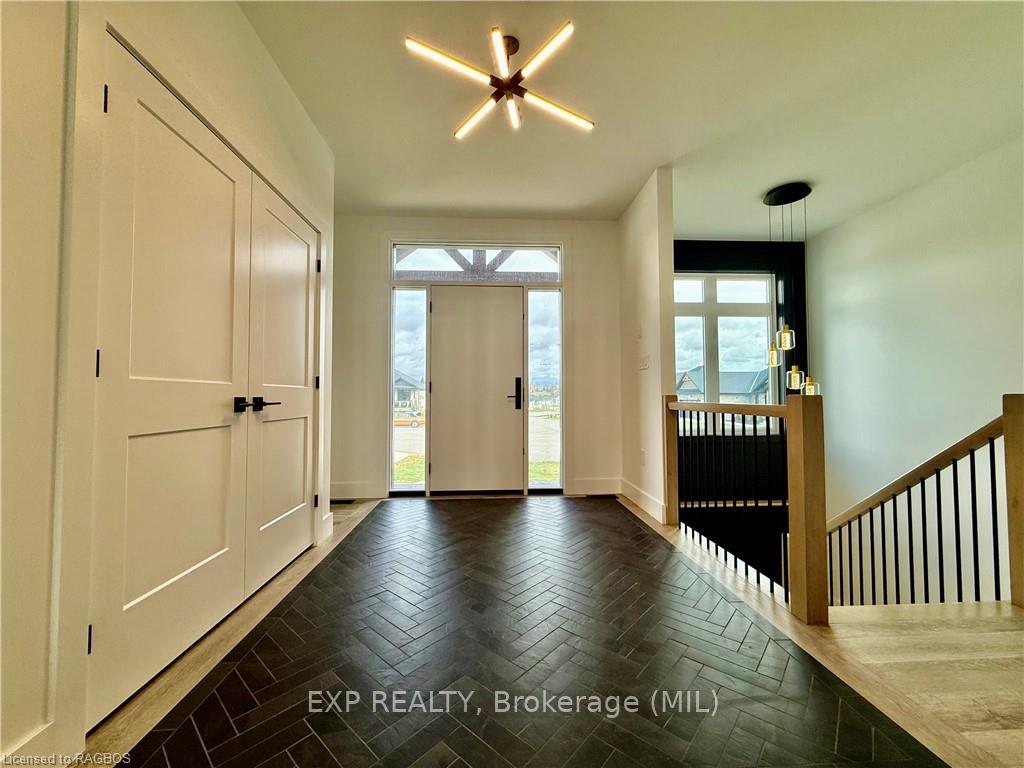
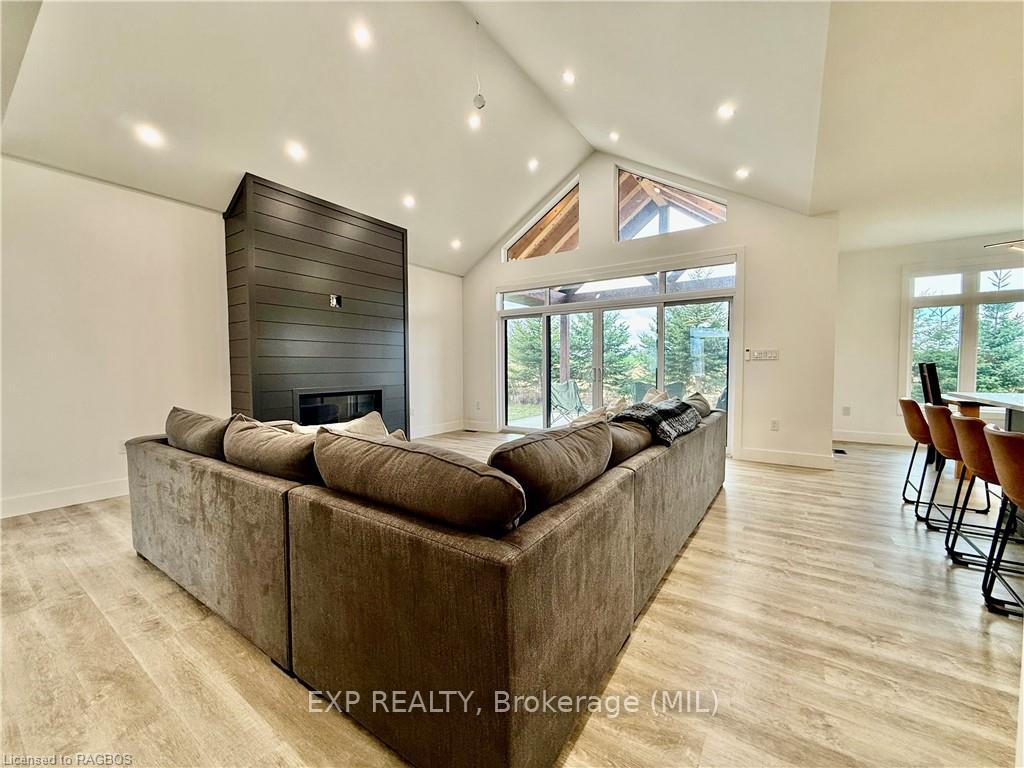
Welcome to 213 Devinwood, in the town of Walkerton. This custom built home sits in a desirable subdivision and backs onto green space. Upon entry you will be captivated with the quality of the features, the cathedral ceilings and large windows overlooking the countryside along with the timber framed covered porch. The main level great-room features a large living quarters, open concept kitchen and dining room, stainless steel appliance package, quartz countertops and more. The main level also offers laundry, a powder room, full bathroom, large primary suite with oversized closet and 5 piece ensuite bathroom. Two additional bedrooms and a full bathroom round out the main level. The lower level is completely finished with infloor heat, two additional bedrooms, oversized rec room and another large room currently being used as a gym. The oversized garage also has heated floors and staircase that leads to the lower level. This home showcases quality, design and great location.
Ask about this home
A HOMEH agent will answer your questions about this home.
Around this home
Daily convenience, out of 100, from the distances below
Schools nearby
School rating, out of 10.
Helpful calculators
Your HOMEH agent

"I would see it this week."