

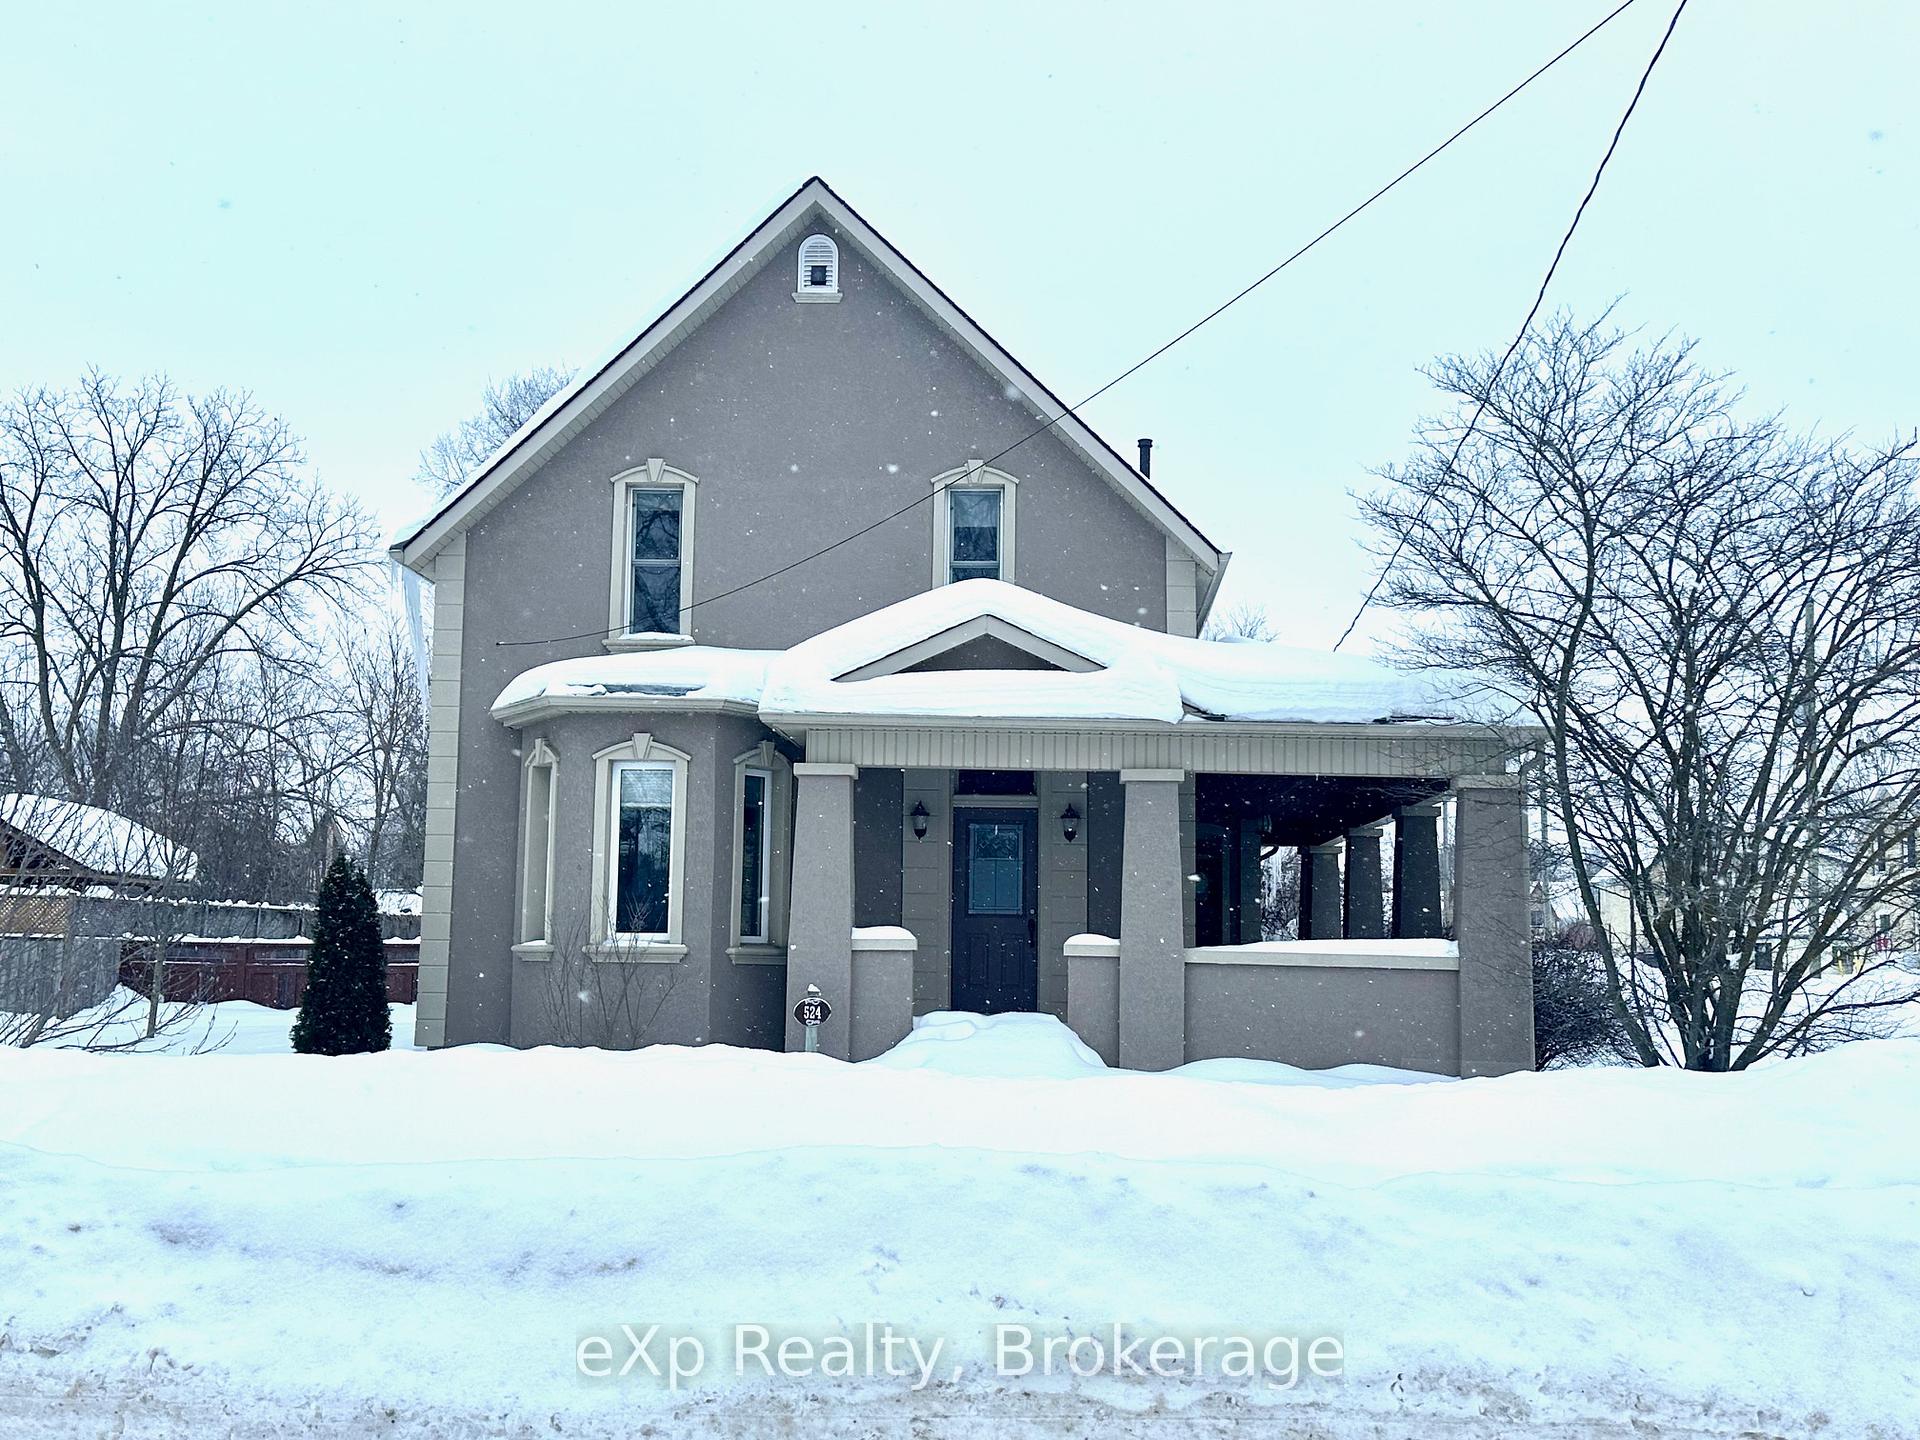
524 Colborne Street S
524 Colborne Street S
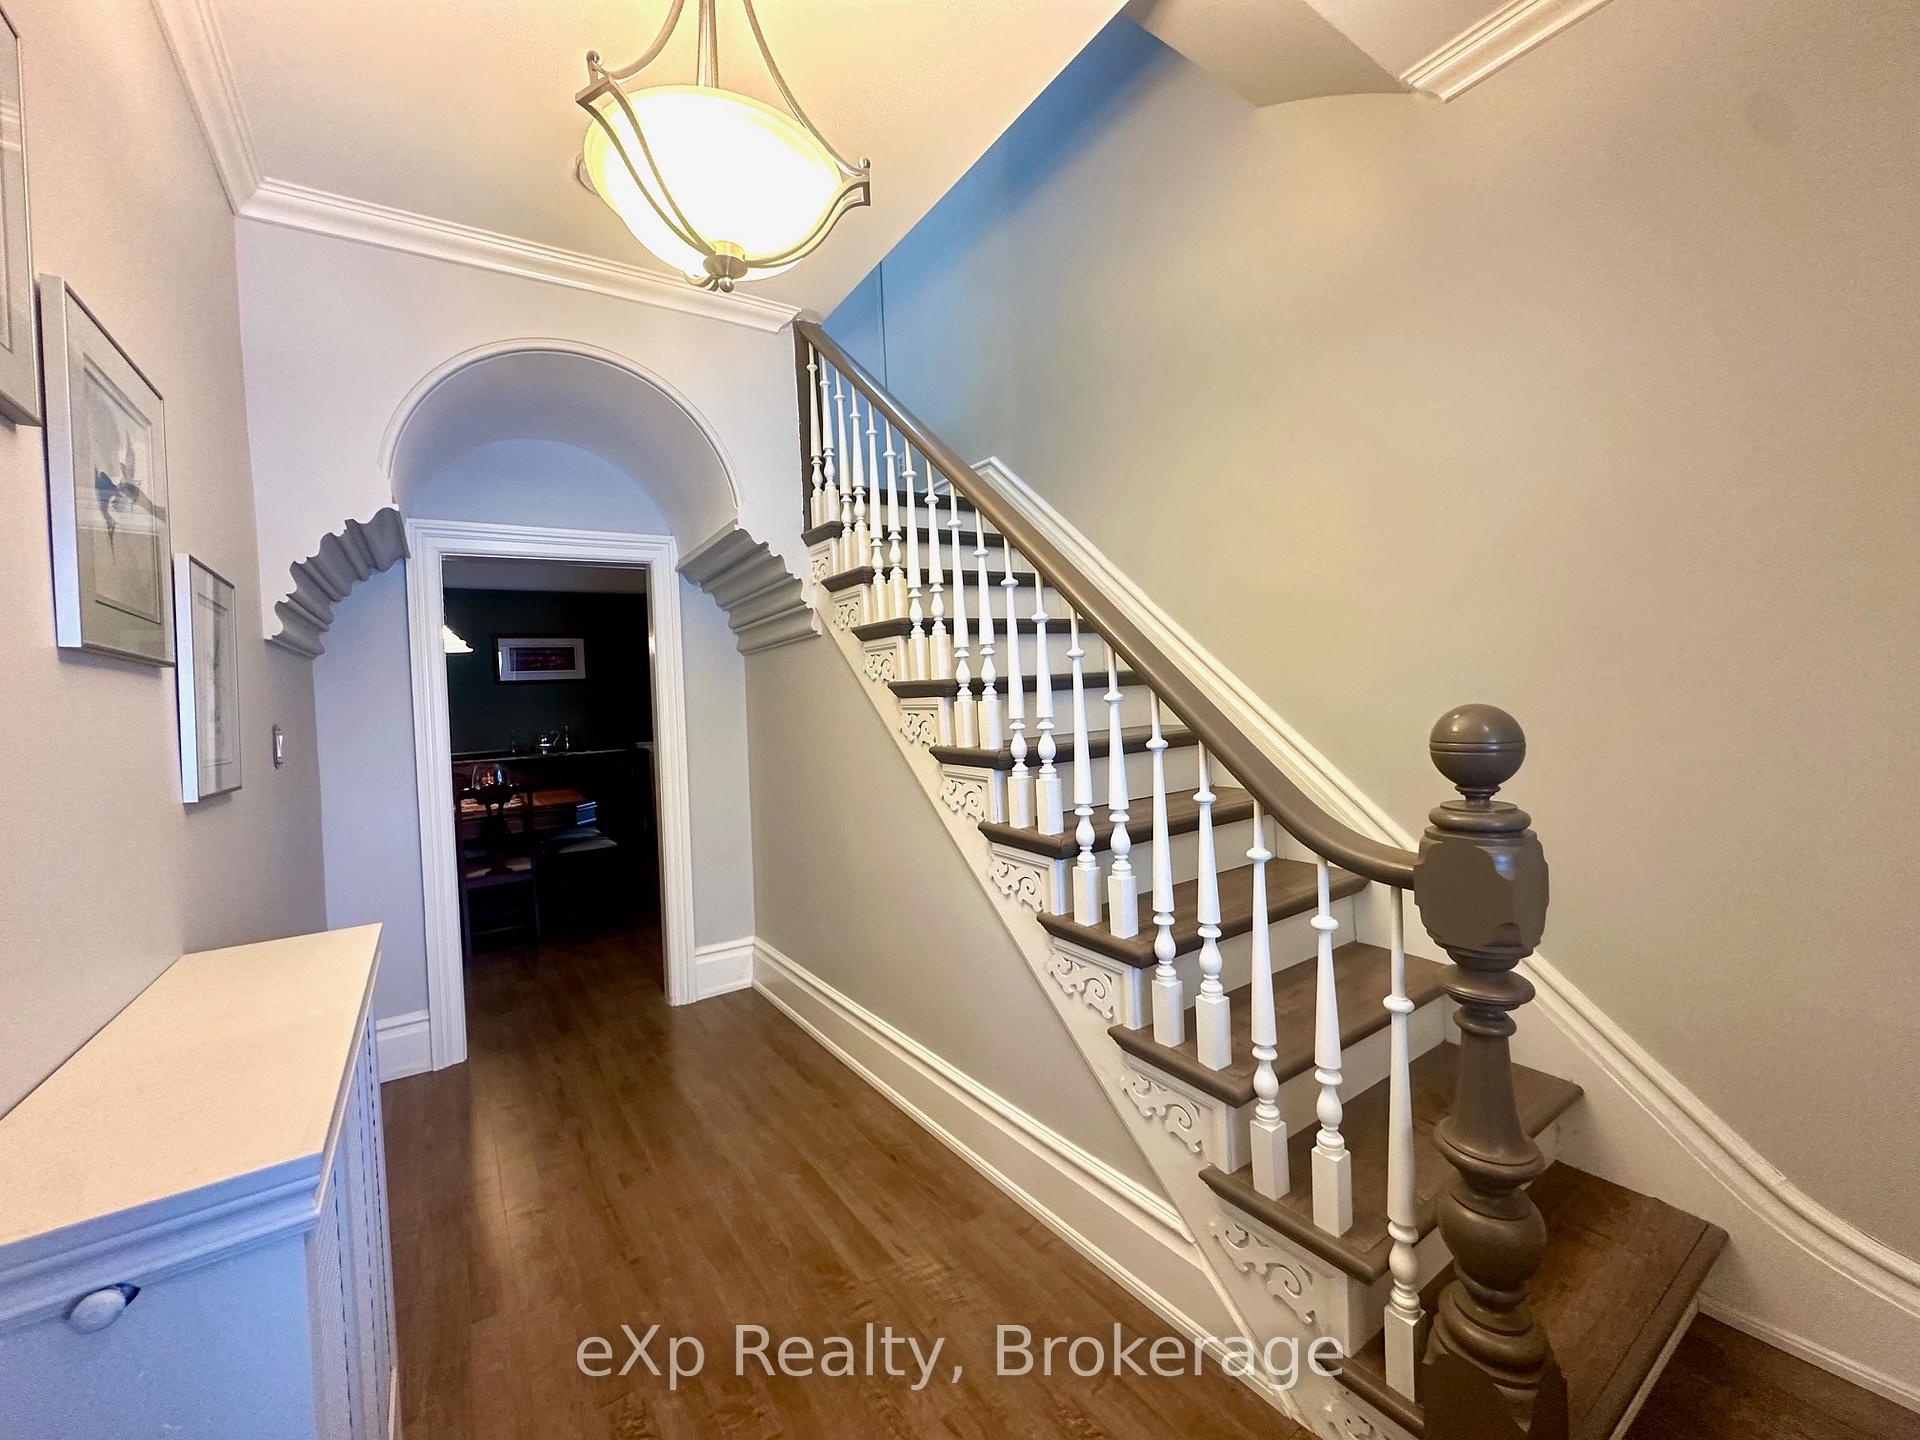 See all 27 photos
Property history
Facts and features
- BasementPartial
- Age of home100+
- Water, sewerMunicipal
- Lot shapeRectangular
The homeDetached, 1 1/2 storey, 100+
- Type: Detached
- Style: 1 1/2 storey
- Age: 100+
- Basement: Partial basement
InsideMain level, Auto garage door remote, carpet free, sump pump, water heater, water meter, water softener, Carbon monoxide detectors, smoke detector
- Laundry: Main level
- Features: Auto garage door remote, carpet free, sump pump, water heater, water meter, water softener
- Security: Carbon monoxide detectors, smoke detector
- Rooms above ground: 8
- Bedrooms: 3
- Bathrooms: 2
- Kitchens: 1
- Family room: Yes
Outside and lotStucco (plaster), Asphalt shingle, Stone, poured concrete
- Exterior: Stucco (plaster)
- Roof: Asphalt shingle
- Foundation: Stone, poured concrete
- Features: Landscaped, porch
- Other structures: Workshop
- Size: 66.06 × 158.55 ft
- Shape: Rectangular
- Zoning: R1
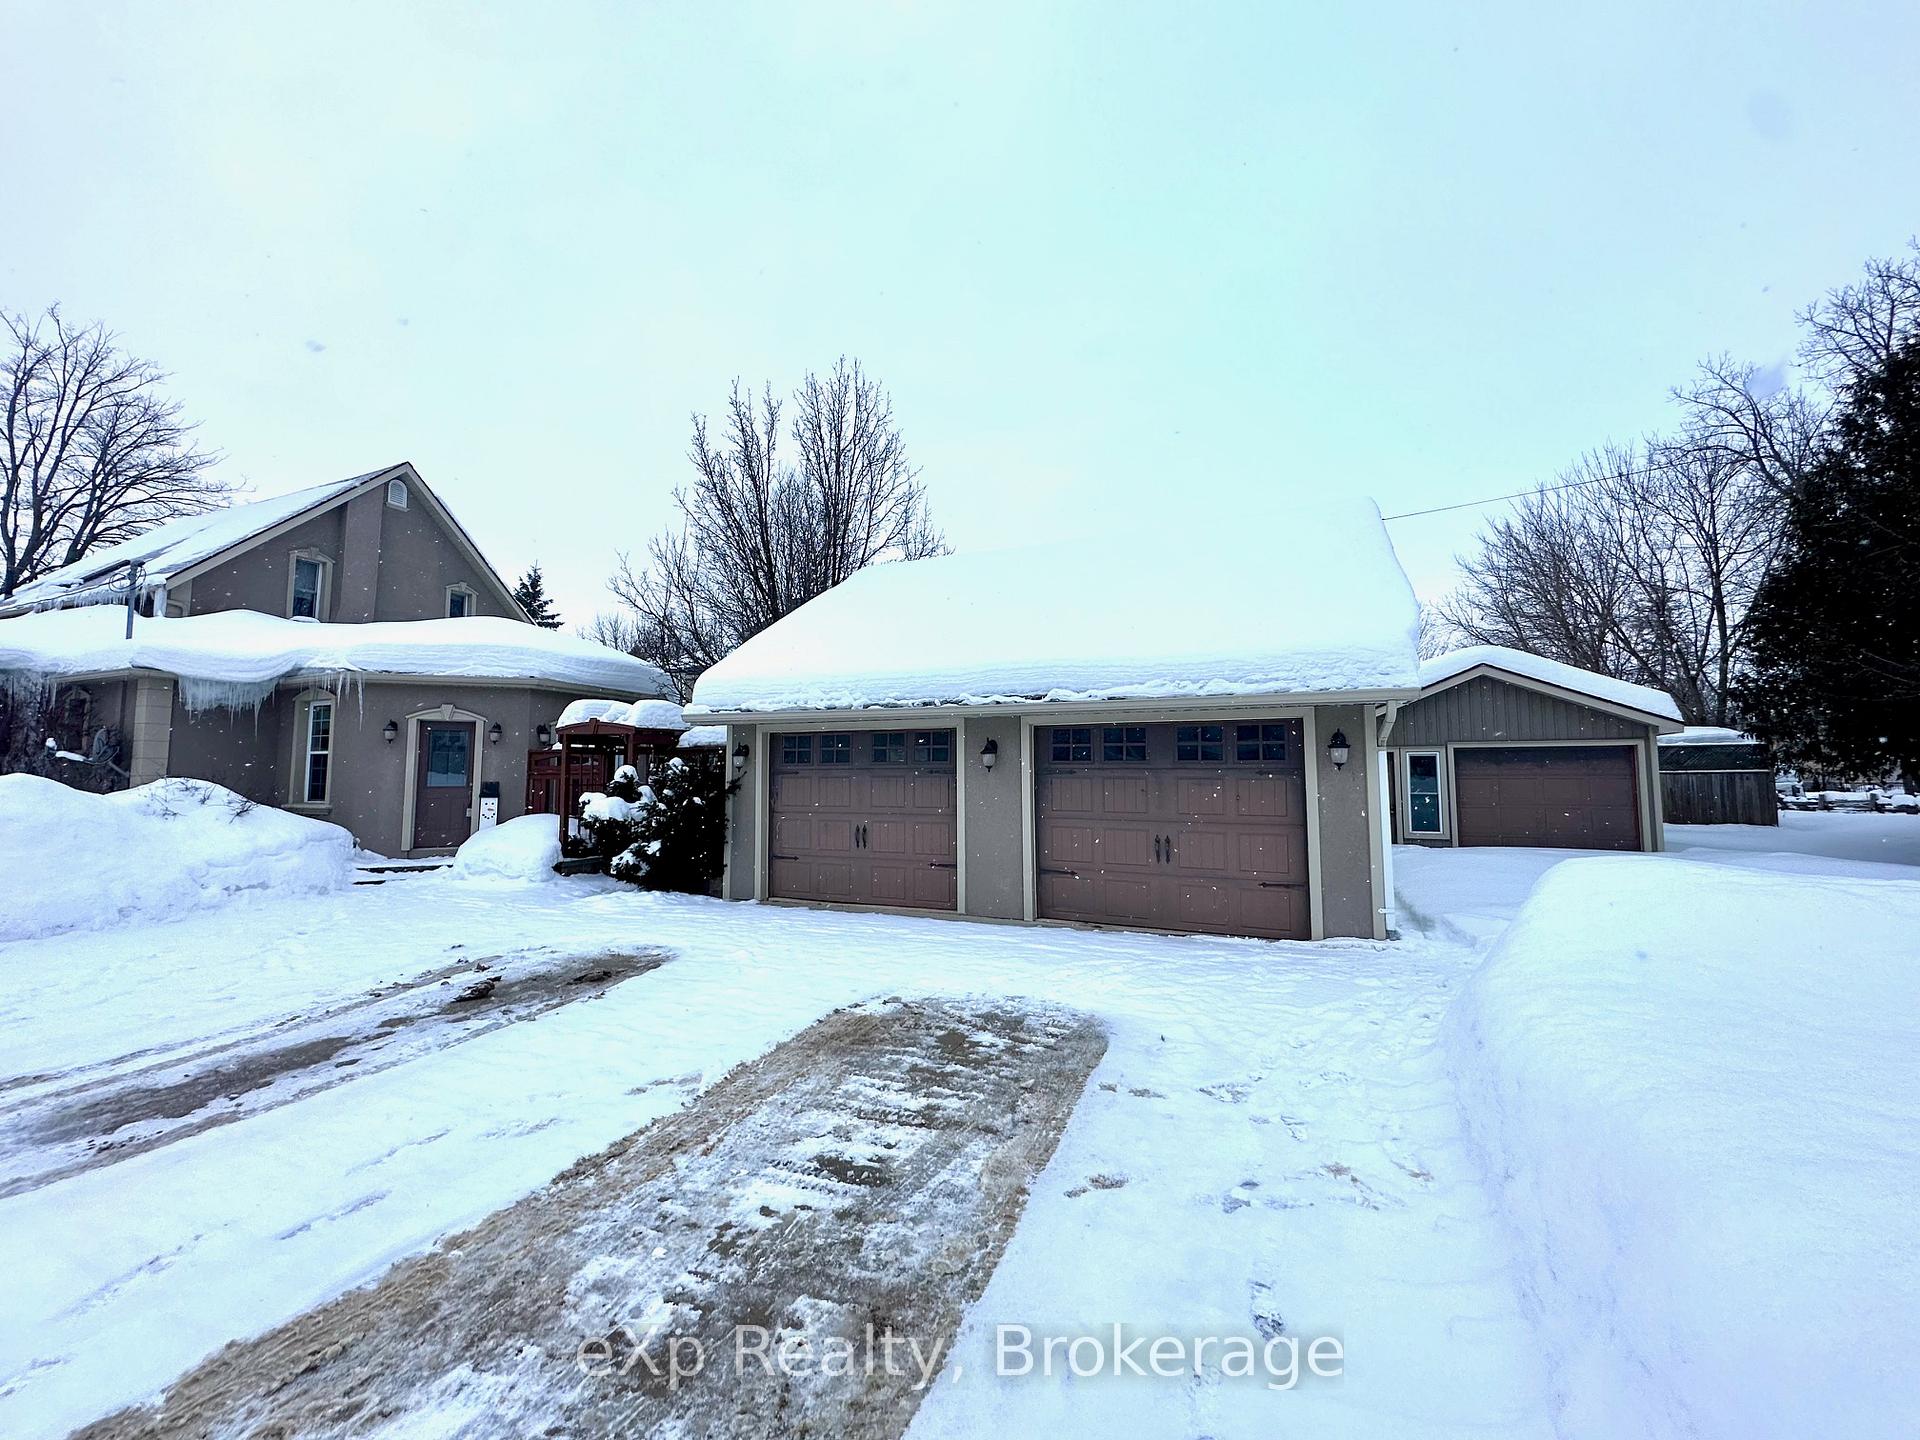
Parking2 Garage, Detached, Private triple
- Spaces: 2 Garage
- Garage: Detached
- Driveway: Private triple
Heating, water and powerWater, gas, Window unit(s), Municipal water
- Heating: Water, gas
- Cooling: Window unit(s)
- Water: Municipal water
- Sewer: Municipal sewer
- Natural gas: Yes
- Hydro: Yes
- Cable: Available
- Telephone: Available
Costs and taxesTaxes $3,551 a year, HST included in the price, Hot water heater
- Taxes, 2024: $3,551 a year
- HST: HST included in the price
- Under contract: Hot water heater
Included in the saleWasher, dryer, refrigerator, stove, dishwasher, freezer & mini fridge that are in the garage, 2 a/c units - floor models, gas bbq "as is" (2 of 4 burners work) patio set - table & 5 chairs, Mini fridge in den
- Included: Washer, dryer, refrigerator, stove, dishwasher, freezer & mini fridge that are in the garage, 2 a/c units - floor models, gas bbq "as is" (2 of 4 burners work) patio set - table & 5 chairs
- Not included: Mini fridge in den
NearbyHospital, library, park, place of worship, rec./commun.centre, school
- Close to: Hospital, library, park, place of worship, rec./commun.centre, school
Listing detailsX11969563, Sold, Feb 11, 2025
- MLS® number: X11969563
- Status: Sold
- Listed on: Feb 11, 2025
- Days on market: 11
- Updated: Feb 22, 2025
- Possession: Flexible
- Occupied by: Owner
- Listing brokerage: eXp Realty
About this home
524 Colborne Street S, Brockton, ON N0G 2V0
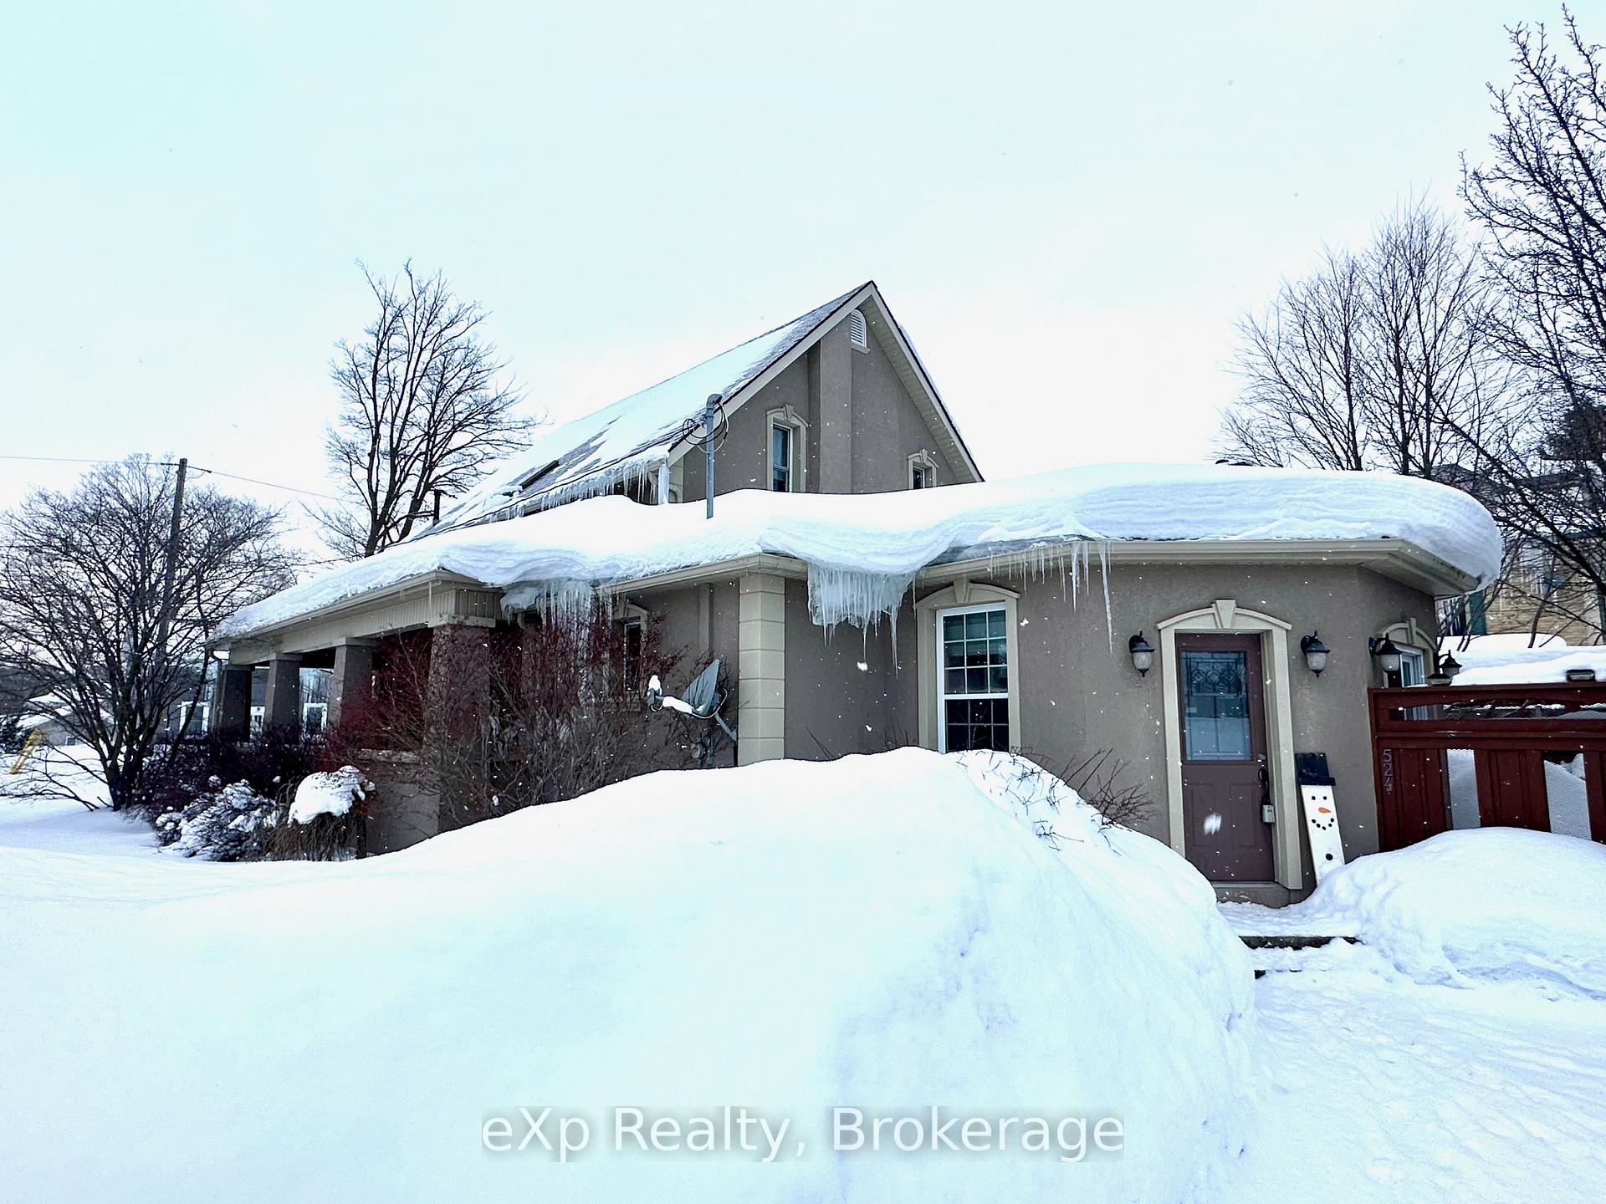
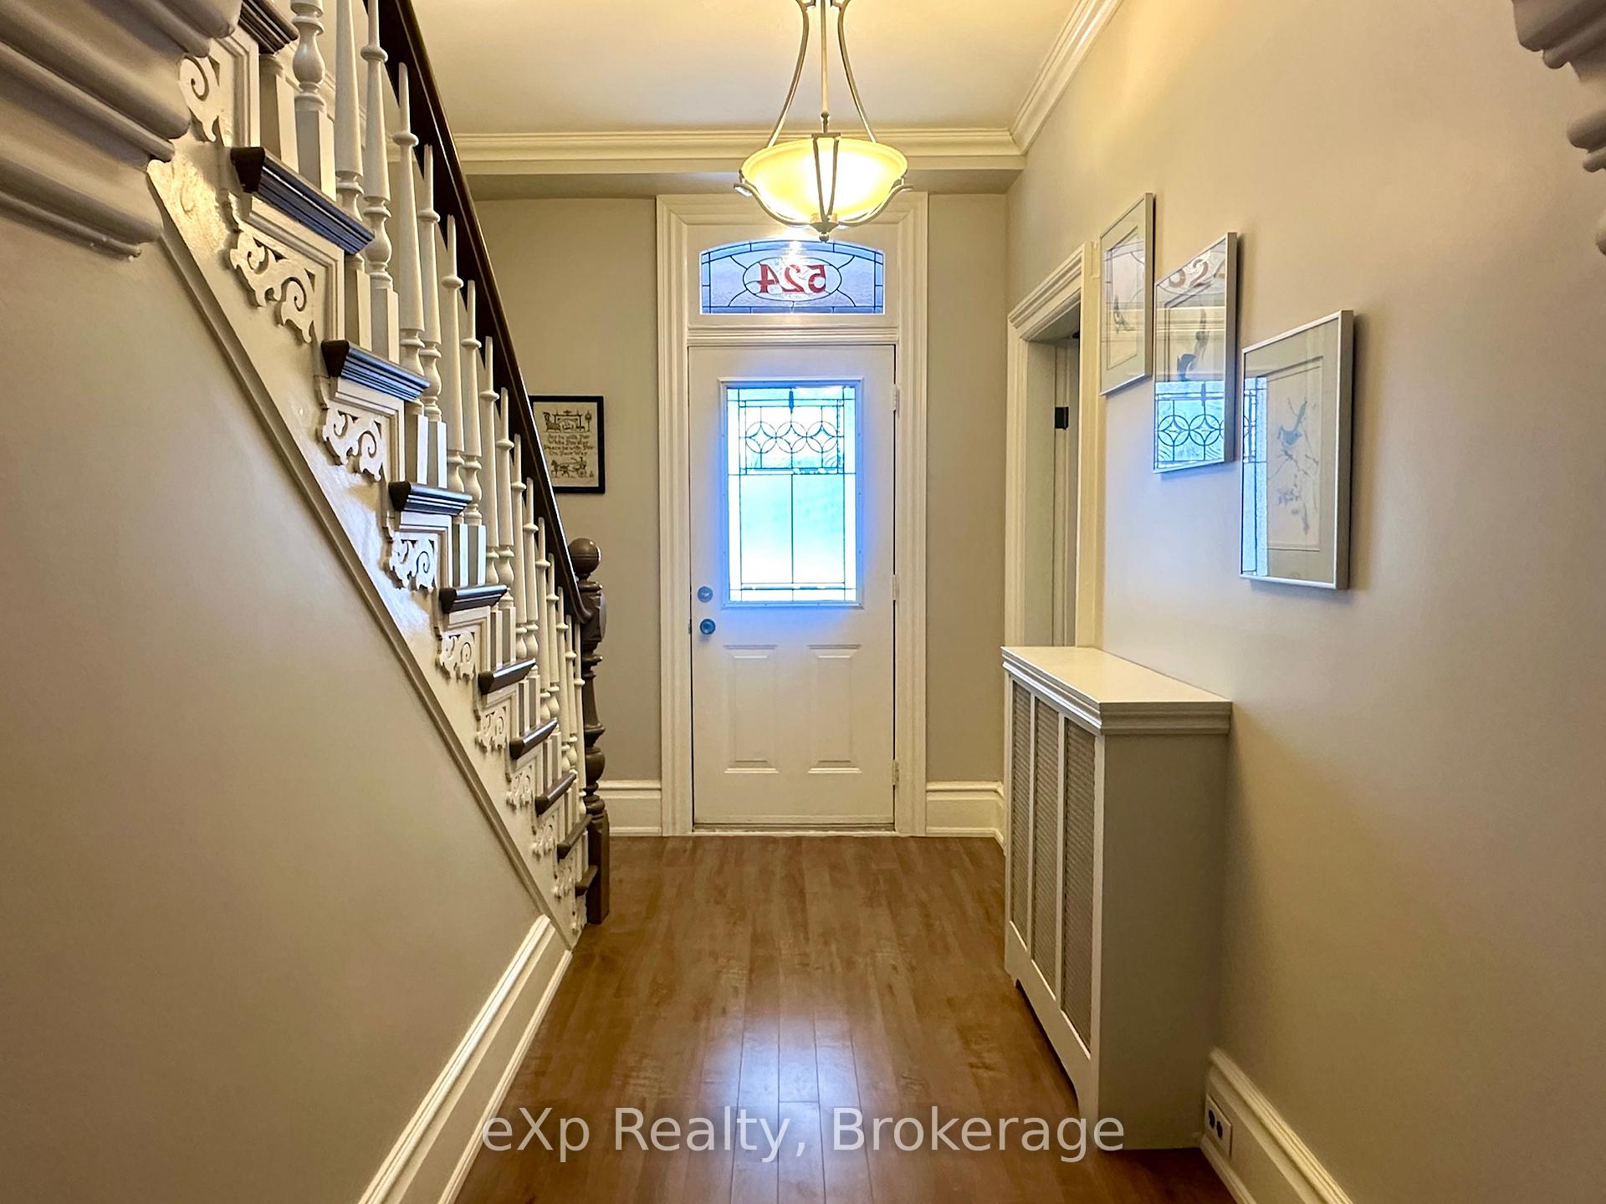
This large family home is full of character including high ceilings, tall windows with custom blinds, and a large formal dining room. There are many upgrades here as well with a new gas boiler, freshly painted kitchen cabinets and updated second floor bath. Enjoy the quiet tree lined street from your own wrap-around porch, which was recently re-built. Oversized detached double car garage is heated and insulated. Bonus workshop in the fenced backyard has a side overhead door and is large enough to accommodate another vehicle. Concrete driveway offers lots of parking.
Ask about this home
A HOMEH agent will answer your questions about this home.
Around this home
Daily convenience, out of 100, from the distances below
Schools nearby
School rating, out of 10.
Helpful calculators
Your HOMEH agent

"I would see it this week."