

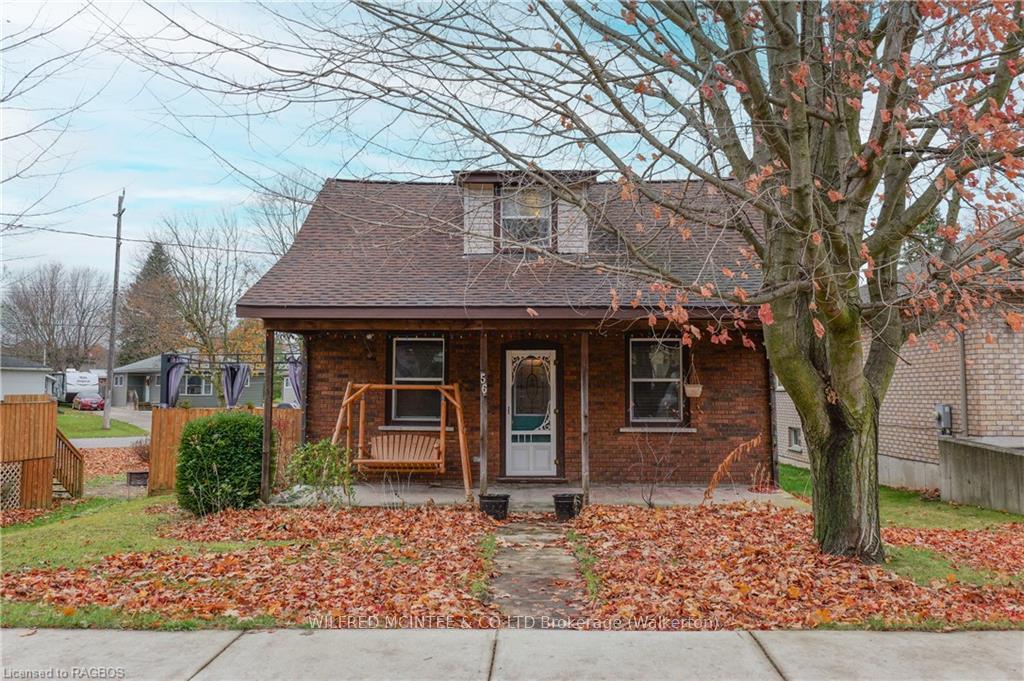
56 McGivern Street
Detached Sold
1/4056 McGivern Street
Detached Sold
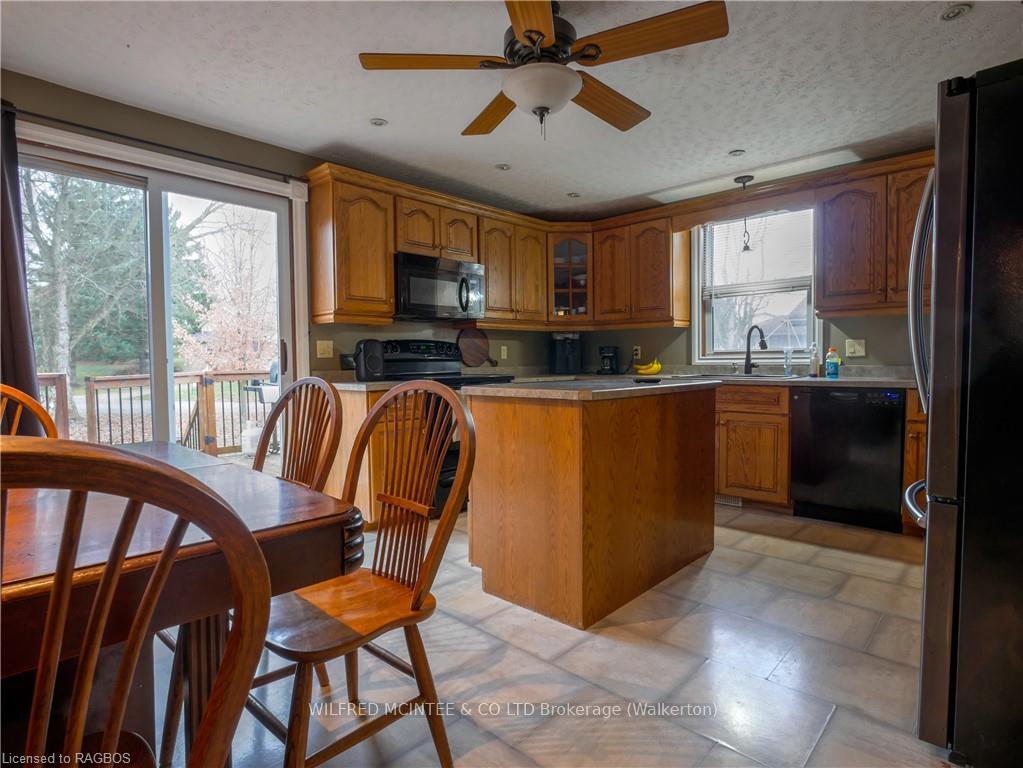 See all 40 photos
3 Bedrooms
2 Bathrooms
2 Garage
1.1K–1.5K sq.ft
150.48×196.68 ft
$2,613/yr
Property history
Facts and features
- BasementPart finished
- Age of home51–99 years
- Water, sewerMunicipal
- ExposureSouth
What stands out
- Central air
- Pool
The homeDetached, 1 1/2 storey, Age 51–99 years
- Type: Detached
- Style: 1 1/2 storey
- Age: 51–99 years
- Living space: 1,100–1,500 sq ft
- Basement: Partially finished, full
- Exposure: South
- Waterfront: None
InsideWater heater, Rooms above ground 9, Rooms in the basement 0
- Features: Water heater
- Rooms above ground: 9
- Rooms in the basement: 0
- Bedrooms: 3
- Bathrooms: 2
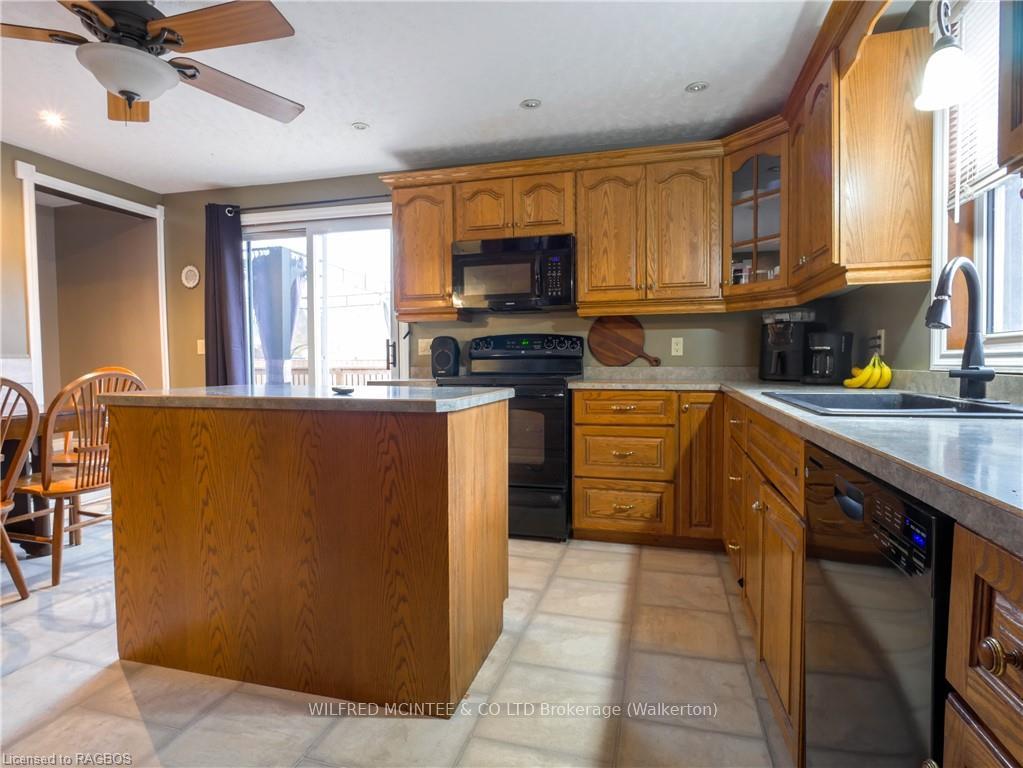
- Kitchens: 1
Outside and lotShingle , vinyl siding, Asphalt shingle, Stone
Outside
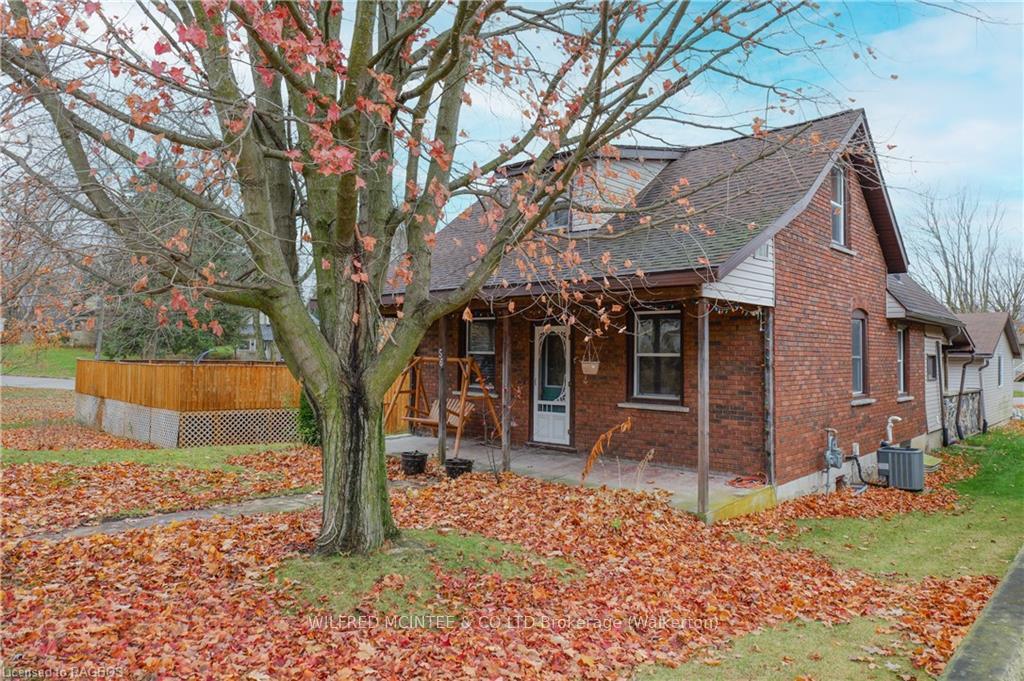
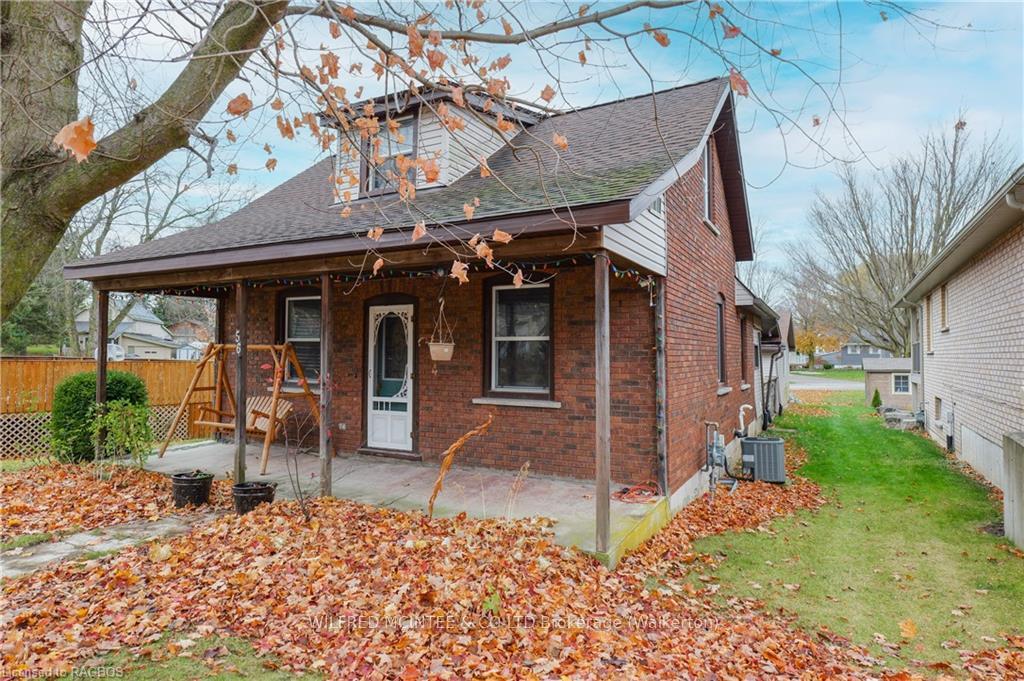
- Exterior: Shingle , vinyl siding
- Roof: Asphalt shingle
- Foundation: Stone
- Pool: Above ground
- Size: 150.48 × 196.68 ft
- Zoning: R1
Parking2 Garage, Detached, Private double
- Spaces: 2 Garage
- Garage: Detached
- Driveway: Private double
Heating, water and powerForced air, gas, Central air, Municipal water
- Heating: Forced air, gas
- Cooling: Central air
- Water: Municipal water
- Sewer: Municipal sewer
- Natural gas: Yes
- Hydro: Yes
- Cable: Yes
- Telephone: Yes
Costs and taxesTaxes $2,613 a year, Hot water heater
- Taxes, 2024: $2,613 a year
- Under contract: Hot water heater
Included in the saleDishwasher, dryer, refrigerator, washer
- Included: Dishwasher, dryer, refrigerator, washer
Listing detailsX11880050, Sold, Nov 14, 2024
- MLS® number: X11880050
- Status: Sold
- Listed on: Nov 14, 2024
- Days on market: 71
- Updated: Jan 24, 2025
- Possession: Flexible
- Occupied by: Owner
- Listing brokerage: Wilfred McIntee & Co Limited
About this home
56 McGivern Street, Brockton, ON N0G 2V0
Water HeaterAbove Ground
Beautiful 3 Bedroom, 2 bath brick home in a great Walkerton neighbourhood. Large lot, detached 2 car garage. Perfect starter home/family home/ downsizing, you name it! Mechanically & structurally sound, well built home. Book your showing today!
Read more
Ask about this home
A HOMEH agent will answer your questions about this home.
Ask a question
Thinking of selling your home?See what your home is worth today.
Around this home
Heading east on Hwy. 9, turn left on to Wallace Street. Keep right and follow McGivern Street to the destination on your right.
Errands
Parks
Schools
Daily convenience, out of 100, from the distances below
ParkCentennial Park · 2 within 1 km5 min walk314 m
GroceryFoodland24 min walk1.5 km
SchoolWalkerton District Community School13 min walk780 m
HospitalWalkerton Hospital5 min walk317 m
WalkDriveStraight-line distance, open map data
Grocery1.5 km
Park0.3 km
Hospital0.3 km
Schools nearby
School rating, out of 10.
Walkerton District Community Schoolsecondary · Public · 0.8 km
5.6/10Fair
St Teresa of Calcutta Catholic Schoolelementary · Catholic · 0.9 km
6.8/10Good
Sacred Heart High Schoolsecondary · Private · 1.3 km
6.9/10Good
Contact agent
Helpful calculators
Mortgage
Affordability
Closing costs
Land transfer tax
Property tax
Down payment
CMHC insurance
Stress test
Cashback Rebate
Your HOMEH agent

KimHOMEH agent · Brockton
"I would see it this week."
Ask Kim