

20 Shortt Street
20 Shortt Street
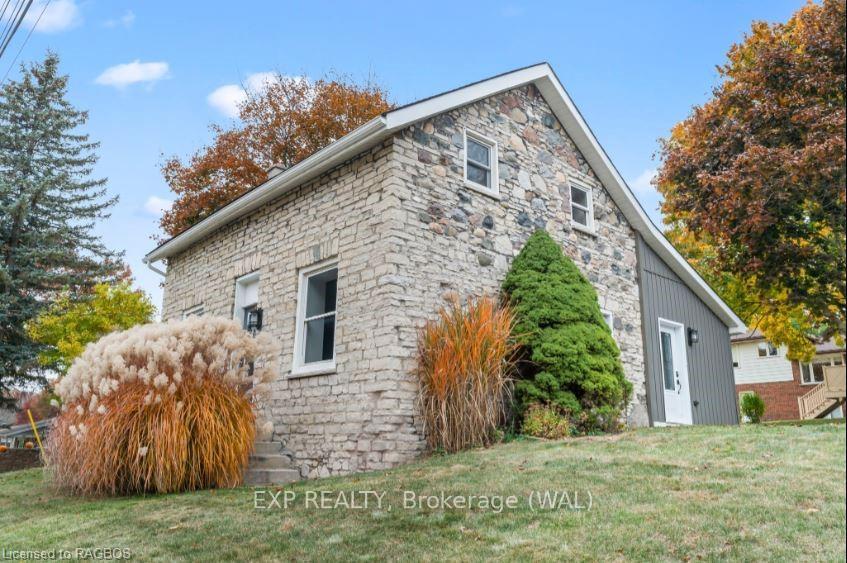 See all 36 photos
Property history
Facts and features
- BasementFinished
- Water, sewerMunicipal
- LaundryIn basement
- ExposureNorth
- Central air
The homeDetached, 1 1/2 storey, 1,100–1,500 sq ft
- Type: Detached
- Style: 1 1/2 storey
- Living space: 1,100–1,500 sq ft
- Basement: Finished, full
- Exposure: North
- View: Garden, trees/woods
- Waterfront: None
InsideIn basement, Upgraded insulation, water heater owned, Smoke detector
- Laundry: In basement
- Features: Upgraded insulation, water heater owned
- Security: Smoke detector
- Rooms above ground: 7
- Rooms in the basement: 2
- Bedrooms: 2
- Bathrooms: 2
- Kitchens: 1
- Family room: Yes
Outside and lotStone, Asphalt shingle, Stone
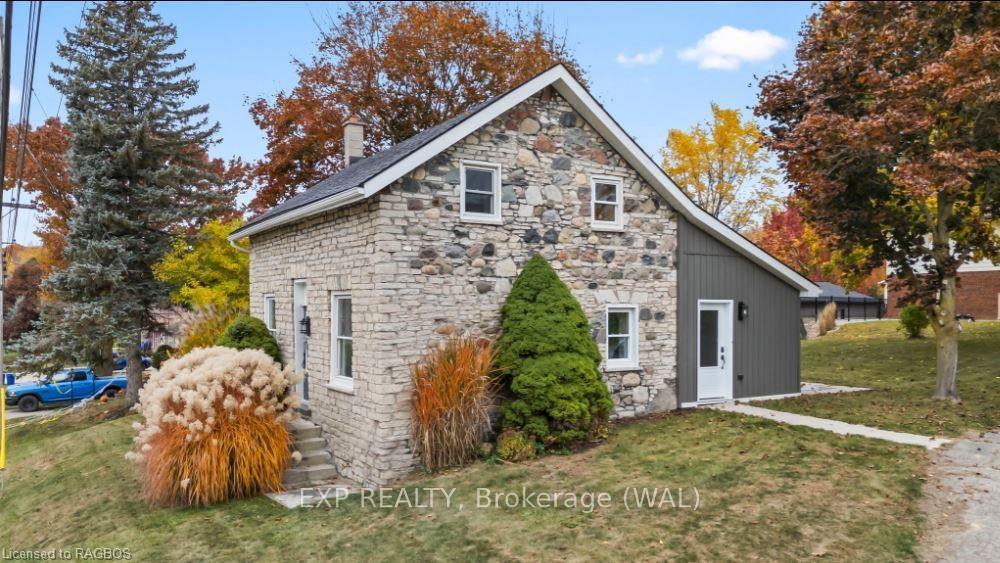
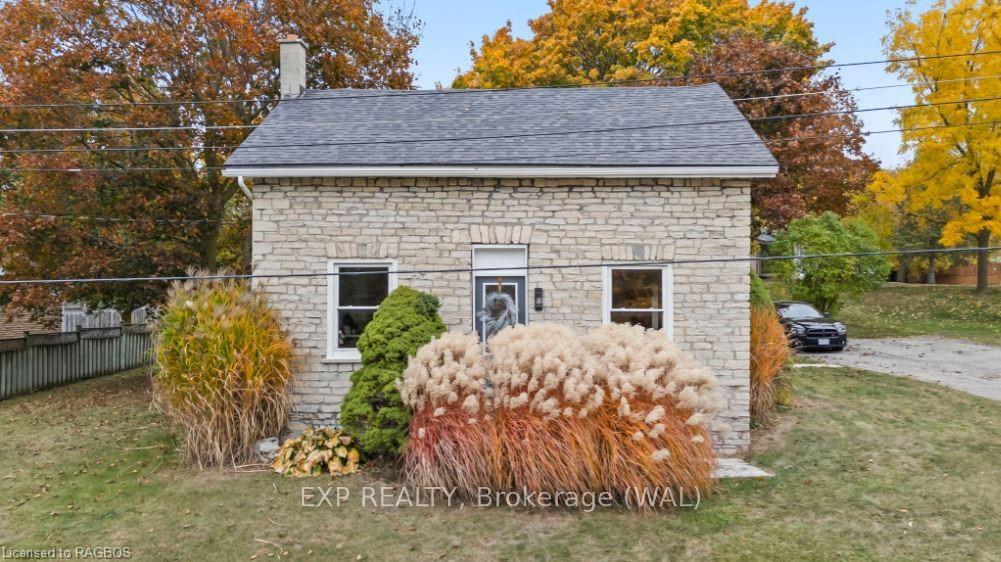
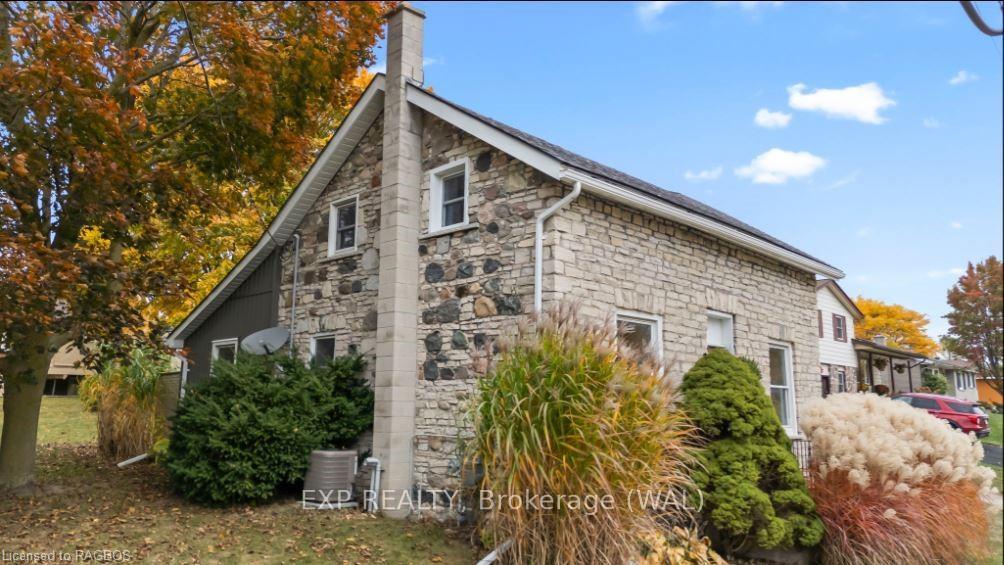
- Exterior: Stone
- Roof: Asphalt shingle
- Foundation: Stone
- Features: Year round living
- Size: 96.69 × 99 ft
- Zoning: R1
Parking4 Parking, Unknown, Private double, other
- Spaces: 4 Parking
- Garage: Unknown
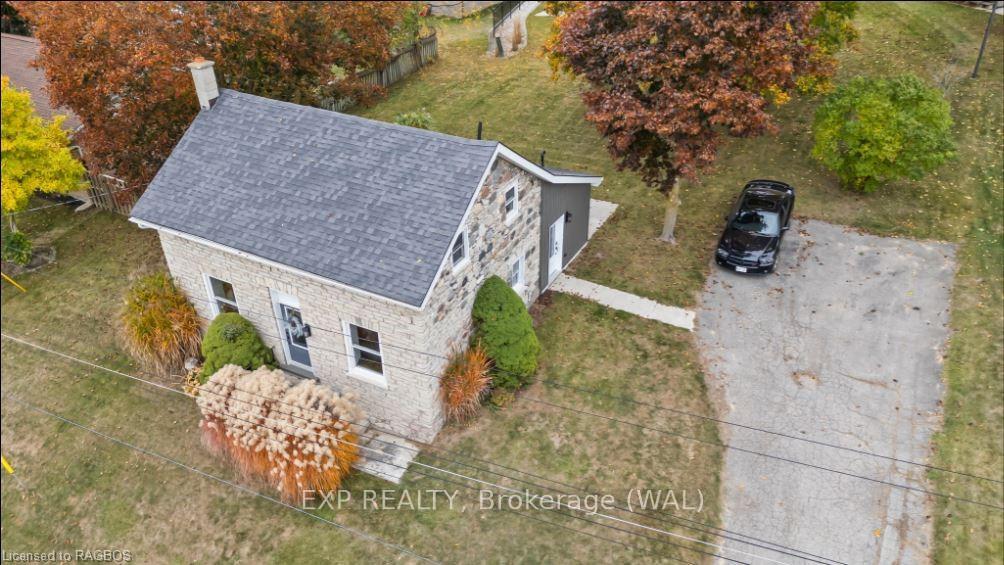
- Driveway: Private double, other
Heating, water and powerForced air, gas, Central air, Municipal water
- Heating: Forced air, gas
- Cooling: Central air
- Water: Municipal water
- Sewer: Municipal sewer
- Natural gas: Yes
- Hydro: Yes
Costs and taxesTaxes $2,378 a year, Rental items None
- Taxes, 2024: $2,378 a year
- Rental items: None
Included in the saleDishwasher, dryer, refrigerator, stove, washer, Not included None
- Included: Dishwasher, dryer, refrigerator, stove, washer
- Not included: None
NearbyGolf, hospital
- Close to: Golf, hospital
Listing detailsX11879991, Sold, Oct 23, 2024
- MLS® number: X11879991
- Status: Sold
- Listed on: Oct 23, 2024
- Days on market: 107
- Updated: Feb 7, 2025
- Possession: 30-59 days
- Occupied by: Owner
- Listing brokerage: eXp Realty
About this home
20 Shortt Street, Brockton, ON N0G 2V0
Charming Renovated Stone Home in a Serene Location! Welcome to this beautifully renovated, solid stone home nestled on a peaceful street overlooking a lush greenbelt. This home has undergone extensive renovations, including new drywall, insulation, wiring, and plumbing, making it completely turnkey and move-in ready! Featuring two bedrooms, two bathrooms, a spacious living room, and a cozy family room, this home offers both comfort and functionality. The laundry room is conveniently located on the second floor, shared with the main bathroom. The finished rec room provides additional space for entertainment or relaxation. Step outside to enjoy the expansive backyard with mature trees, perfect for outdoor gatherings on the patio. With close proximity to Centennial Park and the Walkerton community pool, you can enjoy nature while being just minutes away from local amenities. All appliances are included, making this the ideal home for those looking for quality, charm, and convenience. Don’t miss out on this wonderful property—schedule your showing today!
Ask about this home
A HOMEH agent will answer your questions about this home.
Around this home
Daily convenience, out of 100, from the distances below
Schools nearby
School rating, out of 10.
Helpful calculators
Your HOMEH agent

"I would see it this week."