

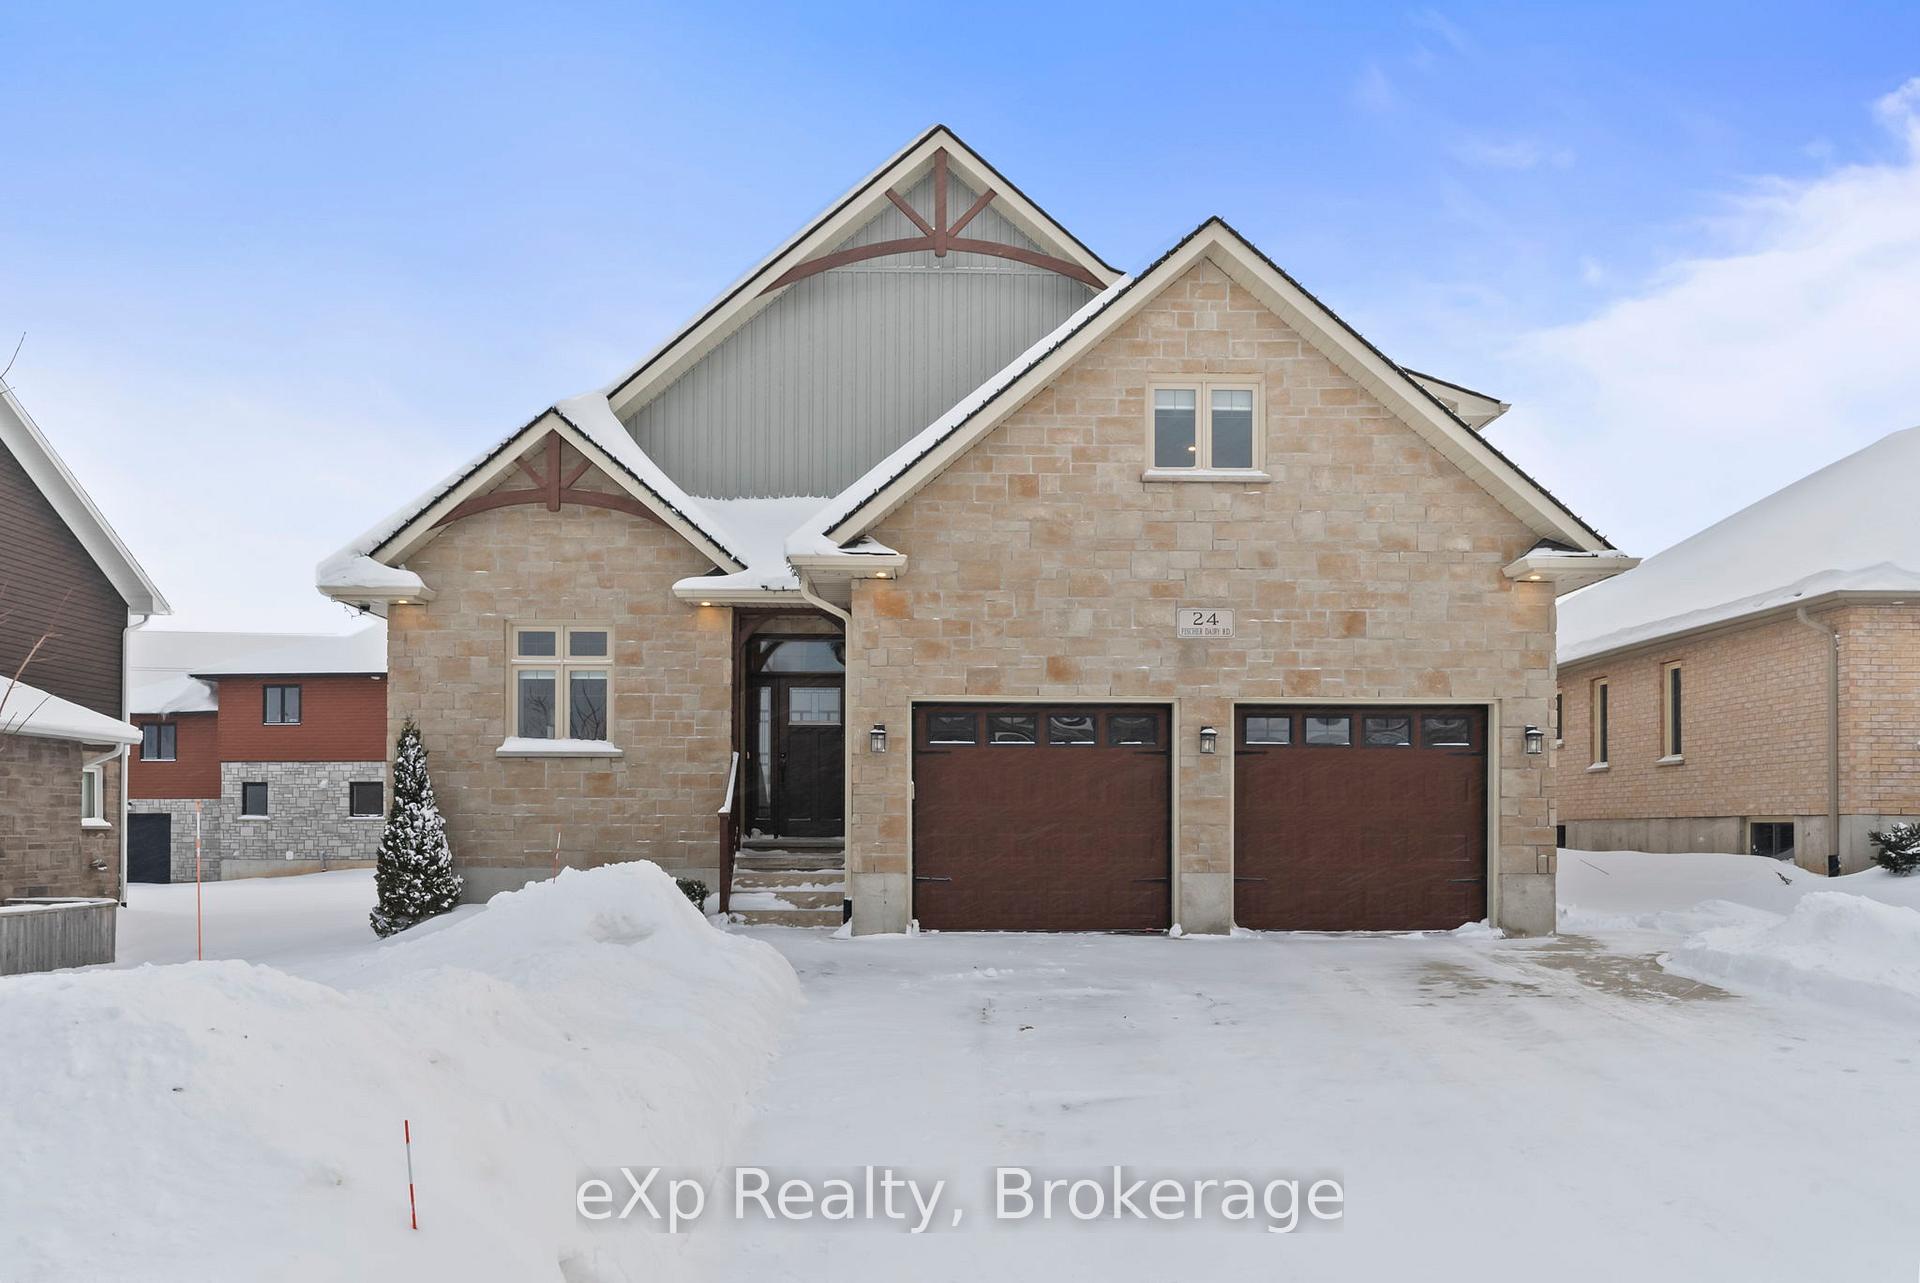
24 Fischer Dairy Road
24 Fischer Dairy Road
 See all 40 photos
Property history
Facts and features
- BasementFinished
- Age of home6–15 years
- Water, sewerMunicipal
- HeatingForced air
- Fireplace
- Central air
The homeDetached, 2-storey, Age 6–15 years
- Type: Detached
- Style: 2-storey
- Age: 6–15 years
- Basement: Full, finished
- View: Trees/woods
InsideFireplace Yes, living room, natural gas, Main level, Air exchanger, auto garage door remote, central vacuum, erv/hrv, on demand water heater, primary bedroom - main floor, storage, sump pump, water heater, water softener
- Fireplace: Yes, living room, natural gas
- Laundry: Main level
- Features: Air exchanger, auto garage door remote, central vacuum, erv/hrv, on demand water heater, primary bedroom - main floor, storage, sump pump, water heater, water softener
- Security: Carbon monoxide detectors, smoke detector
- Rooms above ground: 15
- Bedrooms: 5
- Bathrooms: 4
- Kitchens: 1
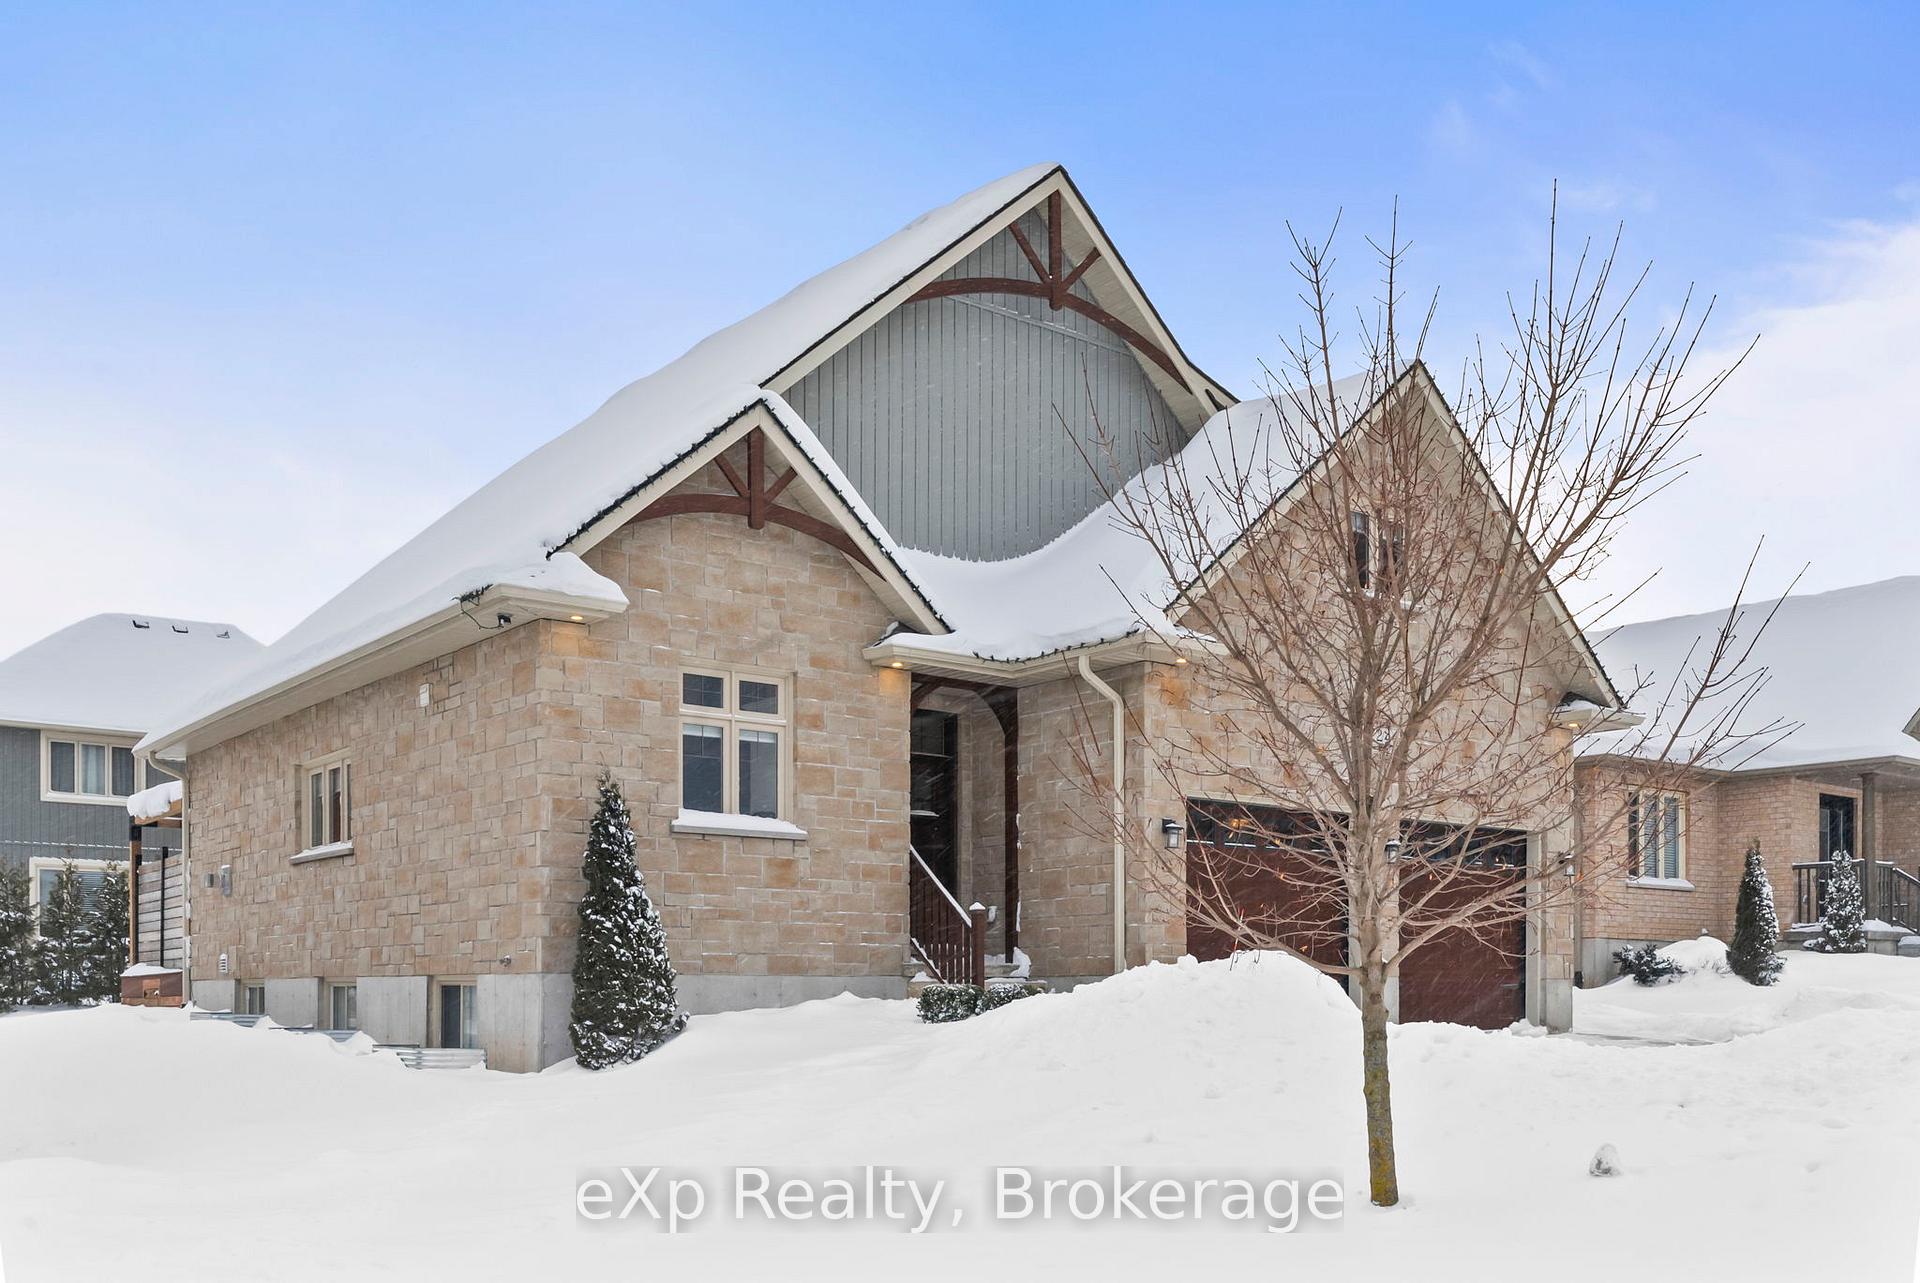
Outside and lotVinyl siding, stone, Asphalt shingle, Concrete
- Exterior: Vinyl siding, stone
- Roof: Asphalt shingle
- Foundation: Concrete
- Features: Canopy, deck, landscaped, year round living
- Size: 61.02 × 88.63 ft
- Zoning: R1a-2
Parking2 Garage, Attached, Private
- Spaces: 2 Garage
- Garage: Attached
- Driveway: Private
Heating, water and powerForced air, gas, Central air, Municipal water
- Heating: Forced air, gas
- Cooling: Central air
- Water: Municipal water
- Sewer: Municipal sewer
- Natural gas: Yes
- Hydro: Yes
- Cable: Available
- Telephone: Yes
Costs and taxesTaxes $5,712 a year
- Taxes, 2024: $5,712 a year
Included in the saleFridge, gas stove, washer, gas dryer, dish washer, microwave, playcentre, all window coverings except girls bedroom, small pool 10', sunshade., 2nd floor, south bedroom pendant light fixture + curtain rods, freezer.
- Included: Fridge, gas stove, washer, gas dryer, dish washer, microwave, playcentre, all window coverings except girls bedroom, small pool 10', sunshade.
- Not included: 2nd floor, south bedroom pendant light fixture + curtain rods, freezer.
NearbyBeach, campground, hospital, library, park, place of worship
- Close to: Beach, campground, hospital, library, park, place of worship
Listing detailsX11936909, Sold, Jan 23, 2025
- MLS® number: X11936909
- Status: Sold
- Listed on: Jan 23, 2025
- Days on market: 11
- Updated: Feb 3, 2025
- Possession: 2025-05-01
- Occupied by: Owner
- Listing brokerage: eXp Realty
About this home
24 Fischer Dairy Road, Brockton, ON N0G 2V0
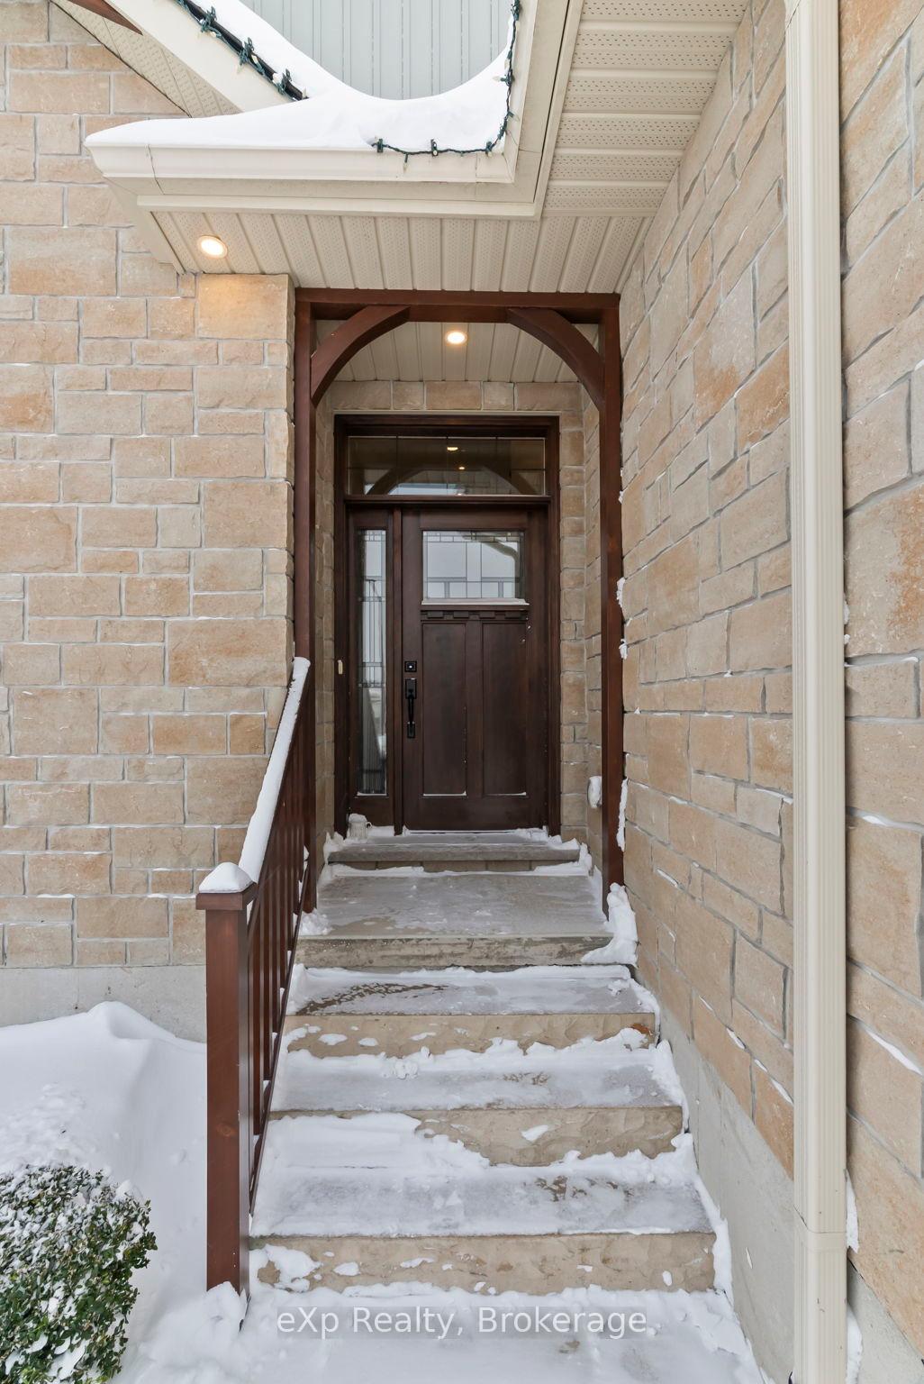
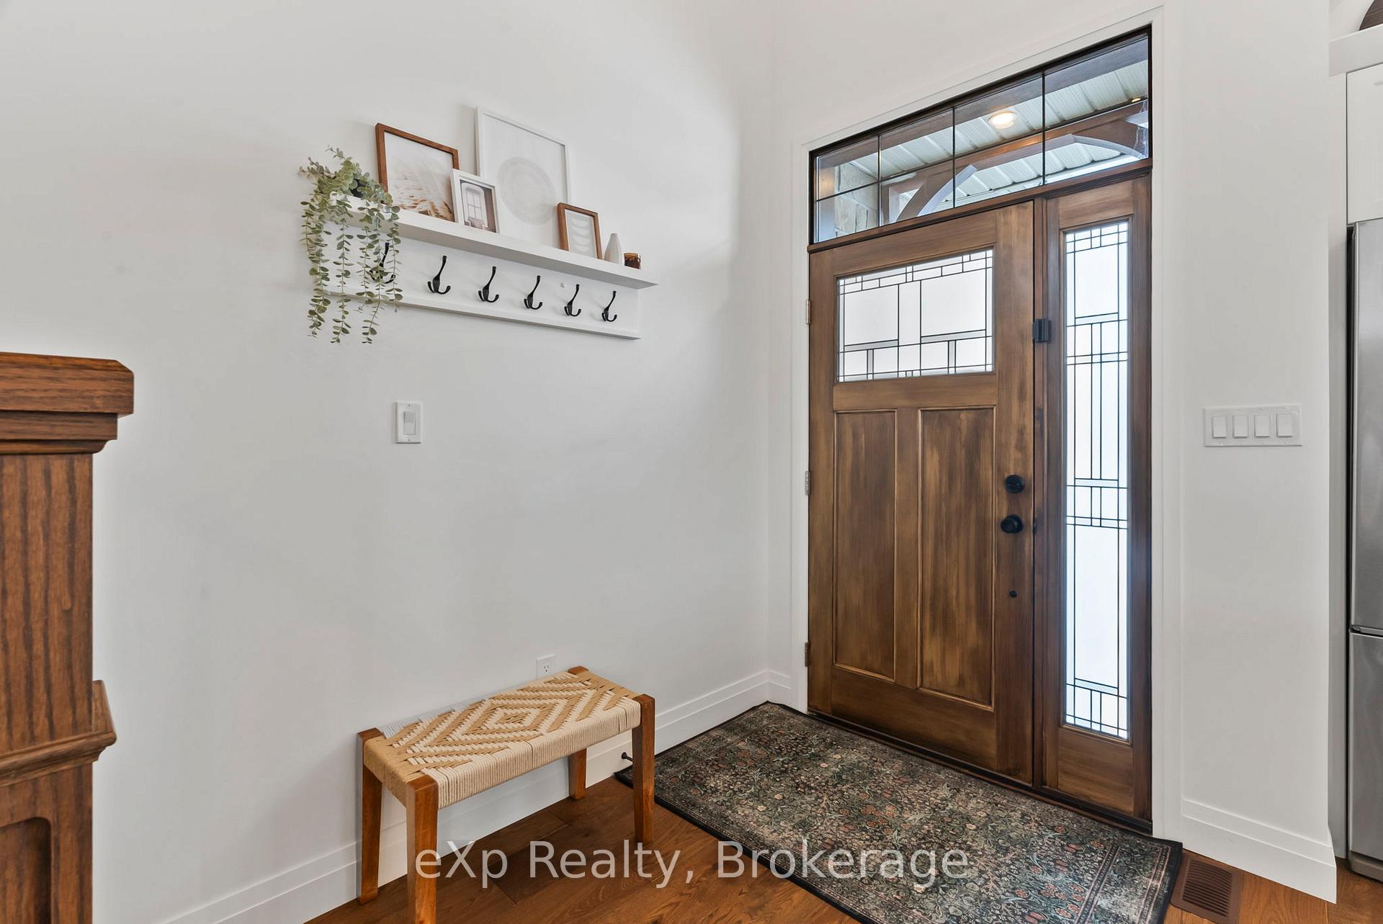
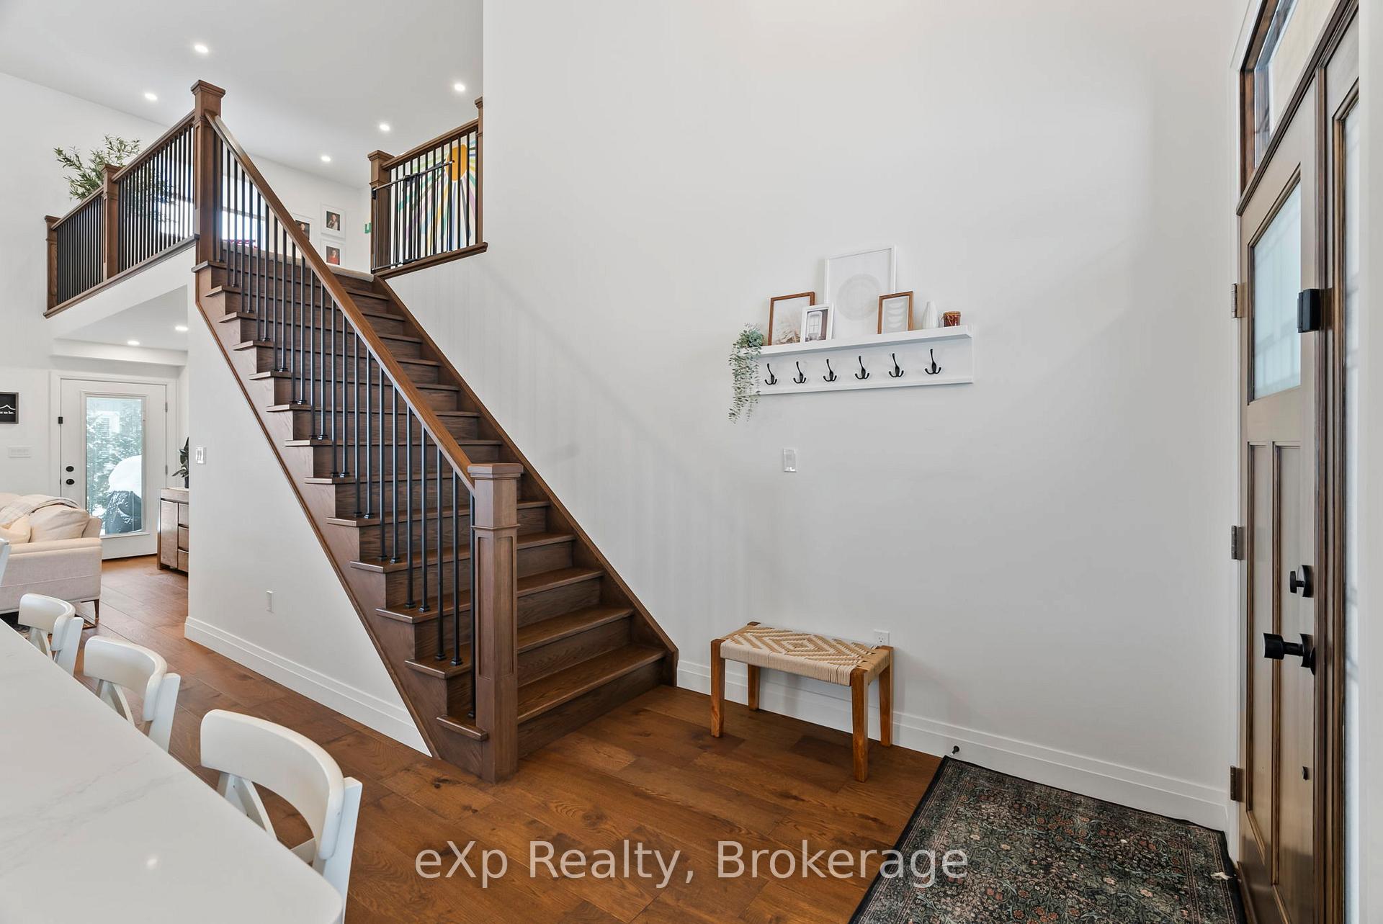
Welcome to 24 Fischer Dairy Road! Located in a highly sought-after neighborhood, this modern 4+1 bedroom, 3.5-bathroom home offers convenience and charm, just minutes from schools, a grocery store, and scenic trails. Step into the airy front foyer with soaring vaulted ceilings. The open-concept kitchen, designed for entertaining, features elegant upgrades, a large island, and newer stainless-steel appliances. It flows seamlessly into the dining area and a bright great room with a cozy gas fireplace. The main-floor primary suite includes custom closet shelving and a luxurious 3-piece ensuite with a glass-enclosed shower. A spacious mudroom, double-car garage, and double-wide driveway provide ample storage and parking. Upstairs, find two large bedrooms, a stylish 4-piece bathroom with double sinks, and a versatile loft ideal for an office or play area. The private backyard features a composite deck with a pergola and a covered playset, offering the perfect space for relaxation or family fun. The finished basement boasts extra-large windows, flooding the space with light. This versatile area includes a 3-piece bathroom, with potential for a home gym, media room, or guest suite. A secondary entry from the garage adds flexibility for multi-purpose use. Don't miss this stunning home its the perfect place to call your own!
Ask about this home
A HOMEH agent will answer your questions about this home.
Around this home
Daily convenience, out of 100, from the distances below
Schools nearby
School rating, out of 10.
Helpful calculators
Your HOMEH agent

"I would see it this week."