

505 Durham Street W
505 Durham Street W
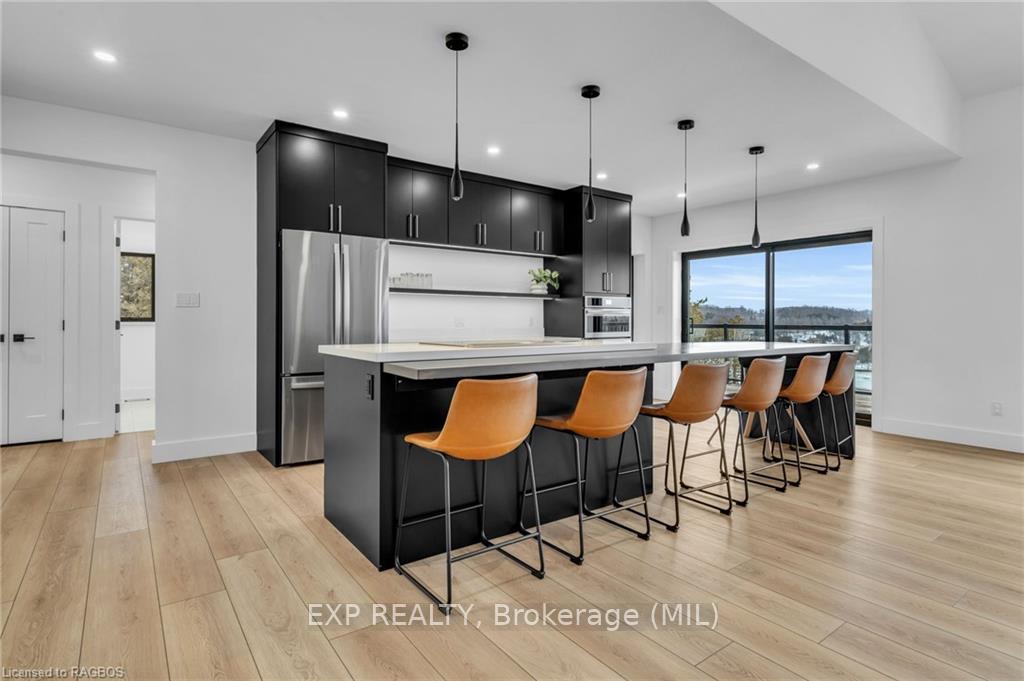 See all 37 photos
Facts and features
- BasementWalk-up
- Age of home0–5 years
- Water, sewerMunicipal
- LaundryEnsuite
- Central air
The homeDetached, Bungalow, Age 0–5 years
- Type: Detached
- Style: Bungalow
- Age: 0–5 years
- Living space: 1,500–2,000 sq ft
- Basement: Walk-up, finished
- Exposure: South
- View: Downtown, hills, panoramic
- Waterfront: None
InsideEnsuite, Countertop range, bar fridge, water heater owned, sump pump, air exchanger, water softener, Rooms above ground 9
- Laundry: Ensuite
- Features: Countertop range, bar fridge, water heater owned, sump pump, air exchanger, water softener
- Rooms above ground: 9
- Rooms in the basement: 7
- Bedrooms: 2 + 3 in the basement
- Bathrooms: 3
- Kitchens: 1
Outside and lotOther, Metal, Deck, lighting, year round living
- Exterior: Other
- Roof: Metal
- Features: Deck, lighting, year round living
- Size: 157 × 172 ft
- Zoning: R1
Parking2 Garage, Attached, Other, other
- Spaces: 2 Garage
- Garage: Attached
- Driveway: Other, other
Heating, water and powerForced air, gas, Central air, Municipal water
- Heating: Forced air, gas
- Cooling: Central air
- Water: Municipal water
- Sewer: Municipal sewer
- Natural gas: Yes
- Hydro: Yes
- Cable: Available
Costs and taxesTaxes $1,039 a year
- Taxes, 2023: $1,039 a year
Included in the saleDishwasher, garage door opener, refrigerator, smoke detector, stove, hot water tank owned
- Included: Dishwasher, garage door opener, refrigerator, smoke detector, stove, hot water tank owned
NearbyGolf, hospital
- Close to: Golf, hospital
Listing detailsX10846467, Sold, Sep 20, 2024
- MLS® number: X10846467
- Status: Sold
- Listed on: Sep 20, 2024
- Days on market: 93
- Updated: Dec 22, 2024
- Possession: Flexible
- Occupied by: Owner
- Listing brokerage: eXp Realty
About this home
505 Durham Street W, Brockton, ON N0G 2V0
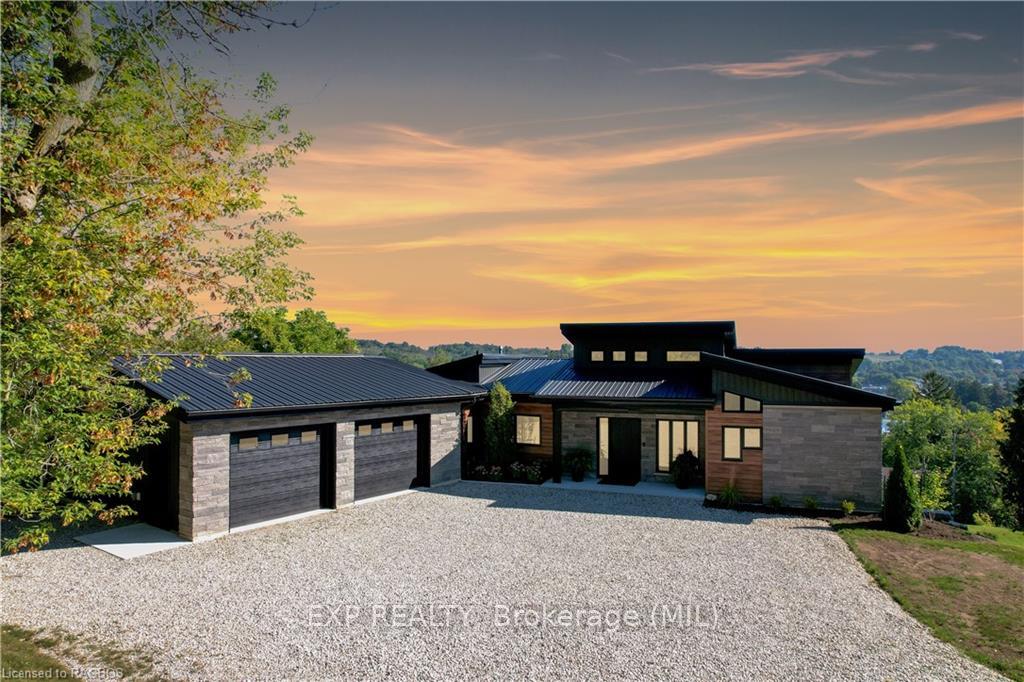
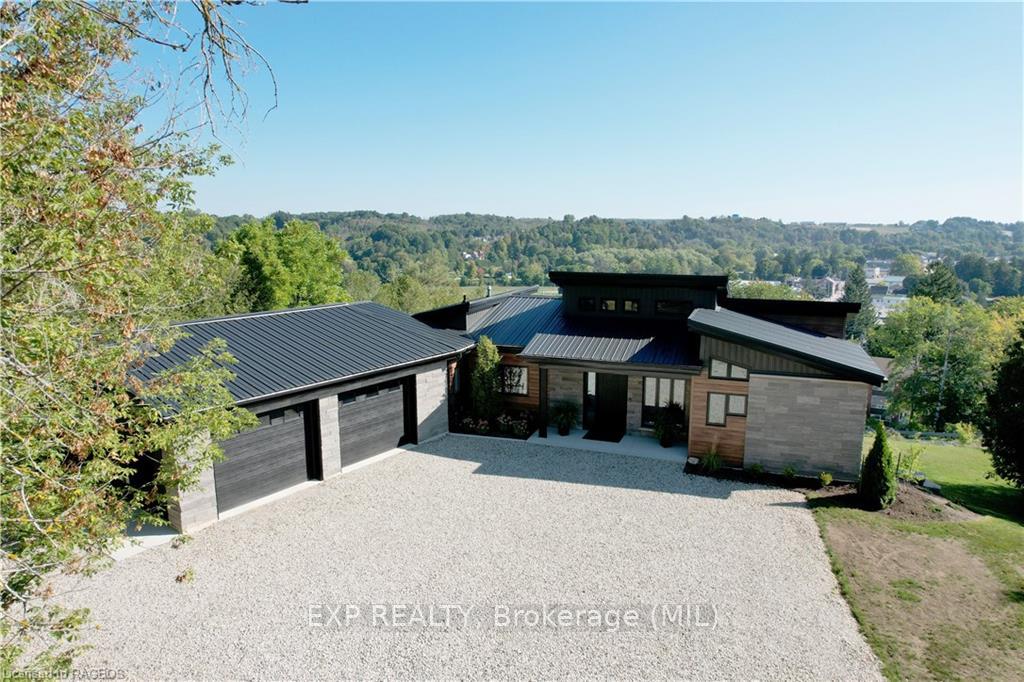
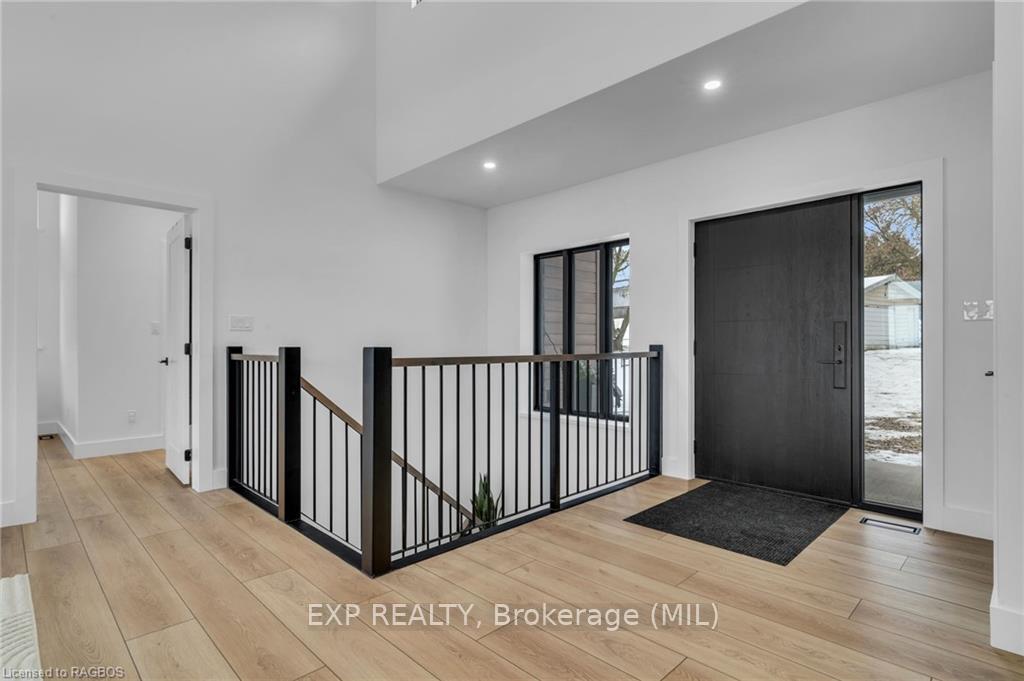
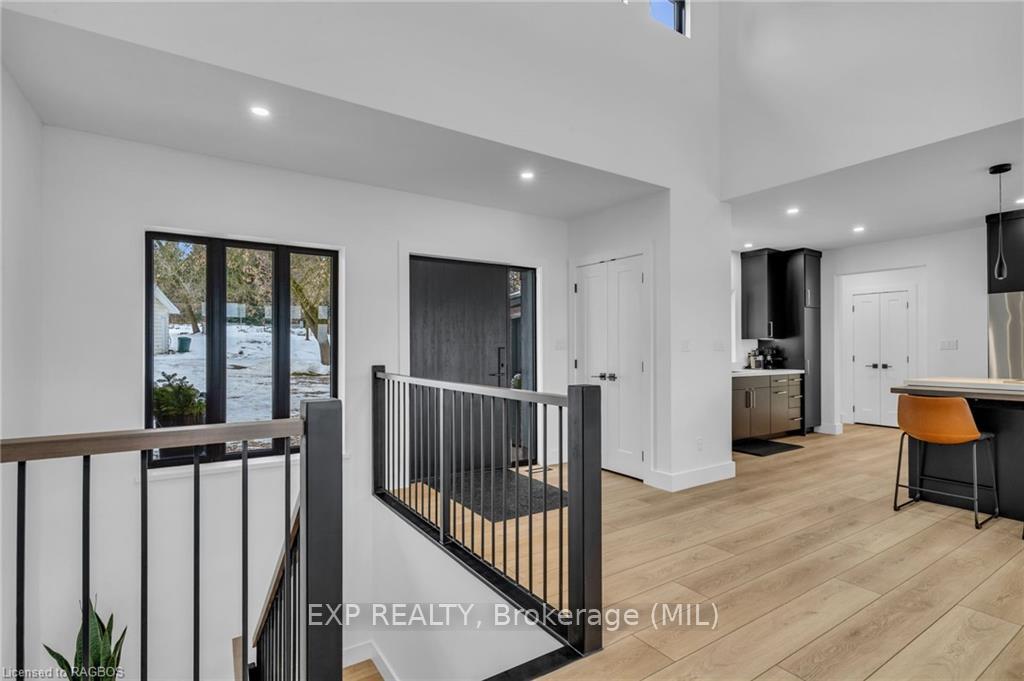
Welcome to 505 Durham Street West, in the town of Walkerton. This custom built modern home is where elegance and style meets home. Upon entering the front door one is greeted with pride of ownership, open concept layout, and panoramic views of the town. The seamless transition and flow of this home is one that needs to be viewed in person. The main level starts with the large attached garage with electric vehicle hookup, main level laundry, primary bedroom with dual walk in closets and modern charmed em suite. Topped off with a second bedroom, second bathroom and off of the great room patio doors leading to a large deck allowing stunning views of the town and landscape. The lower level is completely finished with three bedrooms and a full bathroom with in floor heat throughout. The lower level large windows allow for natural light and a patio door leading to a finished patio space.
Ask about this home
A HOMEH agent will answer your questions about this home.
Around this home
Daily convenience, out of 100, from the distances below
Schools nearby
School rating, out of 10.
Helpful calculators
Your HOMEH agent

"I would see it this week."