

#23 10
#23 10
 See all 45 photos
Property history
Facts and features
- BasementWalk-up
- Price per sq ft~$269
- Water, sewerSeptic
- ExposureSouth
- Waterfront
The homeDetached, 1 1/2 storey, 1,500–2,000 sq ft
- Type: Detached
- Style: 1 1/2 storey
- Living space: 1,500–2,000 sq ft
- Basement: Walk-up, unfinished
- Exposure: South
- View: Pasture, river, pond, water, trees/woods
- Waterfront: Direct
InsideOther, separate heating controls, water heater owned, water softener, Smoke detector, Rooms above ground 9
- Features: Other, separate heating controls, water heater owned, water softener
- Security: Smoke detector
- Rooms above ground: 9
- Rooms in the basement: 1
- Bedrooms: 3
- Bathrooms: 2
- Kitchens: 1
Outside and lotWood , vinyl siding, Metal, Stone, concrete block
- Exterior: Wood , vinyl siding
- Roof: Metal
- Foundation: Stone, concrete block
- Features: Privacy, recreational area, year round living
- Other structures: Workshop
- Size: 271.4 ft frontage
- Zoning: HC
Parking2 Garage, Detached, Private, other
- Spaces: 2 Garage
- Garage: Detached
- Driveway: Private, other
Heating, water and powerBaseboard, ground source, Other, Septic
- Heating: Baseboard, ground source
- Cooling: Other
- Sewer: Septic
- Hydro: Yes
- Cable: Available
- Telephone: Yes
Costs and taxesTaxes $2,690 a year, Water treatment, water softener
- Taxes, 2024: $2,690 a year
- Under contract: Water treatment, water softener
Included in the saleNew culligan ro softener and uv water filter, 250 000 btu wood boiler & radiator for workshop (2 yrs old), appliances: whirlpool 5 burner stove, insignia convertible freezer/refrigerator, midea refrigerator & maytag front loader washer & dryer., dishwasher, dryer, freezer, negotiable, refrigerator, smoke detector, stove, washer, hot water tank owned, Window coverings and hardware except brackets.
- Included: New culligan ro softener and uv water filter, 250 000 btu wood boiler & radiator for workshop (2 yrs old), appliances: whirlpool 5 burner stove, insignia convertible freezer/refrigerator, midea refrigerator & maytag front loader washer & dryer., dishwasher, dryer, freezer, negotiable, refrigerator, smoke detector, stove, washer, hot water tank owned
- Not included: Window coverings and hardware except brackets.
Listing detailsX10849429, Terminated, May 26, 2024
- MLS® number: X10849429
- Status: Terminated
- Listed on: May 26, 2024
- Days on market: 203
- Updated: Dec 15, 2024
- Possession: Flexible
- Occupied by: Owner
- Listing brokerage: COLDWELL BANKER PETER BENNINGER REALTY, BROKERAGE (PAISLEY)
About this home
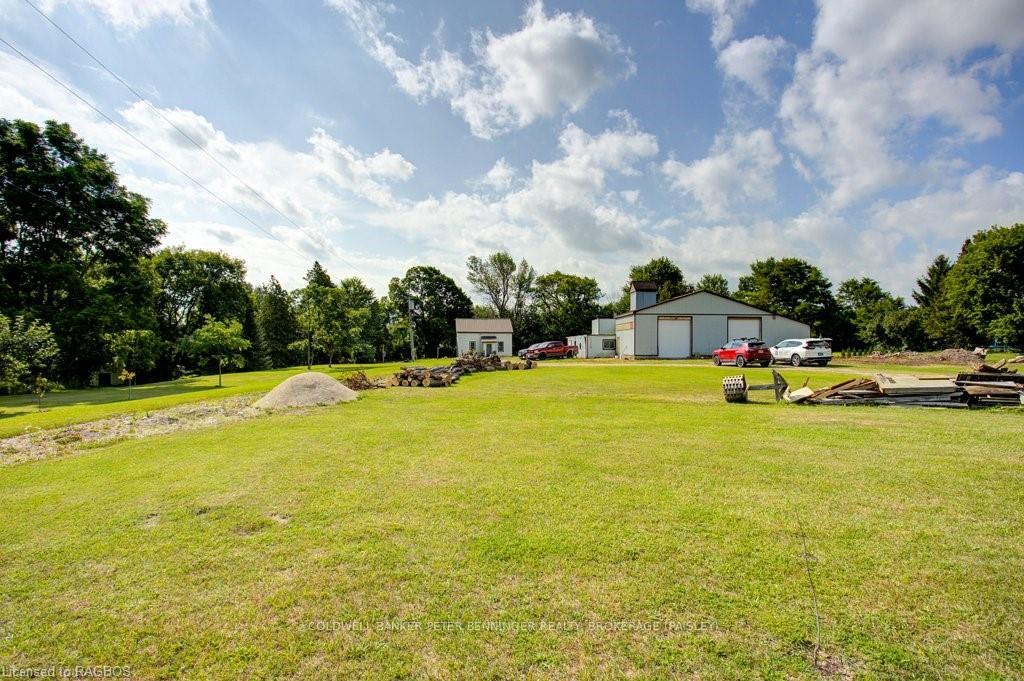
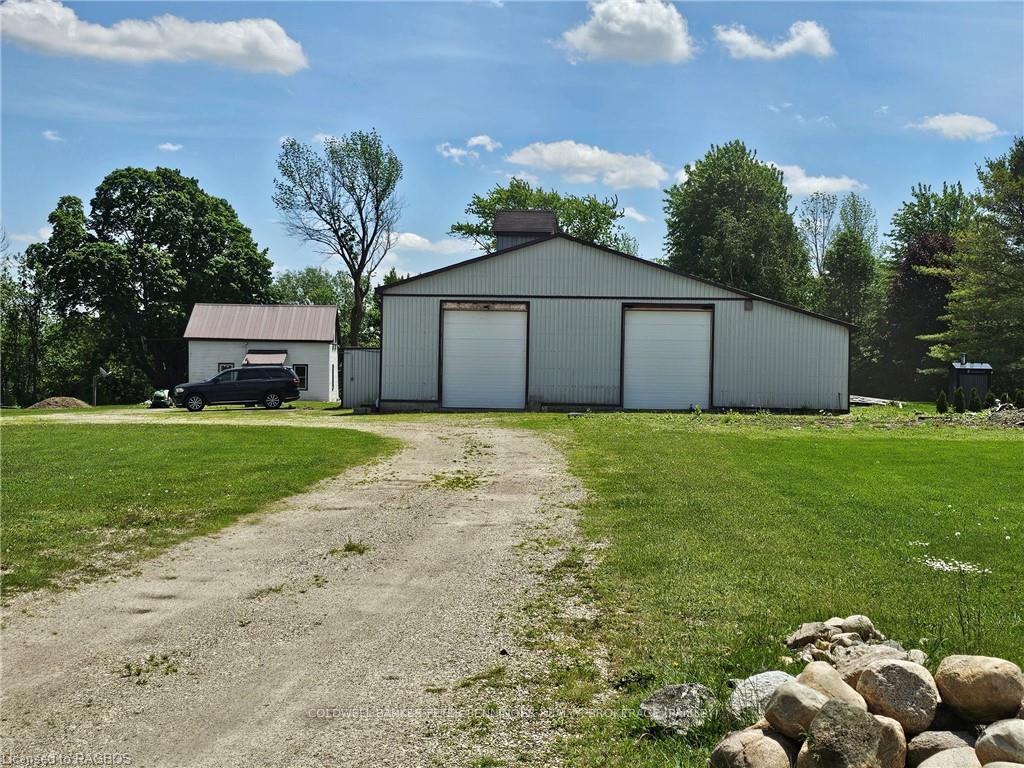
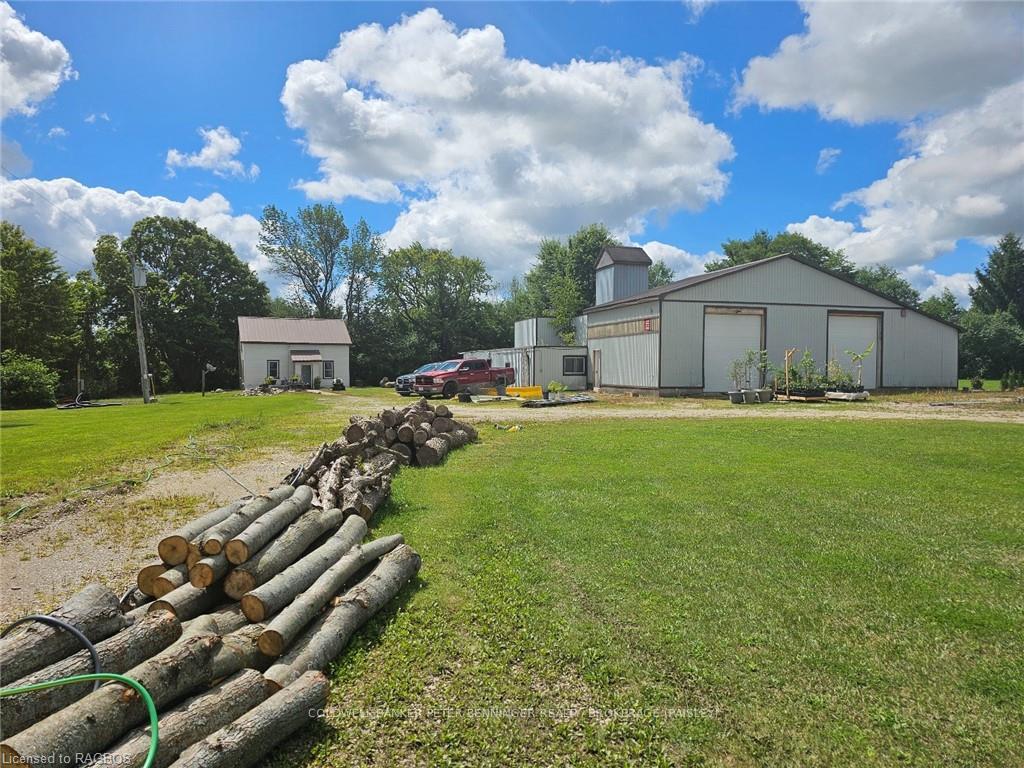
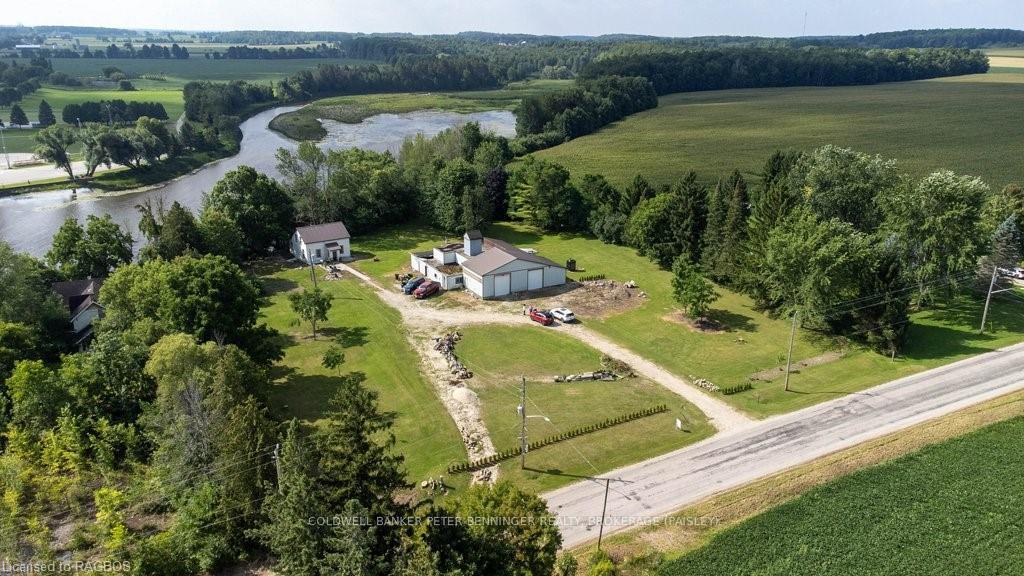
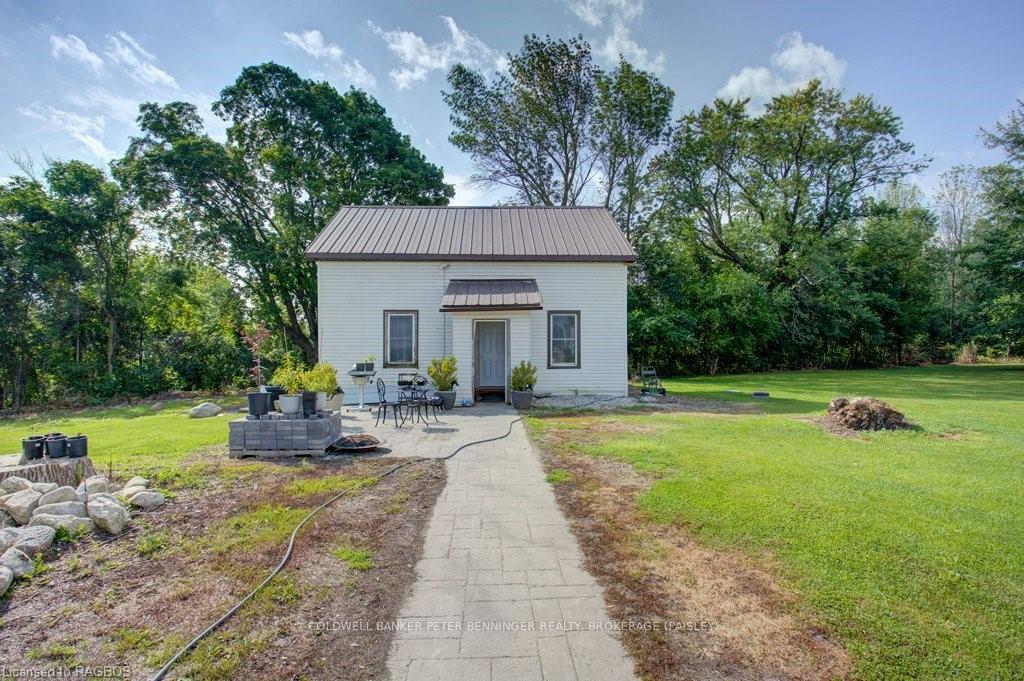
NEW INCLUSIONS! Consider this slice of heaven on almost 3 acres on the banks of the Teeswater River Millpond in the Hamlet of Cargill. Century home is a traditional 1.5 storey structure that is believed to be log under the siding. Main floor has been updated with the back Family Room previously used as a Primary bedroom with main bathroom beside. Glass sliding doors off the Family Room lead to the back deck which needs replacing at the preferences of the new owner. Fantastic water view! The second floor houses 3 bedrooms and a 2nd bathroom. The wall has been opened between bedrooms 1 and 2 for added space, but could easily be closed again. Outside features a huge Garage and Outbuilding combination, with the 2 bay garage updated. Back portion of the attached outbuilding is in need of roof repairs but has great space for storage and hobbies! There are two 200 amp Automatic Transfer switch upgrades, with the transformer capable of 600 amps. 200 amps to house and 200 amp service roughed in at the shop. Currently the shop gets electricity from the house. Waterfront is not deeded as the Historical Mill and Dam next door own rights to the shorelines of the Millpond; however, direct water access has been enjoyed by previous owners. Concrete and metal framework is established at the water's edge on this property, that supported a previous private dock. Some new boards for the top will make it ready for some great fishing! Current owner has invested time and money on cleaning the property up over the past two years, refurbishing the 2 bay garage, planting an orchard, buying new appliances, installing the major electrical transformer upgrades and valuable exterior wood boiler and radiator for Shop. Rural life at its best, at an attractive price! Live self sufficiently!
Ask about this home
A HOMEH agent will answer your questions about this home.
Around this home
Helpful calculators
Your HOMEH agent

"I would see it this week."