

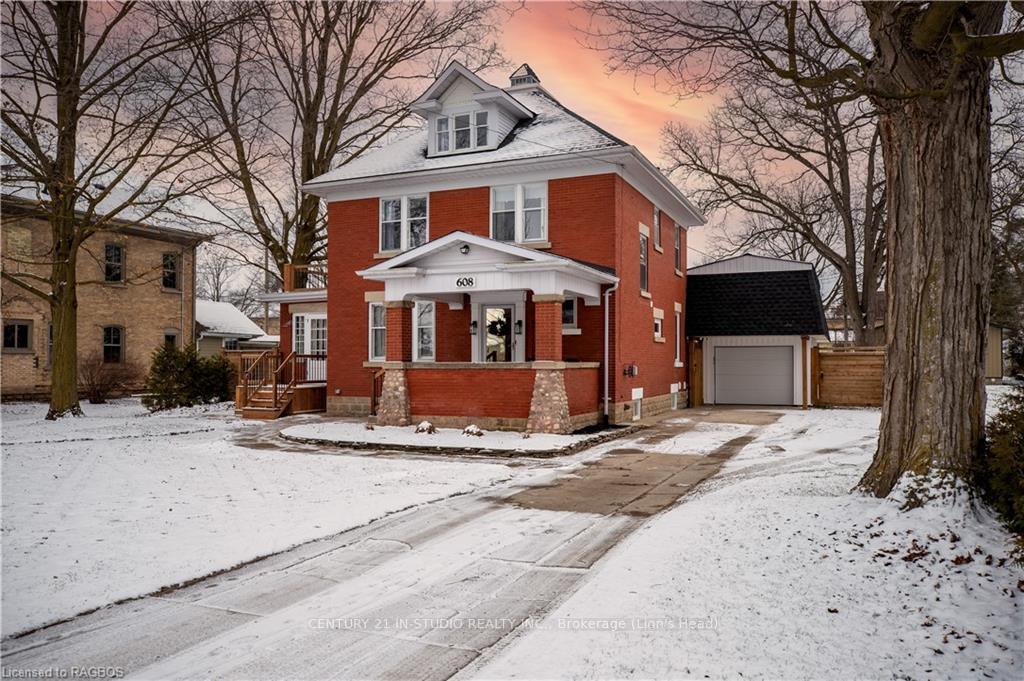
608 Colborne Street S
608 Colborne Street S
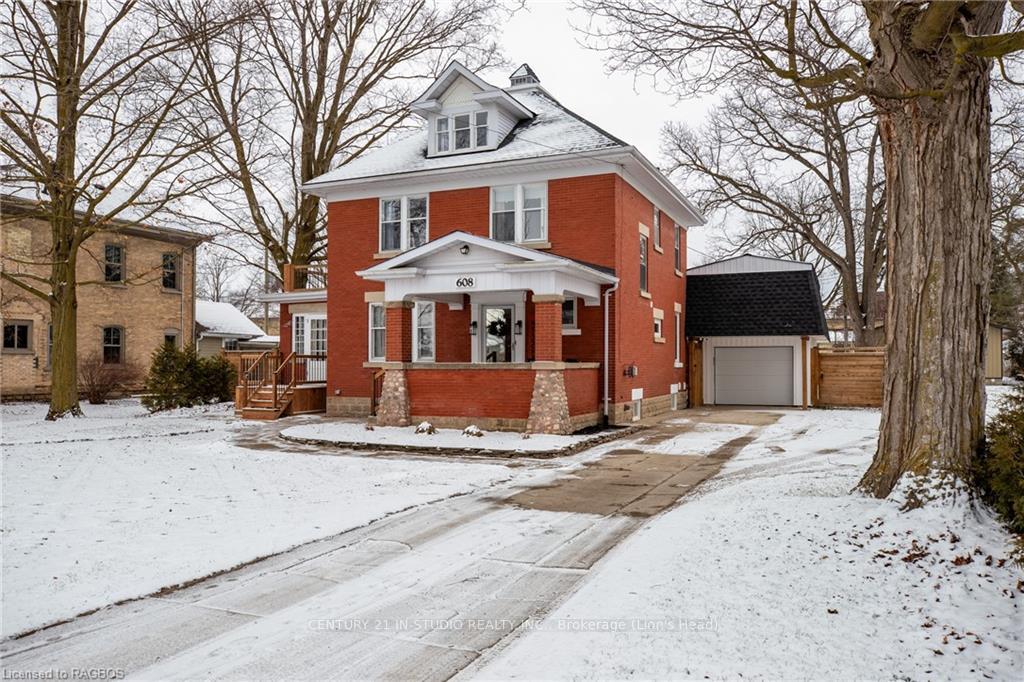
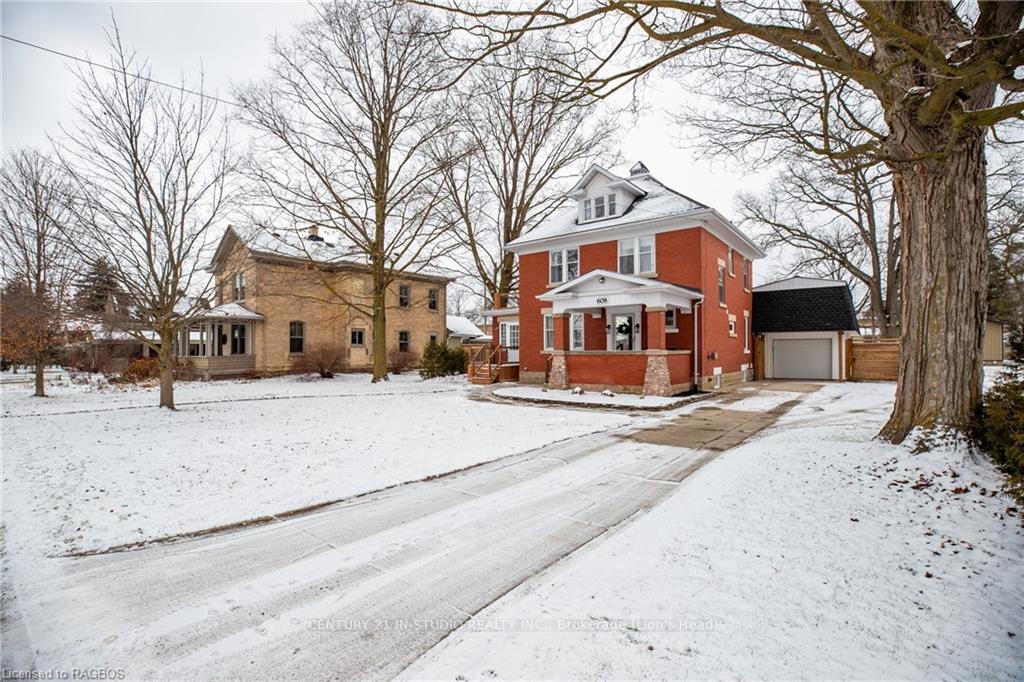
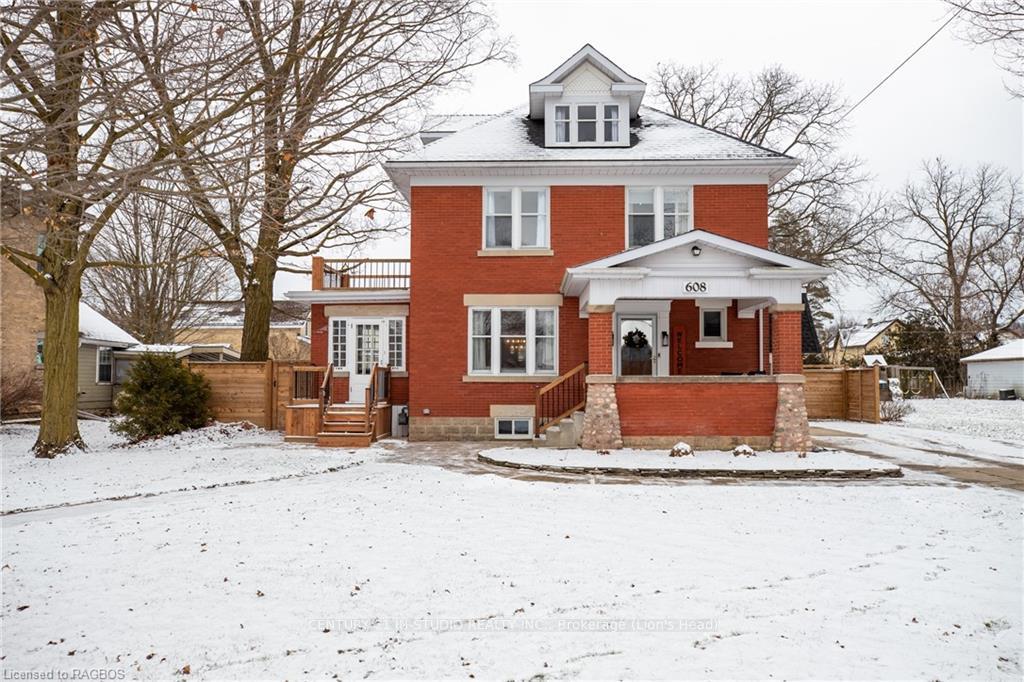
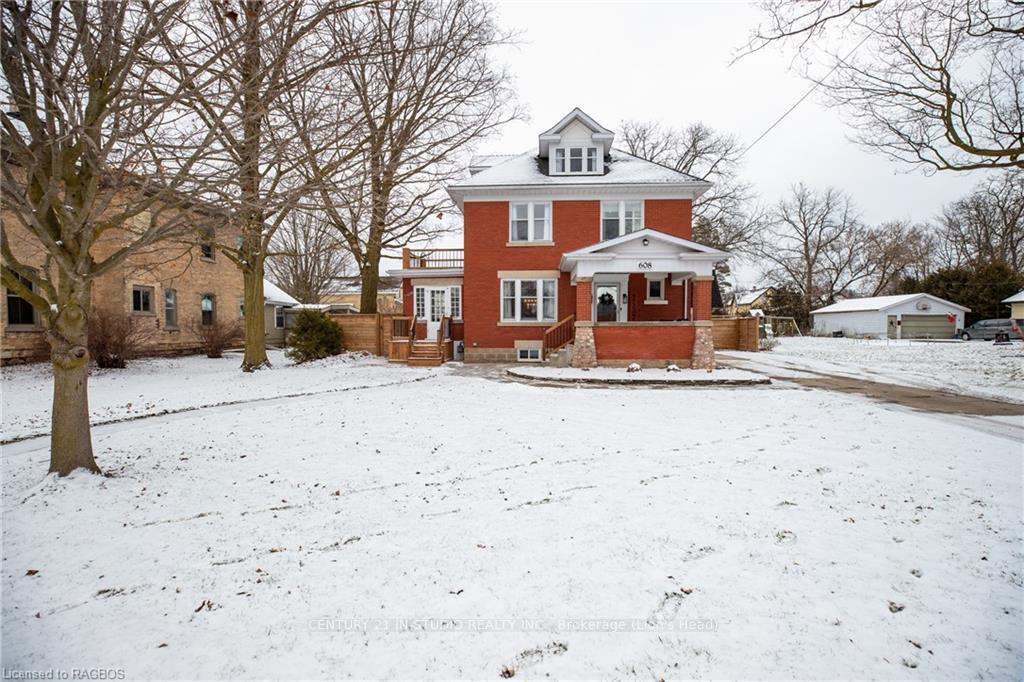 See all 49 photos
Property history
Facts and features
- BasementUnfinished
- Price per sq ft~$333
- Water, sewerMunicipal
- LaundryIn basement
- Fireplace
- Central air
The homeDetached, 2 1/2 storey, 2,000–2,500 sq ft
- Type: Detached
- Style: 2 1/2 storey
- Living space: 2,000–2,500 sq ft
- Basement: Unfinished, full
- Exposure: South
- Waterfront: None
InsideFireplace Yes, electric, In basement, Bar fridge, water heater owned, water softener
- Fireplace: Yes, electric
- Laundry: In basement
- Features: Bar fridge, water heater owned, water softener
- Rooms above ground: 14
- Rooms in the basement: 1
- Bedrooms: 4
- Bathrooms: 3
- Kitchens: 1
Outside and lotVinyl siding, brick, Asphalt shingle, Concrete block
- Exterior: Vinyl siding, brick
- Roof: Asphalt shingle
- Foundation: Concrete block
- Features: Porch, year round living
- Other structures: Workshop
- Size: 66.06 × 165.16 ft
- Zoning: R1
Parking1 Garage, Detached, Private double, other, other
- Spaces: 1 Garage
- Garage: Detached
- Driveway: Private double, other, other
Heating, water and powerForced air, gas, Central air, Municipal water
- Heating: Forced air, gas
- Cooling: Central air
- Water: Municipal water
- Sewer: Municipal sewer
- Natural gas: Yes
- Hydro: Yes
- Cable: Available
- Telephone: Yes
Costs and taxesTaxes $3,497 a year, Water softener
- Taxes, 2023: $3,497 a year
- Under contract: Water softener
Included in the saleOutdoor patio gazebo, fire pit, playground set, built-in microwave, carbon monoxide detector, central vacuum, dishwasher, dryer, refrigerator, smoke detector, stove, washer, hot water tank owned, wine cooler, Ring doorbell and ring camera above garage, wall shelves beside couch, all wall shelves in baby's room, tv's and tv mounts, personal items & furnishings.
- Included: Outdoor patio gazebo, fire pit, playground set, built-in microwave, carbon monoxide detector, central vacuum, dishwasher, dryer, refrigerator, smoke detector, stove, washer, hot water tank owned, wine cooler
- Not included: Ring doorbell and ring camera above garage, wall shelves beside couch, all wall shelves in baby's room, tv's and tv mounts, personal items & furnishings.
NearbyHospital, fenced yard
- Close to: Hospital, fenced yard
Listing detailsX10850828, Terminated, Jan 10, 2024
- MLS® number: X10850828
- Status: Terminated
- Listed on: Jan 10, 2024
- Days on market: 340
- Updated: Dec 15, 2024
- Possession: Flexible
- Occupied by: Owner
- Listing brokerage: CENTURY 21 IN-STUDIO REALTY INC., Brokerage (Lion's Head)
About this home
608 Colborne Street S, Brockton, ON N0G 2V0
This beautiful century home is sure to catch your eye with its striking red brick exterior! Beyond its exceptional curb appeal, you'll fall in love with the seamless integration of modern & classic elements throughout the property. Dating back to 1920, this property exudes a unique charm rarely found in today's homes. An inviting covered front porch is a great first impression and the original hardwood floors and woodwork (crafted from oak and maple) create an immediate sense of character as you are welcomed into the home. The interior has been freshly painted, with many windows & 9' ceilings providing incredible natural light throughout. The living room has been updated with pot lights and new fireplace giving warmth to the space with a modern touch, beautiful french doors lead to the perfect reading nook or office in the sunroom. French doors lead to a stunning formal dining room with all original oak built in cabinets & access to your newly updated kitchen. A new custom kitchen island features a bar fridge and seating makes a great space for entertaining. On the second level you will find the primary bedroom, updated 4pc & 2 further guest bedrooms, one with access to a rooftop patio. The third floor offers extra space with a bedroom & a versatile playroom/den or office. Outside you will find no shortage of space to enjoy a fully fenced backyard features a play set, fenced vegetable garden and an entertaining patio with gazebo. The garage just had new board & batten siding installed, with space for 1 vehicle or workshop & a full sized loft above. Driveway has been extended for double wide parking - many upgrades within the past year to electrical/windows etc. Located in a family friendly neighbourhood within walking distance to shops/parks/schools. With numerous upgrades completed, this home is a perfect blend of timeless charm and contemporary living. Contact a REALTOR® today for full list of upgrades and to book your private viewing of this show stopping home!
Ask about this home
A HOMEH agent will answer your questions about this home.
Around this home
Daily convenience, out of 100, from the distances below
Schools nearby
School rating, out of 10.
Helpful calculators
Your HOMEH agent

"I would see it this week."