

505 Durham Street W
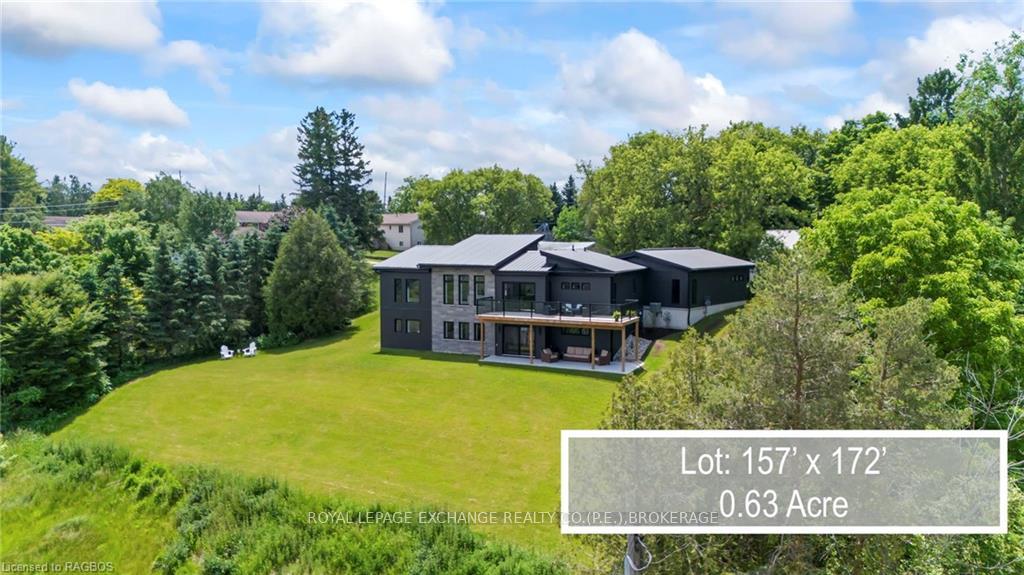
505 Durham Street W
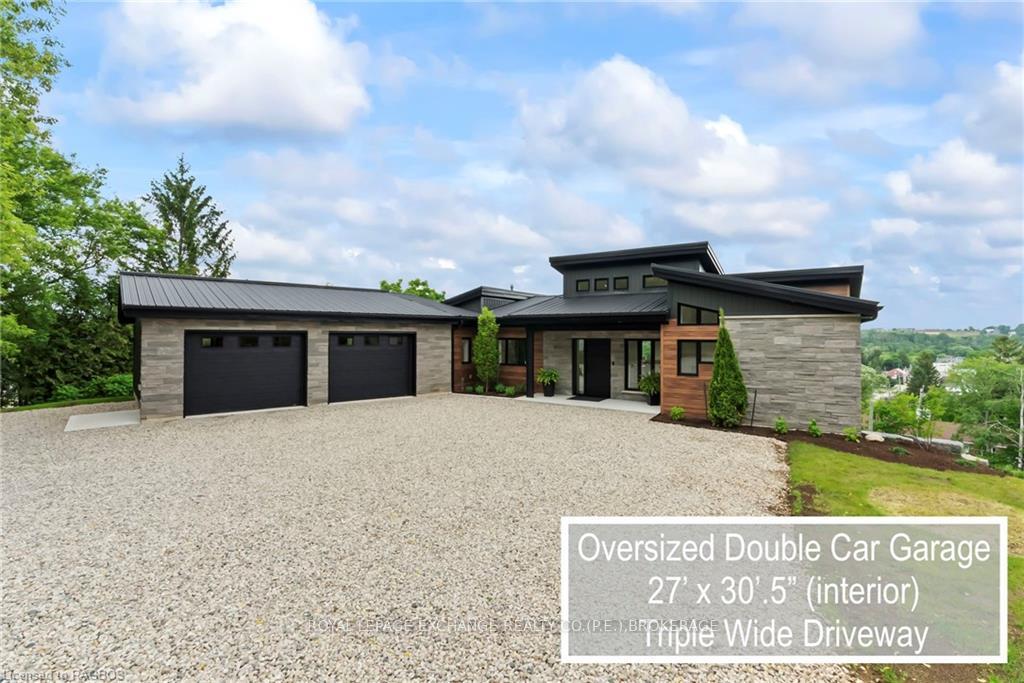 See all 50 photos
Property history
- $1,100,000TerminatedList: 2024-06-17|End: 2026-01-09|571 daysX10847839
Facts and features
- BasementWalk-up
- Age of home0–5 years
- Price per sq ft~$629
- Water, sewerMunicipal
- Central air
The homeDetached, Bungalow, Age 0–5 years
- Type: Detached
- Style: Bungalow
- Age: 0–5 years
- Living space: 1,500–2,000 sq ft
- Basement: Walk-up, finished
- Exposure: South
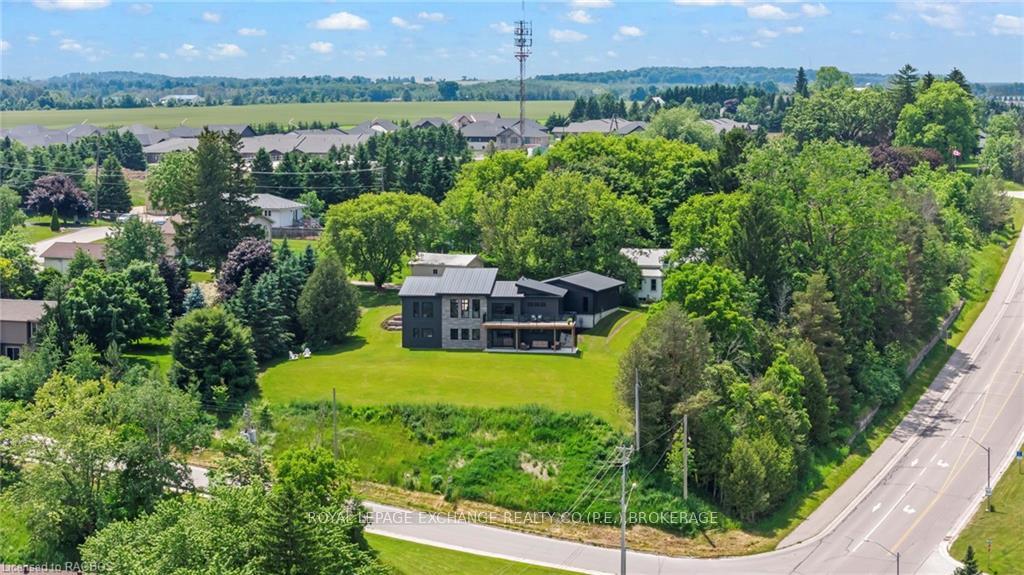
- View: Downtown, hills, panoramic, trees/woods
- Waterfront: None
InsideEnsuite, Countertop range, bar fridge, water heater owned, sump pump, air exchanger, water softener, Rooms above ground 9
- Laundry: Ensuite
- Features: Countertop range, bar fridge, water heater owned, sump pump, air exchanger, water softener
- Rooms above ground: 9
- Rooms in the basement: 7
- Bedrooms: 2 + 3 in the basement
- Bathrooms: 3
- Kitchens: 1
Outside and lotOther, metal/steel siding, Metal, Deck, lighting, year round living
- Exterior: Other, metal/steel siding
- Roof: Metal
- Features: Deck, lighting, year round living
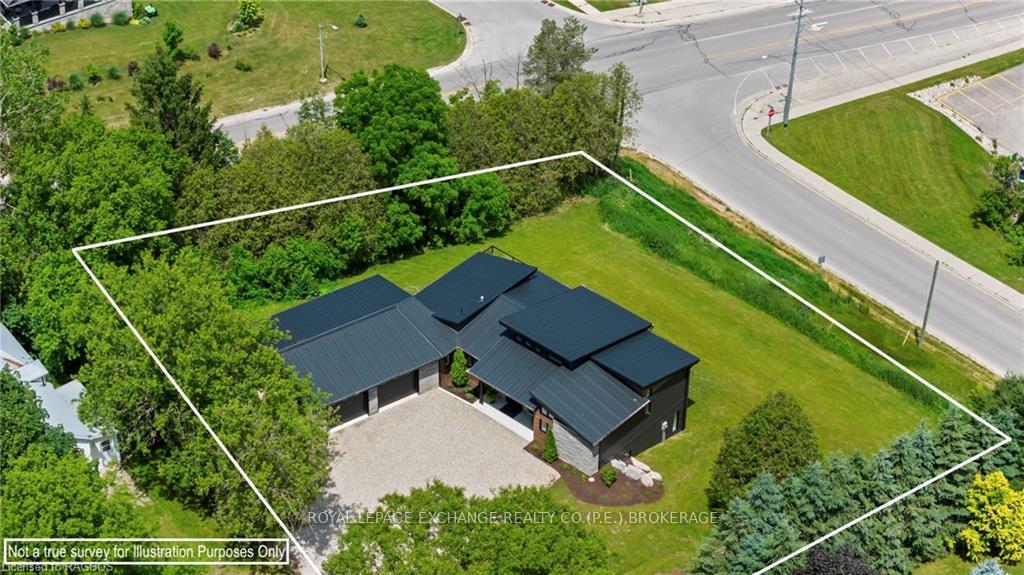
- Size: 157 × 172 ft
- Zoning: R1
Parking2 Garage, Attached, Other, other
- Spaces: 2 Garage
- Garage: Attached
- Driveway: Other, other
Heating, water and powerForced air, gas, Central air, Municipal water
- Heating: Forced air, gas
- Cooling: Central air
- Water: Municipal water
- Sewer: Municipal sewer
- Natural gas: Yes
- Hydro: Yes
- Cable: Available
Included in the saleDishwasher, garage door opener, refrigerator, smoke detector, stove, hot water tank owned
- Included: Dishwasher, garage door opener, refrigerator, smoke detector, stove, hot water tank owned
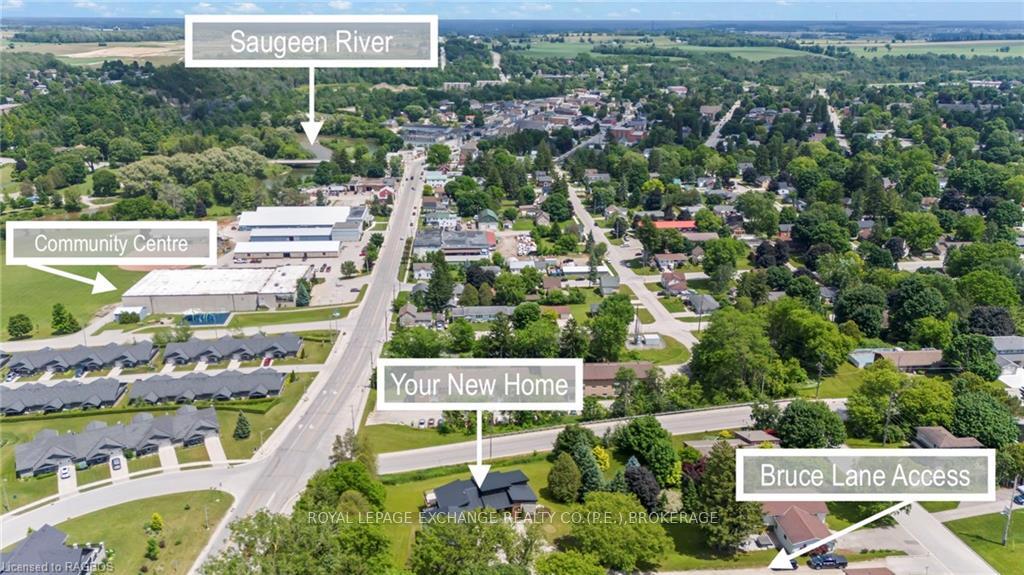
NearbyGolf, hospital
- Close to: Golf, hospital
Listing detailsX10847839, Terminated, Jun 17, 2024
- MLS® number: X10847839
- Status: Terminated
- Listed on: Jun 17, 2024
- Days on market: 571
- Updated: Jan 9, 2026
- Possession: Flexible
- Occupied by: Owner
- Listing brokerage: ROYAL LEPAGE EXCHANGE REALTY CO.(P.E.),BROKERAGE
About this home
505 Durham Street W, Brockton, ON N0G 2V0
Offering a unique opportunity w a $600,000 Mortgage Take over at 2.29% until June 7th 2028. Now is your opportunity to own a one of a kind luxury hilltop estate property. Newly built in 2023. Situated on over half an acre of property on a dead end street. Expansive views of the town & county horizon. Modern Scandinavian style bungalow w walkout basement. The home has been well thought out from architecture, construction & design. ICF construction benefits include: energy efficient, sound proofing, durable & reliant. Natural light fills the home through oversized windows, extra large patio doors & transom windows in 14’ sloped ceiling. Exterior offers a maintenance free design w premium longboard metal siding (wood look), gray acrylic siding, stone & lifetime metal roof. Step into the grand foyer & prepare to be captivated by the awe-inspiring panoramic view. The exquisite entryway offers a wow factor like no other. Showcasing the functional & minimalist design w premium vinyl plank flooring, modern drywall window frames. Custom floating metal staircase w maple treads. The kitchen is a chef/entertainers dream that has been meticulously crafted. Displaying a 13’ quartz & locally sourced maple waterfall island. Built-in H/E appliances including an induction stove with pop up downdraft. Spacious primary bedroom is a perfect sanctuary for rest & relaxation. Neutral tones & materials create a sense of tranquillity. En-suite with walk-in tilted shower & free standing deep soaker tub. This is a state-of-the-art smart home is seamlessly controlled by Google Home. Experience the ease & comfort where technology works seamlessly to enhance your daily routine. Including smart lighting, doorbell, garage door opener & locks. Along with EV 220 charger in garage & hot tub hookup for lower level. NG in-floor heating, NG forced air, AC, tankless hot water tank. You couldn’t built new today for the price offered on the market.
Ask about this home
A HOMEH agent will answer your questions about this home.
Around this home
Daily convenience, out of 100, from the distances below
Schools nearby
School rating, out of 10.
Helpful calculators
Your HOMEH agent

"Priced 22% over the Hestimate. I would see it this week."