

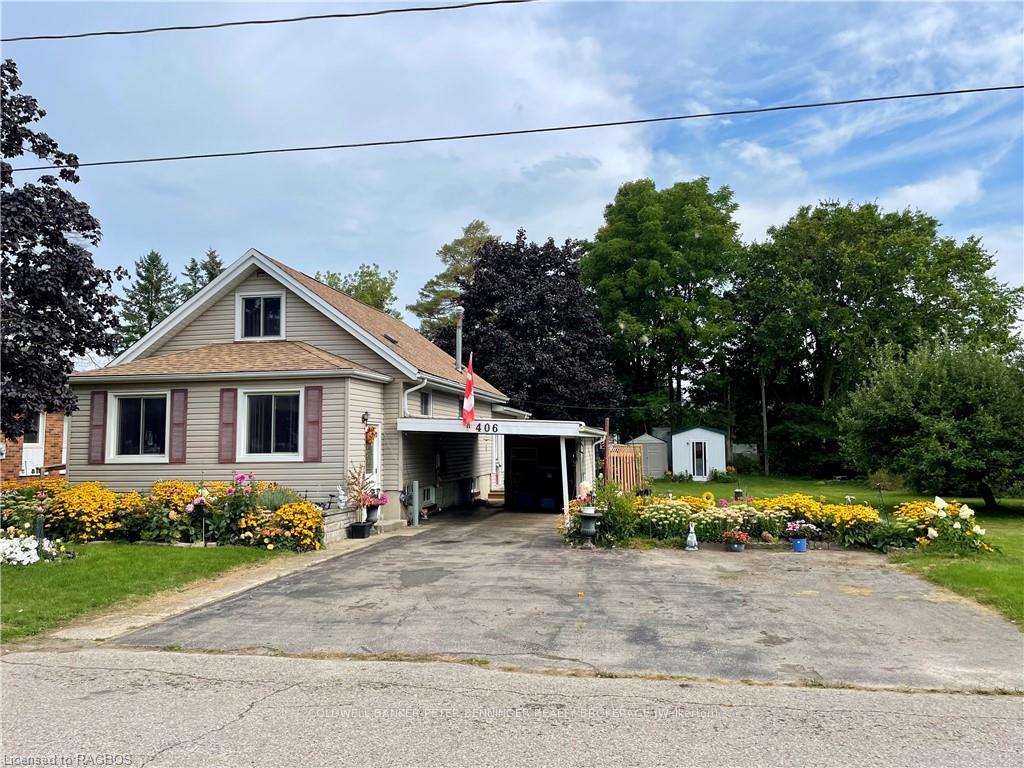
406 Jane Street
406 Jane Street
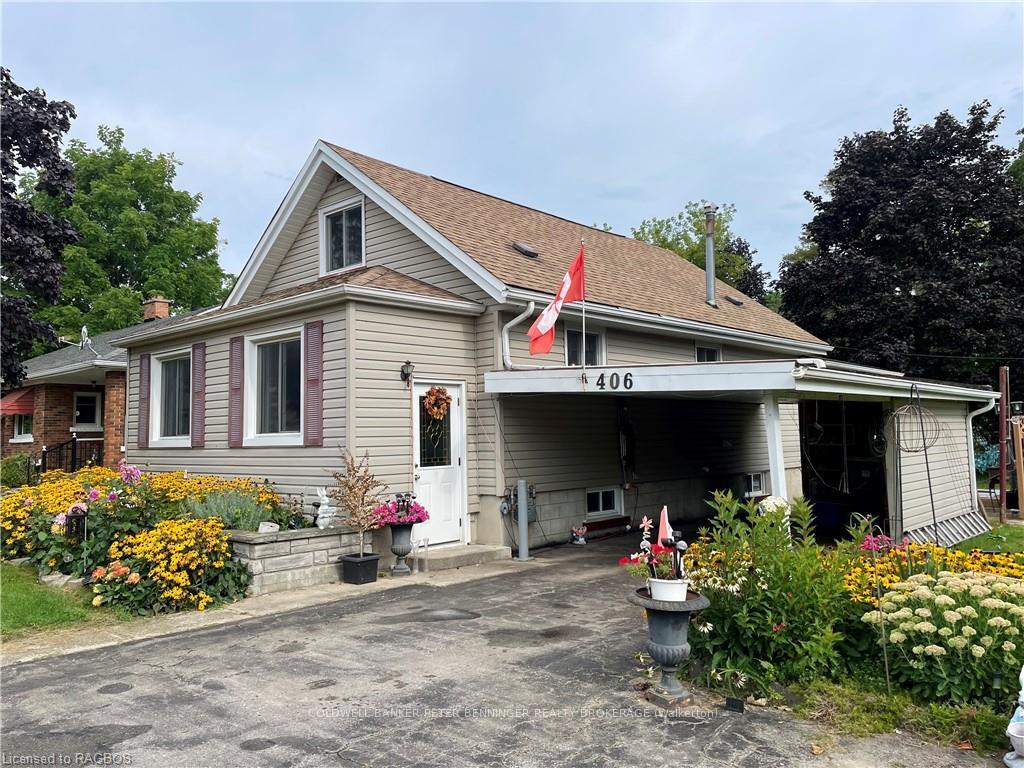
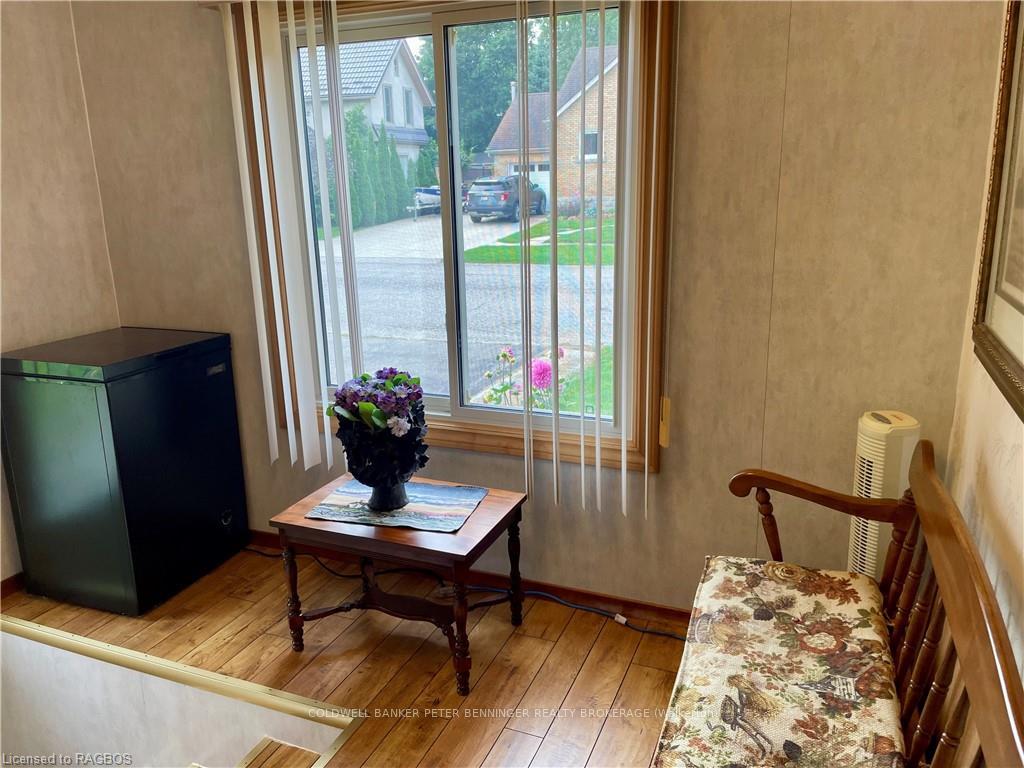
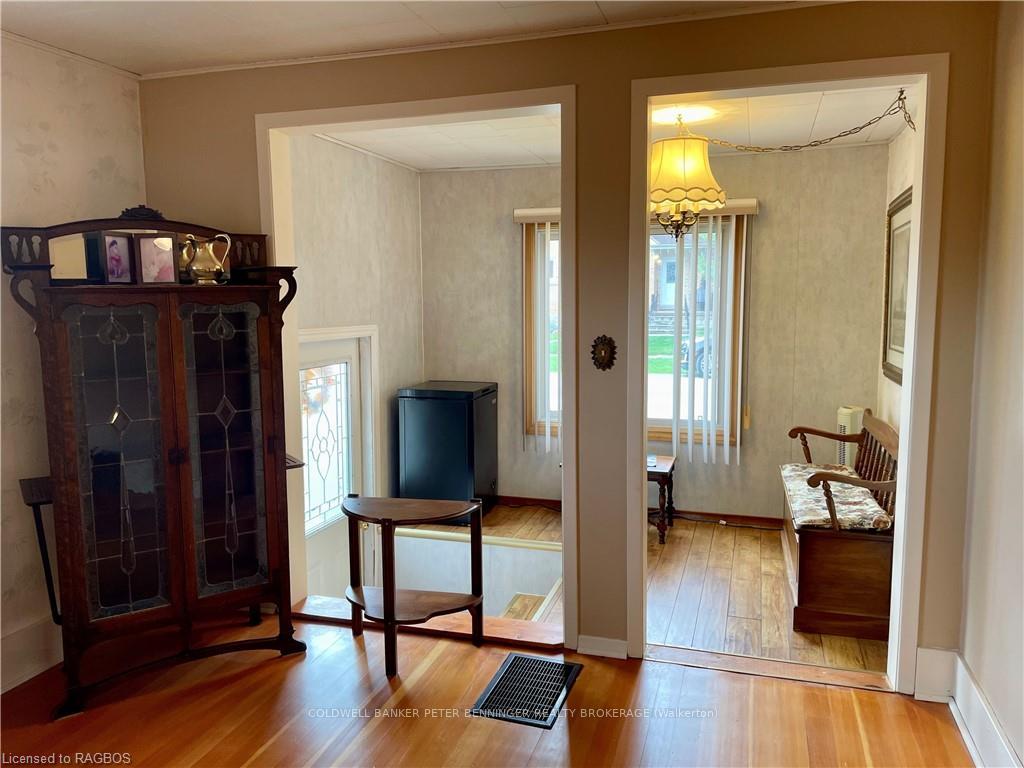
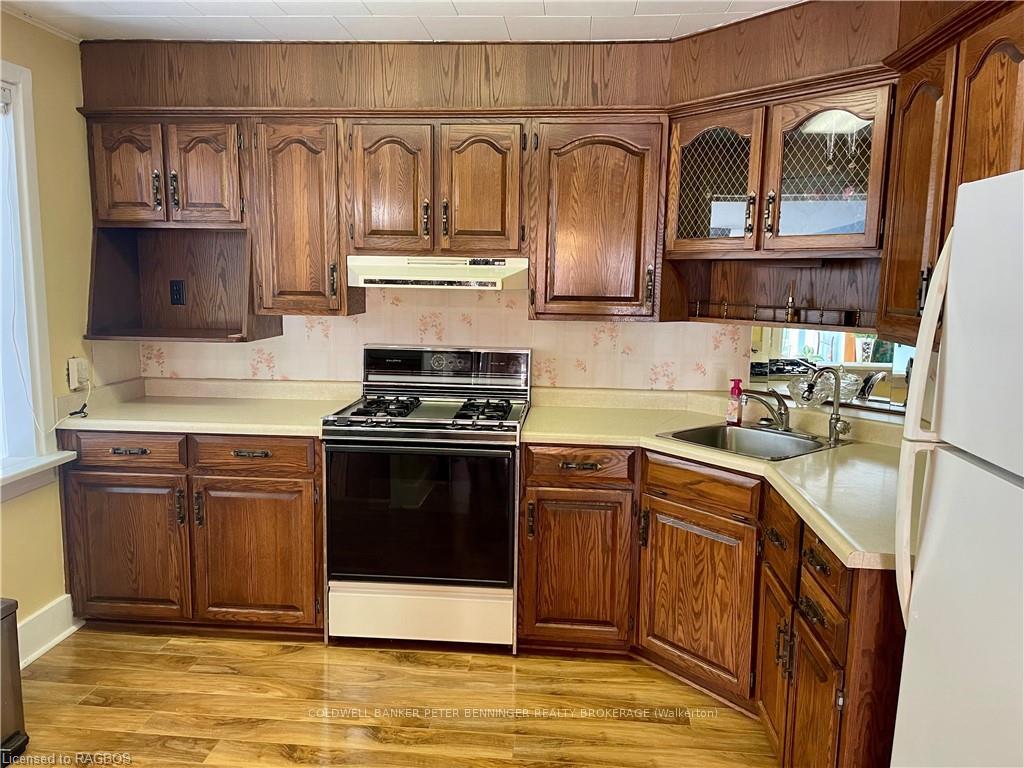 See all 38 photos
Property history
Facts and features
- BasementPart finished
- Age of home51–99 years
- Water, sewerMunicipal
- LaundryGas dryer hookup, in basement, sink, washer hookup
- Fireplace
- Central air
The homeDetached, 1 1/2 storey, Age 51–99 years
- Type: Detached
- Style: 1 1/2 storey
- Age: 51–99 years
- Living space: 1,100–1,500 sq ft
- Basement: Unfinished, partial basement
- Exposure: North
- Waterfront: None
InsideFireplace Yes, family room, Vinyl, Gas dryer hookup, in basement, sink, washer hookup
- Fireplace: Yes, family room
- Flooring: Vinyl
- Laundry: Gas dryer hookup, in basement, sink, washer hookup
- Features: Water heater, sump pump, water softener, central vacuum
- Security: Carbon monoxide detectors, smoke detector
- Rooms above ground: 11
- Rooms in the basement: 0
- Bedrooms: 3
- Bathrooms: 2
- Kitchens: 1
- Family room: Yes
Outside and lotVinyl siding, Asphalt shingle, Poured concrete
- Exterior: Vinyl siding
- Roof: Asphalt shingle
- Foundation: Poured concrete
- Features: Deck, year round living
- Size: 66.06 × 114.61 ft
- Zoning: R2
Parking5 Garage, Carport, Unknown
- Spaces: 5 Garage
- Garage: Carport
- Driveway: Unknown
Heating, water and powerForced air, gas, Central air, Municipal water
- Heating: Forced air, gas
- Cooling: Central air
- Water: Municipal water
- Sewer: Municipal sewer
- Natural gas: Yes
- Hydro: Yes
- Cable: Yes
- Telephone: Yes
Costs and taxesTaxes $2,697 a year, Hot water heater
- Taxes, 2024: $2,697 a year
- Under contract: Hot water heater
Included in the sale2 tool sheds, carbon monoxide detector, central vacuum, dryer, gas oven range, gas stove, rangehood, refrigerator, smoke detector, washer, window coverings, Not included None
- Included: 2 tool sheds, carbon monoxide detector, central vacuum, dryer, gas oven range, gas stove, rangehood, refrigerator, smoke detector, washer, window coverings
- Not included: None
NearbyGolf, hospital
- Close to: Golf, hospital
Listing detailsX10846775, Sold, Sep 6, 2024
- MLS® number: X10846775
- Status: Sold
- Listed on: Sep 6, 2024
- Days on market: 157
- Updated: Feb 10, 2025
- Possession: Flexible
- Occupied by: Owner
- Listing brokerage: COLDWELL BANKER PETER BENNINGER REALTY BROKERAGE (Walkerton)
About this home
406 Jane Street, Brockton, ON N0G 2V0
Present owner has lived in and loved this home for over 50 years. The main level has a large mudroom which leads to the family room that is complimented with a natural gas fireplace. Kitchen has ample cabinets and a spacious dining area. The Living room presently has the sellers secondary washer and dryer, this can easily be removed to all this room to be solely another sitting room. Primary bedroom and a 4 piece bath can also be found on the main level. An additional 2 piece bath and 2 bedroom are on the upper level. Basement is considered partial as it does not go under the family room, its a great spot to use for extra storage. Two tool sheds are included. Windows are vinyl, roof shingles replaced in 2014, forced air gas furnace replaced in 2014, lots of parking for your company as well as large yard for the summer games. Call for your personal viewing.
Ask about this home
A HOMEH agent will answer your questions about this home.
Around this home
Daily convenience, out of 100, from the distances below
Schools nearby
School rating, out of 10.
Helpful calculators
Your HOMEH agent

"I would see it this week."