

10 Amy Street
10 Amy Street
 See all 10 photos
Property history
Facts and features
- BasementPart finished
- Water, sewerMunicipal
- HeatingForced air
- CoolingCentral air
- Fireplace
- Central air
The homeDetached, Bungalow, Full, partially finished
- Type: Detached
- Style: Bungalow
- Basement: Full, partially finished
InsideFireplace Yes, natural gas, Rooms above ground 11, Rooms in the basement 0
- Fireplace: Yes, natural gas
- Rooms above ground: 11
- Rooms in the basement: 0
- Bedrooms: 3
- Bathrooms: 1
- Family room: Yes
Outside and lotVinyl siding, other, Asphalt shingle, Block, concrete
- Exterior: Vinyl siding, other
- Roof: Asphalt shingle
- Foundation: Block, concrete
- Size: 48.37 × 110 ft
- Zoning: Residential
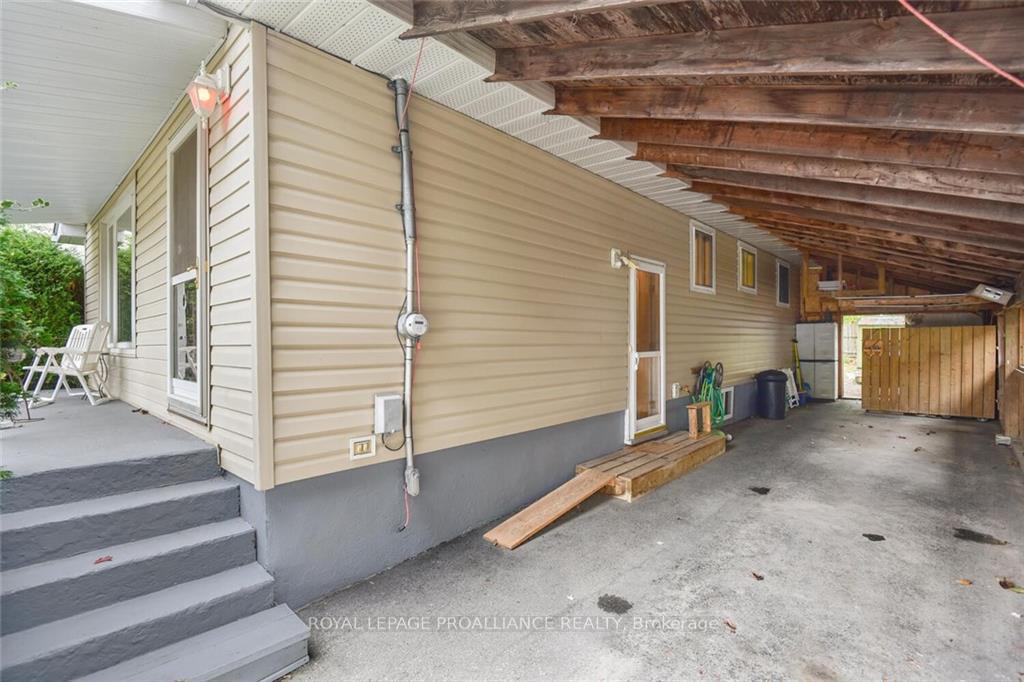
Parking3 Garage, Carport
- Spaces: 3 Garage
- Garage: Carport
Heating, water and powerForced air, gas, Central air, Municipal water
- Heating: Forced air, gas
- Cooling: Central air
- Water: Municipal water
- Sewer: Municipal sewer
- Natural gas: Yes
Costs and taxesTaxes $2,409 a year, Rental items None, as per seller.
- Taxes, 2024: $2,409 a year
- Rental items: None, as per seller.
Included in the saleStove, dryer, washer, refrigerator
- Included: Stove, dryer, washer, refrigerator
NearbyPublic transit, fenced yard
- Close to: Public transit, fenced yard
Listing detailsX9523410, Sold, Oct 18, 2024
- MLS® number: X9523410
- Status: Sold
- Listed on: Oct 18, 2024
- Days on market: 34
- Updated: Nov 21, 2024
- Possession: Negotiable
- Occupied by: Owner
- Listing brokerage: ROYAL LEPAGE PROALLIANCE REALTY
About this home
10 Amy Street, Brockville, ON K6V 1V8
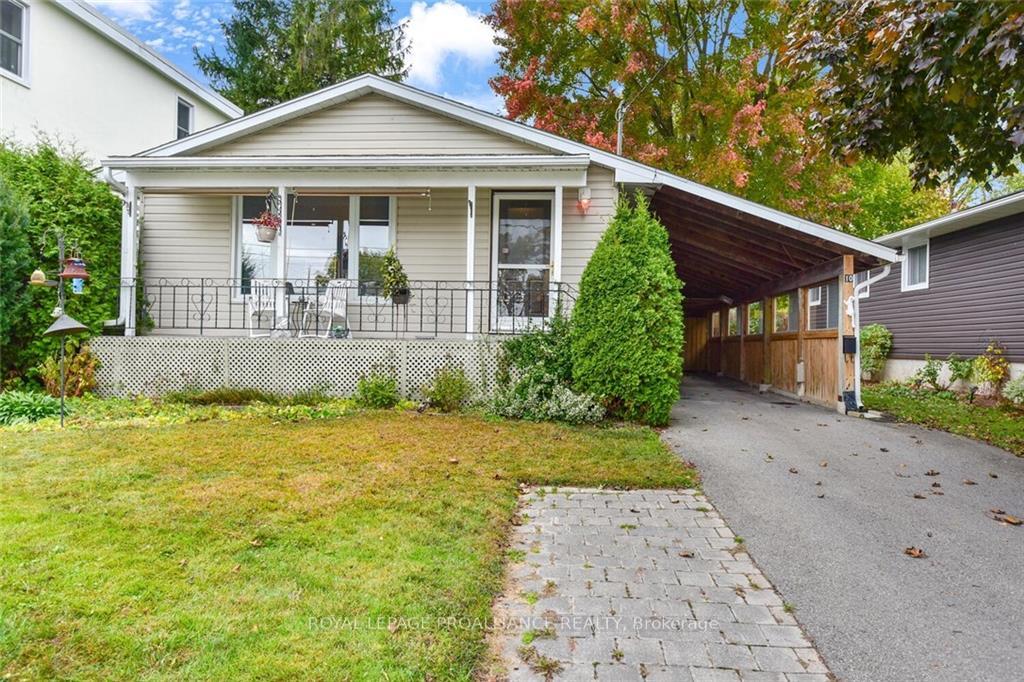
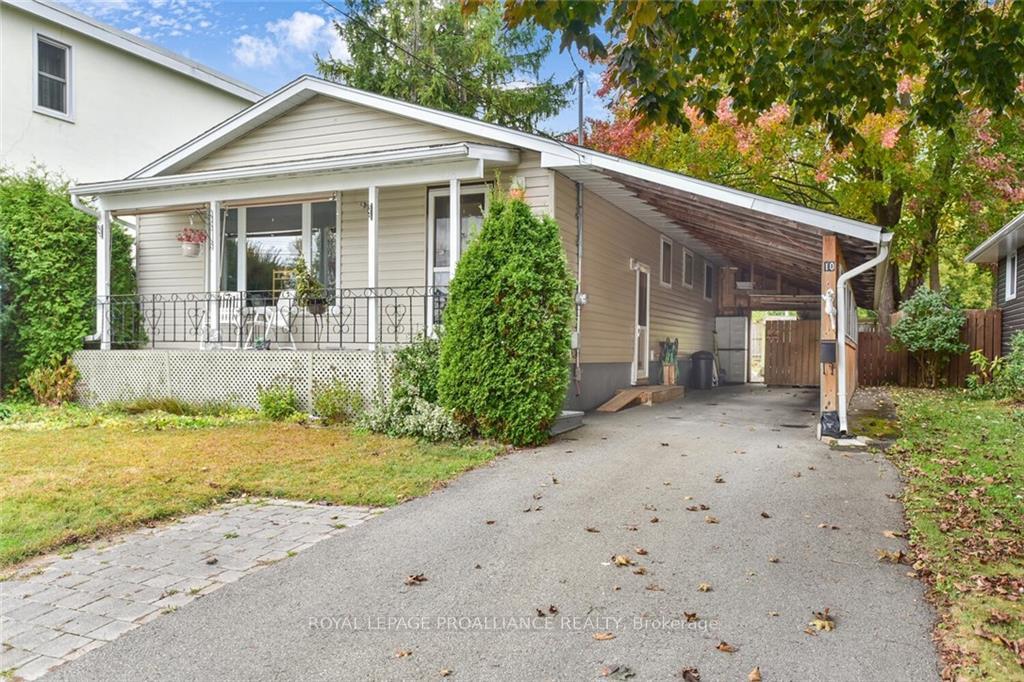
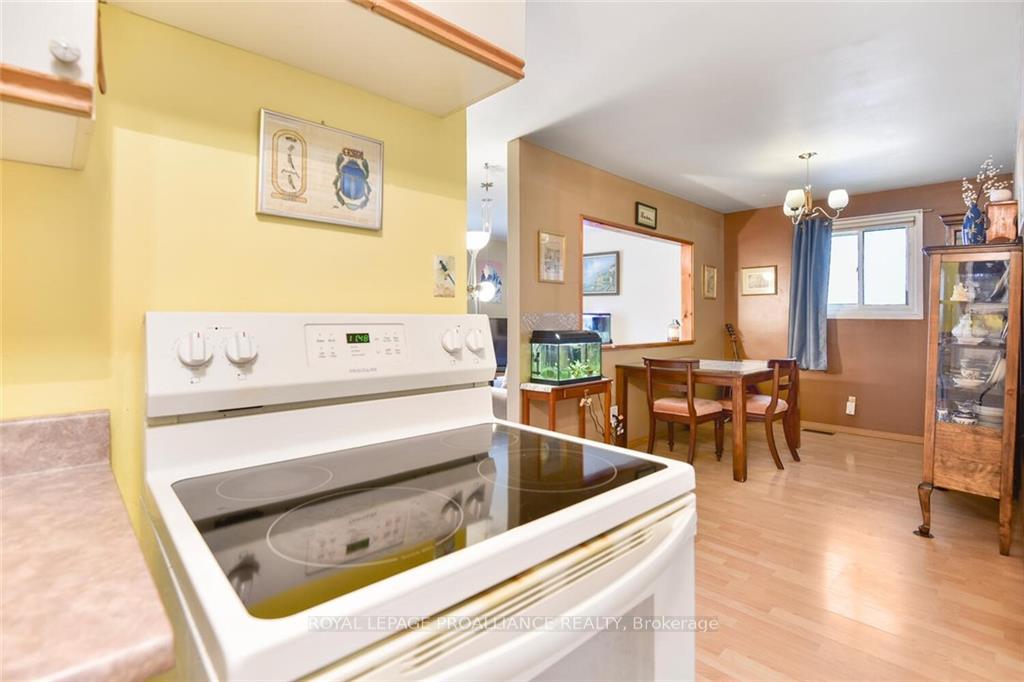
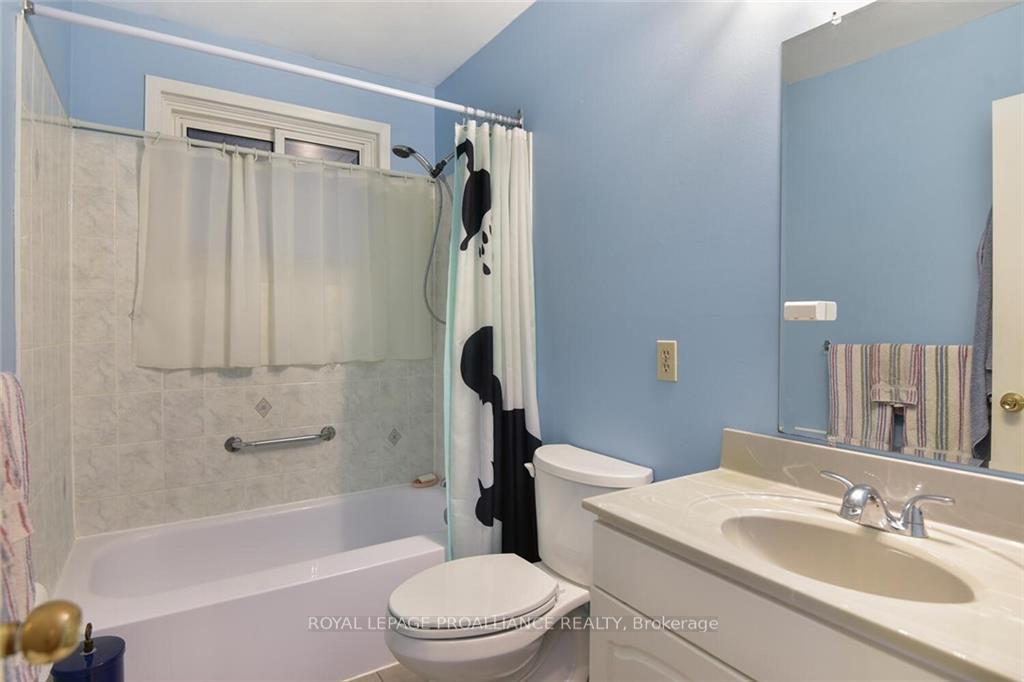
Flooring: Cushion, Incredible value for either a first time home buyer, or the person looking to downsize. This wonderful 3 bedroom bungalow offers both curb appeal and location, being situated near amenities, parks, the hospital and schools. The main floor presents an eat-in kitchen that overlooks the south facing living room, with a cozy gas fireplace. A "refreshed" 4 pc. bathroom, spacious primary, and 2 other bedrooms are also on this level. Going downstairs, you will find a full sized dry basement that offers a partially finished room, that can be used as an office, a Kids hangout, or TV room. On this level is a utility & workshop area, as well as ample storage and the laundry room. Other fabulous features include: a fully fenced in and very large back yard, a single vehicle carport, & front verandah. The exterior is maintenance free with vinyl siding. Just minutes from the 401 for easy commutes to other communities. Please call your Realtor for a showing today!, Flooring: Laminate, Flooring: Carpet Wall To Wall
Ask about this home
A HOMEH agent will answer your questions about this home.
Around this home
Daily convenience, out of 100, from the distances below
Schools nearby
School rating, out of 10.
Helpful calculators
Your HOMEH agent

"I would see it this week."