

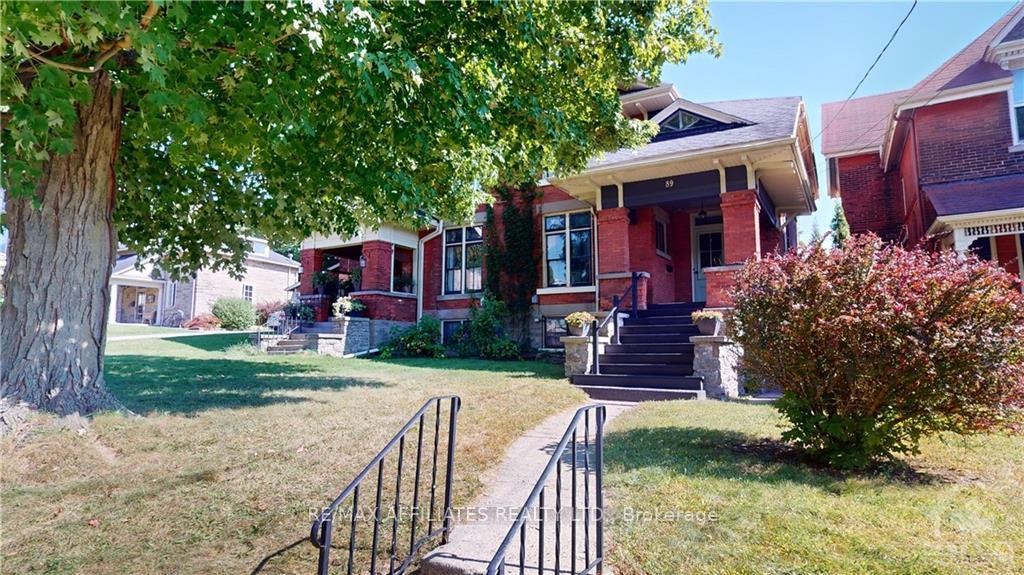
89 James Street E
89 James Street E
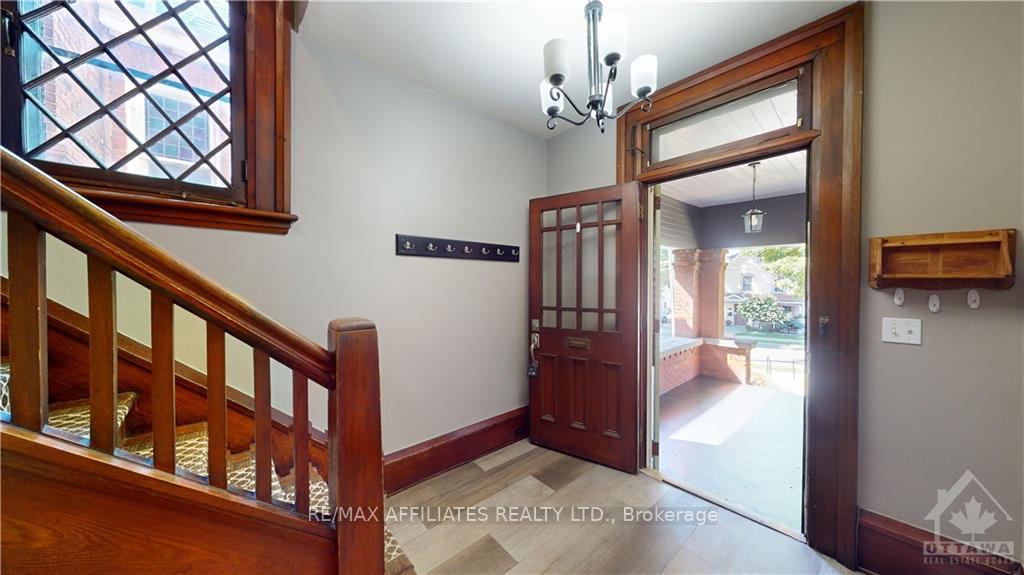 See all 30 photos
Property history
Facts and features
- BasementPart finished
- Water, sewerMunicipal
- HeatingForced air
- Type of homeSemi
- Fireplace
The homeSemi-Detached, 2-storey, Full, partially finished
- Type: Semi-Detached
- Style: 2-storey
- Basement: Full, partially finished
InsideFireplace Yes, wood, Unknown, Unknown
- Fireplace: Yes, wood
- Features: Unknown
- Security: Unknown
- Rooms above ground: 12
- Rooms in the basement: 5
- Bedrooms: 4
- Bathrooms: 2
- Kitchens: 1
Outside and lotBrick, Asphalt shingle, Stone
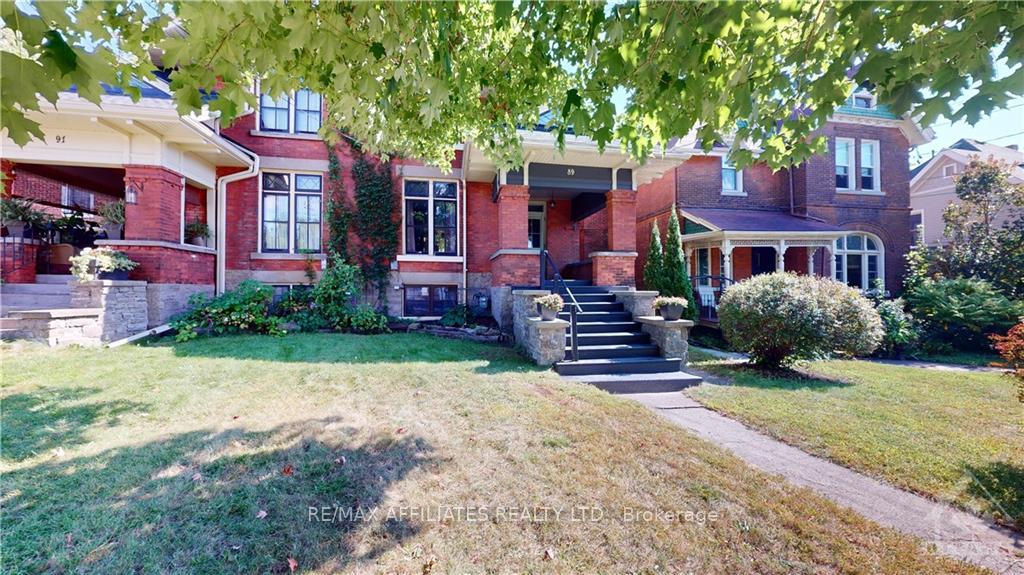
- Exterior: Brick
- Roof: Asphalt shingle
- Foundation: Stone
- Features: Deck
- Size: 23.95 × 104 ft
- Zoning: RES
Parking1 Garage, Detached, Unknown
- Spaces: 1 Garage
- Garage: Detached
- Driveway: Unknown
Heating, water and powerForced air, gas, Municipal water, Municipal sewer
- Heating: Forced air, gas
- Water: Municipal water
- Sewer: Municipal sewer
- Natural gas: Yes
Costs and taxesTaxes $2,924 a year, Hot water tank
- Taxes, 2024: $2,924 a year
- Rental items: Hot water tank
Included in the saleStove, microwave, dryer, washer, refrigerator, dishwasher
- Included: Stove, microwave, dryer, washer, refrigerator, dishwasher
NearbyPublic transit, park
- Close to: Public transit, park
Listing detailsX10418706, Sold, Oct 31, 2024
- MLS® number: X10418706
- Status: Sold
- Listed on: Oct 31, 2024
- Days on market: 26
- Updated: Nov 26, 2024
- Possession: Immediately
- Occupied by: Owner
- Listing brokerage: RE/MAX AFFILIATES REALTY LTD.
About this home
89 James Street E, Brockville, ON K6V 1K7
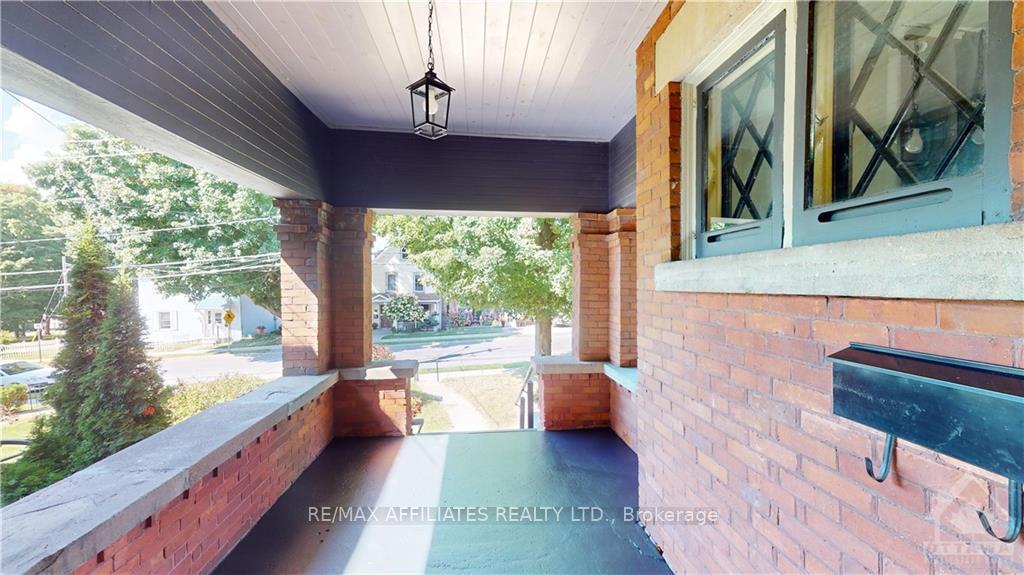
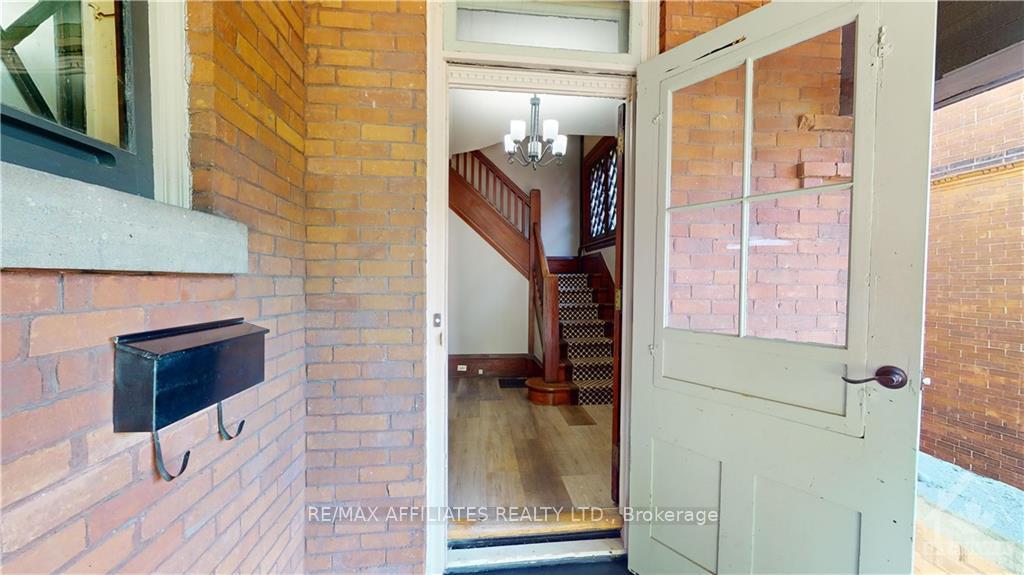
Flooring: Hardwood, Flooring: Ceramic, Located in the east end of the beautiful & historic downtown Brockville, this home boasts the charm, characteristics and details you rarely find today! You will feel right at home as soon as you enter the spacious & inviting foyer which leads you to the living room with hardwood floors & wood fireplace (as is) with brick hearth, formal dining room with built-in cabinets & the bright kitchen with access to the private rear deck. The second floor has 4 generous sized bedrooms; 2 with walk-in closets & all with hardwood floors. The 2nd floor bathroom is modernly updated with spacious walk-in shower. The basement is partially finished with brand new three piece bathroom, laundry room & 2 large living areas that are awaiting you to use! Enjoy leisurely strolls around this scenic area including the St. Lawrence River, Blockhouse Island, unique shops, restaurants, many parks & much more!
Ask about this home
A HOMEH agent will answer your questions about this home.
Around this home
Daily convenience, out of 100, from the distances below
Schools nearby
School rating, out of 10.
Helpful calculators
Your HOMEH agent

"I would see it this week."