

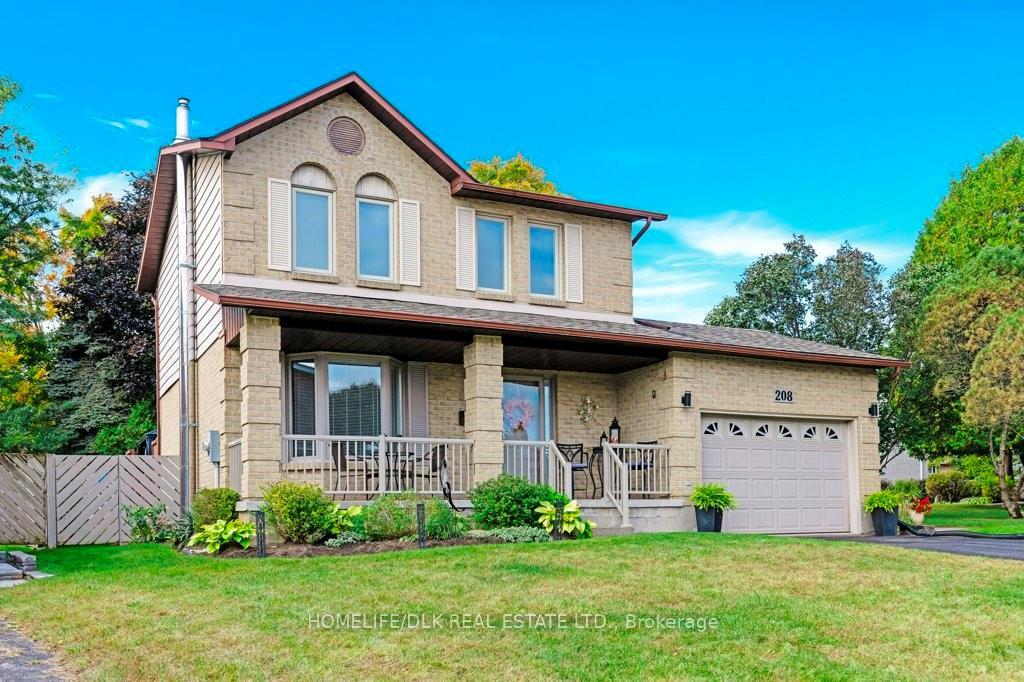
208 Colonel Douglas Crescent
208 Colonel Douglas Crescent
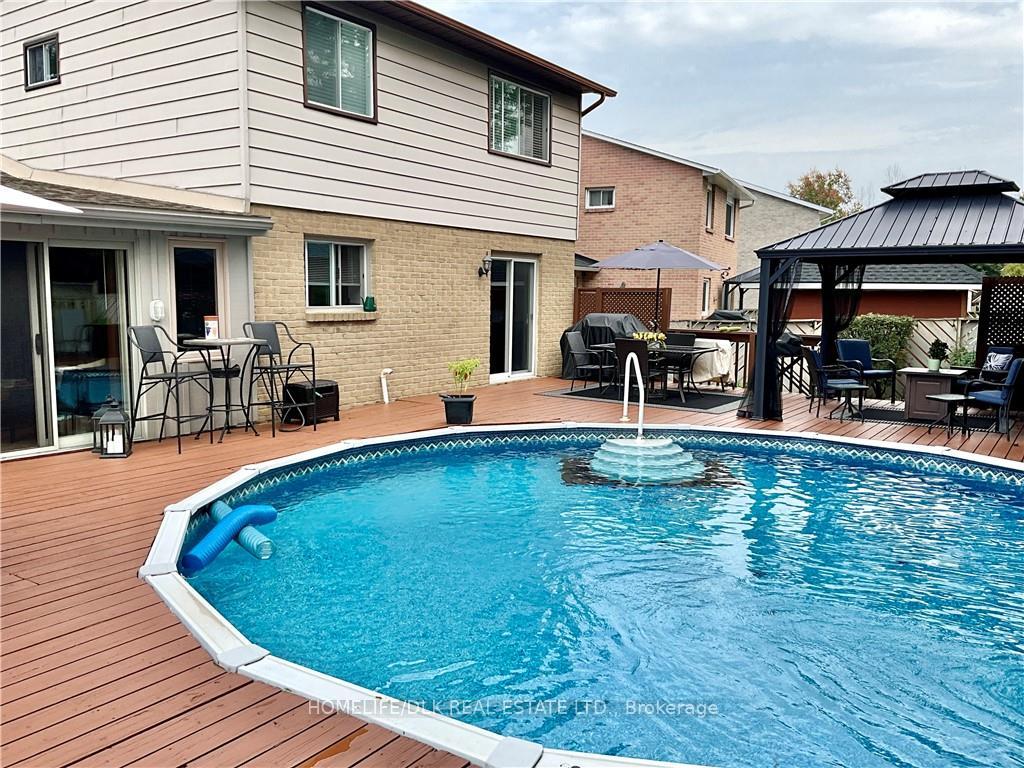 See all 22 photos
Property history
Facts and features
- BasementFinished
- Age of home31–50 years
- Water, sewerMunicipal
- HeatingForced air
- Fireplace
- Central air
- Pool
The homeDetached, 2-storey, Age 31–50 years
- Type: Detached
- Style: 2-storey
- Age: 31–50 years
- Living space: 1,100–1,500 sq ft
- Basement: Full, finished
InsideFireplace Yes, natural gas, Other, Rooms above ground 14
- Fireplace: Yes, natural gas
- Features: Other
- Rooms above ground: 14
- Rooms in the basement: 0
- Bedrooms: 3
- Bathrooms: 6
- Kitchens: 1
Outside and lotBrick, metal/steel siding, Asphalt shingle, Block
- Exterior: Brick, metal/steel siding
- Roof: Asphalt shingle
- Foundation: Block
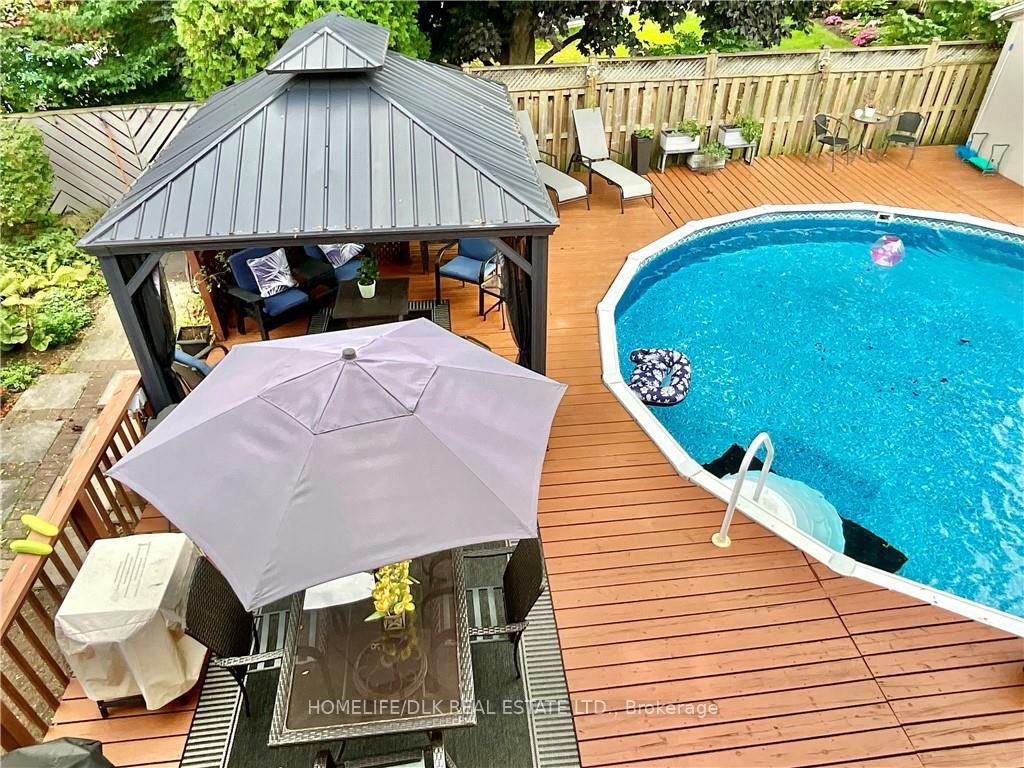
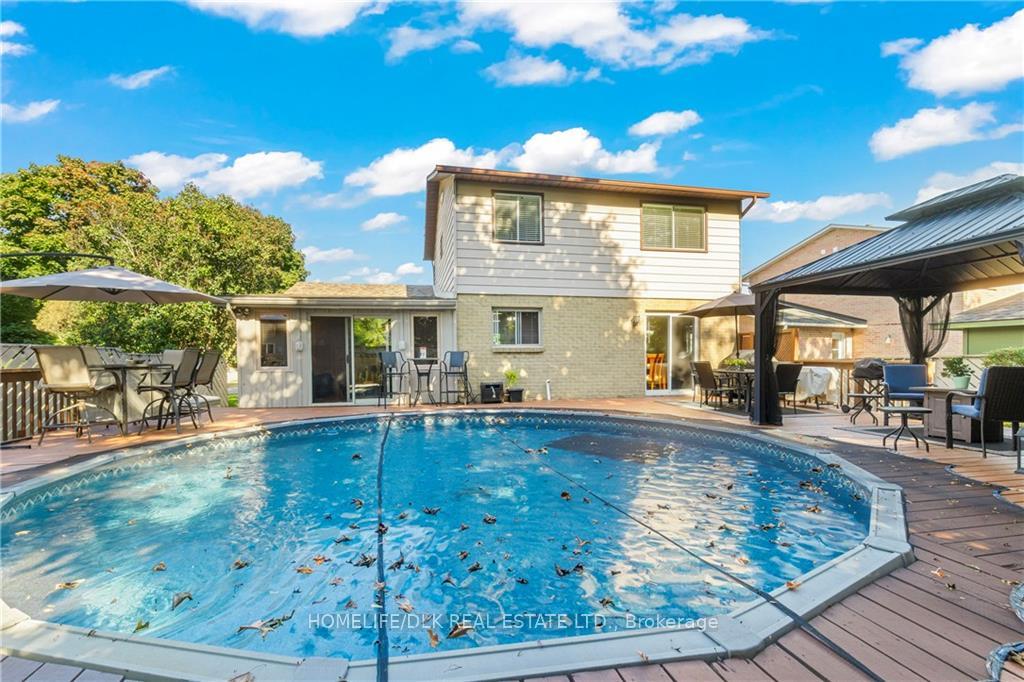
- Pool: Above ground
- Features: Deck, landscaped, privacy
- Size: 47.92 × 91.32 ft
- Zoning: RESIDENTIAL
Parking1 Garage, Attached, Private double
- Spaces: 1 Garage
- Garage: Attached
- Driveway: Private double
Heating, water and powerForced air, gas, Central air, Municipal water
- Heating: Forced air, gas
- Cooling: Central air
- Water: Municipal water
- Sewer: Municipal sewer
- Natural gas: Yes
- Hydro: Yes
- Cable: Available
- Telephone: Available
Costs and taxesTaxes $3,372 a year, Hwt is a rental-$28.87 monthly
- Taxes, 2024: $3,372 a year
- Rental items: Hwt is a rental-$28.87 monthly
Included in the saleAttached light fixtures/remotes, refrigerator, stove, dishwasher, microwave/fan, garage door opener, washer, dryer, pool inc steps, leaf cover gas heater, gazebo and curtains, window coverings, 2 kitchen stools, 3 recroom barstools, bar
- Included: Attached light fixtures/remotes, refrigerator, stove, dishwasher, microwave/fan, garage door opener, washer, dryer, pool inc steps, leaf cover gas heater, gazebo and curtains, window coverings, 2 kitchen stools, 3 recroom barstools, bar
NearbyCul de sac/dead end, fenced yard, park, public transit, wooded/treed, school
- Close to: Cul de sac/dead end, fenced yard, park, public transit, wooded/treed, school
Listing detailsX9522026, Sold, Oct 8, 2024
- MLS® number: X9522026
- Status: Sold
- Listed on: Oct 8, 2024
- Days on market: 50
- Updated: Nov 27, 2024
- Possession: To Be Determined
- Occupied by: Owner
- Listing brokerage: HOMELIFE/DLK REAL ESTATE LTD.
About this home
208 Colonel Douglas Crescent, Brockville, ON K6V 6V7
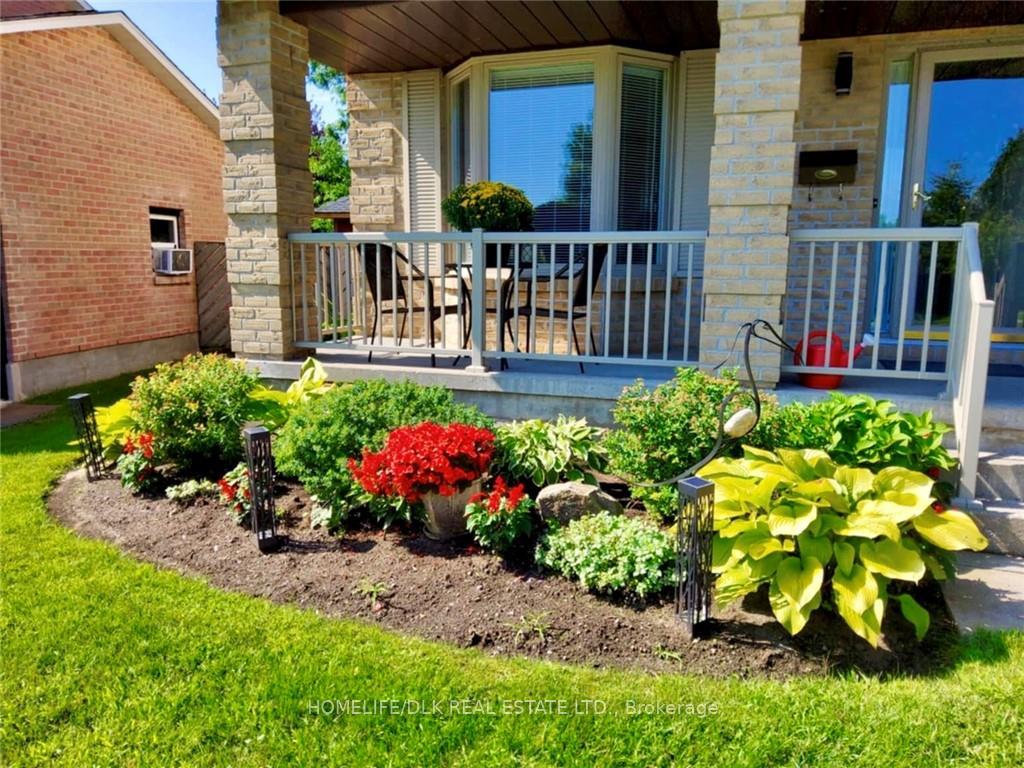
Well cared for 3 bedroom, 3 bathroom 2 storey executive home with attached insulated garage on a desirable crescent in north end Brockville. The fully fenced and private backyard oasis was made for relaxing and entertaining-direct access from the fabulous 4 season sunroom to 44x37 deck with various seating areas surrounding a gas heated A/G pool, 10 x 12 gazebo, shed w/hydro, multiple bountiful gardens. Covered front porch, welcoming entry foyer with ceramic tile floor through to modern kitchen (16) with newer s/s appliances and island, hardwood floors in living/dining room; finished lower level recroom with/built in bar and cozy freestanding gas stove; upper level features primary with stylish 3 PC ensuite (11), 2 more bedrooms and a 4 PC bath (15). AC and gas furnace (14) 40 yr shingles (18) breaker panel (15) and more-ask to see the list of improvements!
Ask about this home
A HOMEH agent will answer your questions about this home.
Around this home
Daily convenience, out of 100, from the distances below
Schools nearby
School rating, out of 10.
Helpful calculators
Your HOMEH agent

"I would see it this week."