

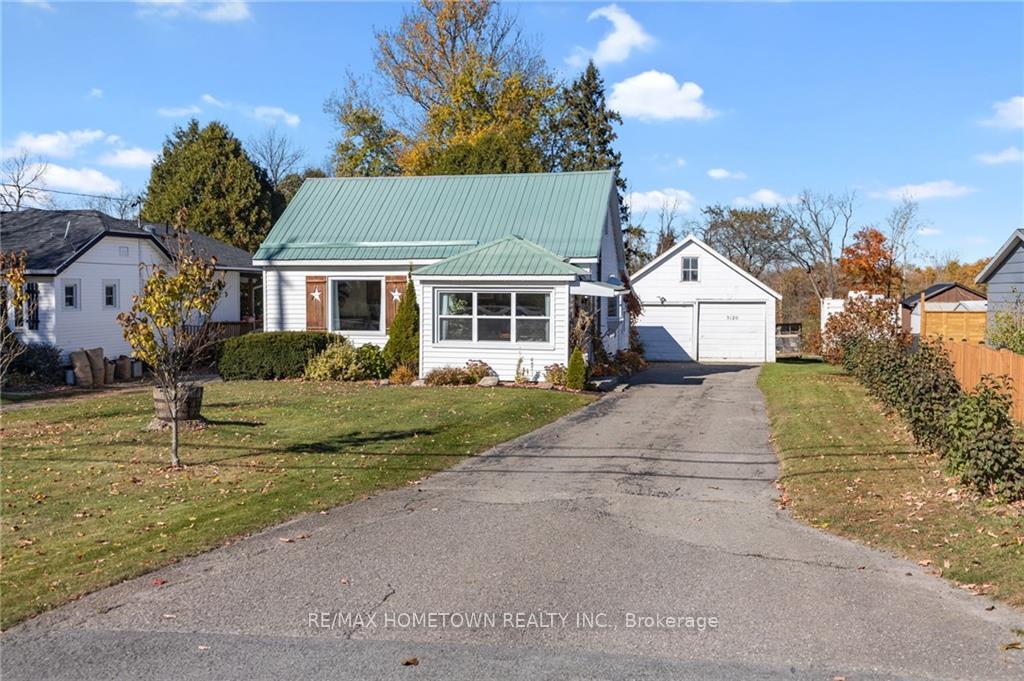
3126 Parkedale Avenue
3126 Parkedale Avenue
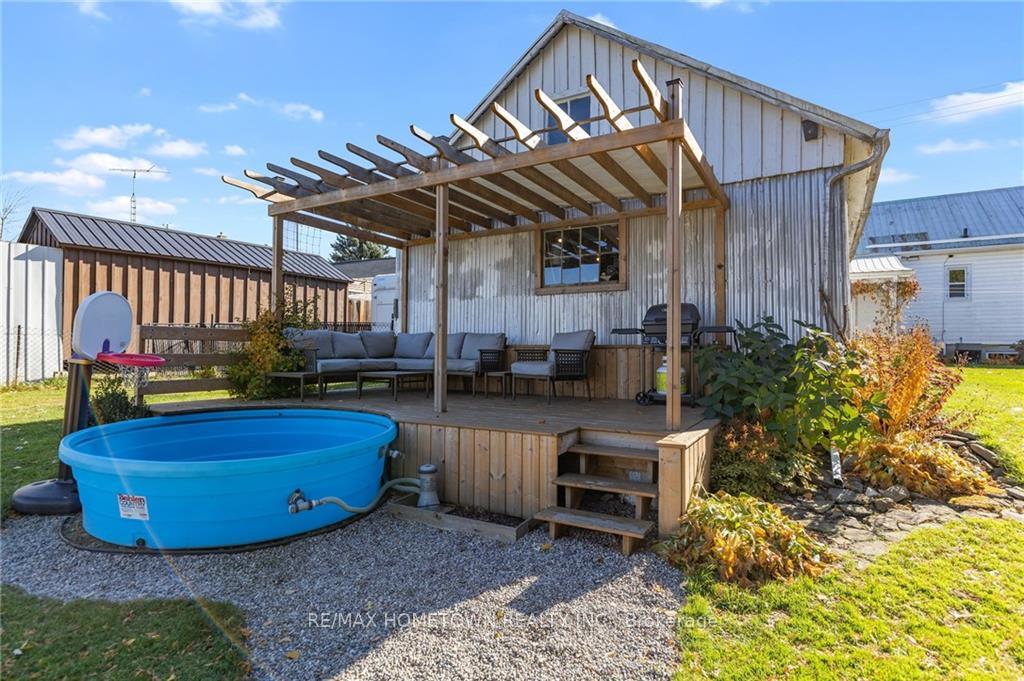 See all 16 photos
Property history
Facts and features
- BasementUnfinished
- Water, sewerWell, septic
- HeatingForced air
- CoolingCentral air
- Central air
- Pool
The homeDetached, 1 1/2 storey, 700–1,100 sq ft
- Type: Detached
- Style: 1 1/2 storey
- Living space: 700–1,100 sq ft
- Basement: Full, unfinished
InsideWater heater owned, Unknown, Rooms above ground 8
- Features: Water heater owned
- Security: Unknown
- Rooms above ground: 8
- Rooms in the basement: 0
- Bedrooms: 3
- Bathrooms: 1
- Kitchens: 1
Outside and lotVinyl siding, Metal, Block
- Exterior: Vinyl siding
- Roof: Metal
- Foundation: Block
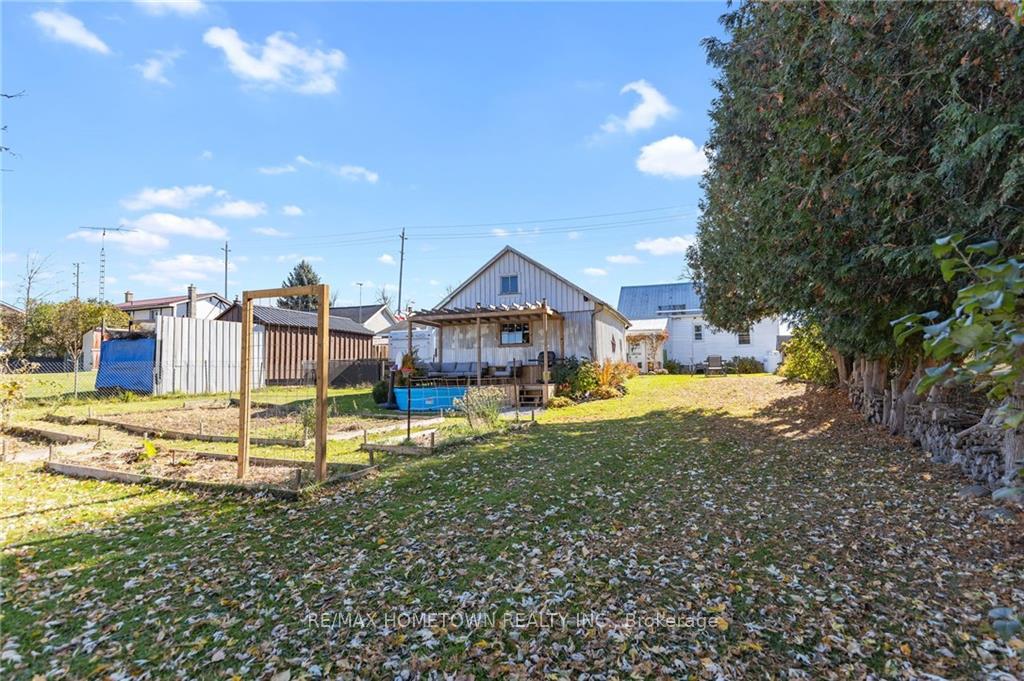
- Pool: Above ground
- Features: Deck
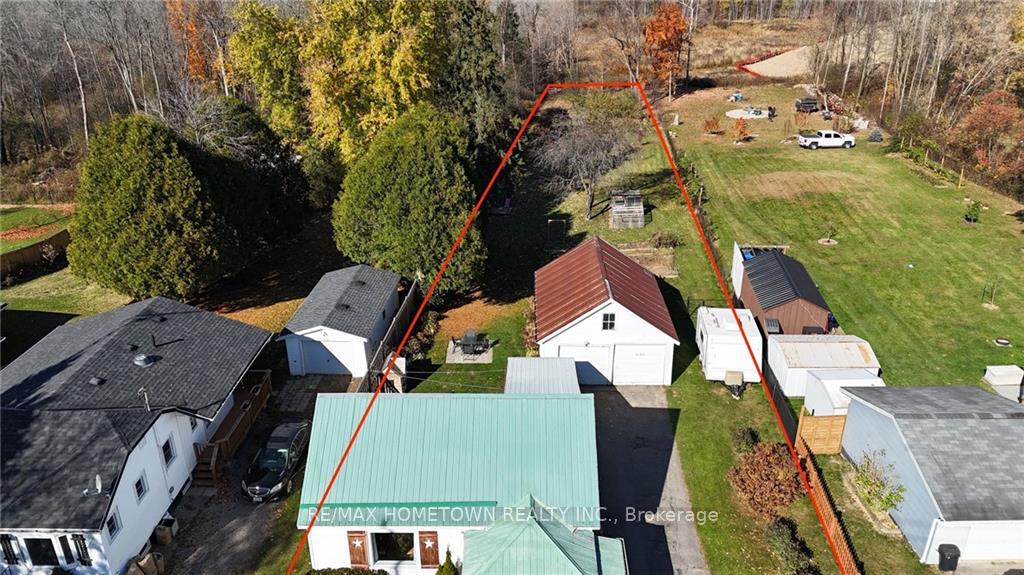
- Size: 61.93 × 455.95 ft
- Zoning: Residential
Parking2 Garage, Detached, Unknown
- Spaces: 2 Garage
- Garage: Detached
- Driveway: Unknown
Heating, water and powerForced air, propane, Central air, Well
- Heating: Forced air, propane
- Cooling: Central air
- Water: Well
- Sewer: Septic
Costs and taxesTaxes $2,508 a year, Propane tanks(2)
- Taxes, 2024: $2,508 a year
- Rental items: Propane tanks(2)
Included in the saleStove, washer, refrigerator
- Included: Stove, washer, refrigerator
NearbyFenced yard
- Close to: Fenced yard
Listing detailsX9524365, Sold, Oct 28, 2024
- MLS® number: X9524365
- Status: Sold
- Listed on: Oct 28, 2024
- Days on market: 30
- Updated: Nov 27, 2024
- Possession: To Be Determined
- Occupied by: Owner
- Listing brokerage: RE/MAX HOMETOWN REALTY INC.
About this home
3126 Parkedale Avenue, Brockville, ON K6V 3G6
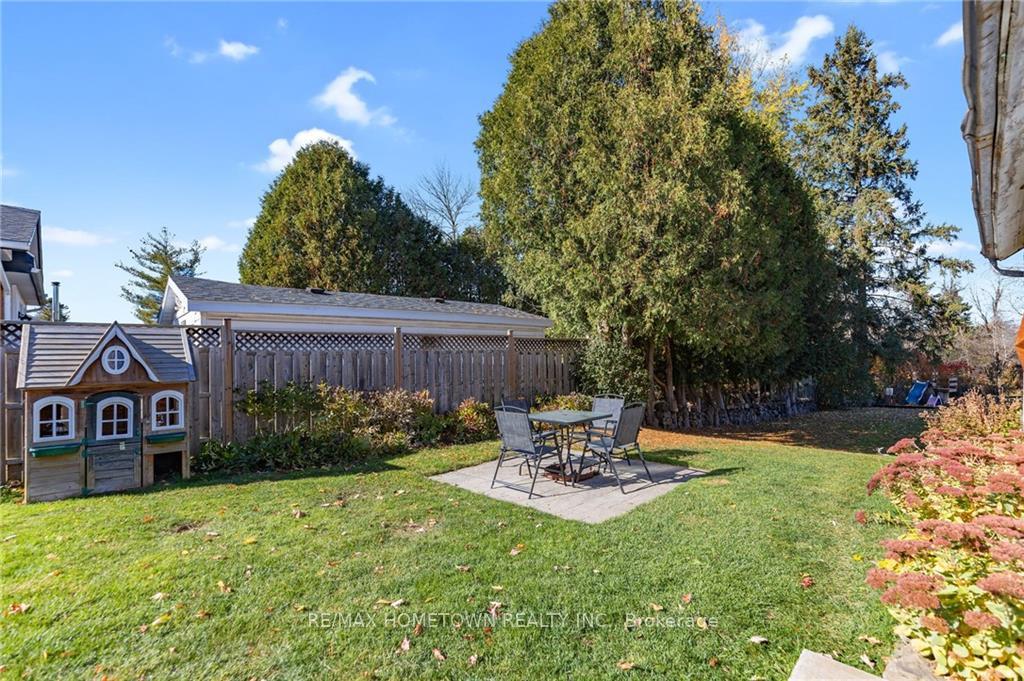
This affordable 2+1 beds, 1-4pc updated bathroom, with detached double car garage with loft and fenced in back yard makes this a great home for the first time Buyer or if you are looking to downsize but want to be close to town, then you have found your new home. This home is only minutes to Brockville but gives you that country feel, this home has everything you are looking for. The main level of the home houses, LR, DR, updated kitchen and 4 pc bath as well as a main floor Bedroom or office. Upstairs, you’ll find two bright bedrooms.. The 2 car garage is a great space which could be used as a workshop. The back of the garage is a deck, which overlooks the fenced backyard that includes a chicken coop. This fence ensures that kids and furry friends can run around freely. This could also be an investment property for the person looking to enlarge or start a portfolio. Septic has been inspected and pumped and has passed. Ask you agent for the Document., Flooring: Hardwood, Flooring: Laminate
Ask about this home
A HOMEH agent will answer your questions about this home.
Around this home
Daily convenience, out of 100, from the distances below
Schools nearby
School rating, out of 10.
Helpful calculators
Your HOMEH agent

"I would see it this week."